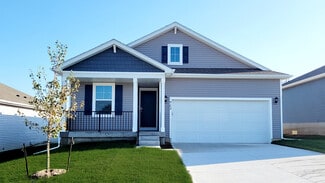
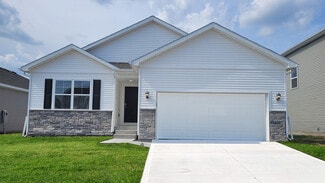
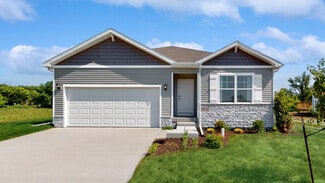
42

Tiffin, IA Homes for Sale under $600,000

Section Image Section Image Section Image
  • /33

    $325,000

    • 3 Beds
    • 3.5 Baths
    • 1,955 Sq Ft

    1132 Redbud Ave, Tiffin, IA 52340

    Welcome to 1132 Redbud Ave in Tiffin, a beautifully designed 3-bedroom, 3.5-bath home offering space, comfort, and flexibility. The very spacious lower level provides endless possibilities, whether you choose to add a 4th bedroom or use the entire area as a private 4th bedroom suite, recreation space, or additional living area. A gas fireplace adds warmth and charm to the main living space, while

    Agent Photo

    Monica Hayes

    Lepic-Kroeger, REALTORS

    1132 Redbud Ave, Tiffin, IA 52340
  • /37

    $469,900

    $25K PRICE DROP
    • 4 Beds
    • 3 Baths
    • 2,136 Sq Ft

    46 Pinnacle Ln, Tiffin, IA 52340

    MOTIVATED SELLER! Enjoy the single family home feel, without all of the exterior maintenance! This 2023 built, detached condo in the heart of Tiffin is a must see. This lightly lived in home features 4 bedrooms, 3 full bathrooms, & over 2100sqft of total living space. As you walk in the home, you'll notice the zero entry access that leads you to the open concept living area with large picture

    Evan Suckow Keller Williams Legacy Group

    46 Pinnacle Ln, Tiffin, IA 52340
  • /25

    $324,990

    New Construction
    • 4 Beds
    • 2.5 Baths
    • 1,767 Sq Ft

    Emerson Twin Plan at Prairie Village - Twinhomes, Tiffin, IA 52340

    Your new home awaits in the Prairie Village Twinhomes community in Tiffin, IA. The Emerson is a bi-attached twinhome, offering 4 bedrooms, 2.5 bathrooms, a 2-car garage, and 1,767 sq. ft. of thoughtfully designed living space. From the covered porch, step into the foyer, passing the guest bathroom, garage access, and stairs to the second level. The foyer opens into the heart of the home—a

    D.R. Horton Builder
    625 Thomas St Unit 36202376, Tiffin, IA 52340
  • /26

    $554,900

    New Construction
    • 5 Beds
    • 3 Baths
    • 2,707 Sq Ft

    1509 Legend Dr, Tiffin, IA 52340

    Discover the opportunity to build your dream home in one of Tiffin's desirable neighborhoods! This stunning 5-bedroom, 3-bathroom ranch is currently under construction, giving buyers the unique chance to personalize the home by selecting finishes and design elements with the builder. Thoughtfully designed with spacious living areas, a functional floor plan, and quality craftsmanship, this home is

    Macy Akers Robertson Real Estate Inc

    1509 Legend Dr, Tiffin, IA 52340
  • /20

    $439,900

    New Construction
    • 4 Beds
    • 3 Baths
    • 2,487 Sq Ft

    1943 Coquina Ave, Tiffin, IA 52340

    This new construction 4-bedroom, 3-bath ranch blends timeless finishes with a thoughtfully designed, functional layout. Photos are of a similar property. Estimated completion is July 2026. The home’s standout feature is a bright sunroom that opens to a covered deck—perfect for relaxing or entertaining. The kitchen showcases white cabinetry and quartz countertops, flowing seamlessly into the main

    Greyson Conlon Robertson Real Estate Inc

    1943 Coquina Ave, Tiffin, IA 52340
  • /21

    $399,900

    New Construction
    • 4 Beds
    • 3 Baths
    • 2,420 Sq Ft

    1931 Coquina Ave, Tiffin, IA 52340

    New Construction – 4 Bed | 3 Bath Walkout Ranch | Estimated Completion: July 2026 Photos are of a similar property. This beautifully crafted walkout ranch offers the perfect blend of functional design and stylish finishes throughout. The main level features a bright white kitchen complete with stainless steel appliances, a spacious pantry, and seamless flow into the open-concept living and dining

    Greyson Conlon Robertson Real Estate Inc

    1931 Coquina Ave, Tiffin, IA 52340
  • /28

    $399,900

    $15K PRICE DROP
    • 4 Beds
    • 3 Baths
    • 2,577 Sq Ft

    1410 Legend Dr, Tiffin, IA 52340

    Beautifully designed 4 bed, 3 bath home offering 2,577 SF of functional living space in a desirable Tiffin location. The open-concept main level features a bright living area that flows seamlessly into the kitchen, complete with ample cabinetry, generous counter space, and a large pantry for exceptional storage. The primary suite provides a private retreat with en suite bath and walk-in closet,

    Courtney Blair Skogman Realty Co.

    1410 Legend Dr, Tiffin, IA 52340
  • /3

    $459,529

    • Land
    • 1.77 Acres
    • $259,621 per Acre

    3287 Ireland Ave NW, Tiffin, IA 52340

    Ryan Fitzpatrick Cushman & Wakefield Iowa Commercial Advisors

    3287 Ireland Ave NW, Tiffin, IA 52340
  • /50

    $479,900

    New Construction $5K PRICE DROP
    • 4 Beds
    • 3.5 Baths
    • 2,463 Sq Ft

    1306 E Gable Way, Tiffin, IA 52340

    IMMEDIATE POSSESSION AVAILABLE! New two-story floor plan with a finished lower level. 9' ceilings on the main level. Built-ins around the gas fireplace in the great room. Covered deck off of the dining area. Kitchen has hard surface counter tops, white perimeter cabinets with gray island, pantry, stainless steel appliances and is plumbed for a gas range. White doors and trim throughout. Bathrooms

    Karla Davis GATEWAY ACCESS REALTY

    1306 E Gable Way, Tiffin, IA 52340
  • /21

    $399,900

    New Construction
    • 4 Beds
    • 3 Baths
    • 2,420 Sq Ft

    1933 Coquina Ave, Tiffin, IA 52340

    New Construction – 4 Bed | 3 Bath Walkout Ranch | Estimated Completion: July 2026 Photos are of a similar property. This beautifully crafted walkout ranch offers the perfect blend of functional design and stylish finishes throughout. The main level features a bright white kitchen complete with stainless steel appliances, a spacious pantry, and seamless flow into the open-concept living and dining

    Greyson Conlon Robertson Real Estate Inc

    1933 Coquina Ave, Tiffin, IA 52340
  • /25

    $399,990

    New Construction
    • 5 Beds
    • 3 Baths
    • 2,483 Sq Ft

    Roland Plan at Prairie Village - Single Family, Tiffin, IA 52340

    Your new home awaits in the Prairie Village Single Family community in Tiffin, IA. The Roland floor plan is a ranch-style home featuring 5 bedrooms, 3 bathrooms, and 2,483 sq. ft. of comfortable living space. As you enter through the front door, you are greeted by 9-ft ceilings and two secondary bedrooms with spacious closets and a shared guest bathroom. Continuing through the foyer, you’ll find

    D.R. Horton Builder
    604 Maddie Ln Unit 36202371, Tiffin, IA 52340
  • /41

    $400,000

    Open Sat 11AM - 12:30PM
    • 4 Beds
    • 3 Baths
    • 2,126 Sq Ft

    214 Cherry Ln, Tiffin, IA 52340

    Welcome home to this 4-bedroom, 3-bath ranch-style home in Tiffin! The open-concept floor plan creates a comfortable atmosphere with an easy flow between the living, dining, and kitchen areas, ideal for both everyday living and entertaining. The kitchen features appliances that have been updated within the last 2-3 years, offering convenience for the next owner. With four bedrooms and three

    Tommy Schorer Lepic-Kroeger, REALTORS

    214 Cherry Ln, Tiffin, IA 52340
  • /22

    $320,000

    Open Sun 12PM - 1:30PM $5K PRICE DROP
    • 2 Beds
    • 2.5 Baths
    • 1,529 Sq Ft

    600 Catherine Dr, Tiffin, IA 52340

    Prime location in Tiffin. Close to I380 and Hwy 6. This townhome style condo features a 2 car garage that opens to family room downstairs. Main open floor plan includes a kitchen with an island and pantry,the dining room with access to the patio,and the living room. A 1/2 bath completes the main floor. Upper level features 2 bedrooms-both with private closets and private bathrooms. The laundry is

    Craig Petitgout Lepic-Kroeger, REALTORS

    600 Catherine Dr, Tiffin, IA 52340
  • /10

    $369,900

    New Construction
    • 3 Beds
    • 2.5 Baths
    • 1,780 Sq Ft

    401 Autumn Splendor Dr, Tiffin, IA 52340

    Welcome to Grove Park Rowhomes, Tiffin’s newest thoughtfully designed neighborhood. Modern architecture, low-maintenance living, and timeless design come together. Coming Spring 2027, this exciting new community will feature 50 beautifully crafted rowhomes across three distinct floor plans, offering options to fit a variety of lifestyles and stages of life. Inside, you’ll discover a fresh,

    Adam Pretorius Lepic-Kroeger, REALTORS

    401 Autumn Splendor Dr, Tiffin, IA 52340
  • /25

    $337,990

    New Construction
    • 3 Beds
    • 3 Baths
    • 1,899 Sq Ft

    719 Maddie Ln, Tiffin, IA 52340

    Welcome to 719 Maddie Ln in Tiffin, IA. This ranch-style duplex offers 3 bedrooms, 3 bathrooms, and 1,899 sq. ft. of living space with a finished basement. Designed for comfort and convenience, the open-concept layout welcomes you with bright, airy spaces. Near the entry, a secondary bedroom and full bath are ideal for guests or a home office. The kitchen features white cabinetry, stainless steel

    D.R. Horton Builder
    719 Maddie Ln, Tiffin, IA 52340
  • /28

    $309,000

    • 3 Beds
    • 2.5 Baths
    • 1,805 Sq Ft

    900 Hillside Dr, Tiffin, IA 52340

    Better than new and truly move-in ready! This affordable 3-bedroom, 2.5-bath two-story zero-lot home offers stylish, low-maintenance living with modern finishes throughout. The open-concept main level is perfect for everyday living and entertaining, while the spacious primary suite provides a private retreat. Two additional bedrooms offer flexibility for family, guests, or a home office.

    Karen Hanes Edge Realty Group

    900 Hillside Dr, Tiffin, IA 52340
  • /25

    $339,900

    New Construction
    • 3 Beds
    • 3 Baths
    • 1,900 Sq Ft

    800 Armands Ln, Tiffin, IA 52340

    New Construction multi-level home - Estimated Completion is August 1 - Photos of a similar home 3 bed, 3 bath and 2 car garage. This home features 3 bedrooms and 3 full bathrooms. The living room, kitchen and dining room are on the main level with access to a covered deck. The upper level has the primary suite with a private bathroom and large walk in closet, as well as the 2nd bedroom and 2nd

    Greyson Conlon Robertson Real Estate Inc

    800 Armands Ln, Tiffin, IA 52340
  • /31

    $599,900

    New Construction
    • 5 Beds
    • 3.5 Baths
    • 2,919 Sq Ft

    1517 Legend Dr, Tiffin, IA 52340

    Discover the Somerset plan by Navigate Homes. This thoughtfully designed two-story home in Tiffin features four bedrooms on the upper level, including a spacious primary suite with a private bath and walk-in closet. The convenience of upstairs laundry makes everyday living easier, while the additional bedrooms offer generous closet space. On the main level, you’ll find a dedicated office, a large

    David Vahle Navigate Homes

    1517 Legend Dr, Tiffin, IA 52340
  • /26

    $379,900

    New Construction
    • 4 Beds
    • 3 Baths
    • 2,398 Sq Ft

    842 Armands Ln, Tiffin, IA 52340

    New Construction – 4 Bed | 3 Bath Walkout Ranch. Photos are of a similar property. Completion Date: July 1,2026 This beautifully designed walkout ranch offers functional living with stylish finishes throughout. The main level features a bright white kitchen with stainless steel appliances and a spacious pantry. The primary suite is conveniently located on the main floor and includes a private

    Greyson Conlon Robertson Real Estate Inc

    842 Armands Ln, Tiffin, IA 52340
  • /38

    $510,000

    • 5 Beds
    • 3 Baths
    • 2,669 Sq Ft

    565 Dakota Ave, Tiffin, IA 52340

    Discover your dream home in Tiffin! This stunning 5 bedroom, 3 bath home offers a perfect blend of space and comfort. As you step inside you will be greeted by an open floor plan with vaulted ceilings ideal for entertaining and everyday living. The heart of the home features a modern kitchen with no shortage of storage with the walk-in pantry. The lower level is finished with a large family room,

    Melissa Hodapp Keller Williams Legacy Group

    565 Dakota Ave, Tiffin, IA 52340
  • /46

    $599,900

    New Construction
    • 5 Beds
    • 3 Baths
    • 2,975 Sq Ft

    837 Siesta Dr, Tiffin, IA 52340

    New Construction 5-Bedroom Home with a Walkout Basement. Photos are of a similar property. Estimated Completion is Fall 2026. Step inside to a bright open-concept floor plan, where vaulted ceilings and large windows fill the space with natural light. The kitchen boasts a large navy island, ample white cabinetry and traditional charm. The dining room provides easy access to a covered deck,

    Greyson Conlon Robertson Real Estate Inc

    837 Siesta Dr, Tiffin, IA 52340
  • /25

    $364,990

    New Construction
    • 3 Beds
    • 2 Baths
    • 1,498 Sq Ft

    Hamilton Plan at Prairie Village - Single Family, Tiffin, IA 52340

    Say hello to the Hamilton Plan by D.R. Horton, located in our Prairie Village Single Family community in Tiffin, Iowa. This ranch style floor plan offers 4 bedrooms, 3 full bathrooms, and 2,190 sq. ft. of living space with a finished basement, making it perfect for families seeking a modern, open layout. The Hamilton Plan features two large bedrooms at the front of the home, ideal for guests or

    D.R. Horton Builder
    604 Maddie Ln Unit 36202369, Tiffin, IA 52340
  • /20

    $439,900

    New Construction
    • 4 Beds
    • 3 Baths
    • 2,487 Sq Ft

    1941 Coquina Ave, Tiffin, IA 52340

    This new construction 4-bedroom, 3-bath ranch blends timeless finishes with a thoughtfully designed, functional layout. Photos are of a similar property. Estimated completion is July 2026. The home’s standout feature is a bright sunroom that opens to a covered deck—perfect for relaxing or entertaining. The kitchen showcases white cabinetry and quartz countertops, flowing seamlessly into the main

    Greyson Conlon Robertson Real Estate Inc

    1941 Coquina Ave, Tiffin, IA 52340
  • /25

    $399,990

    New Construction
    • 4 Beds
    • 2.5 Baths
    • 2,053 Sq Ft

    Bellhaven Plan at Prairie Village - Single Family, Tiffin, IA 52340

    Welcome home to the Bellhaven floor plan in the Prairie Village Single Family community in Tiffin, IA. This two-story home offers 4 bedrooms, 2.5 bathrooms, a 2 car garage, and 2,053 sq. ft. of thoughtfully designed living space. Step inside to a versatile study/flex space off the foyer, perfect for a home office or playroom. The hallway leads past a guest bathroom and staircase to both the upper

    D.R. Horton Builder
    604 Maddie Ln Unit 36202368, Tiffin, IA 52340
  • /30

    $345,000

    $5K PRICE DROP
    • 3 Beds
    • 3 Baths
    • 1,878 Sq Ft

    613 Maddie Ln, Tiffin, IA 52340

    Skip the builder wait list and get more for your money with this 2-year-young, move-in ready condo — and yes, it's genuinely better than the new builds going up around it. Unlike the bare-bones new construction nearby, this 3-bedroom, 3-full-bath home already has all the upgrades you'd be paying extra for: a freshly stained deck ready for summer, finished painted garage, added fence, and all

    Doris Ackerman Keller Williams Advantage

    613 Maddie Ln, Tiffin, IA 52340
  • /42

    $544,900

    New Construction
    • 5 Beds
    • 3 Baths
    • 2,714 Sq Ft

    1415 Legend Dr, Tiffin, IA 52340

    IMMEDIATE POSSESSION! New ranch with an open great room and dining area. Kitchen features hard surface counter tops, large pantry, stainless appliances and center island with breakfast bar. Laundry room is complete with drop zone and built-in shelves. Dramatic gas fireplace. Awesome covered deck off the dining area. Primary bedroom has LVP flooring, a walk-in closet and a private bathroom with

    Karla Davis GATEWAY ACCESS REALTY

    1415 Legend Dr, Tiffin, IA 52340
  • /17

    $414,990

    New Construction $8K PRICE INCREASE
    • 5 Beds
    • 3 Baths
    • 2,483 Sq Ft

    600 Maddie Ln, Tiffin, IA 52340

    Welcome to the Roland in Prairie Village - offering 5 bedrooms, 3 bathrooms, and 2,483 sq. ft. of beautifully designed living space, including a finished basement. Located on a corner lot. The bright entryway with 9-ft ceilings leads past two bedrooms and a full bath, perfect for guests or a home office. A third bedroom, a convenient laundry room, and access to the 2 car garage are tucked

    Kathryn Greer DRH Realty Of Iowa, LLC

    600 Maddie Ln, Tiffin, IA 52340
  • /26

    $324,990

    New Construction
    • 3 Beds
    • 3 Baths
    • 1,899 Sq Ft

    Jack Plan at Prairie Village - Twinhomes, Tiffin, IA 52340

    Step into the Jack floor plan, a ranch-style duplex in the Prairie Village Twinhomes community in Tiffin, IA. This home offers 3 bedrooms, 3 bathrooms, a 2-car garage, and 1,899 sq. ft. of living space with a finished basement. Upon entering, the welcoming foyer leads past a guest bedroom and full bath, with a conveniently located main-level laundry/mudroom just off the garage. The heart of the

    D.R. Horton Builder
    625 Thomas St Unit 36202375, Tiffin, IA 52340
  • /41

    $535,000

    • 5 Beds
    • 3.5 Baths
    • 3,373 Sq Ft

    720 Blue Jay Ct, Tiffin, IA 52340

    Fresh paint on all walls throughout this 5-bedroom walk-out ranch style home. A beautiful wooded view of the Timber Ridge Nature Trail and a private backyard. Kitchen with cherry cabinetry, stainless appliances, a huge walk-in pantry, and LPV flooring throughout the main level living areas. Open living and dining rooms complemented by vaulted ceilings, a gas fireplace, and a 3-season room just

    Cindy Grabow Edge Realty Group

    720 Blue Jay Ct, Tiffin, IA 52340
  • /26

    $379,900

    New Construction
    • 4 Beds
    • 3 Baths
    • 2,398 Sq Ft

    840 Armands Ln, Tiffin, IA 52340

    New Construction – 4 Bed | 3 Bath Walkout Ranch. Photos are of a similar property. Completion Date: July 1,2026 This beautifully designed walkout ranch offers functional living with stylish finishes throughout. The main level features a bright white kitchen with stainless steel appliances and a spacious pantry. The primary suite is conveniently located on the main floor and includes a private

    Greyson Conlon Robertson Real Estate Inc

    840 Armands Ln, Tiffin, IA 52340
  • /15

    $336,900

    New Construction
    • 3 Beds
    • 2 Baths
    • 1,642 Sq Ft

    841 Armands Ln, Tiffin, IA 52340

    New construction ranch offering true zero-entry, one-level living. Photos are of a similar property. Estimated Completions is August 1, 2026. This thoughtfully designed 3-bedroom, 2-bath home features an open-concept layout with a spacious living room highlighted by cathedral ceilings, creating a bright and welcoming atmosphere. The kitchen has a large island, stainless steel appliances, and a

    Greyson Conlon Robertson Real Estate Inc

    841 Armands Ln, Tiffin, IA 52340
  • /19

    $549,900

    New Construction
    • 4 Beds
    • 3 Baths
    • 2,605 Sq Ft

    1942 Coquina Ave, Tiffin, IA 52245

    NEW Construction Ranch Plan with 3-Car Garage. Photos of a similar home. Estimated Completion is fall 2026. This 4-bedroom, 3 full bath home features a kitchen that serves as the heart of the space, showcasing a striking treasure chest island with white countertops, a farmhouse sink, and a spacious walk-in pantry. White perimeter cabinetry with matching countertops pairs beautifully with

    Greyson Conlon Robertson Real Estate Inc

    1942 Coquina Ave, Tiffin, IA 52245
  • /30

    $339,990

    New Construction Open Fri 10AM - 6PM $4K PRICE INCREASE
    • 3 Beds
    • 3 Baths
    • 1,899 Sq Ft

    709 Maddie Ln, Tiffin, IA 52340

    Welcome to the Jack in Prairie Village Twinhomes - a ranch-style duplex featuring 3 bedrooms, 3 bathrooms, and 1,899 sq. ft. of finished living space including a finished basement. Step inside to find a bright layout with a front secondary bedroom and full bath—ideal for guests or a home office. The open-concept kitchen shines with white cabinetry, stainless steel appliances, and a large island.

    Kathryn Greer DRH Realty Of Iowa, LLC

    709 Maddie Ln, Tiffin, IA 52340
  • /28

    $405,000

    • 4 Beds
    • 3 Baths
    • 2,333 Sq Ft

    916 Summit Ct, Tiffin, IA 52340

    Immaculate, nearly new zero lot home on a large lot located at the end of a cul de sac. Spacious layout featuring vinyl plank flooring, high ceilings, screen porch, new composite deck, and walk-out lower level. Enjoy the open kitchen with quartz counters, bar seating, new fridge, and a great walk-in pantry. The living area offers an electric fireplace framed with built-ins, and steps out to the

    Nate Holler Intrepid Real Estate

    916 Summit Ct, Tiffin, IA 52340
  • /25

    $339,900

    New Construction
    • 3 Beds
    • 3 Baths
    • 1,900 Sq Ft

    802 Armands Ln, Tiffin, IA 52340

    New Construction multi-level home - Estimated Completion is August 1 - Photos of a similar home 3 bed, 3 bath and 2 car garage. This home features 3 bedrooms and 3 full bathrooms. The living room, kitchen and dining room are on the main level with access to a covered deck. The upper level has the primary suite with a private bathroom and large walk in closet, as well as the 2nd bedroom and 2nd

    Greyson Conlon Robertson Real Estate Inc

    802 Armands Ln, Tiffin, IA 52340
  • /3

    $493,741

    • Land
    • 1.9 Acres
    • $259,864 per Acre

    3287 Ireland Ave NW, Tiffin, IA 52340

    Ryan Fitzpatrick Cushman & Wakefield Iowa Commercial Advisors

    3287 Ireland Ave NW, Tiffin, IA 52340
  • /27

    $599,900

    New Construction $20K PRICE DROP
    • 5 Beds
    • 3.5 Baths
    • 2,919 Sq Ft

    1517 Legend Dr, Tiffin, IA 52340

    Discover the Somerset plan by Navigate Homes. This thoughtfully designed two-story home in Tiffin features four bedrooms on the upper level, including a spacious primary suite with a private bath and walk-in closet. The convenience of upstairs laundry makes everyday living easier, while the additional bedrooms offer generous closet space. On the main level, you’ll find a dedicated office, a large

    David Vahle Navigate Homes

    1517 Legend Dr, Tiffin, IA 52340
  • /25

    $354,990

    New Construction
    • 3 Beds
    • 2 Baths
    • 1,272 Sq Ft

    Aldridge Plan at Prairie Village - Single Family, Tiffin, IA 52340

    Your new home awaits in the Prairie Village Single Family community in Tiffin, IA. The Aldridge floor plan is a 3 bedroom, 2 bathroom ranch with a 2 car garage and 1,271 sq. ft. of well-designed living space. You’ll find the primary suite at the front of the house fitted with an en-suite bathroom with dual vanity sinks, ceramic-tiled walk-in shower, and an expansive walk-in closet. Making your

    D.R. Horton Builder
    604 Maddie Ln Unit 36202370, Tiffin, IA 52340
  • /25

    $339,990

    New Construction $10K PRICE DROP
    • 3 Beds
    • 3 Baths
    • 1,899 Sq Ft

    721 Maddie Ln, Tiffin, IA 52340

    Welcome to 721 Maddie Lane in Tiffin, IA. This ranch-style duplex offers 3 bedrooms, 3 bathrooms, and 1,899 sq. ft. of living space with a finished basement. Designed for comfort and convenience, the open-concept layout welcomes you with bright, airy spaces. Near the entry, a secondary bedroom and full bath are ideal for guests or a home office. The kitchen features white cabinetry, stainless

    D.R. Horton Builder
    721 Maddie Ln, Tiffin, IA 52340
  • /28

    $440,000

    Open Sat 11AM - 12:30PM
    • 3 Beds
    • 3 Baths
    • 1,861 Sq Ft

    201 Dogwood Ln, Tiffin, IA 52340

    Main level features an open kitchen/dining/living area with electric fireplace. Spacious kitchen includes pantry and island with a large eating bar. Primary suite with private bath and walk in closet. Large family room and separate laundry room. Patio off the main level for outdoor enjoyment. 3-car garage. Shows like new.

    Craig Petitgout Lepic-Kroeger, REALTORS

    201 Dogwood Ln, Tiffin, IA 52340

Showing Results 1 - 40, Page 1 of 2

Home Price Trends

Median Sale Price
$339,900
Median Single Family Sale Price
$375,990
Median Townhouse Sale Price
$325,190
Median 2 Bedroom Sale Price
$152,500
Median Studio Sale Price
$329,990
Average Price Per Sq Ft
$182
Number of Homes for Sale
72
Last 12 months Home Sales
411
Months of Supply
2.10
Median List Price
$354,990
Median Change From 1st List Price
0%
Median Home Sale Price YoY Change
1%
How to Buy a Home How to Finance a Home How to Sell a Home