139

Newest Homes for Sale in Tontitown, AR

Section Image Section Image Section Image
  • /15

    $398,000

    $97K PRICE DROP
    • Land
    • 3.61 Acres
    • $110,280 per Acre

    Tract 1C S Barrington Rd, Tontitown, AR 72762

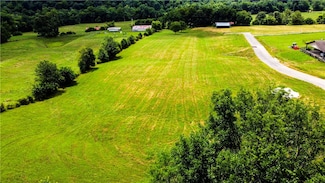
    Beautiful 3.6+/- acre residential tract in prime Tontitown location! Discover the perfect blend of country charm and city convenience with this 3.609+/- acre parcel on North Barrington Road. Zoned Residential Estates, this gently sloping property offers versatile opportunities. Develop into three separate lots or enjoy it as one spacious homesite with plenty of room for your dream home, garden,

    Brown Hanna Lindsey & Associates Inc

    Tract 1C S Barrington Rd, Tontitown, AR 72762
  • /13

    $285,000

    $25K PRICE DROP
    • Land
    • 1.55 Acres
    • $183,871 per Acre

    3089 Buck Ave, Tontitown, AR 72762

    Build your dream home on this stunning 1.55-acre lot in the Deer Valley community! Nestled just west of Tontitown, Deer Valley offers the perfect blend of peaceful country living and convenient access to shopping, dining, and everything Northwest Arkansas has to offer. This premier subdivision features spacious lots ranging from 1 to nearly 5 acres, with well-designed covenants that protect the

    Agent Photo

    Nicky Dean

    Collier & Associates- Rogers Branch

    (479) 552-5916

    3089 Buck Ave, Tontitown, AR 72762
  • /53

    $530,000

    $24K PRICE DROP
    • 3 Beds
    • 2 Baths
    • 3,327 Sq Ft

    735 Brush Creek Rd, Springdale, AR 72762

    2 Acres with a Fully Remodeled Home!This one-of-a-kind property won’t last long! Nestled on 2 peaceful acres, it offers quiet living with Arkansas wildlife right in your own backyard.The main level features 2,009 sq. ft. of beautifully remodeled living space, fully updated in 2023. Recent upgrades include a new water heater (2023) and furnace (2024). The basement provides 1,318 sq. ft. of

    Keith Dixon Smith and Associates Real Estate Services

    735 Brush Creek Rd, Springdale, AR 72762
  • /14

    $450,000

    $66K PRICE DROP
    • Land
    • 4.74 Acres
    • $94,937 per Acre

    541 Reed Valley Rd, Fayetteville, AR 72704

    Welcome home to this community of 5 lots on a private drive + family friendly + 7 minutes from I-49 + 5 minutes from The Blessings + 3 minutes to 112 + Clear Creek access + convenience with a secluded feel + good schools + area of $1M+ homes... What more could you want in a lot on which to build your forever home? This exceptional lot offers the ultimate in luxury, privacy, and convenience. This

    Kaitlin Parker Truman Ball Real Estate

    541 Reed Valley Rd, Fayetteville, AR 72704
  • /31

    $475,000

    $124K PRICE DROP
    • Land
    • 5.51 Acres
    • $86,207 per Acre

    519 Reed Valley Rd, Fayetteville, AR 72704

    Are you dreaming of living in a community with a neighborhood feel but also have some space? Build your dream home on this premier estate lot located in one of NWA's most coveted areas surrounded by $1M+ homes. This exceptional lot offers the ultimate in luxury, privacy, and convenience. Located on a private, gated drive only 3 min from 112, 6 min from I-49, and 7 min to 412, this lots offers

    Kaitlin Parker Truman Ball Real Estate

    519 Reed Valley Rd, Fayetteville, AR 72704
  • /52

    $1,900,000

    $100K PRICE DROP
    • 4 Beds
    • 3.5 Baths
    • 4,500 Sq Ft

    862 Via Firenze Ave, Springdale, AR 72762

    Completely Renovated GATED Estate on 4.28 Acres in the Heart of Town. ASK ABOUT OUR PREFERRED LENDER CREDIT. This fully renovated estate nestled on 4.43 private acres. Featuring an expanded entertainer’s kitchen with new quartz countertops, custom cabinetry, and designer lighting. Freshly plastered pool, brand-new flooring, sleek iron front and back doors, and fully updated bathrooms. New paint

    Shannon West Sudar Group

    862 Via Firenze Ave, Springdale, AR 72762
  • /18

    $527,000

    New Construction
    • 3 Beds
    • 2 Baths
    • 2,451 Sq Ft

    Dogwood Plan at Parkside, Elm Springs, KS 72762

    As you step inside the Dogwood, you're greeted with soaring 10-foot ceilings. From the foyer, the spacious single-story home transitions to a large dining room and family room, which overlook the outdoor patio and are open to the kitchen. The kitchen features a large island, long walk-in pantry and generous counter space. Just off the family room is the owner's suite, with a private bath with

    Buffington Homes Builder
    461 Fox Trail St Unit 36472132, Elm Springs, KS 72762
  • /3

    $552,000

    New Construction
    • 3 Beds
    • 2.5 Baths
    • 2,614 Sq Ft

    Lavender Plan at Parkside, Elm Springs, KS 72762

    Discover the Lavender. This beautiful home features 4+ bedrooms and 3.5+ bathrooms, offering ample space for the whole family. The open floor plan seamlessly unites the main living areas, creating an inviting space for gatherings and relaxation. The Owner's Retreat provides a tranquil escape, and the inclusion of a downstairs office caters to modern work-from-home needs. With its perfect blend of

    Buffington Homes Builder
    461 Fox Trail St Unit 36473661, Elm Springs, KS 72762
  • /3

    $414,000

    New Construction
    • 3 Beds
    • 2.5 Baths
    • 1,974 Sq Ft

    Tulip Plan at McKissic Springs, Elm Springs, AR 72762

    The Tulip is a spacious, three-bedroom, two-and-a-half-bath home. It features a large living and dining area that is open to the kitchen, allowing for a seamless flow from room to room. Towards the back, there is a powder room and the option for flex space, which can be used as an in-home office. The main floor is designed to make the most of the square footage, with all bedrooms, including the

    Buffington Homes Builder
    461 Fox Trail St Unit 36450935, Elm Springs, AR 72762
  • /3

    $468,000

    New Construction
    • 3 Beds
    • 2.5 Baths
    • 2,314 Sq Ft

    Daisy Plan at McKissic Springs, Elm Springs, AR 72762

    Introducing the Daisy: a spacious, three-bedroom, two-and-a-half-bath home. It features a large living and dining area that seamlessly connects to the kitchen, creating a smooth flow between rooms. Natural light floods the back windows, while the front area boasts a powder room and a private study, perfect for an in-home office. All bedrooms, including the owner’s retreat with its two master

    Buffington Homes Builder
    461 Fox Trail St Unit 36453190, Elm Springs, AR 72762
  • /14

    $485,000

    New Construction
    • 3 - 4 Beds
    • 2.5 Baths
    • 2,701 Sq Ft

    Ivy Plan at McKissic Springs, Elm Springs, AR 72762

    Introducing the Ivy, our largest floor plan in McKissic Springs featuring an impressive two-story entry. The home boasts a stylish kitchen with a massive pantry, seamlessly connected to a breakfast nook and expansive entertainment area with ample windows overlooking the patio. Additional features include a separate dining room, powder room, and a convenient drop zone attached to the garage.

    Buffington Homes Builder
    461 Fox Trail St Unit 36493867, Elm Springs, AR 72762
  • /15

    $525,000

    New Construction
    • 3 Beds
    • 2.5 Baths
    • 2,318 Sq Ft

    Gramercy Plan at Parkside, Elm Springs, KS 72762

    If you're looking for a beautiful, spacious floor plan with plenty of bedrooms for everyone, the Gramercy could be the answer to your dreams. This three-bedroom, two-and-a-half bath home offers plenty of open space without sacrificing square footage. Walking through the entrance, past a quaint study and powder room, the kitchen opens up to the expansive living and dining areas. Around the corner

    Buffington Homes Builder
    461 Fox Trail St Unit 36467250, Elm Springs, KS 72762
  • /12

    $510,000

    New Construction
    • 4 Beds
    • 2 Baths
    • 2,094 Sq Ft

    Orchid Plan at Parkside, Elm Springs, KS 72762

    The Orchid is a fantastic floor plan for a family who admires an open, one-story layout. This is a four-bedroom, two-bath home with a rather large living space. The kitchen is truly the heart of this home that opens up to the family room. It's perfect for effortless entertaining and informal gatherings. There's also a separate dining room that's great for a more classic setting. The generous

    Buffington Homes Builder
    461 Fox Trail St Unit 36468949, Elm Springs, KS 72762
  • /21

    $490,000

    New Construction
    • 3 Beds
    • 2.5 Baths
    • 2,037 Sq Ft

    Easton Plan at Parkside, Elm Springs, KS 72762

    The Easton floorplan seamlessly integrates an open kitchen, dining, and living area, creating a vibrant space for entertaining and everyday living. Upstairs, the owner’s retreat offers a peaceful haven with a luxurious ensuite, while two additional bedrooms and a convenient laundry room complete the upper level.

    Buffington Homes Builder
    461 Fox Trail St Unit 36454016, Elm Springs, KS 72762
  • /3

    $475,000

    New Construction
    • 3 Beds
    • 2 Baths
    • 1,832 Sq Ft

    Sutton Plan at Parkside, Elm Springs, KS 72762

    The Sutton isn't your typical one-story floor plan. Every room is designed with wide-open spaces in mind. From the moment you walk through the entryway of this lovely, three-bedroom, two-bath home it feels much bigger than other homes with the same square footage. That's because it's masterfully designed to maximize space. It features an open floor plan with a massive dining room and living room

    Buffington Homes Builder
    461 Fox Trail St Unit 36462317, Elm Springs, KS 72762
  • /12

    $550,000

    New Construction
    • 4 Beds
    • 2.5 Baths
    • 2,537 Sq Ft

    Kensington Plan at Parkside, Elm Springs, KS 72762

    The Kensington is a sizable four-bedroom, two-story home with plenty of room for hanging out with the family or entertaining a group of friends. As you walk through the charming entrance, you're immediately greeted with an open living space that expands into a magnificent kitchen. It's well-appointed with an enlarged island, as well as an optional cozy dine-in space. And there's plenty of seating

    Buffington Homes Builder
    461 Fox Trail St Unit 36479228, Elm Springs, KS 72762
  • /26

    $425,000

    $124K PRICE DROP
    • Land
    • 4.45 Acres
    • $95,506 per Acre

    507 Reed Valley Garden, Fayetteville, AR 72704

    Are you dreaming of living in a community with a neighborhood feel but also have some space? Build your dream home on this premier estate lot located in one of NWA's most coveted areas. This exceptional lot offers the ultimate in luxury, privacy, and convenience. Located on a private, gated drive only 3 min from 112, 6 min from I-49, and 7 min to 412, this lots offers easy access to major routes,

    Kaitlin Parker Truman Ball Real Estate

    507 Reed Valley Garden, Fayetteville, AR 72704

Showing Results 121 - 139, Page 4 of 4

How to Buy a Home How to Finance a Home How to Sell a Home