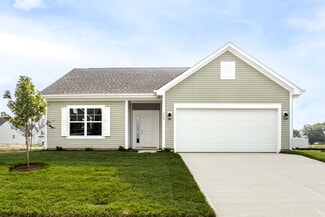
14

Trafalgar, IN 1-Story Homes for Sale

Section Image Section Image
  • /61

    $274,995

    New Construction
    • 3 Beds
    • 2 Baths
    • 1,801 Sq Ft

    Chestnut Plan at Wood Preserve, Trafalgar, IN 46181

    Looking for the perfect ranch-style home as your new home? Take a look at The Chestnut and its many optional upgrades. With the option to add a bonus room with a bedroom and full bathroom, you have the potential for 2,600+ square feet of living space in a ranch home.When you enter the home, you will see the first two bedrooms and a full bathroom. As you move throughout The Chestnut, notice the

    Arbor Homes Builder
    727 Braxton St Unit 36503615, Trafalgar, IN 46181
  • /50

    $247,995

    New Construction
    • 3 Beds
    • 2 Baths
    • 1,354 Sq Ft

    Ashton Plan at Wood Preserve, Trafalgar, IN 46181

    Picture yourself in The Ashton a flexible ranch-style floorplan by Arbor Homes! Starting at 1,356 square feet, The Ashton offers a split layout ideal for families or first-time homeowners. Featuring three bedrooms and two full baths, this home provides plenty of room to personalize with your choice of finishes and upgrades.Step inside from the inviting front porch to a bright, open layout. Two

    Arbor Homes Builder
    727 Braxton St Unit 36454072, Trafalgar, IN 46181
  • /53

    $259,995

    New Construction
    • 3 Beds
    • 2 Baths
    • 1,613 Sq Ft

    Bradford Plan at Wood Preserve, Trafalgar, IN 46181

    The Bradford is the perfect ranch-style floorplan for those looking to downsize or enjoy single-level living with plenty of space. Starting at 1,611 square feet, this three-bedroom, two-bath home can be personalized to fit your lifestyle with an optional second-floor bonus room for even more living space.Step inside from the charming front porch and youre greeted by a versatile flex room. Use it

    Arbor Homes Builder
    727 Braxton St Unit 36475280, Trafalgar, IN 46181
  • /37

    $239,995

    New Construction
    • 3 Beds
    • 2 Baths
    • 1,228 Sq Ft

    Walnut Plan at Wood Preserve, Trafalgar, IN 46181

    Step into the charm and affordability of our Walnut floor plan, where homeownership dreams come to life in the inviting embrace of this 1,210 sq ft home. This modest yet versatile design opens the door to a world of possibilities with multiple structural options and diverse exterior styles, allowing you to infuse your personal touch and make the Walnut uniquely yours.Boasting three bedrooms and

    Arbor Homes Builder
    727 Braxton St Unit 36451696, Trafalgar, IN 46181
  • /17

    $329,000

    • 4 Beds
    • 2 Baths
    • 1,618 Sq Ft

    640 Derek Ln, Trafalgar, IN 46181

    Built in 2024, this 1,618 sq. ft. home in Trafalgar offers the benefits of new construction with thoughtful upgrades already completed. The open, modern layout features 9-foot ceilings and a bright, inviting main living area designed for both everyday comfort and entertaining. The kitchen is well-appointed with 42-inch cabinetry, tile backsplash, an 8-inch deep stainless steel sink, added

    Jonah Hartsburg Hoosier Hub Realty, LLC

    640 Derek Ln, Trafalgar, IN 46181
  • /44

    $259,500

    $16K PRICE DROP
    • 3 Beds
    • 2 Baths
    • 1,285 Sq Ft

    7 Watson Ct, Trafalgar, IN 46181

    HEART of TRAFALGAR - SPRING LAKE ESTATES - LIKE NEW: 1300sqft RANCH 3 BED 2.5 BATH completed in 2020, featuring Open Concept Design w/ MASTER: Walk-In Closet, Big Walk-In Shower, Ensuite is Plumbed for Gas Fireplace, NEW CARPET & PAINT; BED 2 & 3: Split Bedroom, Tub & Shower Full Bathroom, W/i Closets, NEW CARPET & PAINT; KITCHEN: Eat-In w Brkfst Area, Pantry, NEW VINYL HW Floor & PAINT, Pendant

    Jeff Paxson Jeff Paxson Team

    7 Watson Ct, Trafalgar, IN 46181
  • /8

    $299,995

    New Construction
    • 3 Beds
    • 2 Baths
    • 1,613 Sq Ft

    685 Braxton St, Trafalgar, IN 46181

    Welcome to the Bradford floor plan with Elevation D at Wood Preserve! Wood Preserve offers a blend of modern comfort and peaceful, country-style living with convenient access to IN-135 and I-65 for commuting to nearby shopping, dining, parks, and schools. Residents enjoy the tranquility of scenic surroundings while remaining connected to everyday essentials and local amenities.This thoughtfully

    Arbor Homes Builder
    685 Braxton St, Trafalgar, IN 46181
  • /88

    $1,099,000

    • 3 Beds
    • 3 Baths
    • 2,625 Sq Ft

    7592 S Poplar Point Dr, Trafalgar, IN 46181

    Nestled along the desirable north shore of Lamb Lake, this beautifully appointed 3-bedroom waterfront retreat offers the perfect opportunity to embrace lake living just in time for summer. Situated on .77 acres, this ranch-style home with a finished walkout basement combines comfort, privacy, and effortless access to the water. The spacious main-level primary suite serves as a peaceful sanctuary,

    Daniel Frische Smythe & Co, Inc

    7592 S Poplar Point Dr, Trafalgar, IN 46181
  • /104

    $799,000

    • 3 Beds
    • 2.5 Baths
    • 2,530 Sq Ft

    6861 S Nineveh Rd, Trafalgar, IN 46181

    10 ACRES in IC SCHOOLS!! 2-3+ACRES of WOODS w/trails, another 5-6 ACRES of SPACE for possible PASTURE/GARDENS/HOMESTEADING. Let's talk about the GARAGE SPACES!! 3-CAR attached AND 4 CAR DETACHED - HEATED & COOLED and has a FULL BATHROOM!! Oh wait...there is a PARTY BAR SPACE in the detached garage that serves as a GREAT HANGOUT, or even an IN-LAWS QUARTERS! The home is a BEAUTIFUL 3 bedroom, 2

    Dan & Debbie Abel Keller Williams Indy Metro Partners

    6861 S Nineveh Rd, Trafalgar, IN 46181
  • /67

    $699,900

    $50K PRICE DROP
    • 5 Beds
    • 3 Baths
    • 4,538 Sq Ft

    5991 W State Road 135, Trafalgar, IN 46181

    Beautifully built, lakefront home sitting on over 7 acres on the breathtaking, well-stocked, 8-acre Mystic Lake. Offering 5 bedrooms, 3 baths, and conveniently located just minutes from the shops and restaurants in Trafalgar, 5 minutes to Morgantown, 20 minutes to Greenwood, and 25 minutes to downtown Nashville. Enjoy peaceful sunrise and sunset views over the water and surrounding countryside

    Jessica Rohlman CENTURY 21 Scheetz

    5991 W State Road 135, Trafalgar, IN 46181
  • /50

    $535,000

    • 3 Beds
    • 2 Baths
    • 2,520 Sq Ft

    6982 S 125 W, Trafalgar, IN 46181

    Custom-Built 3 Bed, 3 Bath Home on 5 Acres in Indian Creek Schools! Enjoy the perfect blend of privacy, space, and convenience with this custom-built 3-bedroom, 3-bath home situated on 5 beautiful acres. This well-maintained home features all three bedrooms on the main level and a spacious finished walk-out basement offering endless possibilities for additional living, recreation, or entertaining

    Michael Botkin Century 21 Scheetz

    6982 S 125 W, Trafalgar, IN 46181
  • /79

    $650,000

    • 3 Beds
    • 3 Baths
    • 3,038 Sq Ft

    4412 W Pitcher Dr, Trafalgar, IN 46181

    Meticulously maintained and beautifully crafted, this 3-bedroom, 3-bath log cabin is a rare opportunity at Lamb Lake. Situated on 1.75 private acres, the property offers the perfect blend of seclusion, space, and lake living, complete with deeded lake access and a private dock with boat lift. Nestled on the desirable north shore of Lamb Lake, the setting captivates from the moment you arrive. A

    Daniel Frische Smythe & Co, Inc

    4412 W Pitcher Dr, Trafalgar, IN 46181
  • /84

    $1,599,900

    • 3 Beds
    • 2.5 Baths
    • 2,860 Sq Ft

    3448 S 475 W, Trafalgar, IN 46181

    Custom-built 2022 barndominium on 31 amazing acres with a mix of wooded and open ground, certified wetlands, and private trails for hiking, ATV riding, hunting, and outdoor recreation. Spacious open floor plan with a 23' GR ceiling, gas fireplace, luxury vinyl plank flooring, granite countertops throughout, hickory soft-close cabinetry, walk-in pantry, induction cooktop with pot filler, dual

    Rob Campbell RE/MAX Advanced Realty

    3448 S 475 W, Trafalgar, IN 46181
  • /35

    $259,900

    • 3 Beds
    • 2 Baths
    • 1,312 Sq Ft

    56 Clear Spring Ln, Trafalgar, IN 46181

    This charming ranch style home offers 3 bedrooms, 2 full bathrooms, and a comfortable, functional layout designed for easy everyday living. Step inside to find new vinyl plank flooring that gives the home a fresh, updated feel. The spacious great room features a vaulted ceiling, creating an open and inviting atmosphere for relaxing or entertaining. The kitchen includes stainless steel appliances

    Nancy Warfield F.C. Tucker Company

    56 Clear Spring Ln, Trafalgar, IN 46181
How to Buy a Home How to Finance a Home How to Sell a Home