29


Trafalgar, IN Homes for Sale with Garage

Section Image Section Image
  • /50

    $247,995

    New Construction
    • 3 Beds
    • 2 Baths
    • 1,354 Sq Ft

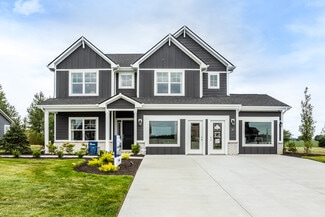
    Ashton Plan at Wood Preserve, Trafalgar, IN 46181

    Picture yourself in The Ashton a flexible ranch-style floorplan by Arbor Homes! Starting at 1,356 square feet, The Ashton offers a split layout ideal for families or first-time homeowners. Featuring three bedrooms and two full baths, this home provides plenty of room to personalize with your choice of finishes and upgrades.Step inside from the inviting front porch to a bright, open layout. Two

    Arbor Homes Builder
    727 Braxton St Unit 36454072, Trafalgar, IN 46181
  • /53

    $259,995

    New Construction
    • 3 Beds
    • 2 Baths
    • 1,613 Sq Ft

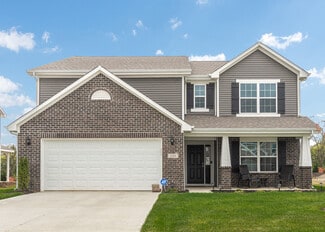
    Bradford Plan at Wood Preserve, Trafalgar, IN 46181

    The Bradford is the perfect ranch-style floorplan for those looking to downsize or enjoy single-level living with plenty of space. Starting at 1,611 square feet, this three-bedroom, two-bath home can be personalized to fit your lifestyle with an optional second-floor bonus room for even more living space.Step inside from the charming front porch and youre greeted by a versatile flex room. Use it

    Arbor Homes Builder
    727 Braxton St Unit 36475280, Trafalgar, IN 46181
  • /62

    $284,995

    New Construction
    • 4 Beds
    • 2.5 Baths
    • 2,176 Sq Ft


    Aspen II Plan at Wood Preserve, Trafalgar, IN 46181

    The Aspen II floorplan has it all- from a spacious home office, an open concept living and kitchen area, a large loft, and four bedrooms with plenty of space. You cant go wrong choosing this floorplan! Make The Aspen II your own with the many optional upgrades. If you fall in love with the interior, you will love the elevations on the exterior of this new build home!Entering off the front porch,

    Arbor Homes Builder
    727 Braxton St Unit 36492572, Trafalgar, IN 46181
  • /53

    $274,995

    New Construction
    • 3 Beds
    • 2.5 Baths
    • 1,963 Sq Ft

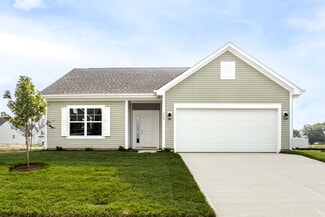
    Ironwood Plan at Wood Preserve, Trafalgar, IN 46181

    Introducing the Ironwood by Arbor Homes where openness meets functionality in a thoughtfully designed floorplan.Step into a welcoming foyer with a convenient powder room near the front of the home. The garage includes built-in storage and direct access to the mudroom, perfect for stowing away sports gear or bikes during winter.The spacious great room is ideal for relaxing or entertaining guests,

    Arbor Homes Builder
    727 Braxton St Unit 36481504, Trafalgar, IN 46181
  • /37

    $239,995

    New Construction
    • 3 Beds
    • 2 Baths
    • 1,228 Sq Ft

    Walnut Plan at Wood Preserve, Trafalgar, IN 46181

    Step into the charm and affordability of our Walnut floor plan, where homeownership dreams come to life in the inviting embrace of this 1,210 sq ft home. This modest yet versatile design opens the door to a world of possibilities with multiple structural options and diverse exterior styles, allowing you to infuse your personal touch and make the Walnut uniquely yours.Boasting three bedrooms and

    Arbor Homes Builder
    727 Braxton St Unit 36451696, Trafalgar, IN 46181
  • /63

    $298,995

    New Construction
    • 4 Beds
    • 2.5 Baths
    • 2,580 Sq Ft

    Palmetto Plan at Wood Preserve, Trafalgar, IN 46181

    The Palmetto is one of Arbor Homes newest and most flexible floorplans offering everything you could want in a new construction home. With multiple elevation styles, optional basements, and the choice of a full front porch or breezeway, The Palmetto can easily be tailored to your lifestyle.Step inside to a spacious front living area that can serve as a formal dining room or quiet office with

    Arbor Homes Builder
    727 Braxton St Unit 36503882, Trafalgar, IN 46181
  • /48

    $286,995

    New Construction
    • 4 Beds
    • 2.5 Baths
    • 2,343 Sq Ft

    Spruce Plan at Wood Preserve, Trafalgar, IN 46181

    As you step through the large open foyer of the Spruce, you will quickly understand why this has become Arbor's top selling floorplan. With plenty of options, this floorplan allows you to experience flexibility without the price tag. With the versatility to become a 3, 4 or even 5 bedroom home - you can really transform the Spruce into your ideal home based on your needs and lifestyle. Not only

    Arbor Homes Builder
    727 Braxton St Unit 36483644, Trafalgar, IN 46181
  • /57

    $309,995

    New Construction
    • 4 Beds
    • 2.5 Baths
    • 2,813 Sq Ft

    Cooper Plan at Wood Preserve, Trafalgar, IN 46181

    The Cooper offers thoughtful design and flexible options to fit every lifestyle. From its spacious foyer and turned staircase to the open-concept first floor, this floorplan is both functional and inviting.Choose from multiple elevations including an optional front porch and enjoy a two-car garage with extra storage or convert that space into a first-floor bedroom and full bath.The open layout

    Arbor Homes Builder
    727 Braxton St Unit 36446255, Trafalgar, IN 46181
  • /33

    $313,995

    New Construction
    • 5 Beds
    • 2.5 Baths
    • 3,198 Sq Ft

    Empress Plan at Wood Preserve, Trafalgar, IN 46181

    Picture yourself in the spacious and flexible Empress floorplan a 3,200 sq. ft. home with five bedrooms, multiple living areas, and endless options to make it your own. Designed for those who love to entertain, The Empress offers both elegance and everyday comfort.Step inside to a welcoming living room that can double as a home office or sitting area. A powder room and formal dining room make

    Arbor Homes Builder
    727 Braxton St Unit 36466207, Trafalgar, IN 46181
  • /52

    $263,995

    New Construction
    • 3 Beds
    • 2.5 Baths
    • 1,760 Sq Ft

    Juniper Plan at Wood Preserve, Trafalgar, IN 46181

    Introducing The Juniper one of Arbor Homes newest two-story floorplans, offering beautiful exterior designs and flexible options to make it uniquely yours. Choose from multiple upgrades, add a basement for extra space, or expand your great room with a 2 rear and side extension. You can even add a third-car garage for more storage.Step inside to a welcoming hallway and convenient powder bath

    Arbor Homes Builder
    727 Braxton St Unit 36475244, Trafalgar, IN 46181
  • /61

    $274,995

    New Construction
    • 3 Beds
    • 2 Baths
    • 1,801 Sq Ft

    Chestnut Plan at Wood Preserve, Trafalgar, IN 46181

    Looking for the perfect ranch-style home as your new home? Take a look at The Chestnut and its many optional upgrades. With the option to add a bonus room with a bedroom and full bathroom, you have the potential for 2,600+ square feet of living space in a ranch home.When you enter the home, you will see the first two bedrooms and a full bathroom. As you move throughout The Chestnut, notice the

    Arbor Homes Builder
    727 Braxton St Unit 36503615, Trafalgar, IN 46181
  • /69

    $435,000

    $60K PRICE DROP
    • 4 Beds
    • 2.5 Baths
    • 2,575 Sq Ft

    809 W Pearl St, Trafalgar, IN 46181

    Step right up, folks, and feast your eyes on 809 W Pearl ST in TRAFALGAR, IN! This delightful single-family residence, built in 1994, offers a generous 2344 square feet of pure fun and frolic. It's not just a house; it's a launchpad for your most playful dreams! Peaceful evenings on your wrap around porch or quiet evenings in your sunroom, makes this home a perfect match for everyone. With four

    Ray Stuck HomeXpert, Ray Stuck & Co.

    809 W Pearl St, Trafalgar, IN 46181
  • /69

    $599,000

    $13K PRICE DROP
    • 4 Beds
    • 3 Baths
    • 2,664 Sq Ft

    7811 Bean Blossom Rd, Trafalgar, IN 46181

    NEW PRICE + $7,000 in Buyer allowable expenses! Use this to buy down your rate, aid in closing costs, & more! Tucked away on 5 scenic wooded acres in the rolling hills of Brown County, this beautifully updated retreat offers more than a home-it offers a lifestyle. With over 2,600 square feet, 4 bedrooms, 3 full baths, and flexible living spaces, this property blends privacy, comfort, and

    Erin Anderson Erin Anderson Realty

    7811 Bean Blossom Rd, Trafalgar, IN 46181
  • /67

    $879,900

    $50K PRICE DROP
    • 3 Beds
    • 3.5 Baths
    • 3,758 Sq Ft

    7899 S Timber Cliff Ln, Trafalgar, IN 46181

    Beautiful view of Lamb Lake on 1.58 wooded acres. Nicely updated 2 story w/walk out basement. Primary suite w/huge walk-in closet and full bath and lakeview from bedroom window. Darling reading nook or playroom on upper level. Roomy kitchen w/loads of counters, cabinets, center island & breakfast room opening to upper deck with lakeview. Spacious great room w/cozy gas fireplace and doors opening

    Rob Campbell RE/MAX Advanced Realty

    7899 S Timber Cliff Ln, Trafalgar, IN 46181
  • /62

    $375,000

    $5K PRICE DROP
    • 5 Beds
    • 2.5 Baths
    • 2,511 Sq Ft

    48 Manchester Dr, Trafalgar, IN 46181

    DON'T MISS this practically NEW HOME in the lovely CRESTRIDGE ESTATES in TRAFALGAR! Built in 2023 and BOASTS over 2500 SQ FT! 5 BEDROOM, 2 1/2 BATH, OFFICE, LOFT/FLEX ROOM, 3 CAR GARAGE in the desirable INDIAN CREEK SCHOOLS district; WALKING DISTANCE to SCHOOL, WALKING PATH, BALL DIAMONDS and TENNIS COURTS! Exterior of the home is a beautiful stone and LP SmartSide Engineered wood siding. Home

    Dan & Debbie Abel Keller Williams Indy Metro Partners

    48 Manchester Dr, Trafalgar, IN 46181
  • /44

    $259,500

    $16K PRICE DROP
    • 3 Beds
    • 2 Baths
    • 1,285 Sq Ft

    7 Watson Ct, Trafalgar, IN 46181

    HEART of TRAFALGAR - SPRING LAKE ESTATES - LIKE NEW: 1300sqft RANCH 3 BED 2.5 BATH completed in 2020, featuring Open Concept Design w/ MASTER: Walk-In Closet, Big Walk-In Shower, Ensuite is Plumbed for Gas Fireplace, NEW CARPET & PAINT; BED 2 & 3: Split Bedroom, Tub & Shower Full Bathroom, W/i Closets, NEW CARPET & PAINT; KITCHEN: Eat-In w Brkfst Area, Pantry, NEW VINYL HW Floor & PAINT, Pendant

    Jeff Paxson Jeff Paxson Team

    7 Watson Ct, Trafalgar, IN 46181
  • /21

    $309,995

    New Construction
    • 3 Beds
    • 2.5 Baths
    • 1,967 Sq Ft

    704 Braxton St, Trafalgar, IN 46181

    Photos are of the same floor plan; finishes and features may vary. Projected for completion in mid-September 2026, this thoughtfully designed Arbor home in Wood Preserve offers a well-planned two-story layout with the peace of mind of new construction, a builder warranty, and truly turnkey living. This home features an inviting open-concept main level that seamlessly connects the kitchen, dining

    Britanny Deal Ridgeline Realty, LLC

    704 Braxton St, Trafalgar, IN 46181
  • /42

    $215,000

    $35K PRICE DROP
    • 3 Beds
    • 2 Baths
    • 3,408 Sq Ft

    504 E Park St, Trafalgar, IN 46181

    Remodeled top to bottom, this updated home offers 3,408 square feet of outstanding living space with virtually everything inside brand new! Featuring 3 bedrooms, including two on the main level, and 2 full baths, this home combines modern updates with exceptional space and flexibility. The spacious kitchen showcases new appliances and flows seamlessly into multiple gathering areas, including a

    Debra Brown-Nally Carpenter, REALTORS®

    504 E Park St, Trafalgar, IN 46181
  • /2

    $298,995

    New Construction
    • 3 Beds
    • 2 Baths
    • 1,613 Sq Ft

    685 Braxton St, Trafalgar, IN 46181

    Welcome to the Bradford floor plan with Elevation D at Wood Preserve! Wood Preserve offers a blend of modern comfort and peaceful, country-style living with convenient access to IN-135 and I-65 for commuting to nearby shopping, dining, parks, and schools. Residents enjoy the tranquility of scenic surroundings while remaining connected to everyday essentials and local amenities.This thoughtfully

    Arbor Homes Builder
    685 Braxton St, Trafalgar, IN 46181
  • /43

    $375,000

    Open Sat 1PM - 3PM
    • 5 Beds
    • 3 Baths
    • 2,781 Sq Ft

    110 N Raymond Ave, Trafalgar, IN 46181

    Welcome to 110 N Raymond Ave- where thoughtful design meets playful charm! Just minutes from Indian Creek Schools, the Johnson County Public Library, and the Trafalgar Community Building, you'll enjoy convenient access to local amenities while still feeling right at home. Built in 2019, this 2781 square foot home has been meticulously maintained and is ready to welcome new owners! The kitchen is

    Shelby Keller Keller Williams Indy Metro Partners

    110 N Raymond Ave, Trafalgar, IN 46181
  • /88

    $1,099,000

    • 3 Beds
    • 3 Baths
    • 2,625 Sq Ft

    7592 S Poplar Point Dr, Trafalgar, IN 46181

    Nestled along the desirable north shore of Lamb Lake, this beautifully appointed 3-bedroom waterfront retreat offers the perfect opportunity to embrace lake living just in time for summer. Situated on .77 acres, this ranch-style home with a finished walkout basement combines comfort, privacy, and effortless access to the water. The spacious main-level primary suite serves as a peaceful sanctuary,

    Daniel Frische Smythe & Co, Inc

    7592 S Poplar Point Dr, Trafalgar, IN 46181
  • /46

    $311,995

    New Construction
    • 5 Beds
    • 2.5 Baths
    • 2,961 Sq Ft

    Norway Plan at Wood Preserve, Trafalgar, IN 46181

    The Norway is one of Arbor Homes most popular floorplans a flexible 5-bedroom, 2.5-bath design with incredible space and curb appeal. Choose from multiple exterior elevations or add an optional third-car garage for extra storage, a workshop, or space for outdoor gear.Step inside from the front porch to find a welcoming dining room that can easily double as a playroom or creative space. Toward the

    Arbor Homes Builder

    727 Braxton St Unit 36472956, Trafalgar, IN 46181
  • /104

    $799,000

    • 3 Beds
    • 2.5 Baths
    • 2,530 Sq Ft

    6861 S Nineveh Rd, Trafalgar, IN 46181

    10 ACRES in IC SCHOOLS!! 2-3+ACRES of WOODS w/trails, another 5-6 ACRES of SPACE for possible PASTURE/GARDENS/HOMESTEADING. Let's talk about the GARAGE SPACES!! 3-CAR attached AND 4 CAR DETACHED - HEATED & COOLED and has a FULL BATHROOM!! Oh wait...there is a PARTY BAR SPACE in the detached garage that serves as a GREAT HANGOUT, or even an IN-LAWS QUARTERS! The home is a BEAUTIFUL 3 bedroom, 2

    Dan & Debbie Abel Keller Williams Indy Metro Partners

    6861 S Nineveh Rd, Trafalgar, IN 46181
  • /67

    $699,990

    $50K PRICE DROP
    • 5 Beds
    • 3 Baths
    • 4,538 Sq Ft

    5991 W State Road 135, Trafalgar, IN 46181

    Beautifully built, lakefront home sitting on over 7 acres on the breathtaking, well-stocked, 8-acre Mystic Lake. Offering 5 bedrooms, 3 baths, and conveniently located just minutes from the shops and restaurants in Trafalgar, 5 minutes to Morgantown, 20 minutes to Greenwood, and 25 minutes to downtown Nashville. Enjoy peaceful sunrise and sunset views over the water and surrounding countryside

    Jessica Rohlman CENTURY 21 Scheetz

    5991 W State Road 135, Trafalgar, IN 46181
  • /84

    $699,000

    • 4 Beds
    • 2.5 Baths
    • 3,587 Sq Ft

    6239 W 600 S, Trafalgar, IN 46181

    YES, you can have the best of both worlds! Escape to the peace and tranquility of lakeside living while staying conveniently connected to big city amenities. Within a 30 minute drive to DT Indy, you can enjoy sporting events, concerts, and fine dining. OR when adventure calls, head just 30 minutes south to Brown Co State Park and the charming artist community of Nashville, Indiana, where you'll

    Kimberly Wilson Berkshire Hathaway HomeServices

    6239 W 600 S, Trafalgar, IN 46181
  • /64

    $949,900

    • 3 Beds
    • 3.5 Baths
    • 3,138 Sq Ft

    4445 W Pitcher Dr, Trafalgar, IN 46181

    Very rare opportunity to live on Lamb Lake with a level front yard and very gently sloping back yard to the lakefront! Over 1 1/2 acres! Great location with private access to the beach! Enjoy joining in at the beach (with shelter house & WiFi and restrooms) or enjoy your own private lakeside dock with lots of boat parking and raised lakefront patio. Beautifully landscaped pathway along the cove

    Rob Campbell RE/MAX Advanced Realty

    4445 W Pitcher Dr, Trafalgar, IN 46181
  • /50

    $850,000

    Open Sat 1PM - 3PM $100K PRICE DROP
    • 3 Beds
    • 3.5 Baths
    • 1,908 Sq Ft

    7476 S Susan Ln, Trafalgar, IN 46181

    LAKE HOUSE ON LAMB LAKE: This brick tri-level is completely remodeled. You will see and feel that no lake home amenity has been overlooked. Don't miss touring this home, being sold furnished, including a tucked-away spa tub with a view, lake toys, and the option to include the pontoon boat for setting out on beautiful Lamb Lake! Huge circular drive; 2-car garage with screened-in feature and a

    Janna Long Janna Long Real Estate LLC

    7476 S Susan Ln, Trafalgar, IN 46181
  • /30

    $339,900

    $35K PRICE DROP
    • 4 Beds
    • 2 Baths
    • 1,902 Sq Ft

    9378 Green Rd, Trafalgar, IN 46181

    Enjoy the peaceful country setting which surrounds this SPACIOUS 4 BR/2 BA home situated on 1 acre in Northern Brown Co.! The ALL NEW kitchen offers classic white cabinets, high resolution countertops, TRENDY matte black hardware & lighting, black stainless steel workstation sink & faucet, & NEW black stainless steel UPGRADED Frigidaire Gallery appliances! TONS of countertop & cabinet space!

    Eric Eisenmenger Trusted Realty Partners of Ind

    9378 Green Rd, Trafalgar, IN 46181
  • /35

    $259,900

    • 3 Beds
    • 2 Baths
    • 1,312 Sq Ft

    56 Clear Spring Ln, Trafalgar, IN 46181

    This charming ranch style home offers 3 bedrooms, 2 full bathrooms, and a comfortable, functional layout designed for easy everyday living. Step inside to find new vinyl plank flooring that gives the home a fresh, updated feel. The spacious great room features a vaulted ceiling, creating an open and inviting atmosphere for relaxing or entertaining. The kitchen includes stainless steel appliances

    Nancy Warfield F.C. Tucker Company

    56 Clear Spring Ln, Trafalgar, IN 46181
How to Buy a Home How to Finance a Home How to Sell a Home