14

Trafalgar, IN Homes for Sale under $300,000



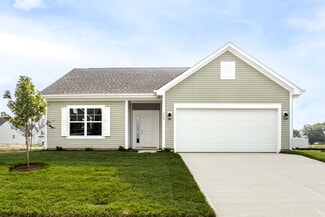
Section Image Section Image Section Image
  • /14

    $85,000

    $5K PRICE DROP
    • 2 Beds
    • 1 Bath
    • 1,176 Sq Ft

    503 Oregon St, Trafalgar, IN 46181

    Wonderful opportunity to revive this 2 bedroom, 1 bath bungalow in Trafalgar. Covered front porch sits off the quiet street. Large yard has potential for garage, but currently has a shed. Large rooms with 9' ceilings. Kitchen has slightly vaulted ceiling. Bonus room in back could be an office or sunroom. Lots of $200k+ renovated homes in the neighborhood.

    Agent Photo

    Christi Coffey

    F.C. Tucker Company

    503 Oregon St, Trafalgar, IN 46181
  • /50

    $247,995

    New Construction
    • 3 Beds
    • 2 Baths
    • 1,354 Sq Ft

    Ashton Plan at Wood Preserve, Trafalgar, IN 46181

    Picture yourself in The Ashton a flexible ranch-style floorplan by Arbor Homes! Starting at 1,356 square feet, The Ashton offers a split layout ideal for families or first-time homeowners. Featuring three bedrooms and two full baths, this home provides plenty of room to personalize with your choice of finishes and upgrades.Step inside from the inviting front porch to a bright, open layout. Two

    Arbor Homes Builder
    727 Braxton St Unit 36454072, Trafalgar, IN 46181
  • /53

    $259,995

    New Construction
    • 3 Beds
    • 2 Baths
    • 1,613 Sq Ft

    Bradford Plan at Wood Preserve, Trafalgar, IN 46181

    The Bradford is the perfect ranch-style floorplan for those looking to downsize or enjoy single-level living with plenty of space. Starting at 1,611 square feet, this three-bedroom, two-bath home can be personalized to fit your lifestyle with an optional second-floor bonus room for even more living space.Step inside from the charming front porch and youre greeted by a versatile flex room. Use it

    Arbor Homes Builder
    727 Braxton St Unit 36475280, Trafalgar, IN 46181
  • /62

    $284,995

    New Construction
    • 4 Beds
    • 2.5 Baths
    • 2,176 Sq Ft

    Aspen II Plan at Wood Preserve, Trafalgar, IN 46181

    The Aspen II floorplan has it all- from a spacious home office, an open concept living and kitchen area, a large loft, and four bedrooms with plenty of space. You cant go wrong choosing this floorplan! Make The Aspen II your own with the many optional upgrades. If you fall in love with the interior, you will love the elevations on the exterior of this new build home!Entering off the front porch,

    Arbor Homes Builder
    727 Braxton St Unit 36492572, Trafalgar, IN 46181
  • /53

    $274,995

    New Construction
    • 3 Beds
    • 2.5 Baths
    • 1,963 Sq Ft

    Ironwood Plan at Wood Preserve, Trafalgar, IN 46181

    Introducing the Ironwood by Arbor Homes where openness meets functionality in a thoughtfully designed floorplan.Step into a welcoming foyer with a convenient powder room near the front of the home. The garage includes built-in storage and direct access to the mudroom, perfect for stowing away sports gear or bikes during winter.The spacious great room is ideal for relaxing or entertaining guests,

    Arbor Homes Builder
    727 Braxton St Unit 36481504, Trafalgar, IN 46181
  • /37

    $239,995

    New Construction
    • 3 Beds
    • 2 Baths
    • 1,228 Sq Ft

    Walnut Plan at Wood Preserve, Trafalgar, IN 46181

    Step into the charm and affordability of our Walnut floor plan, where homeownership dreams come to life in the inviting embrace of this 1,210 sq ft home. This modest yet versatile design opens the door to a world of possibilities with multiple structural options and diverse exterior styles, allowing you to infuse your personal touch and make the Walnut uniquely yours.Boasting three bedrooms and

    Arbor Homes Builder
    727 Braxton St Unit 36451696, Trafalgar, IN 46181
  • /63

    $298,995

    New Construction
    • 4 Beds
    • 2.5 Baths
    • 2,580 Sq Ft

    Palmetto Plan at Wood Preserve, Trafalgar, IN 46181

    The Palmetto is one of Arbor Homes newest and most flexible floorplans offering everything you could want in a new construction home. With multiple elevation styles, optional basements, and the choice of a full front porch or breezeway, The Palmetto can easily be tailored to your lifestyle.Step inside to a spacious front living area that can serve as a formal dining room or quiet office with

    Arbor Homes Builder
    727 Braxton St Unit 36503882, Trafalgar, IN 46181
  • /48

    $286,995

    New Construction
    • 4 Beds
    • 2.5 Baths
    • 2,343 Sq Ft

    Spruce Plan at Wood Preserve, Trafalgar, IN 46181

    As you step through the large open foyer of the Spruce, you will quickly understand why this has become Arbor's top selling floorplan. With plenty of options, this floorplan allows you to experience flexibility without the price tag. With the versatility to become a 3, 4 or even 5 bedroom home - you can really transform the Spruce into your ideal home based on your needs and lifestyle. Not only

    Arbor Homes Builder
    727 Braxton St Unit 36483644, Trafalgar, IN 46181
  • /52

    $263,995

    New Construction
    • 3 Beds
    • 2.5 Baths
    • 1,760 Sq Ft

    Juniper Plan at Wood Preserve, Trafalgar, IN 46181

    Introducing The Juniper one of Arbor Homes newest two-story floorplans, offering beautiful exterior designs and flexible options to make it uniquely yours. Choose from multiple upgrades, add a basement for extra space, or expand your great room with a 2 rear and side extension. You can even add a third-car garage for more storage.Step inside to a welcoming hallway and convenient powder bath

    Arbor Homes Builder
    727 Braxton St Unit 36475244, Trafalgar, IN 46181
  • /61

    $274,995

    New Construction
    • 3 Beds
    • 2 Baths
    • 1,801 Sq Ft

    Chestnut Plan at Wood Preserve, Trafalgar, IN 46181

    Looking for the perfect ranch-style home as your new home? Take a look at The Chestnut and its many optional upgrades. With the option to add a bonus room with a bedroom and full bathroom, you have the potential for 2,600+ square feet of living space in a ranch home.When you enter the home, you will see the first two bedrooms and a full bathroom. As you move throughout The Chestnut, notice the

    Arbor Homes Builder
    727 Braxton St Unit 36503615, Trafalgar, IN 46181
  • /44

    $259,500

    $16K PRICE DROP
    • 3 Beds
    • 2 Baths
    • 1,285 Sq Ft

    7 Watson Ct, Trafalgar, IN 46181

    HEART of TRAFALGAR - SPRING LAKE ESTATES - LIKE NEW: 1300sqft RANCH 3 BED 2.5 BATH completed in 2020, featuring Open Concept Design w/ MASTER: Walk-In Closet, Big Walk-In Shower, Ensuite is Plumbed for Gas Fireplace, NEW CARPET & PAINT; BED 2 & 3: Split Bedroom, Tub & Shower Full Bathroom, W/i Closets, NEW CARPET & PAINT; KITCHEN: Eat-In w Brkfst Area, Pantry, NEW VINYL HW Floor & PAINT, Pendant

    Jeff Paxson Jeff Paxson Team

    7 Watson Ct, Trafalgar, IN 46181
  • /42

    $215,000

    $35K PRICE DROP
    • 3 Beds
    • 2 Baths
    • 3,408 Sq Ft

    504 E Park St, Trafalgar, IN 46181

    Remodeled top to bottom, this updated home offers 3,408 square feet of outstanding living space with virtually everything inside brand new! Featuring 3 bedrooms, including two on the main level, and 2 full baths, this home combines modern updates with exceptional space and flexibility. The spacious kitchen showcases new appliances and flows seamlessly into multiple gathering areas, including a

    Debra Brown-Nally Carpenter, REALTORS®

    504 E Park St, Trafalgar, IN 46181
  • /2

    $298,995

    New Construction
    • 3 Beds
    • 2 Baths
    • 1,613 Sq Ft

    685 Braxton St, Trafalgar, IN 46181

    Welcome to the Bradford floor plan with Elevation D at Wood Preserve! Wood Preserve offers a blend of modern comfort and peaceful, country-style living with convenient access to IN-135 and I-65 for commuting to nearby shopping, dining, parks, and schools. Residents enjoy the tranquility of scenic surroundings while remaining connected to everyday essentials and local amenities.This thoughtfully

    Arbor Homes Builder
    685 Braxton St, Trafalgar, IN 46181
  • /35

    $259,900

    • 3 Beds
    • 2 Baths
    • 1,312 Sq Ft

    56 Clear Spring Ln, Trafalgar, IN 46181

    This charming ranch style home offers 3 bedrooms, 2 full bathrooms, and a comfortable, functional layout designed for easy everyday living. Step inside to find new vinyl plank flooring that gives the home a fresh, updated feel. The spacious great room features a vaulted ceiling, creating an open and inviting atmosphere for relaxing or entertaining. The kitchen includes stainless steel appliances

    Nancy Warfield F.C. Tucker Company

    56 Clear Spring Ln, Trafalgar, IN 46181
How to Buy a Home How to Finance a Home How to Sell a Home