272

Newest Homes for Sale in Travis Afb, CA

Section Image Section Image
  • /12

    $735,600

    New Construction
    • 4 Beds
    • 3 Baths
    • 2,169 Sq Ft

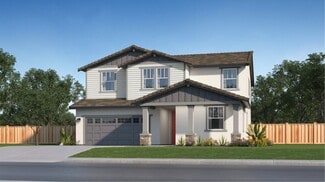
    Residence 6 Plan at Villages at Vanden Meadows - Tramore Village at Vanden Meadows, Vacaville, CA 95687

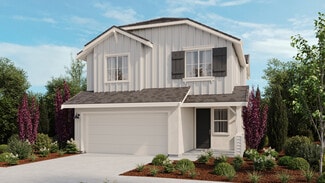
    Host overnight guests in the first floor bedroom or turn it into an office or den. An expansive kitchen island overlooks the open-concept living area. Upstairs, a large closet and dual sinks complement the primary suite.

    Meritage Homes Builder
    530 Shefford Dr Unit 37076087, Vacaville, CA 95687
  • /10

    $685,000

    New Construction
    • 4 Beds
    • 3 Baths
    • 2,020 Sq Ft

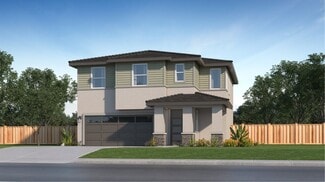
    Residence 5 Plan at Villages at Vanden Meadows - Tramore Village at Vanden Meadows, Vacaville, CA 95687

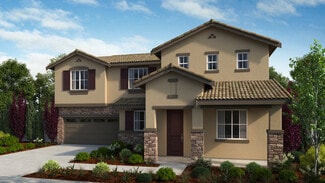
    You'll stay organized with the roomy primary suite walk-in closet and nearby loft. Downstairs, the guest bedroom makes a great office for you or playroom for the kids.

    Meritage Homes Builder
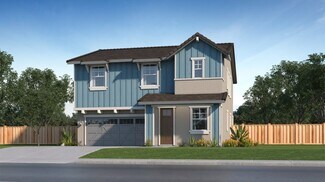
    530 Shefford Dr Unit 37076086, Vacaville, CA 95687
  • /8

    $672,700

    New Construction
    • 3 Beds
    • 2.5 Baths
    • 1,642 Sq Ft

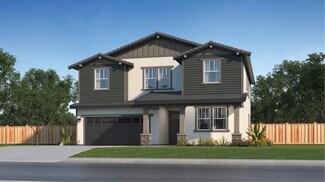
    Residence 3 Plan at Villages at Vanden Meadows - Tramore Village at Vanden Meadows, Vacaville, CA 95687

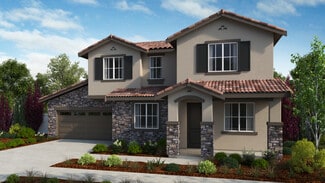
    Enjoy your time together cooking in the chef-inspired kitchen or playing games and watching tv in the welcoming great room and then all residing upstairs together. Relax in the beautiful primary suite with an expansive closet and bathroom.

    Meritage Homes Builder
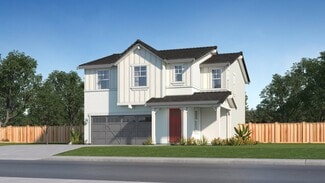
    530 Shefford Dr Unit 37076084, Vacaville, CA 95687
  • /13

    $615,000

    New Construction
    • 4 Beds
    • 2 Baths
    • 1,612 Sq Ft


    Residence 2 Plan at Villages at Vanden Meadows - Tramore Village at Vanden Meadows, Vacaville, CA 95687

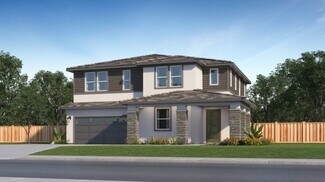
    Watch the news or catch up on your favorite show as you prepare meals in the kitchen that overlooks the dining and great room. Three bedrooms and a large primary suite mean there is room for the whole family in this comfortable open concept home.

    Meritage Homes Builder
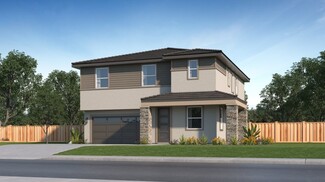
    530 Shefford Dr Unit 37076083, Vacaville, CA 95687
  • /24

    $565,000

    New Construction
    • 4 Beds
    • 2.5 Baths
    • 1,955 Sq Ft

    Rockrose Plan at The Pointe, Vacaville, CA 95687

    Step into a space thoughtfully designed for modern living. The Rockrose floor plan features 4 bedrooms, 2.5 bathrooms, 2-stories, a 2-car garage and 1,955 square feet. The first floor welcomes you with an open foyer that leads into an open-concept great room, dining area, modern kitchen with an island and porch, the perfect spot for hanging out to hosting. Upstairs, the primary suite is a serene

    Taylor Morrison Builder
    3025 Oakham Dr Unit 36739545, Vacaville, CA 95687
  • /27

    $570,000

    New Construction
    • 3 Beds
    • 2.5 Baths
    • 1,788 Sq Ft

    Redwood Plan at The Pointe, Vacaville, CA 95687

    Come on in! The Redwood floor plan features 3-4 bedrooms, 2.5 bathrooms, 2-stories, a 2-car garage and 1,788 square feet. The open-concept first floor seamlessly blends the kitchen, dining area and great room, while an expansive porch creates an inviting space for gathering, entertaining or simply relaxing. Upstairs, the primary suite features a luxurious primary bathroom and walk-in closet, a

    Taylor Morrison Builder
    3025 Oakham Dr Unit 36739533, Vacaville, CA 95687
  • /30

    $563,940

    New Construction
    • 3 Beds
    • 2.5 Baths
    • 1,586 Sq Ft

    Alderwood Plan at The Pointe, Vacaville, CA 95687

    Step into comfort and convenience in the Alderwood floor plan, featuring 3 bedrooms, 2.5 bathrooms, 2-stories, a 2-car garage and 1,586 square feet of beautiful living spaces. The open-concept first floor features a modern kitchen with an island, seamlessly flowing into the dining area and spacious great room—perfect for entertaining. A welcoming foyer, powder room and easy garage access add to

    Taylor Morrison Builder
    3025 Oakham Dr Unit 36739516, Vacaville, CA 95687
  • /33

    $946,285

    New Construction
    • 3 Beds
    • 2 Baths
    • 2,474 Sq Ft

    Myrtle Plan at Rosemary Grove at Lagoon Valley, Vacaville, CA 95687

    Spacious and inviting, single-story home! Spend calm mornings on your front porch, then head inside to find a flex room, two bedrooms, one bathroom, and a laundry room just off the foyer. On the other side is the entry to your three-car, tandem garage. Further into the home is stunning open-concept living: a kitchen with an island flows to a casual dining area and spacious great room, the perfect

    Taylor Morrison Builder
    118 Golden Gate Ln Unit 36664080, Vacaville, CA 95687
  • /40

    $937,075

    New Construction
    • 5 Beds
    • 3.5 Baths
    • 3,613 Sq Ft

    Mulberry II Plan at Rosemary Grove at Lagoon Valley, Vacaville, CA 95687

    Plant roots, grow, and thrive! Head into the foyer to find a flex room and half bathroom to one side of the home. Or, you can make this a sixth bedroom! Across from the foyer, find an additional bedroom and bathroom near the entrance of your three-car, tandem garage. Head further into the home to discover beautiful open-concept living: a sweeping great room opens to a casual dining area and

    Taylor Morrison Builder
    118 Golden Gate Ln Unit 36664079, Vacaville, CA 95687
  • /32

    $949,098

    New Construction
    • 4 Beds
    • 2 Baths
    • 3,235 Sq Ft

    Marigold Plan at Rosemary Grove at Lagoon Valley, Vacaville, CA 95687

    Thoughtful and modern! Head through the porch into the classic foyer to discover a flex room ideal for personalization (think home gym, craft room, playroom, and beyond)! On the other side of the foyer is a half bath and study. Or, opt to make this a fifth bedroom. Head upstairs to find an incredibly spacious layout: a loft opens to three bedrooms, one with a walk-in closet, one bathroom, and a

    Taylor Morrison Builder
    118 Golden Gate Ln Unit 36664078, Vacaville, CA 95687
  • /27

    $899,000

    New Construction
    • 4 Beds
    • 3 Baths
    • 2,996 Sq Ft

    Maple Plan at Rosemary Grove at Lagoon Valley, Vacaville, CA 95687

    Step into a world of natural light! Head through the porch and into the foyer to find a flex room to personalize. Across the foyer, you’ll find one bedroom, one bathroom, and the entry to your three-car, tandem garage. Further into the home is beautiful open-concept living: a great room flows to a casual dining area and kitchen with an island. Upstairs are two bedrooms, one bathroom, a convenient

    Taylor Morrison Builder
    118 Golden Gate Ln Unit 36664077, Vacaville, CA 95687
  • /6

    $669,000

    New Construction
    • 3 Beds
    • 2 Baths
    • 1,778 Sq Ft

    Ulatis Plan at Parkway at Roberts Ranch, Vacaville, CA 95687

    Crowne Communities Builder
    953 Carroll Way Unit 36474638, Vacaville, CA 95687
  • /23

    $659,000

    New Construction
    • 4 Beds
    • 2.5 Baths
    • 1,917 Sq Ft

    Begonia Plan at Melrose at the Villages, Fairfield, CA 94533

    Discover comfort, style, and functionality in the Begonia floor plan, offering 1,917 square feet of beautifully designed living space with 4 bedrooms and 2.5 bathrooms and a thoughtfully designed layout that begins with a welcoming entryway and flows directly into the gourmet kitchen. This chef-inspired space features a center island, large pantry space, dual basin sink, a beautiful 6 backsplash

    Discovery Homes Builder
    2420 Golden Way Unit 36455500, Fairfield, CA 94533
  • /10

    $769,000

    New Construction
    • 3 Beds
    • 2.5 Baths
    • 2,300 Sq Ft

    Vaca Peña Plan at Parkway at Roberts Ranch, Vacaville, CA 95687

    Crowne Communities Builder
    953 Carroll Way St Unit 36456034, Vacaville, CA 95687
  • /10

    $749,000

    New Construction
    • 3 - 4 Beds
    • 2 Baths
    • 2,161 Sq Ft

    Nut Tree Plan at Parkway at Roberts Ranch, Vacaville, CA 95687

    Crowne Communities Builder
    953 Carroll Way St Unit 36467565, Vacaville, CA 95687
  • /25

    $720,130

    New Construction
    • 4 Beds
    • 3 Baths
    • 2,146 Sq Ft

    Carnation Plan at Melrose at the Villages, Fairfield, CA 94533

    Carnation- a beautifully crafted 4-bedroom, 3-bathroom, two-story home offering 2,146 square feet of spacious living in a thoughtfully designed layout. Featuring an airy, open-concept layout that effortlessly connects the great room, dining area, and gourmet kitchen, perfect for everyday living and entertaining. The heart of the home, the kitchen, is beautifully appointed with a center island,

    Discovery Homes Builder
    2420 Golden Way Unit 36497476, Fairfield, CA 94533
  • /17

    $875,000

    New Construction
    • 5 Beds
    • 4 Baths
    • 2,818 Sq Ft

    Darby Plan at Summerwalk at the Villages, Fairfield, CA 94533

    This stunning 5-bedroom, 4-bathroom home offering an impressive 2,818 square feet of beautifully designed living space.Upon entry,you'll immediately find the main floor bedroomcomplete with a walk-in closet and a full bath with a walk-in shower.As you continue through the main level, youll find theformal dining room and staircase to the second floor. Just beyond is the cozy family room, complete

    Discovery Homes Builder
    1504 Millenium Way Unit 36488768, Fairfield, CA 94533
  • /6

    $730,000

    New Construction
    • 3 - 4 Beds
    • 2 Baths
    • 2,012 Sq Ft

    Vaca Valley Plan at Parkway at Roberts Ranch, Vacaville, CA 95687

    Crowne Communities Builder

    953 Carroll Way St Unit 36502737, Vacaville, CA 95687
  • /21

    $593,880

    New Construction
    • 4 Beds
    • 3.5 Baths
    • 2,257 Sq Ft

    Residence 2 Plan at Emerald at One Lake, Fairfield, CA 94533

    This two-story home is designed for modern living, with a convenient office off the foyer leading to an open-concept layout shared between the kitchen, dining room and family room. Four bedrooms are located upstairs, including the luxurious owner’s suite in a private rear corner.

    Lennar Builder

    2607 Enliven Dr Unit 36033469, Fairfield, CA 94533
  • /22

    $583,880

    New Construction
    • 4 Beds
    • 2.5 Baths
    • 2,111 Sq Ft

    Residence 1X Plan at Emerald at One Lake, Fairfield, CA 94533

    This new two-story home features a spacious layout with room to grow. On the first floor is an inviting open floorplan consisting of the kitchen, dining room and family room, great for everyday entertaining and multi-tasking. Four bedrooms can be found upstairs, with the lavish owner’s suite offering access to a spacious walk-in closet and en-suite bathroom.

    Lennar Builder

    2607 Enliven Dr Unit 36033471, Fairfield, CA 94533
  • /20

    $593,880

    New Construction
    • 4 Beds
    • 3.5 Baths
    • 2,257 Sq Ft

    Residence 2X Plan at Emerald at One Lake, Fairfield, CA 94533

    This new two-story home is designed to accommodate modern living. Off the foyer is a convenient office, leading to an inviting open-concept floorplan shared between the kitchen, dining room and family room. Four bedrooms can be found upstairs, including the luxe owner’s suite complete with a spa-inspired bathroom and walk-in closet.

    Lennar Builder

    2607 Enliven Dr Unit 36033472, Fairfield, CA 94533
  • /26

    $645,880

    New Construction
    • 4 Beds
    • 3 Baths
    • 2,589 Sq Ft

    Residence 1X Plan at Serenity at One Lake, Fairfield, CA 94533

    This new two-story home features a modern and spacious layout with a convenient bedroom near a full bathroom off the foyer. An open-concept floorplan on the first floor combines the kitchen with the living and dining areas to simplify everyday transitions and multi-tasking. Three bedrooms surround a versatile loft on the second floor, including the owner’s suite with a spa-inspired bathroom and

    Lennar Builder
    2607 Enliven Dr Unit 36033477, Fairfield, CA 94533
  • /23

    $691,880

    New Construction
    • 5 Beds
    • 3.5 Baths
    • 2,905 Sq Ft

    Residence 3 Plan at Serenity at One Lake, Fairfield, CA 94533

    This new two-story home features Lennar’s Next Gen suite, designed as a home within a home complete a kitchenette, living area, bedroom, bathroom and more. An open-concept living area combines the kitchen with the living and dining areas on the first floor. Four bedrooms surround a versatile flex space on the second floor, including the luxe owner’s suite with a spa-inspired bathroom and dual

    Lennar Builder
    2607 Enliven Dr Unit 36033476, Fairfield, CA 94533
  • /27

    $645,880

    New Construction
    • 4 Beds
    • 3 Baths
    • 2,589 Sq Ft

    Residence 1 Plan at Serenity at One Lake, Fairfield, CA 94533

    Off the foyer of this new two-story home is a convenient bedroom near a full bathroom, leading to an open-concept living area comprised of the kitchen, dining room and family room. Upstairs, three spacious bedrooms surround a versatile loft, including the luxe owner’s suite with a private bathroom and roomy walk-in closet.

    Lennar Builder
    2607 Enliven Dr Unit 36033474, Fairfield, CA 94533
  • /24

    $583,880

    New Construction
    • 4 Beds
    • 2.5 Baths
    • 2,111 Sq Ft

    Residence 1 Plan at Emerald at One Lake, Fairfield, CA 94533

    This new two-story home features a modern and spacious layout with an open-concept floorplan on the first floor that combines the kitchen with the living and dining areas. Four bedrooms can be found upstairs, including the luxurious owner’s suite with a spa-inspired bathroom and generous walk-in closet.

    Lennar Builder
    2607 Enliven Dr Unit 36033468, Fairfield, CA 94533
  • /28

    $671,880

    New Construction
    • 5 Beds
    • 3 Baths
    • 2,756 Sq Ft

    Residence 2 Plan at Serenity at One Lake, Fairfield, CA 94533

    This new two-story home features a spacious and modern floorplan. A bedroom and a full bathroom are located off the foyer, leading to an inviting open-concept living area, great for everyday entertaining and multi-tasking. On the second floor, four bedrooms surround a versatile loft, including the lavish owner’s suite with a spa-inspired bathroom and dual walk-in closets.

    Lennar Builder
    2607 Enliven Dr Unit 36033475, Fairfield, CA 94533
  • /27

    $605,880

    New Construction
    • 5 Beds
    • 3 Baths
    • 2,347 Sq Ft

    Residence 3 Plan at Emerald at One Lake, Fairfield, CA 94533

    Off the foyer of this new two-story home is a bedroom and full bathroom, leading to an open-concept living area shared between the kitchen, dining room and family room. Upstairs is a versatile tech space, along with four spacious bedrooms, including the luxurious owner’s suite with a spa-inspired bathroom and generous walk-in closet.

    Lennar Builder
    2607 Enliven Dr Unit 36033470, Fairfield, CA 94533
  • /27

    $671,880

    New Construction
    • 5 Beds
    • 3 Baths
    • 2,756 Sq Ft

    Residence 2X Plan at Serenity at One Lake, Fairfield, CA 94533

    This new two-story home features a modern layout with an open-concept floorplan combining the kitchen with the living and dining areas on the first floor, and a bedroom near a full bathroom can be found off the foyer. Upstairs, four bedrooms boast access to a versatile loft, including the luxurious owner’s suite in a private rear corner, offering access to a spa-inspired bathroom and dual walk-in

    Lennar Builder
    2607 Enliven Dr Unit 36033478, Fairfield, CA 94533
  • /40

    $598,000

    $1K PRICE DROP
    • 4 Beds
    • 2.5 Baths
    • 2,366 Sq Ft

    2256 Dorset Ln, Fairfield, CA 94533

    Mr. Clean lives here, no need to preview....A perfect nearly new, ideal and awesome home! Welcome to this spacious 4-bedroom, 3-bathroom home located in the heart of Fairfield. Boasting 2,372 square feet of living space, this home features a beautifully designed kitchen, perfect for your culinary .adventures. Enjoy meals in the formal dining room or unwind in the separate family room, complete

    Fel Amistad CENTURY 21 Masters

    2256 Dorset Ln, Fairfield, CA 94533
  • /45

    $599,990

    • 4 Beds
    • 2.5 Baths
    • 1,772 Sq Ft

    2924 Redwood Dr, Fairfield, CA 94533

    Located in a walkable and bikeable community in Fairfield, this 4-bedroom, 2.5-bathroom, 1,772 square foot contemporary bungalow is picture perfect and only needs your finishing touches to make it your forever home. Notable features of this move-in ready home include: a modern-updated kitchen with a breakfast nook and stainless steel appliances. Updated bathrooms, arched doorways, lots of natural

    Glenn Macayan My Local Realty Services, Inc

    2924 Redwood Dr, Fairfield, CA 94533
  • /52

    $4,875,000

    • Land
    • 13.16 Acres
    • $370,441 per Acre

    950 Marina Cir, Suisun City, CA 94585

    One of Suisun City's finest waterfront redevelopment and infill opportunities available. Over 13 acres of waterfront property with 9 separate parcels Zoned for Medium Density Residential. Located at Grizzly Island Trail at the intersection of Highway 12 and Marina Blvd in Suisun City. Currently there is an existing Storage Business, utilities and Boat Launch. The subject property is directly

    Carmen Gray Vintage Sotheby's Internationa

    950 Marina Cir, Suisun City, CA 94585
  • /44

    $515,000

    $35K PRICE DROP
    • 4 Beds
    • 2 Baths
    • 1,736 Sq Ft

    1831 Clay St, Fairfield, CA 94533

    4 bedroom 2 baths one story house near transportation and shopping. Solar is owned. Central air and heat. R/V parking. Enclosed patio. Garage conversion with 1 bedroom,1 bath and small kitchen for extra income.

    Moussa Btaiche RE/MAX Gold

    1831 Clay St, Fairfield, CA 94533

Showing Results 241 - 272, Page 7 of 7

How to Buy a Home How to Finance a Home How to Sell a Home