213

Homes for Sale near Andrada Polytechnic High School

Section Image Section Image Section Image
  • /22

    $299,000

    • 3 Beds
    • 2 Baths
    • 1,460 Sq Ft

    11296 S Weismann Dr, Santa Rita Foothills, AZ 85641

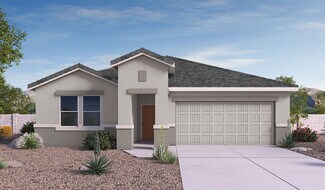
    Built in 2022, this beautifully maintained Meritage Avianna model offers modern living with no rear neighbors for added privacy. This single-story home features a desirable split bedroom floor plan with 3 bedrooms, 2 full bathrooms, and a spacious great room layout with ceramic tile and upgraded vinyl plank flooring throughout . The stylish kitchen showcases slate cabinetry, granite countertops,

    Agent Photo

    Dina Hogg

    Realty Executives Arizona Territory

    11296 S Weismann Dr, Santa Rita Foothills, AZ 85641
  • /42

    $400,000

    $15K PRICE DROP
    • 4 Beds
    • 2.5 Baths
    • 2,400 Sq Ft

    574 S Desert Haven Rd, Vail, AZ 85641

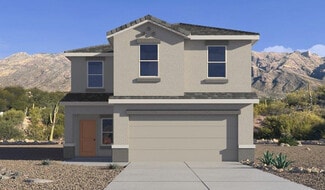
    DREAM HOME ALERT! Spacious two-story home in VAIL AZ! 5 Rooms! 4 Beds w Den. 3 Bath. Nestled in a quiet cul-de-sac w beautiful views and a 2-car garage. Interior showcases a thoughtfully designed layout with tile floors, contemporary lighting, and plenty of space for entertaining and storage. Kitchen comes equipped with mocha cabinets, tile backsplash, granite counters, SS appliances, an island,

    Agent Photo

    Joshua Stanley

    eXp Realty

    574 S Desert Haven Rd, Vail, AZ 85641
  • /48

    $599,000

    Open Sat 11AM - 1PM $19K PRICE DROP
    • 4 Beds
    • 2 Baths
    • 1,928 Sq Ft

    3324 E Wet Sand Place, Vail, AZ 85641

    Seller will accept or counter offers between $599,000 and $609,000. Set on a spacious cul-de-sac lot in Whetstone Shadows, this beautifully maintained 2021-built home offers wide-open surroundings, Mountain views, no HOA, and room for the RV, boat, ATVs, and additional vehicles. Inside, plank tile flooring extends throughout the home, and all four bedrooms feature walk-in closets. The open Great

    Agent Photo

    Ann Gavlick

    Tierra Antigua Realty

    3324 E Wet Sand Place, Vail, AZ 85641
  • /41

    $330,000

    Open Sat 10AM - 1PM $3K PRICE DROP
    • 3 Beds
    • 2 Baths
    • 1,966 Sq Ft

    10613 S Miramar Canyon Pass, Vail, AZ 85641

    This move-in ready home sits on one of the best lots in the neighborhood with just one direct neighbor to the west. From the moment you walk in, you're greeted with 10ft ceilings & large windows with plenty of natural light. The massive kitchen features gorgeous granite countertops & extended cabinets. There is also a large laundry room & pantry for extra storage. The generously sized primary

    Agent Photo

    Javier Olono

    Realty Executives Arizona Territory

    10613 S Miramar Canyon Pass, Vail, AZ 85641
  • /23

    $315,000

    $15K PRICE DROP
    • 3 Beds
    • 2 Baths
    • 1,728 Sq Ft

    16381 S Observatory Place, Vail, AZ 85641

    Beautiful 3 Bedroom 2 Bathroom home in Corona De Tucson! Situated on a large lot in a cul-de-sac this home offers over 1700 square feet, open floor plan, Dining area, and a country kitchen with breakfast bar. Enjoy the uninterrupted views of the Santa Rita Mountains. You have a large covered patio, and desert terrain right on the other side of your block wall. With a large 2 car garage and space

    Agent Photo

    Kenneth Hutson

    eXp Realty

    16381 S Observatory Place, Vail, AZ 85641
  • /38

    $398,000

    $30K PRICE DROP
    • 4 Beds
    • 2.5 Baths
    • 2,367 Sq Ft

    12071 E Ryscott Cir, Vail, AZ 85641

    PRICE JUST REDUCED! This contemporary home features 4 beds, 2.5 baths, with thoughtful design & quality finishes. Built for modern living, it combines practical layout with reliable construction and is move in ready. The open concept living area flows smoothly, anchored by a kitchen with granite countertops large island & stainless steel appliances. Energy efficient windows reduce utility costs.

    Agent Photo

    Robert Brakey

    Roca Realty

    12071 E Ryscott Cir, Vail, AZ 85641
  • /50

    $475,000

    Open Sun 10AM - 1PM
    • 4 Beds
    • 2.5 Baths
    • 2,693 Sq Ft

    11410 E Desert Raptor Loop, Tucson, AZ 85747

    Stunning 4 bedroom 2.5 bath Vail home with 3 vast living spaces, open dining, incredible views and so much more!! The main floor has a large living room and family room, dining area, chef's kitchen and two pantries. The beautiful kitchen boasts plenty of cabinet and counter space, plus a gorgeous eat-in island. Upstairs is a spacious loft, along with the laundry room, primary suite and 3 generous

    Agent Photo

    Leslie Heros

    Long Realty

    11410 E Desert Raptor Loop, Tucson, AZ 85747
  • /29

    $330,000

    • 3 Beds
    • 2 Baths
    • 1,460 Sq Ft

    12625 E Caden Dr, Vail, AZ 85641

    Move-in ready and energy efficient, this single-story Hanson Ridge home offers 3 bedrooms, 2 baths, and an open-concept layout. The kitchen features granite countertops, stainless steel appliances, a walk-in pantry, and overlooks the dining and living areas, creating a functional space for everyday living and entertaining. Tile flooring runs throughout the main living areas, and the split-bedroom

    Agent Photo

    Del Freeborn

    Long Realty

    12625 E Caden Dr, Vail, AZ 85641
  • /31

    $290,000

    $10K PRICE DROP
    • 3 Beds
    • 2.5 Baths
    • 1,735 Sq Ft

    49 S Crown Plaza, Vail, AZ 85641

    Enjoy the perfect blend of comfort, convenience, and low-maintenance living in this spacious end-unit townhome nestled in the heart of Corona de Tucson! With no direct rear neighbors, beautiful mountain views, and guest parking just steps from the front door, this 3-bedroom, 3-bathroom home combines thoughtful design and everyday convenience. Inside, you'll find an open, light-filled floor plan

    Agent Photo

    Dina Hogg

    Realty Executives Arizona Territory

    49 S Crown Plaza, Vail, AZ 85641
  • /50

    $299,000

    Open Sat 11AM - 2PM
    • 3 Beds
    • 2 Baths
    • 1,612 Sq Ft

    12521 S Ox Cart Trail, Vail, AZ 85641

    Range price $299,000-$310,000. Comfortable country living only 15 min from town. This 3 bedroom, 2 bath 1612 SF manufactured home was built in 2006 and sits on a flat useable acre. The back porch expands from end to end. Roof was replaced in 2022. The extraordinary functional floorplan features a central kitchen that splits the formal living room and master suite from the sunken family room and

    Agent Photo

    Christina Esala

    Real Broker

    12521 S Ox Cart Trail, Vail, AZ 85641
  • /35

    $421,900

    New Construction
    • 4 Beds
    • 2 Baths
    • 2,053 Sq Ft

    Kingston Plan at Hanson Ridge, Santa Rita Foothills, AZ 85641

    Step into The Kingston at Hanson Ridge in Vail Arizona – a perfect blend of comfort, modern living, and energy efficiency. This thoughtfully crafted single-story home spans 2,053 square feet and has four bedrooms and two bathrooms. This newly designed model offers harmony of comfort and desert elegance. The open-concept design features a spacious great room that effortlessly connects with the

    D.R. Horton Builder
    12955 E Russo Dr Unit 37028540, Santa Rita Foothills, AZ 85641
  • /14

    $328,990

    New Construction $7K PRICE DROP
    • 3 Beds
    • 2.5 Baths
    • 1,768 Sq Ft

    Plan 1768 Modeled at The Landings at Rancho Del Lago, Vail, AZ 85641

    * Spacious great room * Stainless steel appliances * Walk-in closet at primary bath * Moen WaterSense labeled faucets and showerheads * Extra storage space * Kitchen USB charging port * Loft * Upstairs laundry room * Covered patio * Smart thermostat * Tankless water heater * ENERGY STAR certified home * Mountain views * Near top-rated schools * Walking paths * Parks * Outdoor recreation nearby *

    KB Home Builder
    0 E Mary Ann Cleveland Way Unit 39972062, Vail, AZ 85641
  • /8

    $362,200

    New Construction
    • 3 Beds
    • 2 Baths
    • 1,602 Sq Ft

    Ethan Plan at Hanson Ridge, Vail, AZ 85641

    This single-story home has a covered patio just off the great room so you can enjoy the beautiful desert. The primary suite location provides ultimate quiet and privacy.

    Meritage Homes Builder
    12665 E Caden Dr Unit 37075755, Vail, AZ 85641
  • /17

    $459,990

    New Construction $35K PRICE DROP
    • 3 Beds
    • 2 Baths
    • 2,220 Sq Ft

    Raleigh Plan at Sanctuary at Sycamore Canyon, Vail, AZ 85641

    At the heart of the stunning Raleigh plan, you’ll find a large kitchen with a convenient island, a butler’s pantry, and a walk-in pantry, as well as open-concept dining and great rooms. An inviting covered patio provides additional entertaining space. The lavish primary suite showcases a private bath and a generous walk-in closet. A private study, two additional bedrooms, and a shared bath round

    Richmond American Builder
    16947 S Eva Ave Unit 39626005, Vail, AZ 85641
  • /52

    $364,900

    New Construction
    • 3 Beds
    • 2 Baths
    • 1,558 Sq Ft

    Diana Plan at Hanson Ridge, Santa Rita Foothills, AZ 85641

    Step into The Diana at Hanson Ridge in Vail, Arizona – a thoughtfully crafted 1,558 sq. ft. single-story new home designed to offer a perfect harmony of comfort and desert elegance. As you enter through the inviting front porch, you're welcomed into a bright and airy living space that flows seamlessly into the great room, dining area, and kitchen. This open-concept design is perfect for both

    D.R. Horton Builder
    12955 E Russo Dr Unit 36210945, Santa Rita Foothills, AZ 85641
  • /12

    $281,990

    New Construction
    • 2 - 3 Beds
    • 2 Baths
    • 1,216 Sq Ft

    Plan 1216 Modeled at Founders Ridge, Vail, AZ 85641

    * Spacious great room * Walk-in closet at primary suite and bedroom 2 * Whirlpool stainless steel appliances * Moen WaterSense labeled faucets * Kitchen USB charging port * Tankless water heater * Front porch * Den * Dedicated laundry room * Covered patio * Smart thermostat * ENERGY STAR certified home * Mountain views * Award-winning schools * Commuter-friendly location * Outdoor recreation

    KB Home Builder
    12093 E Chavez Dr Unit 36513623, Vail, AZ 85641
  • /40

    $441,900

    New Construction
    • 5 Beds
    • 3 Baths
    • 2,224 Sq Ft

    Dalea Plan at Hanson Ridge, Santa Rita Foothills, AZ 85641

    Discover the Dalea at Hanson Ridge in Vail, Arizona - a beautifully designed single-story home that perfectly balances comfort and elegance. This thoughtfully crafted floor plan offers two spacious layout options: a 2,058 sq. ft. home featuring four bedrooms and a 3-car tandem garage, or a 2,224 sq. ft. layout with five bedrooms and a two-car garage. Whether you're looking for extra space or a

    D.R. Horton Builder
    12955 E Russo Dr Unit 36210950, Santa Rita Foothills, AZ 85641
  • /10

    $318,990

    New Construction
    • 3 Beds
    • 2.5 Baths
    • 1,768 Sq Ft

    Plan 1768 Modeled at Founders Ridge, Vail, AZ 85641

    * Spacious great room * Whirlpool stainless steel appliances * Walk-in closet at primary bath * Moen WaterSense labeled faucets and showerheads * Extra storage space * Kitchen USB charging port * Loft * Upstairs laundry room * Covered patio * Smart thermostat * Tankless water heater * ENERGY STAR certified home * Mountain views * Award-winning schools * Commuter-friendly location * Outdoor

    KB Home Builder
    12093 E Chavez Dr Unit 36513626, Vail, AZ 85641
  • /54

    $406,900

    New Construction
    • 4 Beds
    • 2.5 Baths
    • 2,264 Sq Ft

    Kate Plan at Hanson Ridge, Santa Rita Foothills, AZ 85641

    Discover The Kate at Hanson Ridge in Vail, Arizona – a beautifully designed 2,264 sq. ft. two-story floor plan that seamlessly blends functionality with style, offering a perfect retreat within the stunning desert landscape. As you step through the front porch, you're greeted by a spacious entryway that leads directly into the heart of the home. The main floor is laid out to accommodate both

    D.R. Horton Builder
    12955 E Russo Dr Unit 36210947, Santa Rita Foothills, AZ 85641
  • /9

    $355,990

    New Construction
    • 4 - 5 Beds
    • 2.5 - 4.5 Baths
    • 2,467 Sq Ft

    Plan 2467 at Founders Ridge, Vail, AZ 85641

    * Spacious great room * Walk-in closet at primary bedroom, bedroom 2 and bedroom 4 * Dual-sink vanity at primary bath * Den * Upstairs laundry room * Moen WaterSense labeled faucets and showerheads * Walk-in kitchen pantry * Loft * Smart thermostat * Kitchen USB charging port * Tankless water heater * ENERGY STAR certified home * Mountain views * Award-winning schools * Commuter-friendly location

    KB Home Builder
    12093 E Chavez Dr Unit 36513629, Vail, AZ 85641
  • /36

    $370,000

    • 4 Beds
    • 2.5 Baths
    • 2,575 Sq Ft

    725 S Willis Ray Ave, Vail, AZ 85641

    Welcome to this spacious and beautiful home, featuring fresh interior and exterior paint, brand new carpet, a new A/C installed in July 2024, and 2,575 square feet of thoughtfully designed living space. This flexible floor plan offers 4 bedrooms, an upstairs loft, and 2.5 bathrooms, providing plenty of room for everyday living, working from home, or hosting guests. A formal living room and dining

    Nicholas Jacob Redfin

    725 S Willis Ray Ave, Vail, AZ 85641
  • /12

    $332,990

    New Construction
    • 4 Beds
    • 2.5 Baths
    • 2,037 Sq Ft

    Plan 2037 Modeled at Founders Ridge, Vail, AZ 85641

    * Spacious great room * Extra storage space * Walk-in kitchen pantry * Stainless steel appliances * Walk-in closet at primary bedroom * Dual-sink vanity at primary bath * Loft * Covered patio * Smart thermostat * WaterSense labeled faucets * Tankless water heater * ENERGY STAR certified home * Mountain views * Award-winning schools * Commuter-friendly location * Outdoor recreation nearby *

    KB Home Builder
    12093 E Chavez Dr Unit 36513627, Vail, AZ 85641
  • 12665 E Caden Dr Unit 37075757, Vail, AZ 85641

    $404,400

    New Construction
    • 4 Beds
    • 2.5 Baths
    • 2,384 Sq Ft

    Grayson Plan at Hanson Ridge, Vail, AZ 85641

    Create the media center you've always wanted in the second-story game room. Across the hall, the primary suite features a modern spa-like bath and huge walk-in closet. Downstairs, an open-concept layout is perfect for entertaining.

    Meritage Homes Builder
    12665 E Caden Dr Unit 37075757, Vail, AZ 85641
  • /20

    $504,990

    New Construction $35K PRICE DROP
    • 5 Beds
    • 3 Baths
    • 2,914 Sq Ft

    Yorktown Plan at Sanctuary at Sycamore Canyon, Vail, AZ 85641

    The main floor of the thoughtfully designed Yorktown plan boasts an inviting great room, a spacious bedroom, a full bath, and an impressive kitchen boasting a walk-in pantry and center island. This level may be built with either a charming morning room or an open dining area, both of which overlook a covered patio. Gourmet kitchen features are also available. Upstairs, discover a large loft, a

    Richmond American Builder
    16947 S Eva Ave Unit 39626001, Vail, AZ 85641
  • /3

    $479,990

    New Construction $35K PRICE DROP
    • 3 Beds
    • 2.5 Baths
    • 2,506 Sq Ft

    Cassandra Plan at Sanctuary at Sycamore Canyon, Vail, AZ 85641

    The ranch-style Cassandra plan showcases an open layout with a large great room overlooking a relaxing covered patio, an inviting dining nook, and a well-appointed kitchen that can be personalized with gourmet features. The adjacent primary suite boasts a generous walk-in closet and an attached bath with optional deluxe features. Two additional bedrooms flank a full bath, and a private study can

    Richmond American Builder
    16947 S Eva Ave Unit 39626000, Vail, AZ 85641
  • /3

    $524,990

    New Construction $35K PRICE DROP
    • 3 Beds
    • 2.5 Baths
    • 2,398 Sq Ft

    Deacon Plan at Sanctuary at Sycamore Canyon, Vail, AZ 85641

    An inviting covered entry welcomes guests to the dramatic Deacon plan. Inside, a well-appointed kitchen is flanked by a great room and a dining area with center-meet doors leading onto a tranquil covered patio. The nearby primary suite showcases a large walk-in closet and a private bath with double sinks. You’ll also appreciate a versatile flex room, two additional bedrooms with shared access to

    Richmond American Builder
    16947 S Eva Ave Unit 39626003, Vail, AZ 85641
  • /18

    $469,990

    New Construction $35K PRICE DROP
    • 3 Beds
    • 2.5 Baths
    • 2,262 Sq Ft

    Townsend Plan at Sanctuary at Sycamore Canyon, Vail, AZ 85641

    The inspired Townsend plan greets guests with a welcoming covered porch and continues to impress with a quiet study, an expansive great room, an inviting kitchen, and a roomy nook. You’ll also appreciate a covered patio, a powder room, a laundry, a shared bath, and three bedrooms—including a lavish primary suite boasting an immense walk-in closet and a private bath. An elegant dining room can be

    Richmond American Builder
    16947 S Eva Ave Unit 39626004, Vail, AZ 85641
  • /10

    $338,990

    New Construction $7K PRICE DROP
    • 4 Beds
    • 2.5 Baths
    • 1,998 Sq Ft

    Plan 1998 modeled at The Landings at Rancho Del Lago, Vail, AZ 85641

    * Spacious great room * Walk-in closet at primary suite * Extra storage space * Dual-sink vanity at primary bath * Stainless steel appliances * Upstairs laundry room * Loft * Covered patio * Smart thermostat * WaterSense labeled faucets * Tankless water heater * ENERGY STAR certified home * Mountain views * Near top-rated schools * Walking paths * Parks * Outdoor recreation nearby *

    KB Home Builder
    0 E Mary Ann Cleveland Way Unit 39972055, Vail, AZ 85641
  • /40

    $499,900

    New Construction $25K PRICE DROP
    • 4 Beds
    • 3 Baths
    • 2,577 Sq Ft

    461 W Camino Del Toro, Vail, AZ 85641

    Welcome to The Citrine, a spacious single-story new home located in the Sycamore Vista. With 2,577 square feet of well-planned living space, this home offers four bedrooms, three bathrooms, and a dedicated study, making it ideal for families who value both space and convenience. As you enter through the inviting covered porch, you’re greeted by a bright and airy entryway that flows into the heart

    D.R. Horton Builder
    461 W Camino Del Toro, Vail, AZ 85641
  • /32

    $375,000

    • 4 Beds
    • 3 Baths
    • 2,081 Sq Ft

    726 S Desert Haven Rd, Vail, AZ 85641

    Make yourself at home in this charming single-level residence in Oasis Santa Rita! Nestled on a corner lot, it offers 4 beds, 3 baths, 2-car garage, mature landscape, and an RV gate. Discover an inviting interior showcasing a welcoming foyer, tons of natural light, designer palette, and tile flooring w/wood-look in bedrooms. Enjoy the spacious, seamlessly flowing open layout for everyday living &

    Mariano Pamplona Realty Executives Arizona Territory

    726 S Desert Haven Rd, Vail, AZ 85641
  • /7

    $320,990

    New Construction $7K PRICE DROP
    • 3 Beds
    • 2.5 Baths
    • 1,590 Sq Ft

    Plan 1590 at The Landings at Rancho Del Lago, Vail, AZ 85641

    * Loft * Powder bath * Kitchen USB charging port * Spacious great room * Walk-in closet at primary bedroom * Stainless steel appliances * Front porch * Upstairs laundry room * Covered patio * Smart thermostat * WaterSense labeled faucets * ENERGY STAR certified home * Mountain views * Near top-rated schools * Walking paths * Parks * Outdoor recreation nearby * Commuter-friendly location

    KB Home Builder
    0 E Mary Ann Cleveland Way Unit 39972056, Vail, AZ 85641
  • /15

    $297,990

    $2K PRICE DROP
    • 4 Beds
    • 2 Baths
    • 1,446 Sq Ft

    13211 E Mineta Ridge Dr, Vail, AZ 85641

    *OWNED SOLAR* Welcome to this adorable home in the highly sought-after Vail School District! This gem is located just a short stroll to Cienega High School and directly across the street from Safeway, making errands and school runs a total breeze. Inside, you'll find 4 spacious bedrooms, 2 full bathrooms, and gas appliances ready to fire up your inner chef. Plus, washer and dryer included so you

    Kayli Carrillo OMNI Homes International

    13211 E Mineta Ridge Dr, Vail, AZ 85641
  • /42

    $335,000

    $15K PRICE DROP
    • 3 Beds
    • 2 Baths
    • 2,045 Sq Ft

    535 E Sterling Canyon Dr, Vail, AZ 85641

    Welcome to this spacious 3-bedroom, 2-bath home located in Vail, AZ, offering an open-concept layout, generous room sizes, and beautiful natural light throughout. The kitchen features an island, Corian countertops, stainless steel appliances, pull-out cabinet shelving, pantry, eat-in dining space, and electric stove.The large primary suite includes a walk-in closet and private shower. Guest

    Michelle Flannigan OMNI Homes International

    535 E Sterling Canyon Dr, Vail, AZ 85641
  • /35

    $280,000

    • 4 Beds
    • 2 Baths
    • 1,716 Sq Ft

    10044 S Dailey Ranch Rd, Tucson, AZ 85747

    This is a range list pricing from 280000 to 295000. Beautiful manufactured home on an acre lot with manicured landscaping and irrigation systems. There is a gorgeous view of the mountains, and it is positioned very close to the I-10 for convenient access and centrally located in Vail. There are well maintained dirt roads, and a lot of spaces between the homes. Plenty of space to place an RV,

    Jose Gonzalez-Mendoza OMNI Homes International

    10044 S Dailey Ranch Rd, Tucson, AZ 85747
  • /5

    $452,000

    New Construction
    • 4 Beds
    • 2.5 Baths
    • 2,015 Sq Ft

    Capri Plan at Covena Pointe, Tucson, AZ 85747

    Mattamy Homes Builder
    7735 S Rocking K Ranch Loop Unit 40586499, Tucson, AZ 85747
  • /31

    $415,000

    • 4 Beds
    • 2.5 Baths
    • 2,384 Sq Ft

    11328 S Weismann Dr, Vail, AZ 85641

    Now Vacant!! 2023-built Meritage home with solar, modern finishes, and a spacious open-concept layout. Offering 2,384 square feet, this home features 4 bedrooms, 2.5 bathrooms, and an attached 2-car garage. The kitchen opens to the main living and dining areas, creating a functional flow for everyday living and entertaining. The 0.23-acre lot provides plenty of outdoor space with room to design

    Heather Leask New Concept

    11328 S Weismann Dr, Vail, AZ 85641
  • /39

    $215,000

    $35K PRICE DROP
    • 3 Beds
    • 2 Baths
    • 1,196 Sq Ft

    16350 S Observatory Place, Vail, AZ 85641

    Welcome to 16350 S Observatory Pl, a fantastic opportunity to own a solid property with plenty of potential. This 2-bedroom, 2-bath home offers 1,196 sq. ft. of living space on a 9,147 sq. ft. lot, making it ideal for first-time buyers, investors, or anyone looking to add their personal touch. The spacious lot provides room to enjoy outdoor living, gardening, or future improvements. Conveniently

    Sinan Zakaria Listed Simply

    16350 S Observatory Place, Vail, AZ 85641
  • /32

    $300,000

    $25K PRICE DROP
    • 3 Beds
    • 2 Baths
    • 1,344 Sq Ft

    13611 E Bright Sky Loop, Vail, AZ 85641

    Enjoy serene desert living in this beautiful 3-bedroom, 2-bath home within the highly esteemed Vail School District. Recent upgrades include fresh paint, an entire roof replacement, new AC system, water heater, and a freshly pumped septic tank with capped risers. Inside, elegant wood shutters add timeless style, while large windows frame stunning mountain and desert views. Step outside to enjoy

    Kiva Strand Long Realty

    13611 E Bright Sky Loop, Vail, AZ 85641
  • /41

    $395,000

    • 4 Beds
    • 3 Baths
    • 1,878 Sq Ft

    11913 E Ryscott Cir, Vail, AZ 85641

    Don't miss this beautiful 1,878 sq ft, 4-bd, 3-full-bth home with thoughtful upgrades throughout. Spacious great room with upgraded tile floors and granite counters in the kitchen and baths. Owner's suite offers a large walk-in closet and spacious bath, and a second bedroom features its own private full bathroom—perfect for guests. Home includes a large pantry, reverse osmosis system, and laundry

    David Powers Long Realty

    11913 E Ryscott Cir, Vail, AZ 85641
  • /2

    $351,990

    New Construction $7K PRICE DROP
    • 3 Beds
    • 2.5 Baths
    • 1,768 Sq Ft

    11010 S Audie Murphy Dr, Vail, AZ 85641

    This beautiful, two-story home showcases an open floor plan with 9-ft. ceilings, stylish porcelain tile flooring and granite countertops throughout. The kitchen boasts Whirlpool stainless steel appliances and a large pantry. Upstairs, a versatile loft and dedicated laundry room offer ample convenience. The private primary suite features a large walk-in closet and connecting bath that includes

    KB Home Builder
    11010 S Audie Murphy Dr, Vail, AZ 85641

Showing Results 1 - 40, Page 1 of 6

How to Buy a Home How to Finance a Home How to Sell a Home