169

Turtlecreek, OH Homes for Sale with Garage

Section Image Section Image
  • /57

    $605,900

    New Construction
    • 3 - 4 Beds
    • 2.5 - 5 Baths
    • 2,392+ Sq Ft

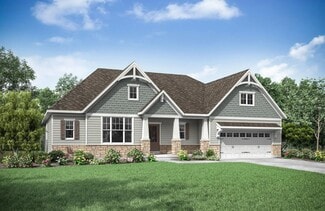
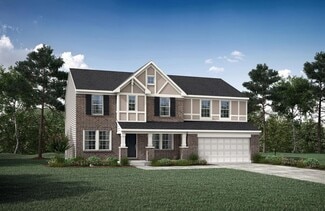
    LYNDHURST Plan at Tollhouse Farms, Lebanon, OH 45036

    Drees' Lyndhurst plan offers comfortable one-level living in a ranch plan with plenty of options for you to make this home suit your style. Step inside and discover a quiet study just off the main foyer. The open central living area includes a large family room with optional fireplace, bright and airy dining area nook and kitchen with serving island. A covered porch off the dining area is a great

    Drees Homes Builder
    434 Copley St Unit 37240116, Lebanon, OH 45036
  • /26

    $563,900

    New Construction
    • 4 Beds
    • 2.5 Baths
    • 2,929+ Sq Ft

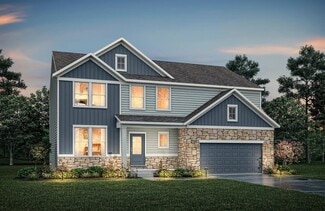
    Grayson Plan at Renaissance - Masterpiece Collection, Middletown, OH 45005

    The Grayson home design by Fischer Homes presents a distinctive plan that thoughtfully blends style with everyday functionality. A light-filled corner staircase near the front entry invites guests in and sets a welcoming tone, while 9-foot ceilings on the first floor enhance the sense of openness throughout the main living areas. The design emphasizes a seamless flow between spaces to support

    Fischer Homes Builder
    5469 Sheldon Close Unit 36659304, Middletown, OH 45005
  • /61

    $614,300

    New Construction
    • 4 - 6 Beds
    • 2.5 - 7 Baths
    • 3,295+ Sq Ft

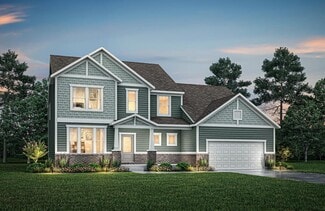
    VANDERBURGH Plan at Tollhouse Farms, Lebanon, OH 45036

    The open, spacious Vanderburgh offers a variety of options for you to customize to fit your family's lifestyle. Step inside and discover an elegant formal dining room just off the main foyer. Beyond the foyer, a large central living area features an open arrangement of the family room with wall of windows and optional fireplace, a kitchen with convenient island, and breakfast room - the perfect

    Drees Homes Builder
    434 Copley St Unit 37240289, Lebanon, OH 45036
  • /2

    $576,700

    New Construction
    • 3 - 5 Beds
    • 2 - 5 Baths
    • 2,241 Sq Ft

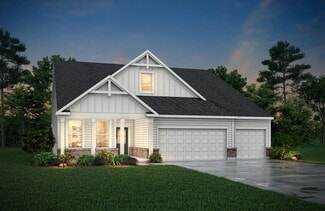
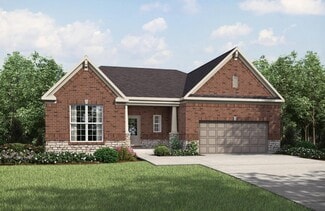
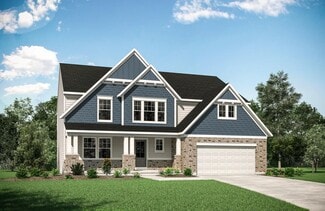
    ARDWELL Plan at Union Village, Lebanon, OH 45036

    Presenting the Ardwell, a thoughtfully designed floor plan that seamlessly blends spacious living with modern functionality all in a convenient one-level design. As you step into the inviting foyer, you?re immediately captivated by the charm of this beautiful home. The spacious layout effortlessly guides you through the home, setting the tone for comfort and relaxation. The Ardwell features three
    Drees Homes Builder
    434 Copley St Unit 37241093, Lebanon, OH 45036
  • /48

    $349,990

    New Construction
    • 2 Beds
    • 2 Baths
    • 1,519 Sq Ft

    Scottsdale Plan at The Villas at Parkside, Lebanon, OH

    Discover the comfort and convenience of single-level living in The Scottsdale! Thoughtfully designed with your everyday lifestyle in mind, this versatile floor plan places the spaces you use most within easy reach while providing flexible options that can grow with you. As you enter from the front porch, a spacious flex room offers endless possibilities. Create a formal dining room, home office,

    Arbor Homes Builder
    0 the Villas at Parkside St Unit 41704694, Lebanon, OH
  • /63

    $599,000

    • 5 Beds
    • 2.5 Baths
    • 2,644 Sq Ft

    2848 Mona Lisa Ct, Middletown, OH 45005

    Welcome to your dream home! A truly rare opportunity in Lebanon schools, nestled on a private, wooded cul-de-sac lot in the premier Renaissance pool community. Built in 2021, this Fischer Homes Avery model was thoughtfully designed as a forever home, with extraordinary upgrades selected both during and after construction. The main level impresses with 9+ ft. ceilings, luxury vinyl plank flooring,

    Spencer Ferrell Keller Williams Advisors Rlty

    2848 Mona Lisa Ct, Middletown, OH 45005
  • /47

    $374,990

    New Construction
    • 2 Beds
    • 2 Baths
    • 1,949 Sq Ft

    Augusta Plan at The Villas at Parkside, Lebanon, OH

    The Augusta brings together the ease of single-level living and a thoughtfully designed layout that makes everyday routines feel simpler. With 2 bedrooms and 2 full baths, this ranch-style home is designed to help you move through your day with less hassle and more comfort.Off the entry, you are met with an open flex room, perfect for a sitting area or study. Opt for a third bedroom or den with

    Arbor Homes Builder
    0 the Villas at Parkside St Unit 41704922, Lebanon, OH
  • /76

    $436,900

    New Construction
    • 2 - 4 Beds
    • 2 - 3 Baths
    • 1,683+ Sq Ft

    Amelia Plan at Renaissance - Designer Collection, Middletown, OH 45005

    The Amelia home design by Fischer Homes presents a well-organized layout that harmonizes open gathering spaces with versatile rooms throughout the home. With the option of 2 to 4 bedrooms and 2 to 3.5 baths, this plan accommodates a range of family sizes and lifestyles. Spanning 1,683 to 3,020 square feet across a single story, it is designed to encourage natural transitions between shared and

    Fischer Homes Builder
    5469 Sheldon Close Unit 36659290, Middletown, OH 45005
  • /61

    $445,900

    New Construction
    • 2 - 4 Beds
    • 2 - 3 Baths
    • 1,725+ Sq Ft

    Wilmington Plan at Renaissance - Designer Collection, Middletown, OH 45005

    The Wilmington home design by Fischer Homes offers a well-organized layout that balances open gathering areas with thoughtfully placed private spaces. With options for 2 to 4 bedrooms and 2 to 3.5 baths, this design accommodates a variety of lifestyles, making it ideal for families or individuals. Spanning from 1,725 to 3,322 square feet across a single story, the plan is designed to feel

    Fischer Homes Builder
    5469 Sheldon Close Unit 36659292, Middletown, OH 45005
  • /76

    $579,800

    New Construction
    • 4 - 6 Beds
    • 2.5 - 7 Baths
    • 3,184+ Sq Ft

    VALE Plan at Stonybrook - Stonybrook Reserve, Monroe, OH 45044

    The Vale packs a lot of style in a comfortable two-story plan. Step inside and discover an inviting foyer, which opens to a private home office with optional double glass doors and and open arrangement of a well-equipped kitchen with serving island and dining area, and spacious family room with optional fireplace. An optional sunroom off the dining area will expand the central living area nicely.

    Drees Homes Builder
    1685 Butler Warren Rd Unit 37243345, Monroe, OH 45044
  • /52

    $453,900

    New Construction
    • 2 - 4 Beds
    • 2 - 3 Baths
    • 1,859+ Sq Ft

    Camden Plan at Renaissance - Designer Collection, Middletown, OH 45005

    The Camden home design by Fischer Homes presents a versatile layout that balances open shared spaces with adaptable rooms designed to support everyday living. This thoughtful design features 2 to 4 bedrooms and 2 to 3 baths, providing ample options for families of various sizes. With square footage ranging from 1,859 to 2,811 square feet, the home is designed in a single story for convenient

    Fischer Homes Builder
    5469 Sheldon Close Unit 36659302, Middletown, OH 45005
  • /4

    $607,800

    New Construction
    • 4 - 6 Beds
    • 2.5 - 6 Baths
    • 2,974+ Sq Ft

    STRATTON Plan at Tollhouse Farms, Lebanon, OH 45036

    The Stratton offers lots of flexibility in a two-story plan. Upon entering the main foyer with its optional detailed ceiling treatment, you'll view a quiet home office or dining room space. The central living area of the home showcases a well-equipped kitchen/breakfast room, along with a two-story family room with optional fireplace. Tucked away in the rear of the first floor you'll discover an

    Drees Homes Builder
    434 Copley St Unit 37240283, Lebanon, OH 45036
  • /47

    $399,990

    New Construction
    • 3 Beds
    • 2.5 Baths
    • 2,362 Sq Ft

    Asheville Plan at The Villas at Parkside, Lebanon, OH

    Welcome home to The Asheville, a floor plan thoughtfully designed for easy living. This 3 bed, 2.5 bath home expertly maximizes your living space and helps decrease clutter for simple single-level living. When you enter the home, you are greeted by a flex room that allows for a dedicated dining room, home office, or a fourth bedroom. Around the corner are two additional bedrooms with a shared

    Arbor Homes Builder
    0 the Villas at Parkside St Unit 41704927, Lebanon, OH
  • /38

    $644,900

    New Construction
    • 4 - 7 Beds
    • 3.5 - 8 Baths
    • 3,282+ Sq Ft

    BENNETT Plan at Tollhouse Farms, Lebanon, OH 45036

    The Bennett by Drees presents an open, spacious flexible two-story plan. Step inside and you'll be welcomed by an inviting foyer, which is open to a quiet home office. Beyond the main foyer is an open arrangement of the spacious kitchen with walk-in pantry, casual dining area and two-story family room. A flex room, situated in the rear of the first floor, can be used as an optional guest suite

    Drees Homes Builder
    434 Copley St Unit 37240330, Lebanon, OH 45036
  • /3

    $502,000

    New Construction
    • 3 Beds
    • 2 - 3.5 Baths
    • 1,745 Sq Ft

    GLASSERTON Plan at Union Village, Lebanon, OH 45036

    The Glasserton showcases the best of one-level living.? From the welcoming front porch you'll step into in the open family room, casual dining space, and kitchen with generous island and walk-in pantry.? Just off the kitchen the outdoor living area offers additional space for eating and relaxing.? Retreat to the spacious primary suite, where you'll find a private bath and large walk-in closet.

    Drees Homes Builder
    434 Copley St Unit 37241070, Lebanon, OH 45036
  • /37

    $593,900

    New Construction
    • 3 - 5 Beds
    • 2.5 - 4.5 Baths
    • 2,690+ Sq Ft

    Winslow Plan at Renaissance - Masterpiece Collection, Middletown, OH 45005

    The Winslow home design by Fischer Homes offers a spacious layout that blends openness with intentional design, featuring 3 to 5 bedrooms and 2.5 to 4 bathrooms. With square footage ranging from 2,690 to 2,878 square feet, this single-story home maximizes its space while maintaining an airy atmosphere, thanks to ten-foot ceilings on the main level. The overall arrangement emphasizes the

    Fischer Homes Builder
    5469 Sheldon Close Unit 36659309, Middletown, OH 45005
  • /29

    $551,300

    New Construction
    • 3 - 4 Beds
    • 2 - 4.5 Baths
    • 2,187+ Sq Ft

    ARDEN Plan at Union Village, Lebanon, OH 45036

    The Arden offers stylish one-level living with a variety of options to fit the way you want to live. You can choose from several charming farmhouse exterior elevations to make this home your own. Once inside, you'll view a welcoming foyer that is flanked by a secluded primary suite with a luxury bath on one side and a separate wing showcasing two bedrooms and an adjacent full bath on the other

    Drees Homes Builder
    434 Copley St Unit 37241078, Lebanon, OH 45036
  • /26

    $546,000

    New Construction
    • 3 Beds
    • 2 Baths
    • 1,863 Sq Ft

    BEACHWOOD Plan at Tollhouse Farms, Lebanon, OH 45036

    The Beachwood presents comfortable one-level living with an open arrangement of the family room with optional fireplace, kitchen with serving island and dining area. A secluded first floor primary suite includes a private bath with options for a garden bath or deluxe shower bath. Entertaining will be easy in the optional large lower level rec room with optional wet bar. Additional upgrades

    Drees Homes Builder
    434 Copley St Unit 41581500, Lebanon, OH 45036
  • /45

    $340,000

    • 4 Beds
    • 2.5 Baths
    • 2,140 Sq Ft

    489 N Church Dr, Lebanon, OH 45036

    Welcome to this spacious 4-bedroom, 2.5-bath home in Revere's Run community in Lebanon. The main floor features en-suite & eat-in kitchen. Upstairs, you'll find a large, flexible bonus space, currently used as a kids' play area, ready to become your home office, media room, or whatever fits your lifestyle. Laundry room is conveniently located on the second floor. Property features a two-car

    Bri Marcum Comey & Shepherd

    489 N Church Dr, Lebanon, OH 45036
  • /54

    $553,900

    New Construction
    • 3 - 5 Beds
    • 2.5 - 3.5 Baths
    • 2,457+ Sq Ft

    Finley Plan at Renaissance - Masterpiece Collection, Middletown, OH 45005

    The Finley home design by Fischer Homes presents a carefully crafted layout that seamlessly combines openness with everyday function. With 3 to 5 bedrooms and 2.5 to 3 baths, this two-story home offers a generous square footage ranging from 2,457 to 2,646 square feet. A two-story family room with 9-foot ceilings on the main level creates a spacious and inviting atmosphere, while a first-floor

    Fischer Homes Builder
    5469 Sheldon Close Unit 36659307, Middletown, OH 45005
  • /28

    $618,900

    New Construction
    • 3 - 6 Beds
    • 3 - 6.5 Baths
    • 2,284+ Sq Ft

    PARKETTE Plan at Stonybrook - Stonybrook Reserve, Monroe, OH 45044

    The Parkette is a fabulously designed floor plan. Expansive yet accessible, this home provides everything and more to meet your needs. If you crave flexibility, you'll be pleased with the unique customization options this home provides. Enjoy upgrades such as a luxurious super shower, garden bath, or even add a second level to include a gameroom, bedroom and full bath. You can also finish the

    Drees Homes Builder
    1685 Butler Warren Rd Unit 37252628, Monroe, OH 45044
  • /71

    $567,800

    New Construction
    • 4 - 5 Beds
    • 2.5 - 5 Baths
    • 2,801+ Sq Ft

    QUENTIN Plan at Stonybrook - Stonybrook Reserve, Monroe, OH 45044

    Open space and clean, modern lines characterize the Quentin floor plan, giving you that refreshed, rejuvenated feeling that home is supposed to. The home office just off the main foyer is perfect for working from home. Step up the elegance in the dining room with the tray ceiling option, if you like. The spacious family room offers a comfy optional corner fireplace. The breakfast room and kitchen

    Drees Homes Builder
    1685 Butler Warren Rd Unit 37243298, Monroe, OH 45044
  • /29

    $613,900

    New Construction
    • 4 Beds
    • 2.5 - 3.5 Baths
    • 3,155+ Sq Ft

    Margot Plan at Renaissance - Masterpiece Collection, Middletown, OH 45005

    The Margot home design by Fischer Homes offers a thoughtfully planned layout that blends architectural character with everyday convenience. This two-story home features four bedrooms and between 2.5 and 3.5 baths, making it ideal for both families and entertaining guests. With a generous square footage ranging from 3,155 to 3,243 square feet, there's plenty of room to live and grow. The ten-foot

    Fischer Homes Builder
    5469 Sheldon Close Unit 36659308, Middletown, OH 45005
  • /71

    $568,300

    New Construction
    • 4 Beds
    • 2.5 Baths
    • 2,801 Sq Ft

    QUENTIN Plan at Tollhouse Farms, Lebanon, OH 45036

    Open space and clean, modern lines characterize the Quentin floor plan, giving you that refreshed, rejuvenated feeling that home is supposed to. The home office just off the main foyer is perfect for working from home. Step up the elegance in the dining room with the tray ceiling option, if you like. The spacious family room offers a comfy optional corner fireplace. The breakfast room and kitchen

    Drees Homes Builder
    434 Copley St Unit 37380631, Lebanon, OH 45036
  • /55

    $663,900

    New Construction
    • 4 - 5 Beds
    • 2.5 - 5.5 Baths
    • 3,632 Sq Ft

    Beckett Plan at Renaissance - Masterpiece Collection, Middletown, OH 45005

    The Beckett home design by Fischer Homes presents a grand and thoughtfully arranged layout that emphasizes openness, architectural detail, and everyday comfort. With 4 to 5 bedrooms and 2.5 to 5.5 baths, this 3,632 square foot home offers ample space for families. Ten-foot ceilings on the first floor enhance the spacious feel of the home, while a striking two-story foyer creates a memorable entry

    Fischer Homes Builder
    5469 Sheldon Close Unit 36659310, Middletown, OH 45005
  • /24

    $579,700

    New Construction
    • 2 - 3 Beds
    • 2 - 3.5 Baths
    • 2,269+ Sq Ft

    NAPLES Plan at Stonybrook - Stonybrook Reserve, Monroe, OH 45044

    The Naples offers easy one-story living in an open spacious design. An inviting main foyer opens to a gallery and private study/bedroom. Upon entering the home from the garage, you'll find a family foyer, which is the perfect drop zone for your family's personal items. The open arrangement of the family room, kitchen and dining room is an entertainer's dream and a covered outdoor area expands

    Drees Homes Builder
    1685 Butler Warren Rd Unit 37243331, Monroe, OH 45044
  • /45

    $462,900

    New Construction
    • 2 - 4 Beds
    • 2 - 4 Baths
    • 1,856+ Sq Ft

    Maxwell Plan at Renaissance - Designer Collection, Middletown, OH 45005

    The Maxwell home design by Fischer Homes offers a thoughtfully arranged layout that blends open shared spaces with distinct rooms for everyday living. With options for 2 to 4 bedrooms and 2 to 4.5 bathrooms, this versatile plan accommodates a range of family sizes and lifestyles, featuring square footage that spans from 1,856 to 4,305 square feet. Designed for both comfort and function, this plan

    Fischer Homes Builder
    5469 Sheldon Close Unit 36659293, Middletown, OH 45005
  • /42

    $629,900

    New Construction $40K PRICE DROP
    • 4 Beds
    • 4 Baths
    • 3,392 Sq Ft

    1143 Wayfarers Way, Lebanon, OH 45036

    4 Bedroom 2-story Home. Enjoy open, spacious living in the Quentin. Upon entering the home, discover a home office off the main foyer. A formal dining room is perfect for hosting dinner parties. The family room with corner fireplace opens to casual dining and a well-equipped kitchen with island and walk-in pantry. Head upstairs to a loft/gameroom, four bedrooms with walk-in closets, including a

    Drees Homes Builder
    1143 Wayfarers Way, Lebanon, OH 45036
  • /79

    $379,900

    $5K PRICE DROP
    • 5 Beds
    • 3 Baths
    • 2,179 Sq Ft

    842 Miller Rd, Lebanon, OH 45036

    Space, updates, and a little room to spread out make this Lebanon property one to see! Set on a half an acre, this all brick, ranch, 5-bedroom, 3-bath home has been refreshed with fresh paint, new flooring, and new lighting. The large eat-in kitchen offers granite counters, tile backsplash and an island perfect for entertaining. The kitchen walks out to a generous size 4 season room looking out

    Molly Rybarczyk Coldwell Banker Heritage

    842 Miller Rd, Lebanon, OH 45036
  • /3

    $551,800

    New Construction
    • 3 - 4 Beds
    • 2.5 - 5 Baths
    • 2,199+ Sq Ft

    ALLOWAY Plan at Union Village, Lebanon, OH 45036

    The Alloway is a charming two-story home presenting open, spacious living with lots of flexibility. Upon entering the home from a comfortable covered front porch, you?ll be welcomed by a large family room, dining and kitchen space. The first floor primary suite, situated in the rear of the home showcases a luxurious bath with an enormous walk-in closet. Your rear entry garage opens into a family

    Drees Homes Builder
    434 Copley St Unit 37241085, Lebanon, OH 45036
  • /27

    $626,900

    New Construction
    • 4 - 5 Beds
    • 2.5 - 5.5 Baths
    • 3,605+ Sq Ft

    Pearson Plan at Renaissance - Masterpiece Collection, Middletown, OH 45005

    The Pearson home design by Fischer Homes emphasizes versatility and thoughtful planning, offering a layout designed to adapt over time. An inviting open foyer sets the tone as it leads into a dramatic two-story family room, creating a strong visual connection between levels. With a thoughtful arrangement of 4 to 5 bedrooms and 2.5 to 5.5 bathrooms, this home provides ample space for the entire

    Fischer Homes Builder
    5469 Sheldon Close Unit 36659311, Middletown, OH 45005
  • /62

    $599,100

    New Construction
    • 4 - 6 Beds
    • 2.5 - 4 Baths
    • 3,055+ Sq Ft

    ALDEN Plan at Stonybrook - Stonybrook Reserve, Monroe, OH 45044

    The Alden presents open, spacious living in a comfortable 2-story plan that's designed with your needs in mind. From the open foyer, you'll view a flex room that can be used as a private home office or formal dining room. An open arrangement of the family room with optional corner fireplace, kitchen with generous serving island, and dining area is a great space for relaxing or entertaining.

    Drees Homes Builder
    1685 Butler Warren Rd Unit 37243351, Monroe, OH 45044
  • /42

    $384,990

    New Construction
    • 2 Beds
    • 2 Baths
    • 2,064 Sq Ft

    Sedona Plan at The Villas at Parkside, Lebanon, OH 45036

    Experience the simplicity and comfort of single-level living in The Sedona! With everyday spaces conveniently located on one level and flexible options to adapt as your lifestyle changes, The Sedona offers the perfect balance of comfort, functionality, and room to grow.Inside, the open concept layout keeps your most-used spaces close, allowing you to move effortlessly between the kitchen, dining

    Arbor Homes Builder
    0 Mcclure Rd Unit 41704924, Lebanon, OH 45036
  • /77

    $545,000

    $20K PRICE DROP
    • 4 Beds
    • 2.5 Baths

    1986 Cleopatra Dr, Middletown, OH 45005

    Welcome home to Renaissance, one of Franklin's premier communities! This like-new home offers nearly 3,000 sqft of thoughtfully designed living space with 4 bedrooms, 2.5 baths, and a full unfinished basement with bathroom rough-in, ready for your vision. The open-concept floor plan features spacious gathering areas, a versatile flex room, and a luxurious primary suite, perfect for everyday

    Kyra Buckner Glasshouse Realty Group

    1986 Cleopatra Dr, Middletown, OH 45005
  • /71

    $430,000

    • 4 Beds
    • 2.5 Baths
    • 2,098 Sq Ft

    927 Grandstone Ct, Lebanon, OH 45036

    Move in and start living! This beautifully maintained 4-bedroom home offers spacious living, thoughtful updates, and a finished basement for even more room to spread out. The large kitchen features granite countertops, stainless steel appliances, tile backsplash, and a center island -perfect for everyday living and entertaining. The great room showcases soaring cathedral ceilings and a cozy gas

    Barbara Woehrmyer Coldwell Banker Realty

    927 Grandstone Ct, Lebanon, OH 45036
  • /28

    $620,100

    New Construction
    • 3 - 6 Beds
    • 3 - 8 Baths
    • 2,284+ Sq Ft

    PARKETTE Plan at Tollhouse Farms, Lebanon, OH 45036

    The Parkette is a fabulously designed floor plan. Expansive yet accessible, this home provides everything and more to meet your needs. If you crave flexibility, you'll be pleased with the unique customization options this home provides. Enjoy upgrades such as a luxurious super shower, garden bath, or even add a second level to include a gameroom, bedroom and full bath. You can also finish the

    Drees Homes Builder
    434 Copley St Unit 37240313, Lebanon, OH 45036
  • /39

    $374,900

    $25K PRICE DROP
    • 4 Beds
    • 2 Baths
    • 1,446 Sq Ft

    2154 Stubbs Mill Rd, Lebanon, OH 45036

    Welcome to 2154 Stubbs Mill Road, where modern updates meet the space and flexibility you've been searching for. Situated on 1.85 acres with no rear neighbors, this fully renovated 4-bedroom, 2-bath ranch offers the perfect blend of country living and convenient access to everything Lebanon has to offer. The full basement provides a fourth bedroom with an oversized closet, additional storage and

    Cassidy Pratt Record Year Realty

    2154 Stubbs Mill Rd, Lebanon, OH 45036
  • /45

    $646,500

    New Construction
    • 4 - 6 Beds
    • 3 - 7 Baths
    • 3,054+ Sq Ft

    BRENNAN Plan at Tollhouse Farms, Lebanon, OH 45036

    The Brennan provides exceptional space and is full of charm and curb appeal. Upon entering the foyer, you will be greeted by a well-appointed home office with optional built-in cabinetry and optional French doors. This provides the perfect place for the telecommuter or a stylish space for greeting clients. As you venture into the heart of the home, you will discover an open and airy family room,

    Drees Homes Builder
    434 Copley St Unit 37240354, Lebanon, OH 45036
  • /46

    $602,600

    New Construction
    • 4 - 5 Beds
    • 2.5 - 8 Baths
    • 2,716+ Sq Ft

    BUCHANAN Plan at Stonybrook - Stonybrook Reserve, Monroe, OH 45044

    Is it the sensible layout that speaks volumes to how families live today? Or could it be the variety of options to make it even more your own? The Buchanan offers a light-filled study with optional French doors as well as an elegant dining room with a dramatic tray ceiling option which also connects to the open kitchen through an optional butler's pantry. The expansive great room can have an

    Drees Homes Builder
    1685 Butler Warren Rd Unit 37243358, Monroe, OH 45044
  • /44

    $435,000

    • 4 Beds
    • 2.5 Baths
    • 2,286 Sq Ft

    859 Dogwood Ct, Lebanon, OH 45036

    Welcome to 859 Dogwood Ct, a spacious 4-bedroom, 2.5-bath home located on a cul-de-sac in the Miller's Crossing community of Lebanon. This move in ready home features fresh paint, new carpet throughout, beautiful hardwood flooring and an open kitchen with newer stainless-steel appliances (2025), abundant cabinetry, center island and a bright dining area surrounded by windows. The primary bedroom

    John Bissman Keller Williams Advisors

    859 Dogwood Ct, Lebanon, OH 45036

Showing Results 121 - 160, Page 4 of 5

How to Buy a Home How to Finance a Home How to Sell a Home