63

Upper Macungie, PA Homes for Sale under $1,000,000

Section Image Section Image
  • /257

    $827,607

    New Construction
    • 4 - 7 Beds
    • 2.5 - 8.5 Baths
    • 4,016+ Sq Ft

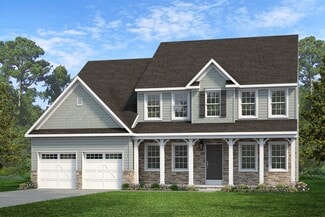
    Devonshire Plan at Millstone at Parkside, Quakertown, PA 18951

    The Devonshire is a 4+ bed, 2.5+ bath home featuring an open floorplan, 2 staircases, and many unique customization options. Inside the Foyer, there is a Living Room to one side and Dining Room to the other. In the main living area, the 2-story Family Room opens to the Kitchen with a large eat-in island. The Kitchen also has a walk-in pantry and hall leading to the Study. Private Study near back

    Keystone Custom Homes Builder
    2175 Foulkes Mill Rd Unit 36861242, Quakertown, PA 18951
  • /8

    $787,990

    New Construction $18K PRICE INCREASE
    • 4 Beds
    • 2.5 Baths
    • 2,793 Sq Ft

    5137 Schantz Rd Unit The Madison, Allentown, PA 18104

    This grand home of approximately 2,973 square feet features a two-story foyer, spacious family room, study, and dining room. A spacious kitchen with an attached breakfast area completes the first floor. The master suite on the second floor boasts two walk-in closets, private master bath with a soaking tub and a separate shower. Three additional large bedrooms and a full bath complete the second

    Richard Carroll Jr Benchmark Real Estate Co. Inc.

    5137 Schantz Rd Unit The Madison, Allentown, PA 18104
  • /205

    $872,722

    New Construction
    • 4 Beds
    • 2.5 Baths
    • 2,748+ Sq Ft

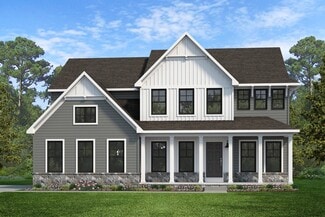
    Savannah Plan at Fallbrooke Farms - Single Family Homes, Quakertown, PA 18951

    The Savannah features an open floorplan with a 1.5-story Family Room and vaulted ceiling along with a first-floor Owner's Suite. Inside the Foyer, there is a Study and stairs to the second floor. The hallway leads to the main living space with Kitchen, Dining Area, and Family Room. The Kitchen features an eat-in island and double-door closet. The Entry Area off the Kitchen has a double-door

    Keystone Custom Homes Builder
    2175 Foulkes Mill Rd Unit 36861268, Quakertown, PA 18951
  • /3

    $736,641

    New Construction
    • 3 Beds
    • 2 Baths
    • 1,664+ Sq Ft

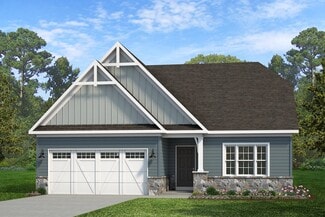
    Caldwell Plan at Millstone at Parkside, Quakertown, PA 18951

    Step inside the Caldwell floorplan! The exterior features a front porch and three elevation options, the Farmhouse, Traditional, and Heritage. Inside the Foyer you are greeted by two bedrooms, and a Family Bathroom. As you continue, you reach the entry area from the garage with a Laundry Room. Continuing into the home you meet the Kitchen, Family Room, and Dining Room all in one cohesive space.

    Keystone Custom Homes Builder
    2175 Foulkes Mill Rd Unit 36861240, Quakertown, PA 18951
  • /208

    $781,947

    New Construction
    • 4 - 6 Beds
    • 2.5 - 4.5 Baths
    • 3,211+ Sq Ft

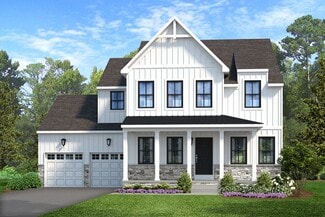
    Ethan Plan at Millstone at Parkside, Quakertown, PA 18951

    The Ethan is a great floorplan to call home! The eat-in Kitchen with pantry and Breakfast Area opens up into the adjacent Family Room. Also on the first floor is a formal Dining Room, Study, and Powder Room. The large Owner’s Suite is located at the top of the stairs and has an attached full bathroom and walk-in closet. The Laundry Room, 3 additional bedrooms with walk-in closets, and a full bath

    Keystone Custom Homes Builder
    2175 Foulkes Mill Rd Unit 36861243, Quakertown, PA 18951
  • /301

    $934,309

    New Construction
    • 4 - 7 Beds
    • 2.5 - 8.5 Baths
    • 4,016 Sq Ft

    Devonshire Plan at Fallbrooke Farms - Single Family Homes, Quakertown, PA 18951

    The Devonshire is a 4+ bed, 2.5+ bath home featuring an open floorplan, 2 staircases, and many unique customization options. Inside the Foyer, there is a Living Room to one side and Dining Room to the other. In the main living area, the 2-story Family Room opens to the Kitchen with a large eat-in island. The Kitchen also has a walk-in pantry and hall leading to the Study. Private Study near back

    Keystone Custom Homes Builder
    2175 Foulkes Mill Rd Unit 36861262, Quakertown, PA 18951
  • /26

    $917,990

    New Construction $18K PRICE INCREASE
    • 4 Beds
    • 3.5 Baths
    • 3,742 Sq Ft

    5137 Schantz Rd Unit The Monroe, Allentown, PA 18104

    The dramatic Monroe offers 3,742 sq. ft. of elegant living space. From the 2-story foyer and turned staircase to the opulent master bedroom with master retreat, this home is a delight for living and entertaining. The airy 2-story family room allows for the dramatic Wall of Windows option and is accented by a second staircase. An expansive kitchen with 42-inch cabinets and walk-in pantry connects

    Richard Carroll Jr Benchmark Real Estate Co. Inc.

    5137 Schantz Rd Unit The Monroe, Allentown, PA 18104
  • /26

    $985,000

    New Construction
    • 4 Beds
    • 3 Baths
    • 3,463 Sq Ft

    8455 Haaf Rd, Fogelsville, PA 18051

    This new two-story home offers modern living essentials, including a secluded first-floor office ideal for busy days working from home. Upon entry are a formal dining room and a convenient flex space. A spacious open plan at the back of the home encourages seamless transitions between a chef-inspired kitchen and inviting Great Room. Four bedroom suites provide peaceful and private spaces on the

    Lennar Builder
    8455 Haaf Rd, Fogelsville, PA 18051
  • /30

    $934,990

    New Construction
    • 4 Beds
    • 3.5 Baths
    • 3,714 Sq Ft

    Savanna Plan at Arabella Reserve, Fogelsville, PA 18051

    This new two-story home features a secluded office and an elegant dining room upon entry, with a spacious open-concept floorplan at the back of the home that combines a modern kitchen with an inviting Great Room. Four bedroom suites with en-suite bathrooms provide private retreats on the second floor, including an expansive owner’s suite with a generous walk-in closet. This home offers desirable

    Lennar Builder
    1125 Frank St Unit 38788871, Fogelsville, PA 18051
  • /87

    $761,205

    New Construction
    • 3 - 5 Beds
    • 2.5 - 4.5 Baths
    • 2,468+ Sq Ft

    Woodford Plan at Millstone at Parkside, Quakertown, PA 18951

    Experience the beauty of the Woodford floorplan! The exterior features a front porch and three elevation options, the Cottage, Heritage, and Traditional. Inside the Foyer you are greeted by a private Study space on one side, the stairs to the second floor and Basement as well as a Powder Room on the other side. As you continue, you reach a spacious Family Room and Kitchen with a pantry and Dining

    Keystone Custom Homes Builder
    2175 Foulkes Mill Rd Unit 36861252, Quakertown, PA 18951
  • /205

    $879,093

    New Construction
    • 4 - 5 Beds
    • 2.5 - 5.5 Baths
    • 2,953+ Sq Ft

    Magnolia Plan at Fallbrooke Farms - Single Family Homes, Quakertown, PA 18951

    The Magnolia is a brand new plan featuring 4 beds, 2.5 baths, and lots of structural customizations options available! The open floorplan features a 1.5-story Family Room with a vaulted ceiling open to the Kitchen with spacious and walk-in pantry. The Dining Room is a defined space at the front of the home, but easily accessible to the Kitchen. Entry area off the Kitchen has a walk-in closet and

    Keystone Custom Homes Builder
    2175 Foulkes Mill Rd Unit 36861265, Quakertown, PA 18951
  • /8

    $769,824

    New Construction
    • 3 Beds
    • 2.5 Baths
    • 2,404 Sq Ft

    Berkeley Plan at Millstone at Parkside, Quakertown, PA 18951

    Meet the Berkeley, a single-story floorplan designed for everyday luxury. Centered around an expansive kitchen that delivers everyday function and entertaining, the Berkeley offers an oversized Family Room with an optional 12-foot ceiling and a semi-formal dining area that can extend to an outdoor living space. The private Owner's Suite features a convenient connection to the laundry room with

    Keystone Custom Homes Builder
    2175 Foulkes Mill Rd Unit 41862208, Quakertown, PA 18951
  • /205

    $775,825

    New Construction
    • 4 - 5 Beds
    • 2.5 - 5.5 Baths
    • 2,953+ Sq Ft

    Magnolia Plan at Millstone at Parkside, Quakertown, PA 18951

    The Magnolia is a brand new plan featuring 4 beds, 2.5 baths, and lots of structural customizations options available! The open floorplan features a 1.5-story Family Room with a vaulted ceiling open to the Kitchen with spacious and walk-in pantry. The Dining Room is a defined space at the front of the home, but easily accessible to the Kitchen. Entry area off the Kitchen has a walk-in closet and

    Keystone Custom Homes Builder
    2175 Foulkes Mill Rd Unit 36861247, Quakertown, PA 18951
  • /208

    $888,649

    New Construction
    • 4 - 6 Beds
    • 2.5 - 4.5 Baths
    • 3,211+ Sq Ft

    Ethan Plan at Fallbrooke Farms - Single Family Homes, Quakertown, PA 18951

    The Ethan is a great floorplan to call home! The eat-in Kitchen with pantry and Breakfast Area opens up into the adjacent Family Room. Also on the first floor is a formal Dining Room, Study, and Powder Room. The large Owner’s Suite is located at the top of the stairs and has an attached full bathroom and walk-in closet. The Laundry Room, 3 additional bedrooms with walk-in closets, and a full bath

    Keystone Custom Homes Builder
    2175 Foulkes Mill Rd Unit 36861263, Quakertown, PA 18951
  • /29

    $904,990

    New Construction
    • 4 Beds
    • 3.5 Baths
    • 3,463 Sq Ft

    Ansley Plan at Arabella Reserve, Fogelsville, PA 18051

    This new two-story home offers modern living essentials, including a secluded first-floor office ideal for busy days working from home. Upon entry are a formal dining room and a convenient flex space. A spacious open plan at the back of the home encourages seamless transitions between a chef-inspired kitchen and inviting Great Room. Four bedroom suites provide peaceful and private spaces on the

    Lennar Builder
    1125 Frank St Unit 38788873, Fogelsville, PA 18051
  • /204

    $762,804

    New Construction
    • 4 Beds
    • 2.5 Baths
    • 2,595+ Sq Ft

    Addison Plan at Millstone at Parkside, Quakertown, PA 18951

    The Addison is a 4 bed, 2.5 bath home that features an open floorplan with Family Room and Kitchen with eat-in island, butler's pantry, walk-in pantry, and Breakfast Area. A formal Dining Room and Study offer additional living space on the first floor. Entry area off the Kitchen has Powder Room and access to the oversized 2-car Garage. Owner's Suite has a large walk-in closet and private bath. 3

    Keystone Custom Homes Builder
    2175 Foulkes Mill Rd Unit 36861236, Quakertown, PA 18951
  • /204

    $764,427

    New Construction
    • 4 Beds
    • 2.5 - 4.5 Baths
    • 2,701+ Sq Ft

    Sebastian Plan at Millstone at Parkside, Quakertown, PA 18951

    The Sebastian is a 4 bedroom, 2.5 bath home featuring an open floorplan with Family Room, Kitchen with eat-in island and walk-in pantry, and Dining Area. Inside the spacious Foyer, there is a Study to the side, offering additional living space on the first floor. Off the Dining Room is an entry area with double-door closet, Powder Room, and access to the 2-car Garage with storage area. Upstairs,

    Keystone Custom Homes Builder
    2175 Foulkes Mill Rd Unit 36861251, Quakertown, PA 18951
  • /8

    $857,990

    New Construction $28K PRICE INCREASE
    • 4 Beds
    • 2.5 Baths
    • 3,006 Sq Ft

    5137 Schantz Rd Unit The Jefferson, Allentown, PA 18104

    This stately 4 bedroom, 2 1/2 bath home of approximately 3,006 sq. ft., has a two-story foyer, formal living room and dining room. An expansive kitchen with breakfast room opens to a two-story family room with optional Wall of Windows drama that captures wonderful views. A cozy study completes the first floor. Upstairs, an elegant master suite is a personal refuge with dual walk-in closets,

    Richard Carroll Jr Benchmark Real Estate Co. Inc.

    5137 Schantz Rd Unit The Jefferson, Allentown, PA 18104
  • /206

    $905,639

    New Construction
    • 4 - 6 Beds
    • 2.5 - 5.5 Baths
    • 3,646 Sq Ft

    Hawthorne Plan at Fallbrooke Farms - Single Family Homes, Quakertown, PA 18951

    The Hawthorne is a 4 bed, 2.5 bath home featuring an open floorplan with 2-story Family Room, Breakfast Area, and Kitchen with island and walk-in pantry. The first floor also has a Dining Room, Living Room, and private Study. The Entry Area has a walk-in closet and leads to the 2-car Garage. Upstairs, the hallway overlooks the Family Room below. The Owner's Suite features 2 walk-in closets and a

    Keystone Custom Homes Builder
    2175 Foulkes Mill Rd Unit 36861264, Quakertown, PA 18951
  • /30

    $849,990

    New Construction
    • 5 Beds
    • 3.5 Baths
    • 3,340 Sq Ft

    Everett Plan at Arabella Reserve, Fogelsville, PA 18051

    This new two-story home exudes elegance with a sprawling footprint. The first floor features a two-story Great Room that melds with the kitchen, breakfast nook and formal dining room in an open design. A convenient office is situated off the foyer, while a versatile bedroom suite is secluded in a back corner. Upstairs are the remaining bedrooms in the home, including serene owner’s suite with a

    Lennar Builder
    1125 Frank St Unit 38788878, Fogelsville, PA 18051
  • /205

    $763,875

    New Construction
    • 4 Beds
    • 2.5 Baths
    • 2,748+ Sq Ft

    Savannah Plan at Millstone at Parkside, Quakertown, PA 18951

    The Savannah features an open floorplan with a 1.5-story Family Room and vaulted ceiling along with a first-floor Owner's Suite. Inside the Foyer, there is a Study and stairs to the second floor. The hallway leads to the main living space with Kitchen, Dining Area, and Family Room. The Kitchen features an eat-in island and double-door closet. The Entry Area off the Kitchen has a double-door

    Keystone Custom Homes Builder
    2175 Foulkes Mill Rd Unit 36861250, Quakertown, PA 18951
  • /13

    $807,990

    New Construction
    • 4 Beds
    • 2,763 Sq Ft

    5137 Schantz Rd Unit THE FRANKLIN, Allentown, PA 18104

    The Franklin is a floorplan that is made for entertaining! This all new floorplan has 4 bedrooms, 2 ½ baths and boasts 2,763 square feet. You are greeted by the 2 soaring story foyer and expansive living and dining rooms with multiple decorative trimmed columns. The dramatic Two story great room is located off the spacious kitchen and sunny breakfast areas. The kitchen features a large walk

    Richard Carroll Jr Benchmark Real Estate Co. Inc.

    5137 Schantz Rd Unit THE FRANKLIN, Allentown, PA 18104
  • /206

    $762,834

    New Construction
    • 4 Beds
    • 2.5 Baths
    • 2,705+ Sq Ft

    Parker Plan at Millstone at Parkside, Quakertown, PA 18951

    The Parker offers plenty of space to live and entertain in its open floorplan. An eat-in Kitchen with walk-in pantry and Breakfast Area opens to the Family Room. Enjoy a Study and formal Dining Room for extra living space on the first floor. Oversized 2-car Garage. The Owner’s Suite is located at the top of the stairs, with a large walk-in closet and spacious full bath. 3 additional bedrooms with

    Keystone Custom Homes Builder
    2175 Foulkes Mill Rd Unit 36861249, Quakertown, PA 18951

Showing Results 41 - 63, Page 2 of 2

How to Buy a Home How to Finance a Home How to Sell a Home