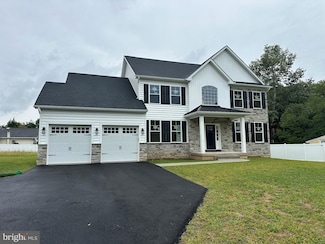
37

Newest Homes for Sale in Upper Southampton, PA

Section Image Section Image Section Image
  • /13

    $330,000

    Coming Soon Sep 7
    • 2 Beds
    • 2 Baths
    • 1,172 Sq Ft

    1503 Steamboat Station Unit 1503, Southampton, PA 18966

    Virtually staged for ease of visualization. Welcome to maintenance-free living in this beautifully updated, first-floor, two-bedroom, two-bathroom residence in the desirable Steamboat Station community. Situated in a prime location within the complex, this home offers the highly sought-after convenience of direct, step-free access and abundant nearby parking, making everyday arrivals seamless.

    Kurt Marhefka BHHS Fox & Roach-Doylestown

    1503 Steamboat Station Unit 1503, Southampton, PA 18966
  • /2

    $345,000

    Open Sat 11AM - 1PM Coming Soon Sep 9
    • 2 Beds
    • 2 Baths
    • 1,100 Sq Ft

    1603 Steamboat Station, Southampton, PA 18966

    Welcome to easy, comfortable living at Steamboat Station! This bright and inviting first-floor condo is ready to welcome you home. Featuring 2 spacious bedrooms and 2 full baths, this charming residence offers the perfect combination of comfort, convenience, and low-maintenance living. Step inside and you’ll love the spacious living and dining room combination, offering plenty of room to

    Andrea Coar Realty Mark Associates

    1603 Steamboat Station, Southampton, PA 18966
  • /70

    $639,900

    Open Sun 12PM - 4PM
    • 5 Beds
    • 2 Baths
    • 3,446 Sq Ft

    123 Holly Rd, Southampton, PA 18966

    Welcome to 123 Holly Road, situated in a popular Southampton community. The location offers privacy, convenience, and a wonderful sense of community. This beautiful, move-in-ready rancher boasts exceptional curb appeal, freshly manicured landscaping, and an inviting exterior. Step inside to a bright, sun-filled living room featuring a decorative fireplace, modern flooring and elegant charm. The

    Gino Carbonetti RE/MAX Access

    123 Holly Rd, Southampton, PA 18966
  • /7

    $420,000

    • 3 Beds
    • 1.5 Baths
    • 1,632 Sq Ft

    950 Madison Ave, Southampton, PA 18966

    Check out this opportunity to own a 3 Bedroom single family home in the heart of Southampton! Home is in need of TLC but a perfect opportunity to make it your own! Great location and neighborhood. Don't miss this one, make your appointment today!

    Sean Ryan Better Homes Regional Realty

    950 Madison Ave, Southampton, PA 18966
  • /49

    $488,500

    $10K PRICE DROP
    • 3 Beds
    • 2.5 Baths
    • 1,628 Sq Ft

    744 Newbury Ct, Southampton, PA 18966

    Welcome to this beautifully maintained end unit townhome. 3-bedroom, 2.5-bath, two-story townhome in the desirable Trowbridge community of Southampton awaits its new owner. Freshly painted throughout, this home is move-in ready and offers a comfortable and functional floor plan.The main level features a spacious living room with attractive vinyl flooring and an upgraded kitchen, full size

    Joann Seitter Keller Williams Real Estate-Langhorne

    744 Newbury Ct, Southampton, PA 18966
  • /20

    $289,000

    • 2 Beds
    • 1 Bath
    • 980 Sq Ft

    301 Steamboat Station Unit 301, Southampton, PA 18966

    Experience convenient living at its finest at 301 Steamboat Station, located in the heart of Upper Southampton-just minutes from shopping, dining, public transit and major highways. This well maintained, first floor, 2-bedroom / 1 bath unit offers a thoughtfully planned living space featuring an open-concept layout that seamlessly connects the living, dining, and kitchen areas- ideal for both

    JUSTINE VOGEL-NYE Realty One Group Supreme

    301 Steamboat Station Unit 301, Southampton, PA 18966
  • /46

    $600,000

    • 5 Beds
    • 2.5 Baths
    • 2,496 Sq Ft

    1026 Gravel Hill Rd, Southampton, PA 18966

    Welcome home! This lovely, spacious stone front property in Upper Southampton is waiting for its next owner. While it needs some TLC, it has the potential to make a wonderful home. The main level features an eat-in kitchen with stainless steel appliances, a private dining room perfect for gatherings, a dedicated laundry room, and a powder room. It also offers two comfortable living areas, a cozy

    Jamie Lipschultz Liberty Bell Real Estate Brokerage LLC

    1026 Gravel Hill Rd, Southampton, PA 18966
  • /33

    $631,240

    New Construction
    • 3 Beds
    • 2.5 Baths
    • 1,864 Sq Ft

    661 Provident Rd, Southampton, PA 18966

    *ONLY 4 HOMES LEFT IN PHASE I!* Introducing the Hawthorne model at Forest Park at Southampton. Timeless design meets modern functionality in this thoughtfully crafted 3-bedroom, 2.5-bath townhome—offering 1,864 square feet of refined living space in Lower Bucks County’s most anticipated new community. Set within Forest Park at Southampton, an intimate enclave of just 30 boutique farmhouse style

    Maxim Shtraus Elite Realty Group Unl. Inc.

    661 Provident Rd, Southampton, PA 18966
  • /36

    $629,850

    New Construction
    • 3 Beds
    • 2.5 Baths
    • 2,438 Sq Ft

    677 Provident Rd, Southampton, PA 18966

    *ONLY 4 HOMES LEFT IN PHASE I!* Introducing the unique Sequoia model at Forest Park at Southampton—where timeless design meets modern functionality in this thoughtfully crafted 3-bedroom, 2.5-bath townhome, offering 1,857 square feet of refined living space in Lower Bucks County’s most anticipated new community. Set within Forest Park at Southampton—an intimate enclave of just 30 boutique

    Maxim Shtraus Elite Realty Group Unl. Inc.

    677 Provident Rd, Southampton, PA 18966
  • /23

    $260,000

    $20K PRICE DROP
    • 2 Beds
    • 1.5 Baths
    • 1,000 Sq Ft

    508 Steamboat Station Unit 508, Southampton, PA 18966

    Welcome to maintenance-free living in Upper Southampton Township! This well-maintained 2-bedroom, 1.5-bath second-floor condo offers comfortable living in a convenient location. The home features newer carpet and flooring, providing a fresh and inviting feel throughout. Enjoy the ease of condo living with exterior maintenance taken care of, giving you more time to enjoy what matters

    Kevin Weingarten RE/MAX Centre Realtors

    508 Steamboat Station Unit 508, Southampton, PA 18966
  • /2

    $794,000

    New Construction
    • 3 Beds
    • 2.5 Baths
    • 2,371 Sq Ft

    213 Pressmore Dr, Southampton, PA 18966

    The Vernick home provides you with style and luxury at every turn. You're greeted by a welcoming foyer that leads to a casual dining space, L-shaped kitchen, and a grand two-story great room that s ideal for entertaining. The gourmet kitchen features a large center island with a breakfast bar and generous pantry. The primary bedroom suite, conveniently located on the main floor, comes with a

    Toll Brothers, Inc. Builder
    213 Pressmore Dr, Southampton, PA 18966
  • /2

    $764,000

    New Construction
    • 3 Beds
    • 2.5 Baths
    • 2,371 Sq Ft

    217 Pressmore Dr, Southampton, PA 18966

    The Vernick home provides you with style and luxury at every turn. You're greeted by a welcoming foyer that leads to a casual dining space, L-shaped kitchen, and a grand two-story great room that s ideal for entertaining. The gourmet kitchen features a large center island with a breakfast bar and generous pantry. The primary bedroom suite, conveniently located on the main floor, comes with a

    Toll Brothers, Inc. Builder
    217 Pressmore Dr, Southampton, PA 18966
  • /2

    $829,000

    New Construction
    • 3 Beds
    • 2.5 Baths
    • 2,371 Sq Ft

    209 Pressmore Dr, Southampton, PA 18966

    The Vernick Elite is defined by luxury and lasting details. The casual dining area connects seamlessly to the expansive two-story great room, ideal for gathering and relaxation. Merging with the casual dining space, the L-shaped kitchen is equipped with a large center island, ample counter and cabinet space for effortless meal preparation. The primary suite, conveniently located on the first

    Toll Brothers, Inc. Builder
    209 Pressmore Dr, Southampton, PA 18966
  • /2

    $779,000

    New Construction
    • 3 Beds
    • 2.5 Baths
    • 2,232 Sq Ft

    211 Pressmore Dr, Southampton, PA 18966

    The Cassidy home design features an open kitchen with a large center island that flows into a stunning two-story great room with access to the rear yard. The relaxing main-floor primary bedroom offers a walk-in closet and a tranquil bath with a dual-sink vanity and a luxurious shower. Upstairs, an expansive loft with views of the great room is central to two secondary bedrooms and a full bath,

    Toll Brothers, Inc. Builder
    211 Pressmore Dr, Southampton, PA 18966
  • /45

    $525,000

    • 3 Beds
    • 2 Baths
    • 2,042 Sq Ft

    300 New Rd, Southampton, PA 18966

    Welcome to 300 New Rd, Southampton, PA—a great opportunity for a buyer looking to create a home of their own while building sweat equity along the way! This property offers a functional layout with plenty of potential for updates, improvements, and personalization. Whether you’re dreaming of a refreshed kitchen, updated bathrooms, new flooring, or simply adding your own style throughout, this

    Michael Fingerman HomeSmart Realty Advisors

    300 New Rd, Southampton, PA 18966
  • /48

    $639,000

    $11K PRICE DROP
    • 3 Beds
    • 2.5 Baths
    • 1,764 Sq Ft

    975 Spring View Dr, Southampton, PA 18966

    Welcome to 975 Spring View Drive in Southampton, PA 18966, a spacious and beautifully updated home offering an inviting open-concept layout and plenty of room for both everyday living and entertaining. Step inside to find bright, generously sized living and dining areas featuring recessed lighting and attractive flooring throughout. The updated kitchen is the heart of the home, showcasing white

    Eldar Badal RE/MAX Properties - Newtown

    975 Spring View Dr, Southampton, PA 18966
  • /11

    $789,000

    New Construction
    • 3 Beds
    • 2.5 Baths
    • 2,371 Sq Ft

    205 Pressmore Dr, Southampton, PA 18966

    The Vernick home provides you with style and luxury at every turn. You're greeted by a welcoming foyer that leads to a casual dining space, L-shaped kitchen, and a grand two-story great room that s ideal for entertaining. The gourmet kitchen features a large center island with a breakfast bar and generous pantry. The primary bedroom suite, conveniently located on the main floor, comes with a

    Toll Brothers, Inc. Builder
    205 Pressmore Dr, Southampton, PA 18966
  • /10

    $795,000

    New Construction
    • 3 Beds
    • 2.5 Baths
    • 2,271 Sq Ft

    203 Pressmore Dr, Southampton, PA 18966

    The Cassidy home design features an open kitchen with a large center island that flows into a stunning two-story great room with access to the rear yard. The relaxing main-floor primary bedroom offers a walk-in closet and a tranquil bath with a dual-sink vanity and a luxurious shower. Upstairs, an expansive loft with views of the great room is central to two secondary bedrooms and a full bath,

    Toll Brothers, Inc. Builder
    203 Pressmore Dr, Southampton, PA 18966
  • /23

    $1,599,000

    • 5 Beds
    • 4 Baths
    • 3,418 Sq Ft

    1801 County Line Rd, Huntingdon Valley, PA 19006

    Rare opportunity to own approximately 3.32 acres in highly desirable Upper Southampton Township! Large, level parcels like this are incredibly hard to find in Bucks County, making this a truly unique offering. The property is improved with a charming stone Colonial featuring timeless character and spacious rooms. While the home offers tremendous potential, it is being sold as-is and will require

    Taras Smerechanskyy Noble Realty Group

    1801 County Line Rd, Huntingdon Valley, PA 19006
  • 982 Second Street Pike Unit 41364627, Richboro, PA 18954

    $739,995

    New Construction
    • 3 Beds
    • 2.5 Baths
    • 2,232 Sq Ft

    Cassidy Elite Plan at Regency at Willowcrest, Richboro, PA 18954

    For those seeking comfortable luxury with space to entertain in stunning fashion, the Cassidy Elite has everything you need. The Cassidy Elite offers an alluring blend of comfortable living spaces with impressive accents. Entering through the foyer, the first level incorporates an open-concept kitchen, complete with a large center island, that leads directly into a soaring two-story great room,

    Toll Brothers, Inc. Builder
    982 Second Street Pike Unit 41364627, Richboro, PA 18954
  • 982 Second Street Pike Unit 41364623, Richboro, PA 18954

    $769,995

    New Construction
    • 3 Beds
    • 2.5 Baths
    • 2,353 Sq Ft

    Ruland Elite Plan at Regency at Willowcrest, Richboro, PA 18954

    As you step into the Ruland Elite, you re greeted with a striking two-story foyer. Once you pass through this soaring entry, you ll find a lovely casual dining space directly connected to a kitchen with its large center island and generous pantry. The open floor plan leads you from the kitchen into a luxurious two-story great room. The first-floor primary bedroom suite provides a relaxing

    Toll Brothers, Inc. Builder
    982 Second Street Pike Unit 41364623, Richboro, PA 18954
  • 982 Second Street Pike Unit 41364611, Richboro, PA 18954

    $759,995

    New Construction
    • 3 Beds
    • 2.5 Baths
    • 2,371 Sq Ft

    Vernick Elite Plan at Regency at Willowcrest, Richboro, PA 18954

    The Vernick Elite is defined by luxury and lasting details. The casual dining area connects seamlessly to the expansive two-story great room, ideal for gathering and relaxation. Merging with the casual dining space, the L-shaped kitchen is equipped with a large center island, ample counter and cabinet space for effortless meal preparation. The primary suite, conveniently located on the first

    Toll Brothers, Inc. Builder
    982 Second Street Pike Unit 41364611, Richboro, PA 18954
  • 982 Second Street Pike Unit 41364608, Richboro, PA 18954

    $699,995

    New Construction
    • 3 Beds
    • 2.5 Baths
    • 2,232 Sq Ft

    Cassidy Plan at Regency at Willowcrest, Richboro, PA 18954

    The Cassidy home design features an open kitchen with a large center island that flows into a stunning two-story great room with access to the rear yard. The relaxing main-floor primary bedroom offers a walk-in closet and a tranquil bath with a dual-sink vanity and a luxurious shower. Upstairs, an expansive loft with views of the great room is central to two secondary bedrooms and a full bath,

    Toll Brothers, Inc. Builder
    982 Second Street Pike Unit 41364608, Richboro, PA 18954
  • 982 Second Street Pike Unit 41364605, Richboro, PA 18954

    $749,995

    New Construction
    • 3 Beds
    • 2.5 Baths
    • 2,233 Sq Ft

    Reeves Elite Plan at Regency at Willowcrest, Richboro, PA 18954

    The Reeves Elite is the epitome of luxury with soaring views, an open floor plan, and elegant features throughout. The stunning two-story foyer connects to the two-story great room through a casual dining space, creating an ideal area for daily living and entertaining. A gourmet kitchen seamlessly connects to the casual dining area, with a large center island with a breakfast bar and a generous

    Toll Brothers, Inc. Builder
    982 Second Street Pike Unit 41364605, Richboro, PA 18954
  • 982 Second Street Pike Unit 41364607, Richboro, PA 18954

    $729,995

    New Construction
    • 3 Beds
    • 2.5 Baths
    • 2,353 Sq Ft

    Ruland Plan at Regency at Willowcrest, Richboro, PA 18954

    The Ruland home design makes a wonderful first impression with a soaring two-story foyer that draws guests into the beautiful main living area. The open floor plan seamlessly connects the airy two-story great room to the casual dining area and the well-equipped kitchen featuring a center island with breakfast bar. The luxurious primary bedroom offers a walk-in closet and a tranquil bathroom with

    Toll Brothers, Inc. Builder
    982 Second Street Pike Unit 41364607, Richboro, PA 18954
  • 982 Second Street Pike Unit 41364610, Richboro, PA 18954

    $709,995

    New Construction
    • 3 Beds
    • 2.5 Baths
    • 2,233 Sq Ft

    Reeves Plan at Regency at Willowcrest, Richboro, PA 18954

    The Reeves offer elegant spaces designed for a modern lifestyle. A soaring two-story foyer leads you into a stunning living area with a casual dining space, a stunning two-story great room, and a gourmet kitchen. The well-appointed kitchen includes a center island with a breakfast bar and a convenient pantry. The first-floor primary bedroom provides a charming retreat, highlighted by a spacious

    Toll Brothers, Inc. Builder
    982 Second Street Pike Unit 41364610, Richboro, PA 18954
  • 982 Second Street Pike Unit 41364606, Richboro, PA 18954

    $719,995

    New Construction
    • 3 Beds
    • 2.5 Baths
    • 2,371 Sq Ft

    Vernick Plan at Regency at Willowcrest, Richboro, PA 18954

    The Vernick home provides you with style and luxury at every turn. You're greeted by a welcoming foyer that leads to a casual dining space, L-shaped kitchen, and a grand two-story great room that s ideal for entertaining. The gourmet kitchen features a large center island with a breakfast bar and generous pantry. The primary bedroom suite, conveniently located on the main floor, comes with a

    Toll Brothers, Inc. Builder
    982 Second Street Pike Unit 41364606, Richboro, PA 18954
  • /46

    $589,000

    $10K PRICE DROP
    • 3 Beds
    • 2.5 Baths
    • 1,756 Sq Ft

    106 Pearl Dr, Southampton, PA 18966

    Welcome home to this charming 3-bedroom, 2.5-bath split-level, lovingly maintained by its original owner. Step into the bright and inviting living room, where soaring vaulted ceilings and large windows fill the space with natural light. Just off the living room is the dining room, creating a wonderful space for family gatherings and entertaining. A pocket door leads to the quaint yet highly

    Agent Photo

    Tracey Hill

    Innovate Real Estate

    106 Pearl Dr, Southampton, PA 18966
  • /17

    $415,000

    $35K PRICE DROP
    • 3 Beds
    • 1.5 Baths
    • 1,423 Sq Ft

    821 Sweetbriar Dr, Warminster, PA 18974

    !!!Major Price Improvement!!!Welcome to this charming home residing in the award winning Centennial School District. This welcoming split-level boasts a large corner lot, an attached one car garage, classic wainscotting, an open floor style layout, an updated kitchen, and hardwood floors throughout. Warm up by the wood burning brick fireplace on a winter day or watch birds from the French

    Jessica Hughes, Hughes Suburban City Realty, LLC

    821 Sweetbriar Dr, Warminster, PA 18974
  • /27

    $800,000

    • 4 Beds
    • 2.5 Baths
    • 3,790 Sq Ft

    1881 August Dr, Huntingdon Valley, PA 19006

    Welcome to this beautiful sweat home, this big single-family residence boasts 4 beds, 2 and half baths,2 attached car garages and 5 more car parking on drive way Boasting over 3,790 square feet of living space with cozy sun room(500 SF) First Floor is 2 huge living room and sun room with small study room connected with 2 car garage second floor is big master bed room with full bath and 3 bed room

    Hansen Cheng Elite Realty

    1881 August Dr, Huntingdon Valley, PA 19006
  • /33

    $429,900

    $20K PRICE DROP
    • 5 Beds
    • 3 Baths
    • 2,674 Sq Ft

    1535 Fieldwood Rd, Southampton, PA 18966

    Welcome to 1535 Fieldwood Road--where quiet living meets everyday conveniences of desirable Southampton! Located in the unique Bryn Gweled Homesteads community, this home offers a one-of-a-kind ownership experience centered around a strong sense of intentional community, perfect for buyers seeking something beyond the typical suburban neighborhood. Nestled on 1.7 acres, this property offers a

    Lisa Konopka Opus Elite Real Estate

    1535 Fieldwood Rd, Southampton, PA 18966
  • /13

    $384,900

    $10K PRICE DROP
    • 3 Beds
    • 2 Baths

    690 Jakob Place Unit 4, Southampton, PA 18966

    Welcome home to this second floor beautifully maintained 3-bedroom, 2-bath offering the perfect blend of comfort and functionality all on one floor.The primary bedroom provides a comfortable retreat with ample closet space and easy access to a full bathroom. Two additional bedrooms offer flexibility for guests, or a home office. A second full bathroom for added convenience.Whether you're

    Raeesah Kelly Keller Williams Real Estate-Blue Bell

    690 Jakob Place Unit 4, Southampton, PA 18966
  • /103

    $899,000

    • 5 Beds
    • 5 Baths
    • 4,102 Sq Ft

    131 Fern Rd, Southampton, PA 18966

    Welcome to 131 Fern Road! This unique Colonial Style Home is sure to amaze you. Home features 5 bedrooms, 5 full bathrooms, an attached 6-car garage, fully finished walk-out basement, above-ground pool, beautiful deck, & so much more on an approximately 1.6-acre private lot. Enjoy your morning coffee with the sounds of Blue Jays and Red Robins on the welcoming front porch with stone front facade.

    Salvatore Bua Smires & Associates

    131 Fern Rd, Southampton, PA 18966
  • /13

    $274,900

    $15K PRICE DROP
    • 2 Beds
    • 1 Bath

    704 Steamboat Station Unit 704, Southampton, PA 18966

    Great private setting with plenty of parking. Beautiful condo in highly sought after Steamboat Station. Eat in Kitchen, living room, dining room a large bathroom, and two lovely bedrooms plus full size washer and dryer. FRESHLY PAINTED, ALL NEW FLOORING, ALL NEW WINDOWS INSTALLED, SUPER MOVE IN CONDITION. Owner is a PA Licensed Realtor. Entrance is a few teps away from parking and fronting on

    Edward Kent Homestarr Realty

    704 Steamboat Station Unit 704, Southampton, PA 18966
  • /6

    $20,000

    $5K PRICE DROP
    • Land
    • 4,356 Sq Ft
    • $200,000 per Acre

    0 Kingsclere Dr, Southampton, PA 18966

    Rare opportunity to acquire a 4,000 SF corner lot in a fully developed Upper Southampton neighborhood with dual frontage on Steamboat Drive and Kingsclere Drive and no HOA restrictions. The parcel (Tax ID: 48-002-088) measures approximately 25 feet wide by 167 feet deep and represents a strong candidate for zoning relief due to its unique narrow configuration and lack of any conforming building

    David Cary Prime Real Estate Team

    0 Kingsclere Dr, Southampton, PA 18966
  • /59

    $1,599,000

    New Construction
    • 4 Beds
    • 3.5 Baths

    1 Second Street Pike, Huntingdon Valley, PA 19006

    M Gold Building Group presents quality New Construction, currently under construction. A custom 5600 sq ft 4 BR, 3.5 BA home. This is a must-see home with luxury details and thoughtful touches added throughout including 2x6 exterior walls, Viwinco series black windows, James Hardie plank siding, partial stone front, wide plank hardwood floors throughout the entire house, custom crown molding,

    John Spognardi RE/MAX Signature

    1 Second Street Pike, Huntingdon Valley, PA 19006
  • /30

    $965,000

    New Construction
    • 5 Beds
    • 3.5 Baths
    • 2,800 Sq Ft

    43 Davisville Rd, Southampton, PA 18966

    Beautiful New Luxury Home in Upper Southampton Township. Only two homes available!Experience modern luxury in this brand-new construction located in the highly desirable Upper Southampton Township, just minutes from premier shopping and dining at The Market at Huntingdon Valley.This elegant 4/5-bedroom, 3.5-bath home offers approximately 2,800 sq. ft. of finished living space on the main

    Chuong Van Tran RE/MAX Access

    43 Davisville Rd, Southampton, PA 18966

Frequently Asked Questions

What is the average household income in Upper Southampton, PA?
The average household income in Upper Southampton, PA is $117K.
What are the most popular zip codes in Upper Southampton, PA?
The most popular zip codes in Upper Southampton, PA include 18966, 18954, 19006, 19053 and 19040.
How are the schools in Upper Southampton, PA?
Upper Southampton, PA has highly rated public and private schools. Some of the best schools in Upper Southampton based on Niche Grades are Murray Avenue School, Council Rock High School - South and Academy Of The New Church Boys School. Browse all the schools in Upper Southampton, PA to learn more.
How to Buy a Home How to Finance a Home How to Sell a Home