484

Urbandale, IA Homes for Sale with Garage

Section Image Section Image Section Image
  • /17

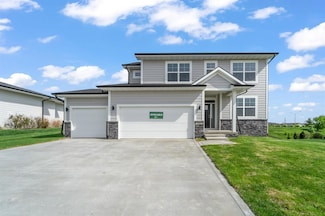
    $429,900

    $10K PRICE DROP
    • 4 Beds
    • 2.5 Baths
    • 2,028 Sq Ft

    16409 Deerview Dr, Urbandale, IA 50323

    Destiny Homes proudly presents the Briarwood, on a daylight lot, a stunning home offering 4 bedrooms, 3 bathrooms, and over 2,000 square feet of thoughtfully designed living space. The main floor greets you with an inviting open layout, perfect for modern living. A private study off the entry provides a quiet retreat for work or relaxation. The heart of the home is the bright and airy great room,

    Agent Photo

    Tracy Jagim

    RE/MAX Precision

    16409 Deerview Dr, Urbandale, IA 50323
  • /32

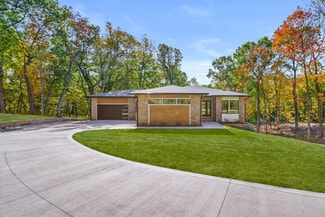
    $315,000

    $9K PRICE DROP
    • 3 Beds
    • 2 Baths
    • 1,128 Sq Ft

    3001 Hillsdale Dr, Urbandale, IA 50322

    Some homes just feel like home the moment you pull into the driveway. Nestled in a well-established Urbandale neighborhood, this charming 3-bedroom, 2-bath home is full of warmth, character, and timeless appeal.Inside, you'll find beautiful hardwood floors throughout the main level and upstairs, a cozy sunken family room, fresh interior paint, new carpet, and a newly refinished family room

    Agent Photo

    Dustin Kupka

    RE/MAX Precision

    3001 Hillsdale Dr, Urbandale, IA 50322
  • /28

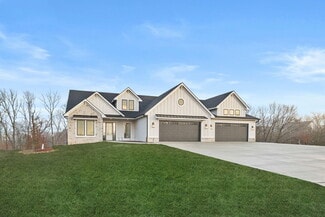
    $172,500

    $5K PRICE DROP
    • 2 Beds
    • 2 Baths
    • 1,056 Sq Ft

    15218 Greenbelt Dr, Urbandale, IA 50323

    This 2 story townhouse in Urbandale is ready for new owners. The living room flows into dining area and kitchen with center island, walk in pantry and all appliances to stay! Full bathroom conveniently located on first floor. Upstairs you'll find vaulted ceilings in the primary bedroom with large walk-in closet, 2nd floor laundry, full bathroom, and 2nd bedroom with ample closet space. 2 Car

    Agent Photo

    Joe Hand

    Keller Williams Realty GDM

    15218 Greenbelt Dr, Urbandale, IA 50323
  • /31

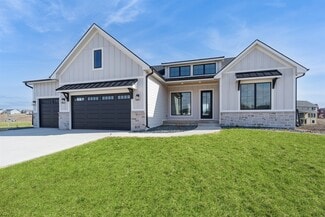
    $439,000

    $6K PRICE DROP
    • 4 Beds
    • 3 Baths
    • 1,594 Sq Ft

    14406 Holcomb Ave, Urbandale, IA 50323

    Get your Saturdays back. No mowing, no shoveling, no stairs to climb. This move-in ready walkout ranch in The Reserve lives on one level at $439,000, priced below current assessed value, with a two-car garage and HOA-covered lawn and snow care for true lock-and-leave living.The open main level features a gas fireplace and an eat-in kitchen with center island, quartz counters, tile backsplash,

    Agent Photo

    Katie Lewis

    Iowa Realty Mills Crossing

    14406 Holcomb Ave, Urbandale, IA 50323
  • /12

    $310,000

    $30K PRICE DROP
    • 3 Beds
    • 2.5 Baths
    • 1,764 Sq Ft

    4619 61st St, Urbandale, IA 50322

    Located in Timber View Estates and within the Johnston School District, this 2-story home offers 1,764 sq. ft. of living space, a fireplace, attached 2-car garage, deck, 3 bedrooms and more. Built in 1992, the home provides an opportunity to update and personalize, all while living in Urbandale. Enjoy the convenience of being within minutes of local parks, trails, shopping, dining and commuter

    Agent Photo

    Cindy Miller

    Keller Williams Realty GDM

    4619 61st St, Urbandale, IA 50322
  • /34

    $565,000

    $35K PRICE DROP
    • 4 Beds
    • 3.5 Baths
    • 1,592 Sq Ft

    17339 Brookview Dr, Urbandale, IA 50323

    Welcome to 17339 Brookview Dr in Urbandale, a stunning new construction home by Krov Construction that perfectly blends modern style with everyday functionality. Step through the arched entryway and be greeted by beautiful wood-beamed ceilings, warm natural light, and an open floor plan designed for today's lifestyle. The spacious kitchen is a showpiece, featuring quartz countertops, a custom

    Agent Photo

    Chris Kew

    RE/MAX Precision

    17339 Brookview Dr, Urbandale, IA 50323
  • /35

    $369,000

    $16K PRICE DROP
    • 4 Beds
    • 3 Baths
    • 1,577 Sq Ft

    13007 Alpine Dr, Urbandale, IA 50323

    Located in Urbandale, just blocks from two parks, this 4-bedroom, 3-bathroom home features new carpeting, a neutral palette, and plenty of bonus space on a daylight lot. Pull into the drive to the 3-car attached garage, which provides ample storage and convenience. The landscaped walk leads to the front porch, big enough for a couple of rockers. Step inside to an open-concept great room with tray

    Agent Photo

    Adam Bugbee

    Real Broker, LLC

    13007 Alpine Dr, Urbandale, IA 50323
  • /35

    $475,000

    • 5 Beds
    • 2.5 Baths
    • 2,277 Sq Ft

    4829 64th St, Urbandale, IA 50322

    This 4+ bedroom Urbandale home is set on a lot that feels like a private retreat, and is located in a prime neighborhood in Johnston Schools. Pull into the oversized drive, with an extra parking space, and wander up the stone walkway to the front porch. Step inside the main floor to the formal living space, flooded with natural light and details like crown moulding and hardwood flooring. The

    Agent Photo

    Adam Bugbee

    Real Broker, LLC

    4829 64th St, Urbandale, IA 50322
  • /35

    $330,000

    $10K PRICE DROP
    • 3 Beds
    • 2 Baths
    • 1,280 Sq Ft

    4518 84th St, Urbandale, IA 50322

    Welcome home to this beautifully updated ranch tucked into an established Urbandale neighborhood with convenient access to parks, shopping, dining, and interstate travel. From the moment you arrive, you’ll appreciate the inviting curb appeal, mature trees, and welcoming front entry. Step inside to discover a bright, open main living area featuring updated lighting, newer windows, and warm

    Agent Photo

    Darson Grantham

    Keller Williams Realty GDM

    4518 84th St, Urbandale, IA 50322
  • /19

    $444,900

    $55K PRICE DROP
    • 3 Beds
    • 3 Baths
    • 2,383 Sq Ft

    4327 101st St, Urbandale, IA 50322

    You need to put this home on your must-see list! Located in the highly desired Country View Estates in Urbandale, this quality-built Denny Pigneri home offers over 3,000 sqft of finished living space and a floorplan designed for both comfort and style. As you step inside, you’ll immediately notice the thoughtful layout that perfectly blends open living with cozy spaces. The kitchen is a cook’s

    Agent Photo

    Brandon Winn

    Iowa Realty Mills Crossing

    4327 101st St, Urbandale, IA 50322
  • /21

    $299,000

    • 2 Beds
    • 2 Baths
    • 1,554 Sq Ft

    2250 70th St, Windsor Heights, IA 50324

    Charming brick ranch on a spacious corner lot in Windsor Heights! Welcome to 2250 70th Street, a well-located 2-bedroom, 2-bath home offering 1,554 square feet of comfortable living space, classic curb appeal, and everyday convenience. Set on a generous 0.304-acre corner lot, this home features a timeless brick exterior, asphalt shingle roof, concrete drive, city utilities, central air, and gas

    Agent Photo

    Kevin Holmes

    Weichert, Miller & Clark

    2250 70th St, Windsor Heights, IA 50324
  • /35

    $549,000

    $20K PRICE DROP
    • 5 Beds
    • 3.5 Baths
    • 2,946 Sq Ft

    4512 NW 167th St, Clive, IA 50325

    Here’s your chance to own a spacious 2-story home in Clive's desirable Walnut Creek Hills neighborhood! This generously sized home offers excellent bones and tremendous potential for the buyer looking to create their ideal space. With some cosmetic work, this property will really shine. Current owners have priced it accordingly so you can customize it to fit your vision and lifestyle.Main

    Agent Photo

    Angela Glasgow

    Realty ONE Group Impact

    4512 NW 167th St, Clive, IA 50325
  • /35

    $299,900

    • 4 Beds
    • 2 Baths
    • 960 Sq Ft

    4213 68th St, Urbandale, IA 50322

    Completely remodeled from top to bottom, this move-in ready 4-bedroom, 2-bath home offers the perfect combination of modern updates, quality craftsmanship, and peace of mind. The main level features a stunning brand-new kitchen with stylish cabinetry, beautiful countertops, new appliances, and an open, functional layout ideal for everyday living and entertaining. New flooring flows throughout the

    Agent Photo

    Jason Russell

    Realty ONE Group Impact

    4213 68th St, Urbandale, IA 50322
  • /35

    $424,900

    • 4 Beds
    • 2.5 Baths
    • 2,326 Sq Ft

    4420 98th St, Urbandale, IA 50322

    Situated in Golf View Estates, this spacious two-story home combines functional living spaces with an exceptional Urbandale location. Enjoy quick access to I-80, nearby walking and biking trails, the Urbandale Soccer Complex, shopping, dining, and many everyday amenities. The thoughtfully designed main level includes a home office area, formal dining or flex room, large great room with fireplace,

    Agent Photo

    Brandon Winn

    Iowa Realty Mills Crossing

    4420 98th St, Urbandale, IA 50322
  • /29

    $130,000

    Open Sat 1PM - 3PM
    • 2 Beds
    • 2 Baths
    • 1,008 Sq Ft

    4805 86th St, Urbandale, IA 50322

    Just Announced... The Seller is Paying the First Full year's of HOA dues with an accepted offer. Carefree & convenient, easy living just off 86th Street. This well-maintained ground-floor condo features two bedrooms and two baths, tile and new carpet throughout, and was recently painted. Convenient kitchen w/ breakfast bar and dining area. Stove, microwave, dishwasher, and refrigerator.

    Agent Photo

    James Horstman

    Hunziker & Assoc.-Ames

    4805 86th St, Urbandale, IA 50322
  • /35

    $800,000

    • 5 Beds
    • 3 Baths
    • 1,932 Sq Ft

    14752 Stonecrop Dr, Urbandale, IA 50323

    Welcome to this stunning 5-bed, 3-bath home in Coyote Ridge! Situated on a beautiful lot with no immediate neighbors behind, this home offers privacy, space, and an impressive heated 4-car garage with epoxy flooring, slat wall, adjustable shelving, high-end cabinetry, stainless steel sink, and custom workbench. Step inside through the oversized 8ft+ front door and enjoy the spacious, open layout.

    Agent Photo

    Ryan Hoover

    Weichert, Realtors - The 515 Agency

    14752 Stonecrop Dr, Urbandale, IA 50323
  • /24

    $243,900

    $6K PRICE DROP
    • 3 Beds
    • 2.5 Baths
    • 1,545 Sq Ft

    5504 144th St, Urbandale, IA 50323

    This two-story townhome boasts 3 spacious Bedrooms, 2.5 Bathrooms, and a 2-Car Garage in a spacious open floorplan. As you enter the home you’ll be greeted with a beautiful living-room featuring a cozy fireplace open to the kitchen and dining space. The gourmet kitchen offers a large island, solid surface countertops and an oversized pantry perfect for entertaining! Added dining space with a

    Agent Photo

    Heather Rawlins

    Iowa Realty Colfax

    5504 144th St, Urbandale, IA 50323
  • /39

    $825,000

    New Construction
    • 5 Beds
    • 3.5 Baths
    • 3,109 Sq Ft

    Cadbury Plan at Biltmore Proper, Urbandale, IA 50263

    The Cadbury offers 3,109 square feet of well-designed space, featuring 5 bedrooms, 3.5 bathrooms, and a 3-car garageall on a single story. The main level includes a generous great room that flows seamlessly into a modern kitchen and dining area, creating an ideal space for gatherings. The primary suite provides a private retreat with a spacious bath and walk-in closet. Additional bedrooms offer

    Destination Homes Builder
    0 173rd St Unit 36747890, Urbandale, IA 50263
  • /43

    $850,000

    New Construction
    • 4 Beds
    • 2 Baths
    • 3,248 Sq Ft

    Palmer Plan at Biltmore West, Urbandale, IA 50323

    The Palmer is a refined and thoughtfully designed ranch plan that brings together open living, timeless design, and everyday functionality. With over 3,200 finished square feet, this home is perfectly suited for both entertaining and relaxed living.Upon entry, the home opens to a light-filled great room with a fireplace and expansive windows. The gourmet kitchen features a large center island,

    Destination Homes Builder
    17815 Goodman Dr Unit 36748305, Urbandale, IA 50323
  • /43

    $850,000

    New Construction
    • 4 Beds
    • 2 Baths
    • 3,248 Sq Ft

    Palmer Plan at Biltmore Proper, Urbandale, IA 50263

    The Palmer is a refined and thoughtfully designed ranch plan that brings together open living, timeless design, and everyday functionality. With over 3,200 finished square feet, this home is perfectly suited for both entertaining and relaxed living.Upon entry, the home opens to a light-filled great room with a fireplace and expansive windows. The gourmet kitchen features a large center island,

    Destination Homes Builder
    0 173rd St Unit 36749113, Urbandale, IA 50263
  • /34

    $1,000,000

    New Construction
    • 4 Beds
    • 3 Baths
    • 4,060 Sq Ft

    Aspen Plan at Biltmore Proper, Urbandale, IA 50263

    Discover the Aspen, a 4,060-square-foot masterpiece offering 4 bedrooms, 3 bathrooms, and a 4-car garage. The main level features a grand great room with soaring ceilings and a stone fireplace, a gourmet kitchen with an oversized island and hidden walk-in pantry, and a luxurious primary suite with a spa-like bathroom. The finished lower level includes a spacious family room, a fourth bedroom, and

    Destination Homes Builder
    0 173rd St Unit 36749428, Urbandale, IA 50263
  • /39

    $825,000

    New Construction
    • 5 Beds
    • 3.5 Baths
    • 3,109 Sq Ft

    Cadbury Plan at Biltmore West, Urbandale, IA 50323

    The Cadbury offers 3,109 square feet of well-designed space, featuring 5 bedrooms, 3.5 bathrooms, and a 3-car garageall on a single story. The main level includes a generous great room that flows seamlessly into a modern kitchen and dining area, creating an ideal space for gatherings. The primary suite provides a private retreat with a spacious bath and walk-in closet. Additional bedrooms offer

    Destination Homes Builder
    17815 Goodman Dr Unit 36748054, Urbandale, IA 50323
  • /35

    $479,990

    $10K PRICE DROP
    • 4 Beds
    • 2.5 Baths
    • 2,225 Sq Ft

    4652 177th St, Urbandale, IA 50263

    Upgrade to Jerry's Homes Richland plan! This 4BR two story is loaded with features! You're greeted with an impressive 2 story entry with a modern open staircase on one side and glass french doors leading to the main level office on the other. The spacious mud room offers a closet and built in lockers, plus there's a 1/2 bath conveniently located right off the garage entrance. The kitchen is

    Jennifer Thorn Realty ONE Group Impact

    4652 177th St, Urbandale, IA 50263
  • /41

    $439,900

    New Construction
    • 3 Beds
    • 2 Baths
    • 1,516 Sq Ft

    Aurora Plan at Oakwood Haven, Urbandale, IA 50322

    The AuroraDiscover The Aurora, a carefully crafted single-family home designed for comfort, functionality, and modern living. This energy-efficient home features flexible spaces and thoughtful details for today’s families.Key FeaturesStriking Entrance: Welcome guests through an impressive 8′ Craftsman front door.Open Living Spaces: A spacious main living area includes a large

    View Homes Builder
    4711 89th St Unit 36494736, Urbandale, IA 50322
  • /33

    $999,000

    $51K PRICE DROP
    • 4 Beds
    • 4.5 Baths
    • 2,088 Sq Ft

    5317 174th St, Waukee, IA 50263

    **Unique find in western Urbandale in the Waukee school district!** Come home to warm sophistication on quiet cul-de-sac to a home with 3700+ square feet of finished living space and 1600 square feet of garage space. This exceptional home features an entertainer's kitchen with brushed champagne fixtures and warm oak trim, a generous butler's pantry with multiple outlets, sink, oven and microwave

    Amy Lipovac RE/MAX Precision

    5317 174th St, Waukee, IA 50263
  • /34

    $514,900

    $10K PRICE DROP
    • 4 Beds
    • 3 Baths
    • 1,566 Sq Ft

    4650 180th St, Urbandale, IA 50323

    Welcome Home! This extraordinary ranch-style home showcasing over 2,500 square feet of luxurious finishes. The main level features an open-concept kitchen, dining area, and great room with gorgeous LVP flooring. The great room boasts a stunning stone fireplace and tray ceiling with beautiful wood beams. The gourmet kitchen is equipped with white cabinetry, quartz countertops, tile backsplash,

    Marc Lee RE/MAX Precision

    4650 180th St, Urbandale, IA 50323
  • /30

    $319,000

    • 4 Beds
    • 2.5 Baths
    • 1,824 Sq Ft

    3917 Mary Lynn Dr, Urbandale, IA 50322

    Welcome to this well-established 4-bedroom, 2½-bath two-story home tucked into the desirable Golf View Estates neighborhood of Urbandale. With generous living spaces, a beautiful backyard setting, and room to make it your own, this is an opportunity you won'twant to miss. Inside, you'll find a spacious formal living room, formal dining room, and inviting family room anchored by a wood-burning

    Stephanie Sullivan RE/MAX Precision

    3917 Mary Lynn Dr, Urbandale, IA 50322
  • /34

    $644,900

    • 4 Beds
    • 3 Baths
    • 1,716 Sq Ft

    17303 Brookview Dr, Urbandale, IA 50322

    Welcome home to this beautifully designed contemporary ranch, perfectly situated on a spacious corner walkout lot. From the moment you step inside, you'll be captivated by the open floor plan, warm and inviting design, and thoughtful custom trim details throughout. Durable LVP flooring flows seamlessly beneath soaring 10-foot ceilings, while oversized windows fill every room with an abundance of

    Beth Ortmann RE/MAX Concepts

    17303 Brookview Dr, Urbandale, IA 50322
  • /15

    $945,000

    • 5 Beds
    • 4 Baths
    • 2,177 Sq Ft

    4640 161 Ct, Urbandale, IA 50323

    Nestled on a quiet cul-de-sac in Acadia, this ranch home offers a flat backyard with peaceful views of a grove of pine trees. The thoughtfully designed main level features 3 bedrooms, or 2 bedrooms plus a private den, an open great room, and front dining area filled with natural light. The spacious kitchen includes two sinks, abundant workspace, and a window overlooking the backyard. The secluded

    Cari Johnson RE/MAX Precision

    4640 161 Ct, Urbandale, IA 50323
  • /27

    $529,900

    $10K PRICE DROP
    • 5 Beds
    • 3 Baths
    • 1,515 Sq Ft

    14916 Walnut Meadows Dr, Grimes, IA 50111

    Built in 2020 by Tanzanite Homes, this beautifully maintained walkout ranch offers over 2,600 finished sq. ft. with 5 bedrooms and 3 bathrooms. The open-concept main level features a spacious living area, modern kitchen, dining space, main-floor laundry, and a private primary suite. Three bedrooms and two full baths are located on the main level. The finished walkout lower level adds 1,115 sq.

    Fix Brown II RE/MAX Concepts

    14916 Walnut Meadows Dr, Grimes, IA 50111
  • /27

    $380,000

    • 3 Beds
    • 3 Baths
    • 1,590 Sq Ft

    16700 Walnut Meadows Dr, Waukee, IA 50263

    Welcome to this Urbandale community of Waterford Landing! This neighborhood features many home plans that includes the popular Forrester duplex. This impressive floor plan features a large kitchen with island, a fireplace and a sunroom allowing abundant natural light. Large primary suite with access to the laundry room. Finished lower level with family room, third bedroom and 3/4 bathroom.

    Rob Burditt Hubbell Homes of Iowa, LLC

    16700 Walnut Meadows Dr, Waukee, IA 50263
  • /25

    $209,990

    New Construction
    • 3 Beds
    • 2.5 Baths
    • 1,418 Sq Ft

    Pearson Plan at Magnolia Heights - Townhomes, Urbandale, IA 50322

    Welcome to the Pearson at Magnolia Heights Townhomes in Urbandale, IA. This two-story townhome offers 3 bedrooms, 2.5 bathrooms, and 1,418 sq. ft. of thoughtfully designed living space, complete with all appliances included.Step into a bright entryway that opens to an airy main level, perfect for daily living and entertaining. The kitchen is the heart of the home, featuring crisp white

    D.R. Horton Builder
    5701 155th Place Unit 36202245, Urbandale, IA 50322
  • /18

    $269,900

    $10K PRICE DROP
    • 4 Beds
    • 1.5 Baths
    • 1,116 Sq Ft

    8416 Airline Ave, Urbandale, IA 50322

    Space to spread out in this four-level split in Urbandale, offering more than 1,600 finished square feet with four bedrooms and two baths. The flooring is a standout: hardwood on the main level, a barnwood-look LVP running through the kitchen, and new carpet on both the upper and lower levels. The kitchen also features new countertops as part of a broader list of recent updates. Two separate

    Neil Timmins Space Simply

    8416 Airline Ave, Urbandale, IA 50322
  • /26

    $429,990

    New Construction
    • 4 Beds
    • 3 Baths
    • 2,511 Sq Ft

    4732 173rd St, Urbandale, IA 50322

    Step inside 4732 173rd St in Urbandale, IA. This inviting ranch-style home offers 4 bedrooms, 3 bathrooms, and 2,511 sq. ft. of living space designed for comfort, function, and modern living.You’re greeted by 9-foot ceilings and a spacious foyer leading to two secondary bedrooms and a full bathroom — perfect for guests, a home office, or a growing household. The space opens into a

    D.R. Horton Builder
    4732 173rd St, Urbandale, IA 50322
  • /27

    $209,000

    $6K PRICE DROP
    • 2 Beds
    • 2.5 Baths
    • 1,176 Sq Ft

    4305 154th St, Urbandale, IA 50323

    Welcome to this beautiful 2-bedroom, 2-1/2 bath townhome with a tucked-under 2-car garage in the Urbandale and Waukee school district. Open concept layout on 2nd level with large living, dining ,kitchen on your main level, laundry room for your convenience. Tons of updates in this home include freshly painted walls , as well as new flooring on the main level. Step outside to a refreshed deck with

    Kenneth Mwirichia Keller Williams Realty GDM

    4305 154th St, Urbandale, IA 50323
  • /49

    $389,900

    $10K PRICE DROP
    • 4 Beds
    • 2.5 Baths
    • 2,522 Sq Ft

    2810 67th St, Des Moines, IA 50322

    OPEN HOUSE SUNDAY 1-4PM. Beautifully maintained two-story home offering space, comfort, and exceptional outdoor living in Des Moines. A spacious two-car garage, extended driveway, and basketball hoop provide ample parking and recreation. Stunning landscaping with a tranquil fountain creates a memorable first impression. Inside, the welcoming foyer features laminate floors leading to a formal

    Patrick Doheny NEXT GENERATION REALTY, INC.

    2810 67th St, Des Moines, IA 50322

Showing Results 1 - 40, Page 1 of 13

Home Price Trends

Median Sale Price
$349,990
Median Single Family Sale Price
$369,900
Median Townhouse Sale Price
$279,000
Median 2 Bedroom Sale Price
$187,500
Median 1 Bedroom Sale Price
$79,900
Median Studio Sale Price
$330,000
Average Price Per Sq Ft
$229
Number of Homes for Sale
369
Last 12 months Home Sales
1,050
Months of Supply
4.20
Median List Price
$364,995
Median Change From 1st List Price
2%
Median Home Sale Price YoY Change
1%
How to Buy a Home How to Finance a Home How to Sell a Home