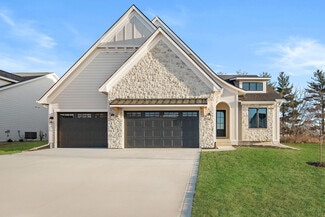
45

Urbandale, IA Homes for Sale under $1,000,000

Section Image Section Image Section Image
  • /34

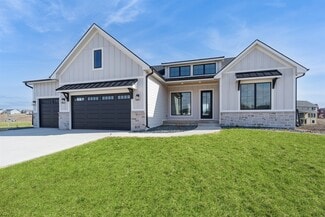
    $729,900

    New Construction Open Sun 2PM - 3:30PM $20K PRICE DROP
    • 5 Beds
    • 3.5 Baths
    • 2,092 Sq Ft

    17212 Springbrook Trail, Urbandale, IA 50323

    Modern Luxury Meets Prime Location in Bentley Ridge!Welcome to your new home in upscale NW Urbandale, perfectly situated across the street from a brand-new city park coming in 2027! This stunning 5-bedroom, 4-bath ranch is a short walk from Radiant Point Elementary (Waukee Schools) and blends modern elegance with a smart, intuitive floor plan.Highlights Include: Gorgeous white oak

    Agent Photo

    Kris Barrientos

    Hunziker & Assoc.-Ames

    17212 Springbrook Trail, Urbandale, IA 50323
  • /39

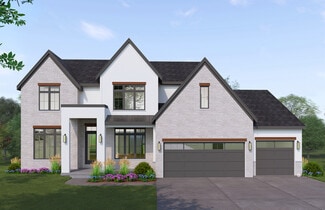
    $825,000

    New Construction
    • 5 Beds
    • 3.5 Baths
    • 3,109 Sq Ft

    Cadbury Plan at Biltmore West, Urbandale, IA 50323

    The Cadbury offers 3,109 square feet of well-designed space, featuring 5 bedrooms, 3.5 bathrooms, and a 3-car garageall on a single story. The main level includes a generous great room that flows seamlessly into a modern kitchen and dining area, creating an ideal space for gatherings. The primary suite provides a private retreat with a spacious bath and walk-in closet. Additional bedrooms offer

    Destination Homes Builder
    17815 Goodman Dr Unit 36748054, Urbandale, IA 50323
  • /39

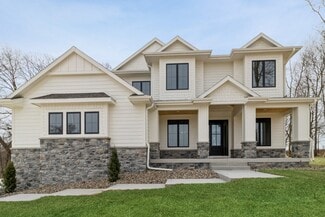
    $825,000

    New Construction
    • 5 Beds
    • 3.5 Baths
    • 3,109 Sq Ft

    Cadbury Plan at Biltmore Proper, Urbandale, IA 50263

    The Cadbury offers 3,109 square feet of well-designed space, featuring 5 bedrooms, 3.5 bathrooms, and a 3-car garageall on a single story. The main level includes a generous great room that flows seamlessly into a modern kitchen and dining area, creating an ideal space for gatherings. The primary suite provides a private retreat with a spacious bath and walk-in closet. Additional bedrooms offer

    Destination Homes Builder
    0 173rd St Unit 36747890, Urbandale, IA 50263
  • /43

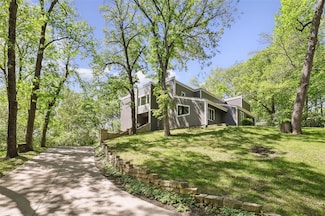
    $850,000

    New Construction
    • 4 Beds
    • 2 Baths
    • 3,248 Sq Ft

    Palmer Plan at Biltmore West, Urbandale, IA 50323
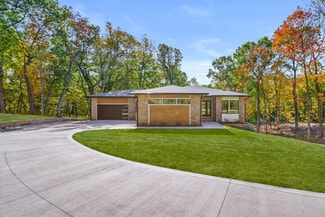
    The Palmer is a refined and thoughtfully designed ranch plan that brings together open living, timeless design, and everyday functionality. With over 3,200 finished square feet, this home is perfectly suited for both entertaining and relaxed living.Upon entry, the home opens to a light-filled great room with a fireplace and expansive windows. The gourmet kitchen features a large center island,

    Destination Homes Builder
    17815 Goodman Dr Unit 36748305, Urbandale, IA 50323
  • /43

    $850,000

    New Construction
    • 4 Beds
    • 2 Baths
    • 3,248 Sq Ft

    Palmer Plan at Biltmore Proper, Urbandale, IA 50263
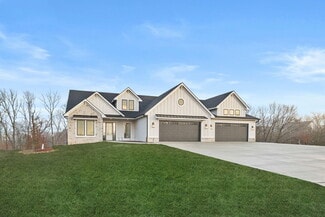
    The Palmer is a refined and thoughtfully designed ranch plan that brings together open living, timeless design, and everyday functionality. With over 3,200 finished square feet, this home is perfectly suited for both entertaining and relaxed living.Upon entry, the home opens to a light-filled great room with a fireplace and expansive windows. The gourmet kitchen features a large center island,

    Destination Homes Builder
    0 173rd St Unit 36749113, Urbandale, IA 50263
  • /34

    $1,000,000

    New Construction
    • 4 Beds
    • 3 Baths
    • 4,060 Sq Ft

    Aspen Plan at Biltmore Proper, Urbandale, IA 50263

    Discover the Aspen, a 4,060-square-foot masterpiece offering 4 bedrooms, 3 bathrooms, and a 4-car garage. The main level features a grand great room with soaring ceilings and a stone fireplace, a gourmet kitchen with an oversized island and hidden walk-in pantry, and a luxurious primary suite with a spa-like bathroom. The finished lower level includes a spacious family room, a fourth bedroom, and

    Destination Homes Builder
    0 173rd St Unit 36749428, Urbandale, IA 50263
  • /2

    $994,900

    New Construction
    • 5 Beds
    • 3.5 Baths
    • 4,568 Sq Ft

    Danbury Plan at Biltmore West, Urbandale, IA 50323

    With over 4,500 square feet of thoughtfully designed space, the Danbury offers five bedrooms, five bathrooms, and generous living areas across three levels. Enjoy the grandeur of a 22 great room, a luxurious primary suite, a chef-inspired kitchen, and seamless indoor-outdoor entertaining with a covered deck and patio. From the stylish loft to the walkout lower level with wet bar and family room,

    Destination Homes Builder
    17815 Goodman Dr Unit 36748313, Urbandale, IA 50323
  • /34

    $724,900

    $25K PRICE DROP
    • 5 Beds
    • 4.5 Baths
    • 2,823 Sq Ft

    16103 Hickory Ln, Urbandale, IA 50323

    "Accurate Resale offering INSTANT EQUITY. Recent appraisal valued home at $765,000" Custom-built by Accurate Development and meticulously maintained, this exceptional home showcases quality craftsmanship and thoughtful design throughout. The open-concept main level is filled with natural light and offers an ideal layout for both everyday living and entertaining. The chef’s kitchen is the heart of

    Dakotah Reed Iowa Realty Ankeny

    16103 Hickory Ln, Urbandale, IA 50323
  • /4

    $1,000,000

    New Construction
    • 5 Beds
    • 4 Baths
    • 4,553 Sq Ft

    Everly Plan at Urban Hills, Urbandale, IA 50323

    The Everly is a spacious and thoughtfully crafted luxury ranch plan, designed for modern living and memorable entertaining. With over 4,500 finished square feet, this home showcases an ideal balance of open gathering spaces, private retreats, and refined architectural detail.From the moment you enter, the sightline opens into an inviting great room with a fireplace feature wall and abundant

    Destination Homes Builder
    16205 Ironwood Ln Unit 39740145, Urbandale, IA 50323
  • /35

    $870,000

    • 4 Beds
    • 3 Baths
    • 1,965 Sq Ft

    17539 N Valley Dr, Urbandale, IA 50322

    Experience quality craftsmanship in this beautifully designed home by Claman Custom Homes, set on a walkout lot with stunning pond and timber views in Bentley Ridge. Thoughtfully designed to maximize both comfort and scenery, this home offers a perfect blend of function and style. The main level features a spacious primary suite, an additional bedroom and full bath, plus a well-appointed kitchen

    Timothy Scheib Real Broker, LLC

    17539 N Valley Dr, Urbandale, IA 50322
  • /28

    $999,900

    New Construction
    • 4 Beds
    • 3.5 Baths
    • 2,042 Sq Ft

    15801 Hickory Dr, Waukee, IA 50263

    Experience exceptional craftsmanship & timeless design. Welcome to the elevated KRM Lincolnshire plan, nestled in Bent Tree Crossing. With 4 bedrooms, 4 bathrooms, a finished walkout lower level, & a 4-car garage, this home delivers impressive space & style for everyday living. Inside, marvel at the grand vaulted ceiling in the great room, enhanced by three expansive fixed windows & a striking

    Amanda Mickelsen Keller Williams Realty GDM

    15801 Hickory Dr, Waukee, IA 50263
  • /4

    $1,000,000

    New Construction
    • 5 Beds
    • 4 Baths
    • 4,553 Sq Ft

    Everly Plan at Biltmore West, Urbandale, IA 50323

    The Everly is a spacious and thoughtfully crafted luxury ranch plan, designed for modern living and memorable entertaining. With over 4,500 finished square feet, this home showcases an ideal balance of open gathering spaces, private retreats, and refined architectural detail.From the moment you enter, the sightline opens into an inviting great room with a fireplace feature wall and abundant

    Destination Homes Builder
    17815 Goodman Dr Unit 36893241, Urbandale, IA 50323
  • /34

    $750,000

    • 4 Beds
    • 3.5 Baths
    • 2,721 Sq Ft

    14725 Stonecrop Dr, Urbandale, IA 50323

    Do you want custom finishes and thoughtful design without the hassle of building? This stunning two-story in Urbandale offers the perfect blend of style, function and convenience. With nearly 3,600sqft of finished living space, this home features 4 bedrooms, 3.5 bathrooms, a rare 4-car garage and a finished basement. Double entry doors welcome you into a bright, open living room with 10-foot

    Sean Asada RE/MAX Real Estate Center

    14725 Stonecrop Dr, Urbandale, IA 50323
  • /48

    $985,000

    New Construction
    • 4 Beds
    • 2.5 Baths
    • 4,200 Sq Ft

    Dahlia Plan at Biltmore West, Urbandale, IA 50323

    The Dahlia is a beautifully designed two-story home with a finished lower level, offering approximately 2,947 square feet of thoughtfully planned living space. This versatile floor plan includes 4 bedrooms and 4 bathrooms, making it ideal for growing families, guests, and flexible everyday living.The main level features an inviting open-concept layout that seamlessly connects the kitchen,

    Destination Homes Builder
    17815 Goodman Dr Unit 36748056, Urbandale, IA 50323
  • /35

    $899,900

    • 5 Beds
    • 3 Baths
    • 2,091 Sq Ft

    16511 Ironwood Ln, Urbandale, IA 50323

    Discover a private, tree-lined backyard overlooking a peaceful creek — this is the one you’ve been waiting for! This beautiful home is filled with European charm inside and out, featuring vaulted living room ceilings and stunning exposed beams in the entryway that create a warm, inviting atmosphere. The main floor offers 3 spacious bedrooms and a thoughtfully designed kitchen with an arched

    Christy Drake RE/MAX Precision

    16511 Ironwood Ln, Urbandale, IA 50323
  • /35

    $899,900

    $15K PRICE DROP
    • 5 Beds
    • 4.5 Baths
    • 3,236 Sq Ft

    3007 152nd St, Urbandale, IA 50323

    Exceptional value for this stunning, luxury home in desirable Hallbrook! Built by Accurate Homes, this property showcases quality craftsmanship and designer-selected finishes throughout. The light-filled foyer leads to a main-floor office with built-ins and French doors, formal dining, and a spacious great room flowing into an elegant dining area and gourmet kitchen. Enjoy a massive island,

    AJ Anderson LPT Realty, LLC

    3007 152nd St, Urbandale, IA 50323
  • /35

    $995,000

    $155K PRICE DROP
    • 4 Beds
    • 3.5 Baths
    • 4,715 Sq Ft

    13282 Oak Brook Dr, Urbandale, IA 50323

    This rare opportunity to own a turnkey contemporary estate in Deer Creek won't last. From its dual primary suites and gourmet kitchen to the lower-level entertainment space and park-like grounds, every detail is curated for luxury living. Step into the heart of the home- a vast family room designed to celebrate nature. Enormous picture windows frame stunning views of your private timber preserve,

    Melanee Stanbrough Iowa Realty Mills Crossing

    13282 Oak Brook Dr, Urbandale, IA 50323
  • /34

    $780,000

    • 4 Beds
    • 3.5 Baths
    • 1,919 Sq Ft

    17425 Oakwood Dr, Urbandale, IA 50323

    Built by Synergy Homes, this stunning ranch in Biltmore Proper offers 3,429 total finished SF (1,919 main + 1,510 finished lower level), 4 bedrooms, 2 full + 1 three-quarter + 1 half baths, and a 3-car garage with 8' doors. Located on a 0.28-acre lot in one of Urbandale’s newest executive developments, this home features an open main level with LVP flooring, a gas fireplace with reclaimed mantel,

    Ingrid Williams RE/MAX Concepts

    17425 Oakwood Dr, Urbandale, IA 50323
  • /35

    $745,000

    • 4 Beds
    • 3 Baths
    • 2,340 Sq Ft

    4303 161st St, Urbandale, IA 50323

    Featured in the 2004 HomeShow Expo and was a builder’s own home, this exceptional walkout ranch is a rare opportunity in sought-after Walnut Creek Hills. This home offers 4,480 sqft of finished living space showcasing outstanding craftsmanship and quality construction.A grand foyer with a stunning wall fountain welcomes you into an elegant interior featuring maple cabinetry and trim, custom

    Wenyi Ying Iowa Realty Mills Crossing

    4303 161st St, Urbandale, IA 50323
  • /32

    $775,000

    $25K PRICE DROP
    • 5 Beds
    • 3.5 Baths
    • 2,910 Sq Ft

    5014 176th Ct, Urbandale, IA 50263

    This stunning 5-bedroom, 3.25-bath home in the desirable Bentley Ridge development offers a thoughtfully designed layout with high-end custom finishes throughout and is conveniently located close to everything Waukee has to offer. The main-level primary suite features a custom walk-in closet, tiled walk-in shower, and adjoining laundry room for added convenience. Luxury vinyl plank flooring

    Sonya Claman Real Broker, LLC

    5014 176th Ct, Urbandale, IA 50263
  • /35

    $934,900

    $15K PRICE DROP
    • 5 Beds
    • 3.5 Baths
    • 2,099 Sq Ft

    5035 150th St, Urbandale, IA 50323

    Stunning custom-built 2023 ranch offering 5 bedrooms, 4 bathrooms, a dedicated office, and an extraordinary garage that truly must be seen to be appreciated. This one-of-a-kind home is designed to impress at every turn.The open-concept main level features a spacious kitchen with abundant solid surface countertops, ceiling-height cabinetry, stainless steel appliances, and a large hidden

    Matt Klein RE/MAX Concepts

    5035 150th St, Urbandale, IA 50323
  • /35

    $745,900

    $14K PRICE DROP
    • 5 Beds
    • 4.5 Baths
    • 3,074 Sq Ft

    4081 NW 181st St, Clive, IA 50325

    Experience refined living in this exceptional 5-bedroom, 2-story home by Dizdar Homes, ideally situated in Shadow Creek. Thoughtfully designed with an open-concept layout, the main level showcases soaring ceilings, expansive windows, and abundant natural light. A striking floor-to-ceiling stone fireplace anchors the living space, creating a warm yet sophisticated focal point. The chef’s kitchen

    Amra Dizdarevic Iowa Realty Beaverdale

    4081 NW 181st St, Clive, IA 50325
  • /29

    $825,000

    New Construction
    • 4 Beds
    • 4.5 Baths
    • 2,056 Sq Ft

    4644 Centennial Blvd, Waukee, IA 50263

    This walkout ranch is located in the heart of Acadia, directly across from the neighborhood park and trail. The split-bedroom floor plan offers privacy with the owner's suite on one side of the home, featuring abundant windows, a detailed tile shower, soaking tub, large walk-in closet, and convenient access to the laundry room. The kitchen opens to a spacious dining area and includes an

    Cari Johnson RE/MAX Precision

    4644 Centennial Blvd, Waukee, IA 50263
  • /33

    $765,000

    • 5 Beds
    • 3 Baths
    • 1,945 Sq Ft

    16203 Goodman Dr, Urbandale, IA 50323

    Almost 1/2 acre near the Clocktower in the Acadia community, this walkout ranch offers convenient access to Meredith Dr, I-35/80, schools, shopping, and dining. Enjoy walking to the neighborhood park or taking the nearby trail to Urbandale's regional park. The main level features three bedrooms. The private owner's suite includes a soaking tub, tile shower, linen storage, dual walk-in closets,

    Cari Johnson RE/MAX Precision

    16203 Goodman Dr, Urbandale, IA 50323
  • /6

    $845,000

    • 5 Beds
    • 4 Baths
    • 1,957 Sq Ft

    4632 Centennial Blvd, Urbandale, IA 50323

    Experience exceptional custom living in Acadia by the award-winning Accurate Development, where every home is thoughtfully designed and uniquely placed to complement its homesite. This elegant ranch showcases a stunning vaulted great room that flows seamlessly into the gourmet kitchen, spacious dining area, and covered deck. Luxury vinyl plank flooring spans the main living areas, while the

    Cari Johnson RE/MAX Precision

    4632 Centennial Blvd, Urbandale, IA 50323
  • /30

    $840,000

    New Construction
    • 5 Beds
    • 4 Baths
    • 2,129 Sq Ft

    4640 Centennial Blvd, Waukee, IA 50263

    Spacious 5-bedroom walkout ranch located across from the neighborhood park and trails. The split floor plan features three bedrooms on the main level, including the private owner's suite with coffered ceiling, oversized walk-in closet, dual vanities, soaking tub and elegant details. On the opposite side of the home are two additional bedrooms and two baths. The great room, centered in the home,

    Cari Johnson RE/MAX Precision

    4640 Centennial Blvd, Waukee, IA 50263
  • /34

    $974,900

    New Construction
    • 4 Beds
    • 3.5 Baths
    • 2,035 Sq Ft

    17612 Oakwood Dr, Urbandale, IA 50323

    Enjoy serene views, quiet streets, & a community designed for both comfort & convenience. Welcome to the KRM Lincolnshire plan, nestled in the highly coveted Biltmore West neighborhood. Expansive main floor features 2035sqft of living space & the finished walkout lower level provides 1474sqft of space. This exceptional home seamlessly blends elegance & functionality. Inside, marvel at the vaulted

    Amanda Mickelsen Keller Williams Realty GDM

    17612 Oakwood Dr, Urbandale, IA 50323
  • /31

    $835,500

    • 4 Beds
    • 5 Baths
    • 1,913 Sq Ft

    4657 174th St, Urbandale, IA 50323

    Stunning ranch in Biltmore Proper on a 0.53-acre lot in one of Urbandale’s newest executive developments! This home offers 3,356 finished sq ft, 4 bedrooms, 2 full + 1 three-quarter + 2 half baths, and a 3-car garage with 8’ doors. The main level features an upscale kitchen with quartz countertops, tile backsplash, under-cabinet lighting, GE Café matte black appliances that include a 6-burner gas

    Ingrid Williams RE/MAX Concepts

    4657 174th St, Urbandale, IA 50323
  • /45

    $725,000

    New Construction
    • 4 Beds
    • 3.5 Baths
    • 3,216 Sq Ft

    Monterey Plan at Biltmore West, Urbandale, IA 50323

    The Monterey offers 3,216 square feet of single-story living, featuring 4 bedrooms, 3.5 bathrooms, and a 3-car garage. The open-concept layout includes a spacious great room that flows seamlessly into the modern kitchen and dining area, creating an ideal space for gatherings. The primary suite provides a private retreat with a luxurious bath and walk-in closet. Additional bedrooms offer

    Destination Homes Builder
    17815 Goodman Dr Unit 36748060, Urbandale, IA 50323
  • /24

    $949,000

    • 5 Beds
    • 3 Baths
    • 2,035 Sq Ft

    5011 153rd St, Urbandale, IA 50323

    Set at the end of a quiet cul-de-sac in a serene and established Urbandale neighborhood, this exceptional custom-built ranch home by MJ Custom Homes blends timeless luxury with thoughtful design throughout. The open-concept main level features soaring ceilings with wood beam details, expansive windows flooding the home with natural light, and a stunning floor-to-ceiling stone fireplace with

    Oksana Zhirnova RE/MAX Concepts

    5011 153rd St, Urbandale, IA 50323
  • /34

    $879,000

    • 4 Beds
    • 3.5 Baths
    • 2,262 Sq Ft

    16319 Ironwood Ln, Urbandale, IA 50323

    Experience luxury living in this 2024, better than new ranch on a private, pond backing lot with mature trees and no rear neighbors. With over 3,600 finished sq ft, the home features 4 bedrooms, 3.5 baths, a private office, and a beautifully finished walkout lower level. The open main level has soaring ceilings, great natural light, custom built ins, and a chef's kitchen with an oversized island

    Kane Mccuen RE/MAX Precision

    16319 Ironwood Ln, Urbandale, IA 50323
  • /35

    $715,000

    $15K PRICE DROP
    • 4 Beds
    • 4 Baths
    • 3,645 Sq Ft

    8620 Horton Cir, Urbandale, IA 50322

    This 2-story home offers a perfect blend of space, comfort, and lifestyle. 4 bedrooms, 4 bathrooms, and 3-car garage, this is the perfect family home. Set on a large lot, this home presents an incredible opportunity to make it your own while enjoying valuable updates already in place, including geothermal heating and cooling and solar features that add efficiency and long-term value. The main

    Michelle Renken RE/MAX Concepts

    8620 Horton Cir, Urbandale, IA 50322
  • /45

    $725,000

    New Construction
    • 4 Beds
    • 3.5 Baths
    • 3,216 Sq Ft

    Monterey Plan at Biltmore Proper, Urbandale, IA 50263

    The Monterey offers 3,216 square feet of single-story living, featuring 4 bedrooms, 3.5 bathrooms, and a 3-car garage. The open-concept layout includes a spacious great room that flows seamlessly into the modern kitchen and dining area, creating an ideal space for gatherings. The primary suite provides a private retreat with a luxurious bath and walk-in closet. Additional bedrooms offer

    Destination Homes Builder
    0 173rd St Unit 36748834, Urbandale, IA 50263
  • /2

    $994,900

    New Construction
    • 5 Beds
    • 3.5 Baths
    • 4,568 Sq Ft

    Danbury Plan at Biltmore Proper, Urbandale, IA 50263

    With over 4,500 square feet of thoughtfully designed space, the Danbury offers five bedrooms, five bathrooms, and generous living areas across three levels. Enjoy the grandeur of a 22 great room, a luxurious primary suite, a chef-inspired kitchen, and seamless indoor-outdoor entertaining with a covered deck and patio. From the stylish loft to the walkout lower level with wet bar and family room,

    Destination Homes Builder
    0 173rd St Unit 36749723, Urbandale, IA 50263
  • /35

    $750,000

    $25K PRICE DROP
    • 6 Beds
    • 4 Baths
    • 2,114 Sq Ft

    17227 Northview Dr, Urbandale, IA 50323

    17227 Northview- just north of Radiant Elementary This isn't your average "cookie-cutter" home. We’re opening the doors to one of the most unique properties in the area. • The Mudroom: Custom black cabinetry with slatted wood details. • The View: Floor-to-ceiling windows overlooking the community walking paths. • The large open basement with fluted fireplace opens to the patio, • Backs to 3.5

    Michael Reagan RE/MAX Concepts

    17227 Northview Dr, Urbandale, IA 50323
  • /35

    $700,000

    • 4 Beds
    • 5 Baths
    • 3,280 Sq Ft

    15115 Goodman Dr, Urbandale, IA 50323

    Welcome to this beautifully designed 1.5-story walkout home offering the perfect blend of comfort, style, and functionality. The main level features a spacious primary suite with dual closets and a private en-suite bath, a versatile flex room ideal for an office or formal dining, and a bright four-season sunroom. Upstairs, a bonus loft provides additional living space for a reading nook,

    Marizela Usher Keller Williams Realty GDM

    15115 Goodman Dr, Urbandale, IA 50323
  • /35

    $810,000

    $30K PRICE DROP
    • 5 Beds
    • 4.5 Baths
    • 3,064 Sq Ft

    15109 Wilden Dr, Urbandale, IA 50323

    The moment you arrive at this stunning brick Accurate resale, you'll feel right at home. Offering 4,300 SF of finished space, this well-maintained home welcomes you with gorgeous refinished hardwood floors & impressive updates. The remodeled kitchen features Cambria quartz countertops, white painted cabinetry, sleek backsplash, recessed lighting, S/S appliances, wall oven, gas cooktop, butler's

    Gina Friedrichsen RE/MAX Precision

    15109 Wilden Dr, Urbandale, IA 50323
  • /48

    $985,000

    New Construction
    • 4 Beds
    • 2.5 Baths
    • 4,200 Sq Ft

    Dahlia Plan at Biltmore Proper, Urbandale, IA 50263

    The Dahlia is a beautifully designed two-story home with a finished lower level, offering approximately 2,947 square feet of thoughtfully planned living space. This versatile floor plan includes 4 bedrooms and 4 bathrooms, making it ideal for growing families, guests, and flexible everyday living.The main level features an inviting open-concept layout that seamlessly connects the kitchen,

    Destination Homes Builder
    0 173rd St Unit 36748828, Urbandale, IA 50263
  • /35

    $700,000

    $30K PRICE DROP
    • 5 Beds
    • 3 Baths
    • 2,095 Sq Ft

    16214 Northpark Dr, Urbandale, IA 50323

    Experience refined living in this spacious executive ranch with a walkout basement, perfectly situated on a private, tree-lined backyard offering both tranquility and room to relax. The thoughtfully designed main level features three generous bedrooms, including a serene primary suite, along with a chef's kitchen that serves as the heart of the home, complete with quality finishes, ample

    Beth Ortmann RE/MAX Concepts

    16214 Northpark Dr, Urbandale, IA 50323
  • /14

    $759,900

    New Construction
    • 4 Beds
    • 3 Baths
    • 1,667 Sq Ft

    5314 172nd St, Waukee, IA 50263

    Discover refined living in the prestigious Bentley Ridge Villas by KRM. Perfectly positioned on a tree-backed daylight lot, this thoughtfully designed residence blends luxury with effortless comfort. The main level showcases soaring 11’ ceilings in the great room, anchored by a striking gas fireplace, while the vaulted kitchen & dining area create an inviting space for entertaining. The

    Amanda Mickelsen Keller Williams Realty GDM

    5314 172nd St, Waukee, IA 50263

Showing Results 1 - 40, Page 1 of 2

Home Price Trends

Median Sale Price
$347,000
Median Single Family Sale Price
$369,900
Median Townhouse Sale Price
$259,900
Median 2 Bedroom Sale Price
$189,000
Median 1 Bedroom Sale Price
$79,900
Median Studio Sale Price
$330,000
Average Price Per Sq Ft
$227
Number of Homes for Sale
360
Last 12 months Home Sales
1,069
Months of Supply
4.00
Median List Price
$364,990
Median Change From 1st List Price
2%
Median Home Sale Price YoY Change
0%
How to Buy a Home How to Finance a Home How to Sell a Home