776

Utah Homes for Sale near a Golf Course

Section Image Section Image
  • /3

    $763,900

    New Construction
    • 3 Beds
    • 2.5 Baths

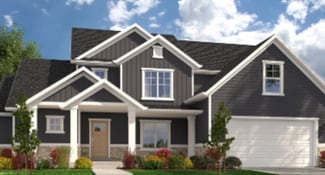
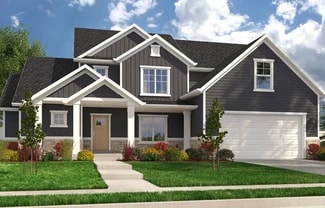
    Amie Plan at Garrett’s Place, Salem, UT 84653

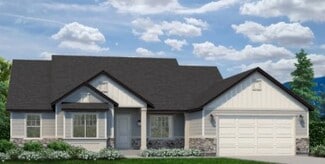
    Coming in at over 5,000 square feet, the Amie is one of our largest rambler floor plans, and offers a very spacious great room and kitchen area, each with a vaulted ceiling and plenty of space. With 3 bedrooms, two and half baths and an office, this home is perfect. The kitchen features plenty of cabinetry and walk-in pantry, enjoy the large craft/message, laundry and mudroom. The primary suite

    Arive Homes Builder
    1473 S Bardsley Way Unit 37173139, Salem, UT 84653
  • /2

    $669,900

    New Construction
    • 4 Beds
    • 2.5 Baths

    Hailey Plan at Canyon View Meadows, Spanish Fork, UT 84660

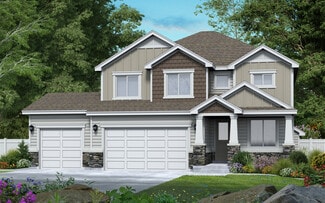
    This 2-story plan is stunning from the moment you enter. With an entryway and great room open to above, and a beautiful transition into the kitchen area this floor plan is memorable, and one of our most popular. Featuring 4 bedrooms, with an option to upgrade to 5, two and half baths and almost 4,000 square feet. With an optional bonus room above, adjacent to 3 bedrooms, the upper level is

    Arive Homes Builder
    0 Us-6 St Unit 38182562, Spanish Fork, UT 84660
  • /2

    $700,900

    New Construction
    • 3 Beds
    • 2 Baths

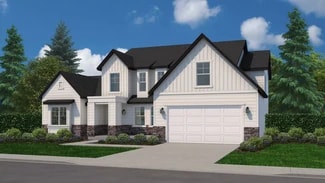
    Quinn Plan at Garrett’s Place, Salem, UT 84653

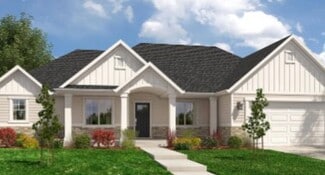
    Meet the Quinn; a fresh and modern take on the classic Tudor home. Featuring 3 bedrooms, 2 bathrooms and 3,753 square feet this home is beautifully designed with both style and function in mind. This plan features a spacious kitchen with a large island, perfect for gathering. The primary suite is thoughtfully places off the great room for privacy and includes a stunning walk-in shower. Two

    Arive Homes Builder
    1473 S Bardsley Way Unit 38182579, Salem, UT 84653
  • /3

    $750,900

    New Construction
    • 4 Beds
    • 2.5 Baths

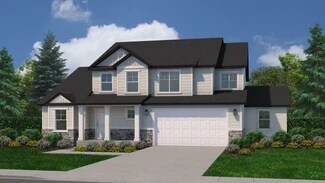
    Jenni Plan at Garrett’s Place, Salem, UT 84653

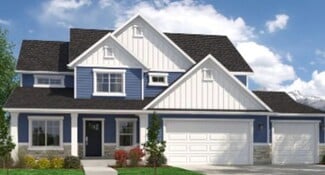
    This extremely popular 2-story plan is perfectly balanced. This plan has a beautiful, vaulted master suite on the main floor and a great room open to the floor above. It's exterior features a large, covered porch perfect for relaxation and seasonal decor. With three bedrooms and large loft on the second level, this home is the perfect place for your family to live and grow. Coming in at over

    Arive Homes Builder
    1473 S Bardsley Way Unit 37183065, Salem, UT 84653
  • /2

    $695,900

    New Construction
    • 4 Beds
    • 2.5 Baths

    Jenni Plan at Canyon View Meadows, Spanish Fork, UT 84660

    This extremely popular 2-story plan is perfectly balanced. This plan has a beautiful, vaulted master suite on the main floor and a great room open to the floor above. It's exterior features a large, covered porch perfect for relaxation and seasonal decor. With three bedrooms and large loft on the second level, this home is the perfect place for your family to live and grow. Coming in at over

    Arive Homes Builder
    0 Us-6 St Unit 38182563, Spanish Fork, UT 84660
  • /36

    $4,050,000

    Open Sat 1PM - 4PM
    • 4 Beds
    • 3.5 Baths
    • 2,771 Sq Ft

    4016 E Coopers Hawk Loop, Kamas, UT 84036

    With a full Talisker Club membership included and offered furnished (with limited exclusions), this impeccably maintained 4-bedroom residence combines contemporary mountain design with the convenience of main-level living. The thoughtfully designed floor plan features a private main-level owner's suite, while three guest bedrooms upstairs--including a custom-built bunk room--provide comfortable

    John Phillips Phillips Real Estate

    4016 E Coopers Hawk Loop, Kamas, UT 84036
  • /33

    $542,990

    New Construction
    • 5 Beds
    • 3 Baths
    • 2,930 Sq Ft

    Yorktown Plan at Pony Express Estates, Eagle Mountain, UT 84005

    The Yorktown's main floor offers an expansive entertaining space at the back of the home: the great room with optional fireplace, dining room overlooking the backyard, and the kitchen with a large center island. The 3-car garage leads to a convenient mudroom with walk-in closet and optional keydrop, a powder room and a private study. On the second floor, there’s an immense loft surrounded by

    Richmond American Homes Builder
    1458 E Earhart Ln Unit 36396617, Eagle Mountain, UT 84005
  • /2

    $616,900

    New Construction
    • 3 Beds
    • 2 Baths

    Washington Plan at Canyon View Meadows, Spanish Fork, UT 84660

    The Washington floor plan is a masterclass of intelligent design and maximizing space. This open concept layout is a rambler style plan with 3 bedrooms and 2 full baths. With a generous laundry and mudroom and a flexible living/office space this home has everything you need. At 3,500 square feet, this home blends functionality and space perfectly. With a vaulted great room and primary bedroom

    Arive Homes Builder
    0 Us-6 St Unit 38182606, Spanish Fork, UT 84660
  • /2

    $794,900

    New Construction
    • 4 Beds
    • 3.5 Baths

    Julia Plan at Garrett’s Place, Salem, UT 84653

    The stunning 2-story plan the Julia is overflowing with both space and style. Featured in the 2022 parade of homes this floor plan has a stunning, 2-story entrance and great room. A large primary suite on the main floor, and has space for the whole family with four bedrooms and three and a half bathrooms. Enjoy a large, second story loft space with overlook, a large laundry room, and a distinct

    Arive Homes Builder
    1473 S Bardsley Way Unit 38182602, Salem, UT 84653
  • /2

    $695,900

    New Construction
    • 4 Beds
    • 2.5 Baths

    Aaron Plan at Canyon View Meadows, Spanish Fork, UT 84660

    With 4 bedrooms, two and a half baths and almost 5,000 square feet the Aaron floor plan is a stunning, two-story home that features an open concept design, and large primary suite. Intelligent design ensures that this home is bathed in beautiful, natural light. Need space? Walk-in closets in every room makes this floor plan the perfect fit for your favorite things (and people).

    Arive Homes Builder
    0 Us-6 St Unit 38182566, Spanish Fork, UT 84660
  • /2

    $732,450

    New Construction
    • 4 Beds
    • 2.5 Baths
    • 3,412 Sq Ft

    6976 W Hazel Oak Ct, Herriman, UT 84096

    Perry Homes Builder
    6976 W Hazel Oak Ct, Herriman, UT 84096
  • /35

    $493,500

    New Construction
    • 3 Beds
    • 2.5 Baths
    • 1,762 Sq Ft

    Plymouth Plan at Overland - Cottages Village 2, Eagle Mountain, UT 84005

    This beautiful two-story home combines elegant design with practicality, offering three bedrooms, 2.5 bathrooms, and a spacious 2311 square feet of living space. The thoughtful layout seamlessly connects the living areas, creating a welcoming environment for family gatherings and daily life. The bedrooms are designed with comfort in mind, and the primary suite provides a serene escape with its

    Ivory Homes Builder
    6417 Vernon Dr Unit 38456431, Eagle Mountain, UT 84005
  • /3

    $725,900

    New Construction
    • 4 Beds
    • 3 Baths

    Stockton Plan at Garrett’s Place, Salem, UT 84653

    Are you looking for a 4 bedroom rambler that has gorgeous details and plenty of space, coupled with intelligent design. The Stockton rambler never ceases to impress. Just one example of the functionality of this floor plan are that the secondary bedrooms and master bedroom are on opposite ends of the home. This home is 4,497 square feet, and has 3 full bathrooms and 4 bedrooms all on the same

    Arive Homes Builder
    1473 S Bardsley Way Unit 36449131, Salem, UT 84653
  • /3

    $724,900

    New Construction
    • 3 Beds
    • 2.5 Baths

    Thomas Plan at Garrett’s Place, Salem, UT 84653

    The Thomas rambler comes with lots and lots of gorgeous kitchen cabinetry for easy and simple dish storage. With over 4,000 square feet of liveable space, 3 finished bedrooms and two and a half bathrooms, this is the perfect plan. The Jack and Jill bathroom will keep your kids nice and close! Finally, the Thomas’ large kitchen island and dining room shed more natural light on the areas your

    Arive Homes Builder
    1473 S Bardsley Way Unit 36477773, Salem, UT 84653
  • /3

    $795,900

    New Construction
    • 5 Beds
    • 3.5 Baths
    • 5,108 Sq Ft

    Jacqueline Bonus Plan at Garrett’s Place, Salem, UT 84653

    One of our largest ramblers, this floor plan is the perfect plan for family living; featuring 5 finished bedrooms, your family will fit into this amazing plan (and with an unfinished basement, still have room to grow). A hybrid style home with all of the benefits of a rambler and 2-story, this is luxurious living. You will love living in a large primary suite with a boxed ceiling, and double door

    Arive Homes Builder
    1473 S Bardsley Way Unit 37173104, Salem, UT 84653
  • /3

    $732,900

    New Construction
    • 3 Beds
    • 2.5 Baths
    • 3,962 Sq Ft

    Alexa Plan at Garrett’s Place, Salem, UT 84653

    The Alexa is a 2-story home perfect for family living. Featuring a large great room with an eye-catching staircase and ceiling that is open to the floor above. Packed with functionality, this plan features a large, walk-in closet and spacious mud room. Enjoy the views from a great room open to above, or from the second floor balcony. This floor plan is both convenient and practical, with a second

    Arive Homes Builder
    1473 S Bardsley Way Unit 37183028, Salem, UT 84653
  • /40

    $795,000

    $25K PRICE DROP
    • 5 Beds
    • 3 Baths
    • 4,225 Sq Ft

    2923 S Country Club Way Unit 46, Garden City, UT 84028

    Motivated Seller! Welcome to 2923 Country Club Way! This is a must see! TAKE YOUR VIDEO TOUR NOW: Featuring a stunning 5-bedroom, 3-bathroom home in the Sweetwater Community of Garden City, Utah, nestled along the sparkling shores of Bear Lake-known as "The Caribbean of the Rockies." Built in 2021, this fully furnished, turnkey property is perfect as a primary residence, vacation home, or

    Niomi Snedden Equity Real Estate (Bear River)

    2923 S Country Club Way Unit 46, Garden City, UT 84028
  • /2

    $658,900

    New Construction
    • 4 Beds
    • 2.5 Baths

    Maya Plan at Canyon View Meadows, Spanish Fork, UT 84660

    Meet the Maya--where timeless charm meets modern living. This beautifully designed floor plan features a striking two-story entry and great room that flood the home with natural light and create a sense of openness from the moment you walk in. With 4 bedrooms, 2.5 baths, and 4,081 square feet, the Maya offers plenty of space to live, work and gather. A dedicated study off the entry and an open

    Arive Homes Builder
    0 Us-6 St Unit 38182604, Spanish Fork, UT 84660
  • /32

    $449,900

    New Construction
    • 3 - 4 Beds
    • 2.5 - 3.5 Baths
    • 1,679 Sq Ft

    Salem Plan at Overland - Cottages Village 2, Eagle Mountain, UT 84005

    This two-story home is an epitome of beauty and functionality, offering three bedrooms, 2.5 bathrooms, and 1,619 square feet of living space. Its aesthetics are simply captivating, with a design that seamlessly blends modern elegance and practicality. The thoughtfully designed layout provides an ideal balance between private spaces and open living areas, making it perfect for families and

    Ivory Homes Builder
    6417 Vernon Dr Unit 36452207, Eagle Mountain, UT 84005
  • /2

    $738,900

    New Construction
    • 4 Beds
    • 3.5 Baths

    Julia Plan at Canyon View Meadows, Spanish Fork, UT 84660

    The stunning 2-story plan the Julia is overflowing with both space and style. Featured in the 2022 parade of homes this floor plan has a stunning, 2-story entrance and great room. A large primary suite on the main floor, and has space for the whole family with four bedrooms and three and a half bathrooms. Enjoy a large, second story loft space with overlook, a large laundry room, and a distinct

    Arive Homes Builder
    0 Us-6 St Unit 38182572, Spanish Fork, UT 84660
  • /3

    $751,900

    New Construction
    • 4 Beds
    • 2.5 Baths
    • 4,743 Sq Ft

    Aaron Plan at Garrett’s Place, Salem, UT 84653

    With 4 bedrooms, two and a half baths and almost 5,000 square feet the Aaron floor plan is a stunning, two-story home that features an open concept design, and large primary suite. Intelligent design ensures that this home is bathed in beautiful, natural light. Need space? Walk-in closets in every room makes this floor plan the perfect fit for your favorite things (and people).

    Arive Homes Builder
    1473 S Bardsley Way Unit 37173850, Salem, UT 84653
  • /37

    $639,900

    New Construction $10K PRICE DROP
    • 4 Beds
    • 2.5 Baths
    • 2,443 Sq Ft

    2400 Farmhouse Plan at Overland - Collection Village 2, Eagle Mountain, UT 84005

    The 2400 Farmhouse is one of Ivory Homes' most popular modern farmhouse floor plans. It seamlessly blends clean lines and contemporary materials with country charm. A covered front porch welcomes guests. Sidelights next to the front door make the entryway even more inviting. Inside, a private room can serve as a formal living room or home office. A guest bath in the hallway leads to a great room

    Ivory Homes Builder
    1694 Erickson Knoll Ln Unit 39975376, Eagle Mountain, UT 84005
  • /33

    $673,700

    New Construction
    • 3 Beds
    • 2.5 Baths
    • 2,073 Sq Ft

    Sonderborg Plan at Broadview Shores - Cottages, Provo, UT 84601

    The Sonderborg is an inviting two-story home that seamlessly marries contemporary design with functional living. With up to three bedrooms, it offers a versatile space that can accommodate a variety of lifestyles, from families to those who desire a dedicated home office or guest rooms. This elegant residence boasts 2.5 bathrooms, providing comfort and convenience for the daily routine.

    Ivory Homes Builder
    3344 W 1670 N Unit 36453966, Provo, UT 84601
  • /2

    $776,425

    New Construction
    • 4 Beds
    • 2.5 Baths
    • 3,593 Sq Ft

    7007 W Hazel Oak Ct, Herriman, UT 84096

    Perry Homes Builder
    7007 W Hazel Oak Ct, Herriman, UT 84096
  • /2

    $665,900

    New Construction
    • 5 Beds
    • 3 Baths

    Washington Bonus Plan at Canyon View Meadows, Spanish Fork, UT 84660

    The Washington Bonus plan is the perfect marriage of intelligent design while maximizing all space. The plan is like a traditional rambler with a bonus second story. This open concept floor plan features a large, vaulted great room, primary suite and 2 bedrooms on the main floor. In addition, this plan comes with an additional 2 bedrooms and full bath and study upstairs. Coming in at just over

    Arive Homes Builder
    0 Us-6 St Unit 38182577, Spanish Fork, UT 84660
  • /3

    $810,900

    New Construction
    • 3 Beds
    • 2.5 Baths
    • 5,789 Sq Ft

    Andrew Plan at Garrett’s Place, Salem, UT 84653

    The Andrew floor plan is our largest rambler, it makes for both luxurious and spacious living. Built standard with 5,729 square feet, 3 beds and two and half baths, this home offers space in every room and feature. The covered porch transitions into a stunning entryway with 11' ceilings and grand staircase into an oversized great room with 13' box ceiling and massive kitchen/dining area. This

    Arive Homes Builder
    1473 S Bardsley Way Unit 37173149, Salem, UT 84653
  • /2

    $704,900

    New Construction
    • 3 Beds
    • 2.5 Baths

    Amie Plan at Canyon View Meadows, Spanish Fork, UT 84660

    Coming in at over 5,000 square feet, the Amie is one of our largest rambler floor plans, and offers a very spacious great room and kitchen area, each with a vaulted ceiling and plenty of space. With 3 bedrooms, two and half baths and an office, this home is perfect. The kitchen features plenty of cabinetry and walk-in pantry, enjoy the large craft/message, laundry and mudroom. The primary suite

    Arive Homes Builder
    0 Us-6 St Unit 38182599, Spanish Fork, UT 84660
  • /42

    $531,990

    New Construction
    • 3 Beds
    • 2.5 Baths
    • 2,680 Sq Ft

    Hopewell Plan at Pony Express Estates, Eagle Mountain, UT 84005

    Love to entertain? The Hopewell's wide open great room and dining area are ideal for gathering with friends and family. The adjacent kitchen allows you to interact with guests without interrupting meal prep. Opt for a sunroom or covered patio for even more space to mingle. Upstairs, enjoy a loft, two guest rooms and a large primary bedroom with a private bath and immense walk-in closet.

    Richmond American Homes Builder
    1458 E Earhart Ln Unit 36396672, Eagle Mountain, UT 84005
  • /2

    $728,900

    New Construction
    • 5 Beds
    • 3.5 Baths

    Jacqueline Bonus Plan at Canyon View Meadows, Spanish Fork, UT 84660

    One of our largest ramblers, this floor plan is the perfect plan for family living; featuring 5 finished bedrooms, your family will fit into this amazing plan (and with an unfinished basement, still have room to grow). A hybrid style home with all of the benefits of a rambler and 2-story, this is luxurious living. You will love living in a large primary suite with a boxed ceiling, and double door

    Arive Homes Builder
    0 Us-6 St Unit 38182575, Spanish Fork, UT 84660
  • /34

    $639,900

    New Construction
    • 4 - 7 Beds
    • 2.5 - 3.5 Baths
    • 2,240 Sq Ft

    2200 Craftsman Plan at Overland - Collection Village 2, Eagle Mountain, UT 84005

    You will love the layout of this Ivory plan! The 2200 Craftsman delivers when it comes to the amount of space you have along with functionality. Enjoy a main level master suite that includes a walk-in closet and master bath with shower and bathtub. A convenient mudroom is placed by the garage for easy storage and access to the laundry room. Three bedrooms are included upstairs for the kids or for

    Ivory Homes Builder
    1694 Erickson Knoll Ln Unit 36470385, Eagle Mountain, UT 84005
  • /3

    $697,900

    New Construction
    • 3 Beds
    • 2.5 Baths

    Addison Plan at Garrett’s Place, Salem, UT 84653

    The Addison is welcoming from the time you first see it, featuring an oversized front porch. The spacious and open kitchen and vaulted great room add a wow factor to the main living spaces of this beautiful, 2-story home. This home is 3,629 square feet, has 3 bedrooms two and half bathrooms and a large, unfinished basement. With a smart and spacious open floor plan, an office and tons of kitchen

    Arive Homes Builder
    1473 S Bardsley Way Unit 36458438, Salem, UT 84653

Showing Results 81 - 120, Page 3 of 18

How to Buy a Home How to Finance a Home How to Sell a Home