485

Homes for Sale in 85641

Section Image Section Image
  • /38

    $401,900

    New Construction
    • 4 Beds
    • 2 Baths
    • 1,823 Sq Ft

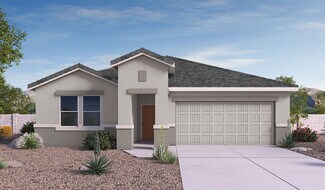
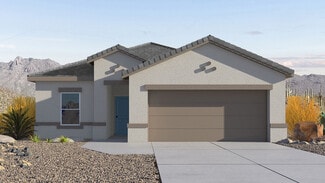

    Cali Plan at Hanson Ridge, Santa Rita Foothills, AZ 85641

    Step into The Cali at Hanson Ridge in Vail, Arizona - a thoughtfully crafted 1,823 sq. ft. single-story new home designed to offer a perfect harmony of comfort and desert elegance. As you enter through the inviting front porch, you're welcomed into a bright and airy living space that flows seamlessly into the great room, dining area, and kitchen. This open-concept design is perfect for both

    D.R. Horton Builder
    12955 E Russo Dr Unit 36210949, Santa Rita Foothills, AZ 85641
  • /52

    $364,900

    New Construction
    • 3 Beds
    • 2 Baths
    • 1,558 Sq Ft

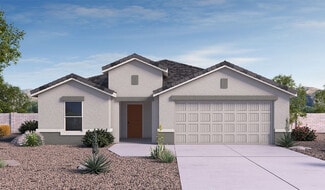
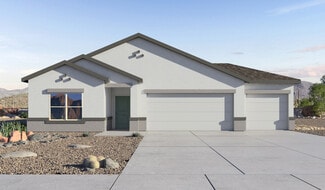
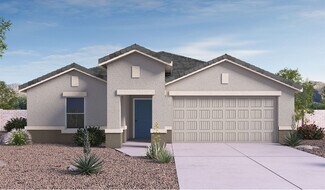
    Diana Plan at Hanson Ridge, Santa Rita Foothills, AZ 85641

    Step into The Diana at Hanson Ridge in Vail, Arizona – a thoughtfully crafted 1,558 sq. ft. single-story new home designed to offer a perfect harmony of comfort and desert elegance.As you enter through the inviting front porch, you're welcomed into a bright and airy living space that flows seamlessly into the great room, dining area, and kitchen. This open-concept design is perfect for

    D.R. Horton Builder
    12955 E Russo Dr Unit 36210945, Santa Rita Foothills, AZ 85641
  • /40

    $441,900

    New Construction
    • 5 Beds
    • 3 Baths
    • 2,224 Sq Ft

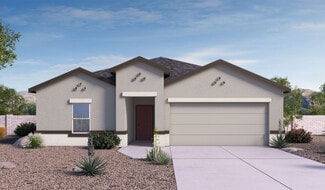
    Dalea Plan at Hanson Ridge, Santa Rita Foothills, AZ 85641

    Discover the Dalea at Hanson Ridge in Vail, Arizona - a beautifully designed single-story home that perfectly balances comfort and elegance. This thoughtfully crafted floor plan offers two spacious layout options: a 2,058 sq. ft. home featuring four bedrooms and a 3-car tandem garage, or a 2,224 sq. ft. layout with five bedrooms and a two-car garage. Whether you're looking for extra space or a

    D.R. Horton Builder
    12955 E Russo Dr Unit 36210950, Santa Rita Foothills, AZ 85641
  • /54

    $406,900

    New Construction
    • 4 Beds
    • 2.5 Baths
    • 2,264 Sq Ft

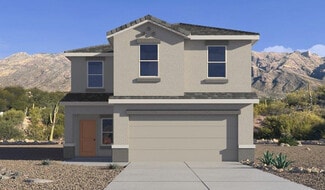

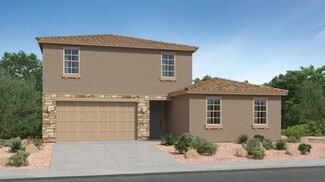
    Kate Plan at Hanson Ridge, Santa Rita Foothills, AZ 85641

    Discover The Kate at Hanson Ridge in Vail, Arizona – a beautifully designed 2,264 sq. ft. two-story floor plan that seamlessly blends functionality with style, offering a perfect retreat within the stunning desert landscape.As you step through the front porch, you're greeted by a spacious entryway that leads directly into the heart of the home. The main floor is laid out to accommodate

    D.R. Horton Builder
    12955 E Russo Dr Unit 36210947, Santa Rita Foothills, AZ 85641
  • /39

    $391,900

    New Construction
    • 3 Beds
    • 2 Baths
    • 1,559 Sq Ft

    Denton Plan at Hanson Ridge, Santa Rita Foothills, AZ 85641

    Step into The Denton at Hanson Ridge in Vail, Arizona - a thoughtfully crafted 1,590 sq. ft. single-story new home designed to offer a perfect harmony of comfort and desert elegance.As you enter through the inviting front porch, you're welcomed into a bright and airy entry space that flows seamlessly into the great room, dining area, and kitchen. This open-concept design is perfect for

    D.R. Horton Builder
    12955 E Russo Dr Unit 36270670, Santa Rita Foothills, AZ 85641
  • /128

    $475,900

    New Construction
    • 4 Beds
    • 2.5 Baths
    • 2,596 Sq Ft

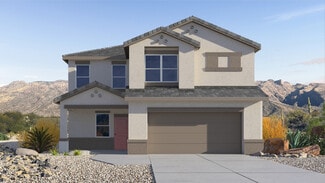
    Lariat Plan at Rocking K - The Oasis at Rocking K, Vail, AZ 85641

    The Lariat at The Oasis at Rocking K presents an exceptional living experience that blends comfort and style within its thoughtfully crafted 2,624 square feet. This two-story, four-bedroom, two full bathroom, and one half-bathroom home offers space and room to grow. This home features a three-car tandem garage. The Lariat home is designed to cater to a variety of lifestyle needs, offering both

    D.R. Horton Builder
    14011 E Canidae Dr Unit 36210959, Vail, AZ 85641
  • /131

    $397,900

    New Construction
    • 4 Beds
    • 2.5 Baths
    • 1,823 Sq Ft

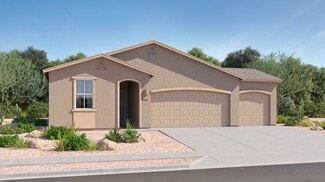
    Harris Plan at Rocking K - The Oasis at Rocking K, Vail, AZ 85641

    Discover The Harris, a beautifully designed new home at The Oasis at Rocking K, located in the serene surroundings of Vail, Arizona.This charming one-story new home offers a seamless blend of style, functionality, and comfort, perfect for families and individuals alike. The Harris spans 1,856 square feet and includes four spacious bedrooms, two-and-a-half bathrooms, and a two-car garage,

    D.R. Horton Builder
    14011 E Canidae Dr Unit 36210966, Vail, AZ 85641
  • /86

    $371,900

    New Construction
    • 3 Beds
    • 2 Baths
    • 1,401 Sq Ft

    Baxter Plan at Oasis at Rocking K, Vail, AZ 85641

    Explore The Baxter at The Oasis at Rocking K in Vail, Arizona, a meticulously designed single-story new home floorplan offering 1,423 square feet of beautifully appointed living space. As you step inside, you'll immediately appreciate the open and inviting layout that seamlessly connects the great room, dining area, and kitchen. The heart of the home, the kitchen, is equipped with sleek

    Mattamy Homes Builder
    14011 E Canidae Dr Unit 36210963, Vail, AZ 85641
  • /43

    $424,900

    New Construction
    • 5 Beds
    • 3 Baths
    • 2,034 Sq Ft

    Lakeway Plan at Sycamore Vista, Vail, AZ 85641

    The Lakeway, situated within the beautiful Sycamore Vista community in Vail, Arizona, offers a perfect blend of functionality and comfort, ideal for both growing families and those who appreciate spacious living. With its 2,034 square feet of living space, this single-story new home features five bedrooms and three bathrooms, all meticulously designed to maximize space and

    D.R. Horton Builder
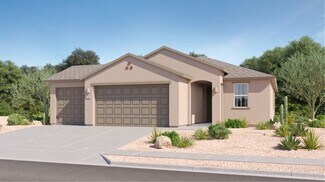
    780 W Lexington St Unit 36211001, Vail, AZ 85641
  • /42

    $368,900

    New Construction
    • 3 Beds
    • 2 Baths
    • 1,423 Sq Ft

    Baxter Plan at Sycamore Vista, Vail, AZ 85641

    Snuggled within the serene surroundings of Sycamore Vista, The Baxter offers a blend of comfort and convenience. Spanning 1,423 square feet, this thoughtfully crafted single-story home features three bedrooms, two bathrooms, and a two-car garage.As you step into the welcoming front porch, you’re greeted by a spacious and open floor plan that flows effortlessly into the heart of the home.

    D.R. Horton Builder
    780 W Lexington St Unit 36210997, Vail, AZ 85641
  • /56

    $424,900

    New Construction
    • 4 Beds
    • 2 Baths
    • 2,051 Sq Ft

    Kingston Plan at Sycamore Vista, Vail, AZ 85641

    Welcome to the Kingston, a premier new home design situated in the picturesque Sycamore Vista community in Vail, Arizona. With an expansive 2,051 square feet of living space, this single-story home offers four bedrooms, two bathrooms, and a two-three car garage.As you step inside, you are greeted by an inviting entryway that flows seamlessly into a heart of the home. The open-concept

    D.R. Horton Builder
    780 W Lexington St Unit 36211000, Vail, AZ 85641
  • /43

    $394,900

    New Construction
    • 4 Beds
    • 2 Baths
    • 1,635 Sq Ft

    Elgin Plan at Sycamore Vista, Vail, AZ 85641

    Step into The Elgin, a spacious single-story home located in the scenic Sycamore Vista community in Vail, AZ. This floor plan offers 1,635 square feet of well-planned living space, perfect for those who appreciate both comfort and functionality. With four bedrooms, two bathrooms, and a 3-car garage, The Elgin provides the ideal setting for modern living amidst the beauty of the Santa Rita

    D.R. Horton Builder
    780 W Lexington St Unit 36210998, Vail, AZ 85641
  • /42

    $408,900

    New Construction
    • 4 Beds
    • 2 Baths
    • 1,823 Sq Ft

    Cali Plan at Sycamore Vista, Vail, AZ 85641

    Experience the charm of The Cali, located within the peaceful Sycamore Vista community in the serene foothills of the Santa Rita Mountains, Arizona. This thoughtfully laid-out, single-story home offers 1,823 square feet of versatile living space designed to meet the needs of modern families.Step into the inviting entryway, where you're welcomed by a spacious great room that serves as the

    D.R. Horton Builder
    780 W Lexington St Unit 36210999, Vail, AZ 85641
  • /59

    $411,900

    New Construction
    • 5 Beds
    • 3 Baths
    • 1,914 Sq Ft

    Parker Plan at Rocking K - The Oasis at Rocking K, Vail, AZ 85641

    The Parker floor plan is one of the expansive new homes featured at The Oasis at Rocking K in Vail, Arizona. This vibrant community is nestled against the backdrop of the Rincon Mountains. The Parker stands out as a spacious single-story new home, offering 1,914 square feet of living space, making it the largest single-story floorplan available in this community.The Parker is a reflection

    D.R. Horton Builder
    14011 E Canidae Dr Unit 36210961, Vail, AZ 85641
  • /89

    $400,900

    New Construction
    • 4 Beds
    • 2 Baths
    • 1,815 Sq Ft

    Gaven Plan at Rocking K - The Oasis at Rocking K, Vail, AZ 85641

    Welcome to The Gaven plan, a spacious single-story new home at The Oasis at Rocking K, where modern living meets the serene beauty of the Arizona landscape. This thoughtfully crafted residence offers 1,815 square feet of well-designed living space, featuring four bedrooms and two full bathrooms, perfect for families who value both comfort and style.As you step through the front door,

    D.R. Horton Builder
    14011 E Canidae Dr Unit 36210965, Vail, AZ 85641
  • /20

    $351,990

    New Construction
    • 3 Beds
    • 2 Baths
    • 1,477 Sq Ft

    Bravo Plan at Santa Rita Ranch - III, Vail, AZ 85641

    This new three-bedroom home offers convenient single-story living. An open-concept floorplan that blends the kitchen, living and dining areas boasts convenient access to a covered patio for simple indoor-outdoor living. All three bedrooms are tucked away to the side of the home for optimal privacy and comfort, including the luxe owner’s suite with a full bathroom and walk-in closet.

    Lennar Builder
    17438 S Hayward Place Unit 36040947, Vail, AZ 85641
  • /30

    $465,990

    New Construction
    • 5 Beds
    • 3 Baths
    • 2,425 Sq Ft

    Venture Plan at Sycamore Canyon - Inspiration Collection, Vail, AZ 85641

    This new two-story home is a family-friendly haven. The first floor features a contemporary open floorplan among the dining room, kitchen and Great Room. A generously sized patio enhances outdoor living. A luxe owner’s suite and a secondary bedroom are conveniently located on this floor, along with flex space. The second floor hosts three secondary bedrooms and a versatile loft.

    Lennar Builder
    8870 E Moontear Way Unit 36041003, Vail, AZ 85641
  • /23

    $364,990

    New Construction
    • 4 Beds
    • 2 Baths
    • 1,839 Sq Ft

    Cedar Plan at Santa Rita Ranch - III, Vail, AZ 85641

    This new four-bedroom home offers convenient single-story living. Three bedrooms are located near the front of the home off the foyer, near an inviting open layout where the kitchen, dining and living areas meet. The luxurious owner’s suite is nestled into a private rear corner, featuring a spa-inspired bathroom and walk-in closet.

    Lennar Builder
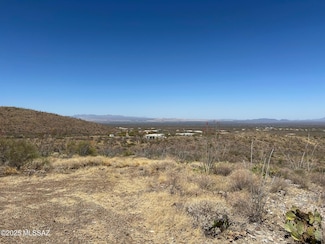
    17438 S Hayward Place Unit 36040948, Vail, AZ 85641
  • /19

    $324,990

    New Construction
    • 3 Beds
    • 2 Baths
    • 1,400 Sq Ft

    Bisbee Plan at Sycamore Canyon - Destiny Collection, Vail, AZ 85641

    The kitchen, dining nook and Great Room share a convenient and contemporary open floorplan in this single-level home. Homeowners will enjoy a covered patio for effortless indoor-outdoor entertaining. Two secondary bedrooms can be found at the front of the home, while the luxurious owner’s suite is located off the Great Room.

    Lennar Builder
    8870 E Moontear Way Unit 36040999, Vail, AZ 85641
  • /30

    $399,990

    New Construction
    • 4 Beds
    • 3.5 Baths
    • 2,685 Sq Ft

    Julian Plan at Sycamore Canyon - Destiny Collection, Vail, AZ 85641

    This floorplan is ideal for multigenerational families with a convenient Next Gen suite that features a private entrance, living room, kitchenette, bedroom, bathroom and laundry. The first level of the main home is host to an open floorplan shared between the Great Room, kitchen and dining room while a flex room offers additional space. A loft and three bedrooms occupy the second floor.

    Lennar Builder
    8870 E Moontear Way Unit 36040995, Vail, AZ 85641
  • /21

    $475,990

    New Construction
    • 5 Beds
    • 3.5 Baths
    • 2,749 Sq Ft

    Wayfarer Plan at Sycamore Canyon - Inspiration Collection, Vail, AZ 85641

    Multigenerational living is simple with the Next Gen suite in this two-story home, featuring a private entrance, living room, kitchen, bedroom and bathroom. The first level of the main home is host to an open concept living and dining space, plus the luxurious owner’s suite. A loft and three bedrooms occupy the second level.

    Lennar Builder
    8870 E Moontear Way Unit 36041004, Vail, AZ 85641
  • /20

    $301,990

    New Construction
    • 3 Beds
    • 2 Baths
    • 1,391 Sq Ft

    Pantano Plan at Sycamore Canyon - Destiny Collection, Vail, AZ 85641

    An open-concept design where the Great Room and kitchen meet works to maximize the footprint of the interior of this low-maintenance, single-level home. Two bedrooms are situated off the foyer, while the private owner’s suite can be found at the back of the home.

    Lennar Builder
    8870 E Moontear Way Unit 36040993, Vail, AZ 85641
  • /28

    $461,990

    New Construction
    • 4 Beds
    • 3 Baths
    • 2,417 Sq Ft

    Picacho Plan at Santa Rita Ranch - III, Vail, AZ 85641

    This two-story home conveniently offers a four-bay tandem garage and four bedrooms, making it ideal for growing households. The kitchen, dining room and Great Room share an open layout and have direct access to a patio for outdoor entertainment. A sole secondary bedroom and full-sized bathroom on the first floor are perfect for accommodating overnight guests. Upstairs are two additional secondary

    Lennar Builder
    17438 S Hayward Place Unit 36040946, Vail, AZ 85641
  • /40

    $477,990

    New Construction
    • 5 Beds
    • 3 Baths
    • 2,749 Sq Ft

    Wayfarer Plan at Rocking K - Mountain View Inspiration, Vail, AZ 85641

    Multigenerational living is simple with the Next Gen suite in this two-story home, featuring a private entrance, living room, kitchen, bedroom and bathroom. The first level of the main home is host to an open concept living and dining space, plus the luxurious owner’s suite. A loft and three bedrooms occupy the second level.

    Lennar Builder
    8183 S Charles Young Way Unit 36130759, Vail, AZ 85641
  • /24

    $409,990

    New Construction
    • 4 Beds
    • 2 Baths
    • 1,852 Sq Ft

    Odyssey Plan at Sycamore Canyon - Inspiration Collection, Vail, AZ 85641

    This low-maintenance, single-story home features a generous open floorplan shared between the Great Room, kitchen and dining room, maximizing the footprint of the interior. The luxurious owner’s suite is privately situated toward the back of the home, while three secondary bedrooms can be found off a hallway near the foyer.

    Lennar Builder
    8870 E Moontear Way Unit 36041001, Vail, AZ 85641
  • /20

    $343,990

    New Construction
    • 3 Beds
    • 2 Baths
    • 1,232 Sq Ft

    Jerome Plan at Sycamore Canyon - Destiny Collection, Vail, AZ 85641

    A spacious open floorplan serves as the focal point of this single-level home, allowing for effortless transition between the Great Room, kitchen and dining room. Sliding glass doors lead to a covered patio. The luxe owner’s suite is situated at the back of the home, comprised of a restful bedroom, en-site bathroom and walk-in closet. Two secondary bedrooms are comfortable and private spaces for

    Lennar Builder
    8870 E Moontear Way Unit 36040997, Vail, AZ 85641
  • /23

    $355,990

    New Construction
    • 3 Beds
    • 2 Baths
    • 1,668 Sq Ft

    Mesquite Plan at Sycamore Canyon - Destiny Collection, Vail, AZ 85641

    The Great Room, kitchen and dining room are conveniently arranged in an open-concept design at the back of this low-maintenance, single-level home while sliding glass doors lead right to the covered patio for seamless indoor-outdoor dining and entertaining. Three bedrooms complete this home.

    Lennar Builder
    8870 E Moontear Way Unit 36040996, Vail, AZ 85641
  • /18

    $323,990

    New Construction
    • 3 Beds
    • 2 Baths
    • 1,411 Sq Ft

    Coronado Plan at Sycamore Canyon - Destiny Collection, Vail, AZ 85641

    The Great Room, kitchen and dining room share an open floorplan in this single-level home, leading to a covered patio ideal for entertaining or relaxing. Off the foyer are two secondary bedrooms, providing a comfortable and private space for household members or overnight guests. The luxe owner’s suite is situated at the back of the home, comprised of a restful bedroom, en-suite bathroom and

    Lennar Builder
    8870 E Moontear Way Unit 36040998, Vail, AZ 85641
  • /34

    $385,990

    New Construction
    • 4 Beds
    • 2.5 Baths
    • 2,208 Sq Ft

    Rillito Plan at Sycamore Canyon - Destiny Collection, Vail, AZ 85641

    The Great Room, kitchen and dining room are conveniently arranged among an open floorplan on the first level of this two-story home, while a flex room situated off the foyer can work well as a home office or bonus room. A loft and four bedrooms occupy the second level, providing enough space for the whole family.

    Lennar Builder
    8870 E Moontear Way Unit 36040994, Vail, AZ 85641
  • /24

    $502,990

    New Construction
    • 5 Beds
    • 3 Baths
    • 2,425 Sq Ft

    Venture Plan at Rocking K - Mountain View Inspiration, Vail, AZ 85641

    This new two-story home is a family-friendly haven. The first floor features a contemporary open floorplan among the dining room, kitchen and Great Room. A generously sized patio enhances outdoor living. A luxe owner’s suite and a secondary bedroom are conveniently located on this floor, along with flex space. The second floor hosts three secondary bedrooms and a versatile loft.

    Lennar Builder
    8183 S Charles Young Way Unit 36130752, Vail, AZ 85641
  • /28

    $448,990

    New Construction
    • 5 Beds
    • 3 Baths
    • 2,629 Sq Ft

    Haven Plan at Santa Rita Ranch - III, Vail, AZ 85641

    The first floor of this new two-story home is host to an inviting open-concept layout for simple multitasking and everyday transitions, with a convenient bedroom near the front off the foyer, ideal as a guest suite or home office. On the second level, a versatile loft provides a shared living area easily accessible from four bedrooms, including the luxe owner’s suite with a full bathroom and

    Lennar Builder
    17438 S Hayward Place Unit 36040949, Vail, AZ 85641
  • /25

    $407,990

    New Construction
    • 4 Beds
    • 2 Baths
    • 1,852 Sq Ft

    Odyssey Plan at Rocking K - Mountain View Inspiration, Vail, AZ 85641

    This low-maintenance, single-story home features a generous open floorplan shared between the Great Room, kitchen and dining room, maximizing the footprint of the interior. The luxurious owner’s suite is privately situated toward the back of the home, while three secondary bedrooms can be found off a hallway near the foyer.

    Lennar Builder
    8183 S Charles Young Way Unit 36130762, Vail, AZ 85641
  • /28

    $376,990

    New Construction
    • 3 Beds
    • 2 Baths
    • 2,014 Sq Ft

    Pima Plan at Santa Rita Ranch - III, Vail, AZ 85641

    This spacious single-story home features a three-bay garage, ideal for car enthusiasts and extra storage, and a modern design. The open layout among the kitchen, family room and dining room leads to a covered patio for outdoor living, while a nearby office is great for at-home work. All three bedrooms surround the space, including the luxe owner’s suite with a walk-in closet.

    Lennar Builder
    17438 S Hayward Place Unit 36040942, Vail, AZ 85641
  • /19

    $458,990

    New Construction
    • 4 Beds
    • 2 Baths
    • 2,135 Sq Ft

    Traverse Plan at Rocking K - Mountain View Inspiration, Vail, AZ 85641

    The spacious open-concept design of this single-story home simplifies multitasking among the living and dining spaces, while a back patio offers an ideal retreat for outdoor meals with friends and family. Four bedrooms, including the owner’s suite, offer plenty of room for younger family members and guests.

    Lennar Builder
    8183 S Charles Young Way Unit 36130764, Vail, AZ 85641
  • /19

    $441,990

    New Construction
    • 4 Beds
    • 2 Baths
    • 2,135 Sq Ft

    Traverse Plan at Sycamore Canyon - Inspiration Collection, Vail, AZ 85641

    The spacious open-concept design of this single-story home simplifies multitasking among the living and dining spaces, while a back patio offers an ideal retreat for outdoor meals with friends and family. Four bedrooms, including the owner’s suite, offer plenty of room for younger family members and guests.

    Lennar Builder
    8870 E Moontear Way Unit 36041002, Vail, AZ 85641
  • /22

    $169,000

    $8K PRICE DROP
    • Land
    • 3.38 Acres
    • $50,000 per Acre

    14560 E Rider Ridge Place Unit 396, Vail, AZ 85641

    Seize the opportunity to own this beautiful parcel, poised to become your canvas to build your perfect custom home. Located in the exclusive gated community of Coyote Creek, this parcel offers an opportunity to create your dream residence from the ground up with breathtaking views of the sunset and Rincon Mountains, in a community where you can stay active and social, close to national and state

    Viridiana Rodriguez Long Realty

    14560 E Rider Ridge Place Unit 396, Vail, AZ 85641
  • /8

    $164,000

    • Land
    • 4.09 Acres
    • $40,098 per Acre

    10580 E Ocotillo Rim Trail Unit 6, Vail, AZ 85641

    The KING of the HILL! Highest home site in the subdivision. SWEEPING, PANORAMIC VIEWS of the ENTIRE TUCSON BASIN from this very GENTLY SLOPED SITE, High above the neighboring sites to the south, enjoy these 360 degree views of City Lights and the BEAUTIFUL SANTA RITA MTNS. All lots are 4.17 acres providing for great home separation and lots of natural open space surrounding homes. Underground

    Rick Sack Long Realty

    10580 E Ocotillo Rim Trail Unit 6, Vail, AZ 85641
  • /41

    $445,000

    New Construction
    • 4 Beds
    • 2 Baths
    • 1,950 Sq Ft

    102 S Montgomery Ave, Corona de Tucson, AZ 85641

    SELLER IS MOTIVATED!! HOME IS COMPLETE!! Experience the perfect blend of elegance, comfort, and modern design in this stunning new home located in the highly desirable Vail/Tucson area. With prime north/south exposure and scenic desert views, this home is a true standout. Step inside to discover a space filled with high-end finishes and thoughtful upgrades throughout - from the soaring ceilings

    Mara Benson Bliss Realty & Investments

    102 S Montgomery Ave, Corona de Tucson, AZ 85641
  • /9

    $89,000

    • Land
    • 1.11 Acres
    • $80,180 per Acre

    2642 E Maxine Place Unit 13 Blk4, Vail, AZ 85641

    PAVED ROAD! Small cul-de-sac location. Views & Privacy in this unique developing area of Vail; New Tucson Unit 25. Underground Utilities. Electric & Water-at lot line. Septic system-required. Buyer must read and sign receipt for public report & the receipt must accompany offer. Also available: New Tucson Unit 25 Soil Report For ''On-Site Wastewater Disposal systems, to be provided.

    Joan Caruso Coldwell Banker Realty

    2642 E Maxine Place Unit 13 Blk4, Vail, AZ 85641
  • /13

    $55,000

    $17K PRICE DROP
    • Land
    • 1.26 Acres
    • $43,651 per Acre

    3402 E Cheryl Place Unit 25, Vail, AZ 85641

    Looking for that perfect lot to design your DREAM HOME... Here It Is! This AMAZING 1.26 acre lot in the highly sought-after Vail School District is waiting for you. Located on a high lot, at the corner of Hilton Rd and Cheryl Place, you'll enjoy STUNNING MOUNTAIN VIEWS from this tranquil and picturesque site. Horse property by Zoning and, No HOA! Come View it Today!

    Joan Carr Tierra Antigua Realty

    3402 E Cheryl Place Unit 25, Vail, AZ 85641

Showing Results 441 - 480, Page 12 of 13

How to Buy a Home How to Finance a Home How to Sell a Home