318

Vail, AZ Homes for Sale with Garage

Section Image Section Image
  • /36

    $375,000

    • 3 Beds
    • 2 Baths
    • 1,612 Sq Ft

    14237 E Via Cerro Del Molino, Vail, AZ 85641

    Maintained meticulously by orig. owner, located on quiet cul-de-sac in heart of Saguaro country's Rancho Del Lago. Energy Star Certified, split floorplan. Welcoming foyer, spacious great room & open kitchen are bright, airy w/ recessed & drop lighting, granite counters, breakfast-bar island, dual-basin sink, walk-in pantry, gas range, Whirlpool appliances, smart thermostat, Ring doorbell. Owner's

    Ashley Miles Keller Williams Southern Arizona

    14237 E Via Cerro Del Molino, Vail, AZ 85641
  • /36

    $488,990

    New Construction
    • 5 Beds
    • 3.5 Baths
    • 2,749 Sq Ft

    12894 E Curly Neal Dr, Vail, AZ 85641

    Multigenerational living is simple with the Next Gen suite in this two-story home, featuring a private entrance, living room, kitchen, bedroom and bathroom. The first level of the main home is host to an open concept living and dining space, plus the luxurious owner’s suite. A loft and three bedrooms occupy the second level.

    Lennar Builder
    12894 E Curly Neal Dr, Vail, AZ 85641
  • /43

    $424,900

    New Construction
    • 5 Beds
    • 3 Baths
    • 2,034 Sq Ft

    Lakeway Plan at Sycamore Vista, Vail, AZ 85641

    The Lakeway, situated within the beautiful Sycamore Vista community in Vail, Arizona, offers a perfect blend of functionality and comfort, ideal for both growing families and those who appreciate spacious living. With its 2,034 square feet of living space, this single-story new home features five bedrooms and three bathrooms, all meticulously designed to maximize space and convenience. Entering

    D.R. Horton Builder
    780 W Lexington St Unit 36211001, Vail, AZ 85641
  • /18

    $369,900

    • 3 Beds
    • 3 Baths
    • 2,067 Sq Ft

    12425 E Calle Riobamba, Vail, AZ 85641

    Welcome home to this popular ranch-style floor plan designed for easy living and entertaining. The spacious kitchen opens to the great room and features an extra large island, upgraded maple cabinetry with espresso finish, granite countertops, stainless steel appliances, and a professional-style faucet. Paid-off solar panels help keep electric costs exceptionally low. Upgraded 18x18 ceramic tile

    Vanessa Zuern Coldwell Banker Realty

    12425 E Calle Riobamba, Vail, AZ 85641
  • /25

    $465,990

    New Construction
    • 4 Beds
    • 3 Baths
    • 2,417 Sq Ft

    17556 S Nicholas Falls Dr, Vail, AZ 85641

    This two-story home conveniently offers a four-bay tandem garage and four bedrooms, making it ideal for growing households. The kitchen, dining room and Great Room share an open layout and have direct access to a patio for outdoor entertainment. A sole secondary bedroom and full-sized bathroom on the first floor are perfect for accommodating overnight guests. Upstairs are two additional secondary

    Lennar Builder
    17556 S Nicholas Falls Dr, Vail, AZ 85641
  • /44

    $675,000

    • 3 Beds
    • 2 Baths
    • 2,428 Sq Ft

    11101 E Camino Aurelia, Vail, AZ 85641

    TAR HOME TOUR Winner! Bring your horses & ride the trails through the state land, bordering the Northern boundary. When you're finished, take a plunge in the soothing swim spa, then sit back and relax on the large patio while sipping a glass of wine, watching the sunset over the mountains. This SW home rests within a small gated community & NO HOA. Spacious rooms and great outdoor spaces to enjoy

    Lori Hahn Tierra Antigua Realty

    11101 E Camino Aurelia, Vail, AZ 85641
  • /29

    $379,900

    Open Sun 10AM - 1PM $15K PRICE DROP
    • 3 Beds
    • 2 Baths
    • 1,743 Sq Ft

    11825 E Becker Dr, Vail, AZ 85641

    Step into this stunning Sunstone model featuring 3 bedrooms, 2 baths, plus den or office. The open concept kitchen with quartz countertops, modern pendant lighting, gas range, and spacious pantry. The layout flows seamlessly into the dining area and great room, with extended space ideal for working from home or study.The home features wood-faux ceramic tile throughout the main living areas

    Jennifer Roth OMNI Homes International

    11825 E Becker Dr, Vail, AZ 85641
  • /34

    $425,000

    • 3 Beds
    • 2 Baths
    • 2,400 Sq Ft

    424 N Salero View Rd, Vail, AZ 85641

    This beautifully maintained home & horse property features FULLY PAID OFF SOLAR! With more than 4-acres, a dedicated arena area, two stalls with shade plus a hay shed, and plenty of room for your vehicles & recreational toys, this property checks all the boxes. Inside, you'll find numerous upgrades, including refreshed kitchen cabinets, black stainless appliances, and quartz countertops. The

    Michelle Morton Realty Executives Arizona Territory

    424 N Salero View Rd, Vail, AZ 85641
  • /39

    $399,900

    $6K PRICE DROP
    • 4 Beds
    • 2 Baths
    • 1,815 Sq Ft

    14013 E Crotalus Way, Vail, AZ 85641

    Beautifully upgraded home in the heart of the Rocking K community! This 1,815 sq ft single-story home is fully enhanced with luxurious finishes and solar for energy efficiency. Open-concept living features 9-ft ceilings, quartz countertops, white cabinetry, stainless steel appliances, and a designer kitchen backsplash. Upgrades include professional paint, custom accent walls, and elegant ''his &

    Erin Brett NextHome Complete Realty (DBA)

    14013 E Crotalus Way, Vail, AZ 85641
  • /15

    $397,990

    New Construction
    • 4 Beds
    • 3 Baths
    • 2,694 Sq Ft

    Nicholas Plan at Hanson Ridge, Vail, AZ 85641

    Beautiful open floorplan that includes a spacious kitchen with island and a great room that leads to a covered patio. You can use the fourth bedroom just off the great room for a TV room, an office, or hobby room and it has a walk-in closet.

    Meritage Homes Builder
    12665 E Caden Dr Unit 37075758, Vail, AZ 85641
  • /37

    $480,000

    $40K PRICE DROP
    • 4 Beds
    • 2 Baths
    • 2,338 Sq Ft

    13623 E Aviara Place, Vail, AZ 85641

    Beautiful 4-bedroom home in the desirable gated community of Rancho Del Lago! Nestled near the end of a quiet cul-de-sac on a large lot with a 3-car garage. This home offers privacy, space, and an open layout with plush carpeting, neutral tile flooring, and tasteful finishes throughout. The eat-in kitchen is perfect for entertaining. Includes stainless steel appliances, custom cabinetry, granite

    Lorraine Gonzales Tierra Antigua Realty

    13623 E Aviara Place, Vail, AZ 85641
  • /36

    $362,000

    $3K PRICE DROP
    • 3 Beds
    • 2.5 Baths
    • 2,259 Sq Ft

    276 W Charles L McKay St, Vail, AZ 85641

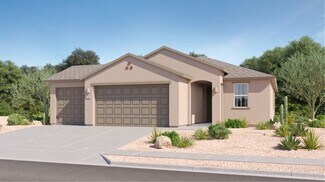
    3 bedroom, 3 bathroom home with a versatile den/bonus room, offering the perfect balance of comfort, style, and functionality. The open floor plan provides a seamless flow between living, dining, and kitchen spaces--ideal for both everyday living and entertaining. Upgraded plank tile flooring runs throughout the home, offering durability and a modern aesthetic. The gourmet kitchen is a true

    David Leach Realty Executives Arizona Territory
    276 W Charles L McKay St, Vail, AZ 85641
  • /38

    $315,000

    • 3 Beds
    • 2 Baths
    • 1,601 Sq Ft

    513 S Stone Bench Rd, Vail, AZ 85641

    Range priced $315,000-$325,000. Well-maintained 3-bedroom, 2-bath home on a premium lot backing to a common area wash in Oasis Santa Rita. The open great room features vaulted ceilings, surround sound, upgraded laminate flooring, and abundant natural light. The kitchen offers Corian countertops, raised-panel cabinetry, a center island with breakfast bar, stainless steel appliances, and opens

    Jesse Lapham Realty Executives Arizona Territory

    513 S Stone Bench Rd, Vail, AZ 85641
  • /46

    $650,000

    • 4 Beds
    • 3 Baths
    • 2,547 Sq Ft

    13834 E Red Hawk Sky Trail, Vail, AZ 85641

    Southwest contemporary home in gated Wingview at Rancho Del Lago offering space, views, and thoughtful updates throughout. Situated on an elevated lot, this single-story layout features a private courtyard entry and split-bedroom design. The backyard is set up for relaxing or entertaining with a pool, spa, updated cool decking, a new pool heater, and patio sun screens. Interior updates add a

    Rhonda Ledbetter Long Realty

    13834 E Red Hawk Sky Trail, Vail, AZ 85641
  • /32

    $440,900

    New Construction $15K PRICE DROP
    • 5 Beds
    • 3 Baths
    • 2,224 Sq Ft

    12256 E Morris Carson Dr, Vail, AZ 85641

    Discover the Dalea at Hanson Ridge in Vail, Arizona - a beautifully designed single-story home that perfectly balances comfort and elegance. This thoughtfully crafted floor plan offers two spacious layout options: a 2,058 sq. ft. home featuring four bedrooms and a 3-car tandem garage, or a 2,224 sq. ft. layout with five bedrooms and a two-car garage. Whether you're looking for extra space or a

    D.R. Horton Builder
    12256 E Morris Carson Dr, Vail, AZ 85641
  • /17

    $449,990

    New Construction
    • 5 Beds
    • 3 Baths
    • 2,624 Sq Ft

    8778 S Circulo Generoso, Vail, AZ 85641

    This new two-story Next Gen home is ready for multigenerational households and features a private suite with its own entrance, living area, kitchenette, bedroom, bathroom and laundry. The main home is host to an inviting open-concept layout and a flex space on the first floor. On the second level, a versatile loft provides a convenient shared living area easily accessible from three additional

    Lennar Builder
    8778 S Circulo Generoso, Vail, AZ 85641
  • /3

    $484,990

    New Construction $35K PRICE DROP
    • 4 Beds
    • 2.5 Baths
    • 2,521 Sq Ft

    Hemingway Plan at Sanctuary at Sycamore Canyon, Vail, AZ 85641

    The main floor of the handsome Hemingway plan features a flex room, a great room, a dining area, and a thoughtfully designed kitchen offering a center island and walk-in pantry. A powder room, drop zone and serene covered patio round out this level. Upstairs, you’ll find three secondary bedrooms, a shared bath, a beautiful primary suite with a private bath and generous walk-in closet, a central

    Richmond American Builder
    16947 S Eva Ave Unit 39626002, Vail, AZ 85641
  • /48

    $450,000

    $20K PRICE DROP
    • 4 Beds
    • 2.5 Baths
    • 2,630 Sq Ft

    12093 E Ryscott Cir, Vail, AZ 85641

    PRICE REDUCED! This Richmond Moonstone, 2,630 SF two-story home features four bedrooms, three bathrooms, and a versatile bonus room that could serve as a fifth bedroom. Comfort with modern flair, it offers a fully landscaped backyard featuring artificial turf, pavers, and a wide covered patio perfect for entertaining. With over $50,000 in upgrades, it offers a premium kitchen with stainless steel

    Adrian Gutierrez Tierra Antigua Realty

    12093 E Ryscott Cir, Vail, AZ 85641
  • /18

    $485,990

    New Construction
    • 5 Beds
    • 3.5 Baths
    • 2,749 Sq Ft

    8862 E Moontear Way, Vail, AZ 85641

    Multigenerational living is simple with the Next Gen suite in this two-story home, featuring a private entrance, living room, kitchen, bedroom and bathroom. The first level of the main home is host to an open concept living and dining space, plus the luxurious owner’s suite. A loft and three bedrooms occupy the second level.

    Lennar Builder
    8862 E Moontear Way, Vail, AZ 85641
  • /27

    $319,000

    $21K PRICE DROP
    • 3 Beds
    • 2 Baths
    • 1,216 Sq Ft

    10542 S Dominguez Dr, Vail, AZ 85641

    Looking for a new home? This charming single-level residence in the peaceful Founders Ridge is the one! Offering 3 beds, 2 baths, 2-car garage, and a low-maintenance landscape. The inviting interior showcases abundant natural light, a neutral palette, and tile flooring in common areas. You'll love the desirable great room, perfect for everyday living and entertaining! The kitchen boasts SS

    Drew Smith Real Broker

    10542 S Dominguez Dr, Vail, AZ 85641
  • /32

    $299,000

    $16K PRICE DROP
    • 4 Beds
    • 2 Baths
    • 1,749 Sq Ft

    457 S Stone Bench Rd, Vail, AZ 85641

    Come claim your slice of AZ & check out this 4 bed, 2 bath home in the desirable Vail School District. Upon entering, you'll notice fresh interior paint in the living & dining rooms, new kitchen appliances & a ''newer'' HVAC system. The large primary room has a huge walk-in closet & dual vanities for convenience. The Jack n Jill 2nd bath is conveniently located between all guest bedrooms. The

    Deborah Wilson Long Realty

    457 S Stone Bench Rd, Vail, AZ 85641
  • /30

    $345,900

    • 3 Beds
    • 2 Baths
    • 1,331 Sq Ft

    12129 E Ava Lynn Dr, Vail, AZ 85641

    Welcome home to this 3B/2Bath 2024 built property in the heart of the Vail School District! Neutral colors throughout, open and split bedroom floor plan, landscaped back yard with turf and brick, major warranties transfer and close to stores, restaurants and I-10. Make this one yours today!

    Renee Wilson Jason Mitchell Real Estate

    12129 E Ava Lynn Dr, Vail, AZ 85641
  • /3

    $508,090

    New Construction
    • 4 Beds
    • 2.5 Baths
    • 2,338 Sq Ft

    Ruby Plan at Summit at Rocking K, Vail, AZ 85641

    The expansive great room is perfect for movie nights or watching the big game with friends. At the end of the day, retreat to your private primary suite tucked into the corner of the home.

    Meritage Homes Builder
    7390 S Gray Jay Dr Unit 40634590, Vail, AZ 85641
  • /34

    $359,000

    • 3 Beds
    • 2 Baths
    • 1,506 Sq Ft

    200 S Atlanta Dr, Vail, AZ 85641

    Welcome to your nearly new Vail home! NO HOA!Built in 2024, this beautifully designed 3 bedroom, 2 bath home offers 1,506 square feet of thoughtfully planned living space featuring a desirable split bedroom floor plan that provides both privacy and functionality.The bright, open living area flows seamlessly into the kitchen and dining space, creating the perfect setting for entertaining

    Angela Smith United Real Estate Specialists

    200 S Atlanta Dr, Vail, AZ 85641
  • /4

    $432,000

    New Construction $6K PRICE DROP
    • 4 Beds
    • 3 Baths
    • 2,120 Sq Ft

    Sepia Plan at Alamar At Rocking K, Vail, AZ 85641

    The 2,120 sq. ft. Sepia floorplan mixes classic styling with creative use of space from the elegant foyer to the open-concept living area. A walk-in pantry and breakfast bar keep things tidy while the impressive, naturally-lit dining area and Great Room provide plenty of room for entertaining. A covered patio offers space for enjoying the outdoors. Bedrooms 2 and 3 share a full bath, while

    Mattamy Homes Builder
    13965 E Canidae Dr Unit 41255053, Vail, AZ 85641
  • /2

    $629,659

    New Construction $20K PRICE DROP
    • 4 Beds
    • 3.5 Baths
    • 2,278 Sq Ft

    13594 S Hathaway Ranch Rd, Vail, AZ 85641

    Auburn plan with Desert Modern elevation features open concept floorplan with Greatroom, dining area spacious kitchen. The stylish kitchen boasts gas cooktop, quartz countertops, center island corner walk-in pantry. Owner's suite features huge walk-in closet, vanity with twin sinks, linen closet walk-in shower. Bedrooms 2 3 share a full bath. Bedroom 4 and an additional full bath are located next

    Mattamy Homes Builder
    13594 S Hathaway Ranch Rd, Vail, AZ 85641
  • /34

    $349,000

    $10K PRICE DROP
    • 2 Beds
    • 2 Baths
    • 1,601 Sq Ft

    10061 S Black Surrey Dr, Vail, AZ 85641

    Beautifully upgraded 2BR/2BA home in the gated 55+ Rancho del Lago community. Features include fully paid solar, Bosch dishwasher, Navien tankless water heater, Water softener, RO system, plantation shutters, California Closet, Murphy bed, fresh interior/exterior paint, and insulated garage with epoxy floors. Enjoy the covered patio with ceiling fans, lighting, speakers, and mister system.

    Diane Van Vessem Coldwell Banker Realty

    10061 S Black Surrey Dr, Vail, AZ 85641
  • /50

    $1,035,000

    • 5 Beds
    • 3 Baths
    • 4,381 Sq Ft

    7171 S X9 Ranch Rd, Vail, AZ 85641

    Hilltop ranch home set on 36 secluded acres of lush high desert, in gated X9 Ranch, overlooking the Rincon Valley. Sunken gameroom with a cantina, dual rock fireplace and TV in Living Rm & an interior wine cellar. 5 Bedrooms/3 full baths. Primary suite includes a big screen TV and Sunroom. Luxurious ensuite jetted tub & full shower. Guest Bedroom 2 has a private patio; Guest Bedroom 3 has a cozy

    Laury Watson Vail Realty

    7171 S X9 Ranch Rd, Vail, AZ 85641
  • /50

    $659,900

    $30K PRICE DROP
    • 4 Beds
    • 3.5 Baths
    • 2,315 Sq Ft

    241 N Suntan Dr, Vail, AZ 85641

    Located in the highly sought-after Vail School District, this beautiful property offers the perfect blend of comfort, space, and outdoor living. Situated on a large flat lot with available RV parking. Step outside to an incredible backyard retreat featuring a huge extended covered patio, stunning outdoor fireplace with spacious seating area, built-in outdoor kitchen island, low-voltage landscape

    Brent Mcmillan Real Broker

    241 N Suntan Dr, Vail, AZ 85641
  • /21

    $399,990

    New Construction $25K PRICE DROP
    • 4 Beds
    • 2 Baths
    • 1,852 Sq Ft

    8885 E Moontear Way, Vail, AZ 85641

    This low-maintenance, single-story home features a generous open floorplan shared between the Great Room, kitchen and dining room, maximizing the footprint of the interior. The luxurious owner’s suite is privately situated toward the back of the home, while three secondary bedrooms can be found off a hallway near the foyer.

    Lennar Builder
    8885 E Moontear Way, Vail, AZ 85641
  • /34

    $340,000

    $5K PRICE DROP
    • 3 Beds
    • 2 Baths
    • 1,602 Sq Ft

    11014 S Rila Dr, Vail, AZ 85641

    Welcome to this stunning 2025-built home in the highly desirable Hanson Ridge community of Vail, Arizona. Offering 1,602 sq. ft., this thoughtfully designed 3-bedroom, 2-bath residence showcases a modern, open-concept floor plan that truly shows like a model home.Step inside to discover a versatile front flex space--perfect for a home office, den, or creative studio--leading into a bright and

    Camille Rivas-rutherford Coldwell Banker Realty

    11014 S Rila Dr, Vail, AZ 85641
  • /18

    $355,000

    • 4 Beds
    • 2 Baths
    • 2,045 Sq Ft

    504 S Sterling Vistas Way, Vail, AZ 85641

    Welcome to this spacious, beautifully designed contemporary home in the desirable Santa Rita Ranch neighborhood. The home features a wide-open, tiled main living space perfect for gathering with family and friends. Notable upgrades include new wood flooring replacing the carpeting throughout the home and freshly painted kitchen cabinetry complemented by light-colored Corian countertops and a

    Timothy Scott Tierra Antigua Realty

    504 S Sterling Vistas Way, Vail, AZ 85641
  • /34

    $382,900

    New Construction $27K PRICE DROP
    • 4 Beds
    • 2.5 Baths
    • 2,264 Sq Ft

    12259 E Patricia Ann Dr, Vail, AZ 85641

    Discover The Kate at Hanson Ridge in Vail, Arizona – a beautifully designed 2,264 sq. ft. two-story floor plan that seamlessly blends functionality with style, offering a perfect retreat within the stunning desert landscape. As you step through the front porch, you're greeted by a spacious entryway that leads directly into the heart of the home. The main floor is laid out to accommodate both

    D.R. Horton Builder
    12259 E Patricia Ann Dr, Vail, AZ 85641
  • /18

    $323,990

    New Construction
    • 3 Beds
    • 2 Baths
    • 1,411 Sq Ft

    Coronado Plan at Sycamore Canyon - Destiny Collection, Vail, AZ 85641

    The Great Room, kitchen and dining room share an open floorplan in this single-level home, leading to a covered patio ideal for entertaining or relaxing. Off the foyer are two secondary bedrooms, providing a comfortable and private space for household members or overnight guests. The luxe owner’s suite is situated at the back of the home, comprised of a restful bedroom, en-suite bathroom and

    Lennar Builder
    8870 E Moontear Way Unit 36040998, Vail, AZ 85641
  • /4

    $398,000

    New Construction $4K PRICE DROP
    • 4 Beds
    • 2 Baths
    • 1,818 Sq Ft

    Copper Plan at Alamar At Rocking K, Vail, AZ 85641

    The 1,818 sq. ft. Copper floorplan has plenty of space to offer for your best life. A large, inspiring kitchen with walk-in pantry and breakfast bar blends into the open dining area and Great Room. Owners suite has a huge walk-in closet and private bath, while bedrooms 2 and 3 share a full bath.

    Mattamy Homes Builder
    13965 E Canidae Dr Unit 41255052, Vail, AZ 85641
  • /49

    $675,000

    • 4 Beds
    • 3.5 Baths
    • 3,229 Sq Ft

    12782 E Tortoise Canyon Ln, Vail, AZ 85641

    Built in 2024, this 3,229 sqft Mint floor plan features 4 bedrooms, including one with a private en-suite bath, along with 3.5 baths, a study, and bonus room. Inside, you'll find 10-foot ceilings, 8-foot doors, and a gourmet kitchen featuring an oversized island, large gas cooktop with vent hood, quartz counters and large walk-in pantry. The flexible layout provides room for work, guests, and

    John Bellas RE/MAX Horizon

    12782 E Tortoise Canyon Ln, Vail, AZ 85641
  • /2

    $279,990

    New Construction
    • 2 Beds
    • 2 Baths
    • 1,003 Sq Ft

    12099 E Chavez Dr, Vail, AZ 85641

    This charming, single-story home showcases an open floor plan with a spacious great room and ceramic tile flooring throughout. The kitchen boasts elegant cabinets, wraparound countertops, a pantry and Whirlpool stainless steel appliances, including electric range, dishwasher and refrigerator. The primary bedroom features a connecting bath with walk-in shower. Additional highlights include a

    KB Home Builder
    12099 E Chavez Dr, Vail, AZ 85641
  • /44

    $295,000

    • 2 Beds
    • 2 Baths
    • 1,474 Sq Ft

    14037 E Cariole St, Vail, AZ 85641

    Enjoy affordable, low-maintenance living in the gated 55+ community of Del Webb at Rancho Del Lago. Priced to sell, this meticulously maintained home is move-in ready and designed for easy everyday living. Large windows fill the interior with natural light, while the private courtyard patio offers the perfect place to enjoy your morning coffee or unwind in the evening with minimal upkeep. Inside,

    Karmen Woodward Long Realty

    14037 E Cariole St, Vail, AZ 85641
  • /50

    $765,000

    • 4 Beds
    • 3 Baths
    • 2,682 Sq Ft

    15770 E Colossal Cave Rd, Vail, AZ 85641

    Enjoy peaceful, private living without sacrificing convenience! Set against breathtaking mountain views, this beautifully maintained property is just five minutes from Safeway, Starbucks, dining, and everyday essentials. The 3-bedroom, 2-bath main home features an open floor plan with dramatic ceiling beams, a beehive fireplace, and a well-appointed kitchen with granite countertops, stainless

    Maxima Christopherson Realty Executives Arizona Territory

    15770 E Colossal Cave Rd, Vail, AZ 85641
  • /5

    $269,990

    New Construction
    • 2 Beds
    • 2 Baths
    • 1,003 Sq Ft

    Plan 1003 at Founders Ridge, Vail, AZ 85641

    * Kitchen pantry * Dedicated laundry room * Covered patio * Stainless steel appliances * Birch cabinets at kitchen and baths * Smart thermostat * Open floor plan * Kitchen USB charging port * WaterSense labeled faucets * Tankless water heater * Low-E windows * ENERGY STAR certified home * Mountain views * Award-winning schools * Commuter-friendly location * Outdoor recreation nearby * Playground

    KB Home Builder
    12093 E Chavez Dr Unit 38505901, Vail, AZ 85641

Showing Results 161 - 200, Page 5 of 8

How to Buy a Home How to Finance a Home How to Sell a Home