305

Van Alstyne, TX Homes for Sale under $600,000

Section Image Section Image Section Image
  • /33

    $365,000

    • 4 Beds
    • 3 Baths
    • 2,032 Sq Ft

    405 Glendale Dr, van Alstyne, TX 75495

    Open spaces, modern style and endless possibilities await you in this inviting home. Step inside to find an open floorplan that invites relaxing, entertaining and gatherings of all kinds. Downstairs, luxury plank flooring flows from theliving area to the kitchen. White shaker cabinets, quartz countertops, stainless steel Whirlpool appliances, Moen faucetsand recessed lighting make a

    Agent Photo

    Nikki Butcher

    Ebby Halliday Realtors

    405 Glendale Dr, van Alstyne, TX 75495
  • /35

    $534,900

    Open Sat 2PM - 6PM
    • 3 Beds
    • 3 Baths
    • 2,299 Sq Ft

    1835 Bell Ct, van Alstyne, TX 75495

    Nestled on a premium oversized double greenbelt lot with no rear neighbors, this nearly new Highland Homes-built, single-story beauty in Mantua Point offers breathtaking, lush views from every room and boasts more than $80,000 in designer upgrades. Showcasing exceptional curb appeal and clean architectural lines, the award-winning Davenport floor plan features 3 spacious bedrooms, 3 full

    Agent Photo

    Lori Lovelace

    United Real Estate Frisco

    1835 Bell Ct, van Alstyne, TX 75495
  • /30

    $599,999

    $40K PRICE DROP
    • 3 Beds
    • 2.5 Baths
    • 2,604 Sq Ft

    102 Buckskin Dr, van Alstyne, TX 75495

    This stunning custom home has been remodeled and beautifully updated from top to bottom. As you arrive, you’ll immediately notice the mature trees, established landscaping, and freshly painted front doors with new hardware—a welcoming first impression. Inside, nearly every room has been refreshed with new flooring: luxury vinyl plank throughout the living, dining, and kitchen areas; plush carpet

    Agent Photo

    Debra Pettit

    PARAGON, REALTORS

    102 Buckskin Dr, van Alstyne, TX 75495
  • /22

    $359,900

    Open Sun 3PM - 5PM
    • 3 Beds
    • 2 Baths
    • 1,611 Sq Ft

    528 Thompson Dr, van Alstyne, TX 75495

    Beautiful one-story Stonehollow home in the desirable Georgetown Village community of Van Alstyne, featuring an attractive stone and brick elevation, open floor plan, and oversized backyard. Rich HAND-SCRAPED HARD WOOD flooring extends through the entry, living room, kitchen, breakfast area, and hallways, adding warmth and elegance throughout the main living spaces. This well-designed home offers

    Agent Photo

    Shahla Ghademi

    C21 Fine Homes Judge Fite

    528 Thompson Dr, van Alstyne, TX 75495
  • /24

    $596,900

    New Construction $32K PRICE DROP
    • 4 Beds
    • 3 Baths
    • 2,499 Sq Ft

    814 Valley Ridge Rd, van Alstyne, TX 75495

    Agent Photo

    Clinton Shipley

    NTex Realty, LP

    814 Valley Ridge Rd, van Alstyne, TX 75495
  • /33

    $579,000

    Open Sun 2PM - 4PM
    • 4 Beds
    • 2.5 Baths
    • 2,121 Sq Ft

    146 Derby Dr, van Alstyne, TX 75495

    Welcome to this gorgeous home in the highly desirable Steeplechase Estates, where every detail reflects pride of ownership. This exceptional property is perfect for the discerning buyer seeking a truly move-in-ready home. From the moment you arrive, you'll appreciate the fresh, inviting feel of this meticulously maintained residence. The interior features fresh paint, beautiful engineered

    Agent Photo

    Debra Pettit

    PARAGON, REALTORS

    146 Derby Dr, van Alstyne, TX 75495
  • /30

    $340,000

    • 4 Beds
    • 2 Baths
    • 1,818 Sq Ft

    505 Vawter Dr, van Alstyne, TX 75495

    Welcome to this wonderfully maintained, one-owner home offering an open-concept floor plan designed for everyday living and entertaining. Natural light fills the home. This 5-year-old home has been gently lived in. There are 4 bedrooms and 2 baths on an extra-large lot for this neighborhood. The backyard brick wall adds a touch of elegance and privacy. This home has the bonus of having natural

    Agent Photo

    Debra Pettit

    PARAGON, REALTORS

    505 Vawter Dr, van Alstyne, TX 75495
  • /5

    $300,000

    • Land
    • 2.64 Acres
    • $113,636 per Acre

    145 Wild Rd, van Alstyne, TX 75495

    Prime opportunity to own 2.6 acres in the growing area of Van Alstyne. This property is classified as residential (Type R per appraisal district) and offers the perfect setting for a custom home or build-to-suit project. Surrounded by acreage homes and new development, this location provides a balance of privacy and accessibility. Utilities nearby with electricity available at the street. No

    Agent Photo

    Esmeralda Coplin

    House Brokerage

    145 Wild Rd, van Alstyne, TX 75495
  • /25

    $350,000

    $5K PRICE DROP
    • 4 Beds
    • 2 Baths
    • 1,815 Sq Ft

    305 Evans Dr, van Alstyne, TX 75495

    Welcome home to this beautifully maintained 4-bedroom, 2-bath home nestled in a family-friendly neighborhood. Situated on an oversized lot, this property offers plenty of space to enjoy both inside and out. The spacious layout features comfortable living areas, a functional floorplan, and room for everyone to spread out. Step outside to enjoy the large backyard with endless possibilities for

    Agent Photo

    Clinton Shipley

    NTex Realty, LP

    305 Evans Dr, van Alstyne, TX 75495
  • /10

    $399,900

    • Land
    • 4 Acres
    • $99,975 per Acre

    1259 Willy Vester Rd, van Alstyne, TX 75495

    Escape the crowds and build exactly what you’ve been dreaming of on this beautiful 4-acre homesite. With plenty of space to design your ideal layout, you’ll have the freedom to create a private retreat while still enjoying the convenience of nearby schools, shopping, and easy access to major highways.Whether you envision a custom estate, a spacious ranch-style home, or room for outdoor living

    Agent Photo

    Dee Evans

    Coldwell Banker Apex, REALTORS

    1259 Willy Vester Rd, van Alstyne, TX 75495
  • /30

    $589,900

    New Construction Open Sun 2PM - 4PM $42K PRICE DROP
    • 4 Beds
    • 3 Baths
    • 2,499 Sq Ft

    906 Perrin Ln, van Alstyne, TX 75495

    Estimated March 2026 completion! Ask us about our Trade In Trade Up program, we can buy your home! The Verbena floor plan features a modern, open-concept layout and the sought-after features today’s homeowners are searching for. With four bedrooms, three bathrooms, and a flex room, this plan boasts just over 2,400 square feet of functional living space. Upon entering the home off the front porch,

    Agent Photo

    Clinton Shipley

    NTex Realty, LP

    906 Perrin Ln, van Alstyne, TX 75495
  • /3

    $394,990

    New Construction
    • 4 Beds
    • 3 Baths
    • 2,210 Sq Ft

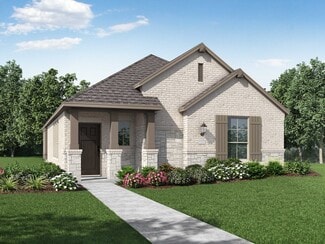
    Oleander Plan at Thompson Farms, van Alstyne, TX 75495

    The Oleander is a home that adapts beautifully to your needs. From the moment you enter into the spacious entryway, you’ll notice the openness and flow of the layout. The island kitchen is the heart of the home, connecting seamlessly with the dining and family room for effortless entertaining or everyday comfort. The primary suite is privately located and features a spa-like bath and oversized

    DRB Homes Builder
    200 N Eagle Point Rd Unit 38352739, van Alstyne, TX 75495
  • /3

    $593,900

    New Construction
    • 4 Beds
    • 3 Baths
    • 2,726 Sq Ft

    2726W Plan, van Alstyne, TX 75495

    Entry welcomes with 12-foot ceiling. Game room off extended entry with 13-foot coffered ceiling. Spacious family room with wall of windows opens to kitchen and dining area. Kitchen offers corner walk-in pantry and inviting island with built-in seating space. Primary suite includes bedroom with wall of windows. Double doors lead to primary bath with dual vanities, garden tub, separate

    1600 Swan St Unit 40620080, van Alstyne, TX 75495
  • /24

    $438,990

    New Construction
    • 3 Beds
    • 2 Baths
    • 1,842 Sq Ft

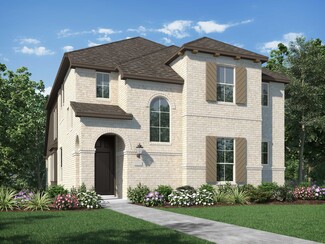
    Glenhurst Plan at Mantua Point - 55ft. lots, van Alstyne, TX 75495

    The Glenhurst is a 3 bedroom, 2 bath open floor plan that maximizes space. Two bedrooms and a bath are off the arched entry, and the family and dining rooms are open to a huge kitchen with an island and peninsula. The master suite can be expanded with a bay or box window and master bath options include a spa shower or freestanding tub. Extend the patio or add a fireplace in the family room to

    Highland Homes Builder
    1604 Swan St Unit 39693923, van Alstyne, TX 75495
  • /51

    $457,990

    New Construction
    • 4 Beds
    • 2 - 3.5 Baths
    • 2,299 Sq Ft

    Plan Davenport at Thompson Farms - 50ft. lots, van Alstyne, TX 75495

    Don't miss out on the Davenport plan, a stunning single-story 4-bedroom, 2-bathroom house. With 2,279 square feet, this home offers plenty of space for comfortable living. The family room opens to the dining room and kitchen with a large island, perfect for entertaining guests. The primary bedroom is a luxury retreat with an attached bathroom and large walk-in closet. Enjoy privacy and natural

    Highland Homes Builder
    208 N Eagle Point Rd Unit 36557568, van Alstyne, TX 75495
  • /25

    $549,990

    New Construction
    • 4 Beds
    • 3 Baths
    • 2,458 Sq Ft

    2090 Cuellar Way, van Alstyne, TX 75495

    Welcome to this beautifully designed new construction home by Highland Homes in the desirable Mantua Point community in Van Alstyne. Featuring a thoughtfully crafted open-concept layout, this home offers modern style, functional living spaces, and quality craftsmanship throughout.The spacious kitchen overlooks the main living and dining areas, creating the perfect setup for everyday living

    Highland Homes Builder
    2090 Cuellar Way, van Alstyne, TX 75495
  • /28

    $592,990

    New Construction
    • 4 Beds
    • 4 Baths
    • 3,229 Sq Ft

    Plan Roxburgh at Thompson Farms - 60ft. lots, van Alstyne, TX 75495

    The Roxburgh is an inviting home that features a well-designed layout that begins with a welcoming foyer leading to a spacious study, perfect for focused work or quiet reading. Adjacent to the study is the second bedroom, conveniently situated near a full bath. The heart of the home is an open-concept living space that includes a spacious kitchen with a central island, a breakfast area with

    Highland Homes Builder
    208 N Eagle Point Rd Unit 36557583, van Alstyne, TX 75495
  • /3

    $396,990

    New Construction
    • 3 Beds
    • 2 Baths
    • 1,850 Sq Ft

    Mahogany Plan at Thompson Farms, van Alstyne, TX 75495

    The Mahogany delivers the warmth of home with design that adapts to your lifestyle. The wide-open living area anchors the home with an inviting family room, casual dining space, and island kitchen that are ideal for entertaining or quiet evenings at home. The primary suite is privately situated at the back of the home, featuring dual sinks and generous closet space. Two additional secondary

    DRB Homes Builder
    200 N Eagle Point Rd Unit 38352725, van Alstyne, TX 75495
  • /22

    $355,990

    New Construction
    • 4 Beds
    • 2.5 Baths
    • 2,284 Sq Ft

    Dogwood II Plan at Oaklawn, van Alstyne, TX 75495

    Welcome to the Dogwood II floorplan, a two-story design in our Smart Series lineup. This floorplan features 4 bedrooms, 2.5 bathrooms, and 2,284–2,332 square feet of functional living space. With curated design packages and desirable structural options to choose from, look no further than the Dogwood II plan for your dream home!

    M/I Homes Builder
    3102 Orchid Ave Unit 40104163, van Alstyne, TX 75495
  • /62

    $562,990

    New Construction
    • 4 - 5 Beds
    • 4 - 7 Baths
    • 2,982 Sq Ft

    Plan Cambridge at Mantua Point - 55ft. lots, van Alstyne, TX 75495

    Step inside the Cambridge. This stunning two-story 4-bedroom, 4-bathroom home with 2,960 square feet, provides ample room for comfortable luxury living. Inside, you find an inviting open-concept design that seamlessly connects the family, kitchen and dining areas, making it an entertainer's delight. Soaring ceilings in the family room connect with a game room loft that overlooks the space below.

    Highland Homes Builder
    1604 Swan St Unit 39693925, van Alstyne, TX 75495
  • /23

    $490,990

    New Construction
    • 4 Beds
    • 3 - 4 Baths
    • 2,593 Sq Ft

    Plan Richmond at Thompson Farms - 50ft. lots, van Alstyne, TX 75495

    The Richmond is an elegant two-story floor plan that offers a perfect blend of comfort and style. The first floor features an open-concept kitchen with a breakfast area that flows into a spacious family room, leading to a cozy patio for outdoor relaxation. The primary suite provides a luxurious retreat with an ensuite bathroom, while bedroom two is conveniently located near a full bathroom. A

    Highland Homes Builder
    208 N Eagle Point Rd Unit 36557570, van Alstyne, TX 75495
  • /18

    $411,990

    New Construction
    • 3 Beds
    • 2.5 Baths
    • 1,979 Sq Ft

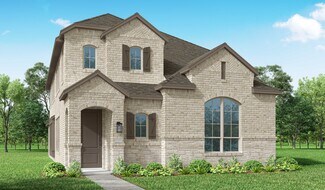
    Plan Kimberley at Mantua Point - 40ft. lots, van Alstyne, TX 75495

    Highland Homes Builder
    2072 Cuellar Way Unit 36557589, van Alstyne, TX 75495
  • /3

    $583,900

    New Construction
    • 4 Beds
    • 3 Baths
    • 2,519 Sq Ft

    2519W Plan, van Alstyne, TX 75495

    Entry welcomes with 12-foot ceiling. Game room with French doors and 12-foot ceiling off coffered extended entry. Spacious family room with wall of windows opens to kitchen and dining area. Kitchen features generous island with built-in seating space. Private primary suite includes bedroom with 12-foot ceiling. Dual vanities, garden tub, separate glass-enclosed shower and two large walk-in

    1600 Swan St Unit 40620082, van Alstyne, TX 75495
  • /42

    $443,990

    New Construction
    • 4 Beds
    • 2 Baths
    • 1,944 Sq Ft

    Plan Bentley at Thompson Farms - 50ft. lots, van Alstyne, TX 75495

    Welcome to this thoughtfully designed floor plan, perfect for comfortable living. This layout features four bedrooms and two full bathrooms, providing ample space for everyone. The open-concept kitchen is at the heart of the home, seamlessly connecting to the dining area and family room, making it ideal for entertaining and everyday activities. The primary suite offers a private retreat with its

    Highland Homes Builder
    208 N Eagle Point Rd Unit 38792715, van Alstyne, TX 75495
  • /11

    $358,990

    New Construction
    • 3 Beds
    • 2.5 Baths
    • 2,395 Sq Ft

    Gardenia Plan at Oaklawn, van Alstyne, TX 75495

    Allow your new home dreams to come to life inside this 2-story Gardenia floorplan. This layout delivers an open-concept heart of the home, 3–5 bedrooms, 2–3.5 bathrooms, over 2,395 square feet, and dozens of options to personalize your space.

    M/I Homes Builder
    3102 Orchid Ave Unit 40104155, van Alstyne, TX 75495
  • /24

    $399,990

    New Construction
    • 3 Beds
    • 2 Baths
    • 1,842 Sq Ft

    Plan Glenhurst at Thompson Farms - 50ft. lots, van Alstyne, TX 75495

    The Glenhurst is a 3 bedroom, 2 bath open floor plan that maximizes space. Two bedrooms and a bath are off the arched entry, and the family and dining rooms are open to a huge kitchen with an island and peninsula. The master suite can be expanded with a bay or box window and master bath options include a spa shower or freestanding tub. Extend the patio or add a fireplace in the family room to

    Highland Homes Builder
    208 N Eagle Point Rd Unit 36557567, van Alstyne, TX 75495
  • /25

    $489,990

    New Construction
    • 4 Beds
    • 4 Baths
    • 2,376 Sq Ft

    Plan Hampton at Thompson Farms - 50ft. lots, van Alstyne, TX 75495

    The Hampton is a single-story design that offers a fresh take on open-concept living with generous gathering spaces and private retreats throughout. The kitchen anchors the heart of the home, opening to the dining area and living room for an easy, connected flow. A secluded primary suite sits at the rear of the home, while three secondary bedrooms and a dedicated study provide room for guests,

    Highland Homes Builder
    208 N Eagle Point Rd Unit 37604087, van Alstyne, TX 75495
  • /11

    $597,900

    New Construction
    • 4 Beds
    • 3 Baths
    • 2,493 Sq Ft

    2493W Plan, van Alstyne, TX 75495

    Entry welcomes with 12-foot ceiling. Game room with French doors and 12-foot ceiling off extended entry. Kitchen and dining area open to spacious family room with wall of windows. Kitchen hosts inviting island with built-in seating space. Primary suite includes bedroom with 12-foot ceiling. Double doors lead to primary bath with dual vanities, a garden tub, separate glass-enclosed shower and two

    1600 Swan St Unit 40620081, van Alstyne, TX 75495
  • /57

    $535,990

    New Construction
    • 4 Beds
    • 4 - 4.5 Baths
    • 2,565 Sq Ft

    Plan Surrey at Mantua Point - 55ft. lots, van Alstyne, TX 75495

    The Surrey offers a bright, open layout designed for the way you live today. The modern kitchen flows effortlessly into the dining area and spacious living room, creating a warm and welcoming atmosphere perfect for entertaining or relaxing. With 4 bedrooms, 3 baths, entertainment and a private study, there’s space for everyone to live, work, and unwind. The elegant primary suite features a

    Highland Homes Builder
    1604 Swan St Unit 39809207, van Alstyne, TX 75495
  • /62

    $539,990

    New Construction
    • 4 - 5 Beds
    • 4 - 7 Baths
    • 2,982 Sq Ft

    Plan Cambridge at Thompson Farms - 50ft. lots, van Alstyne, TX 75495

    Step inside the Cambridge. This stunning two-story 4-bedroom, 4-bathroom home with 2,960 square feet, provides ample room for comfortable luxury living. Inside, you find an inviting open-concept design that seamlessly connects the family, kitchen and dining areas, making it an entertainer's delight. Soaring ceilings in the family room connect with a game room loft that overlooks the space below.

    Highland Homes Builder
    208 N Eagle Point Rd Unit 36557573, van Alstyne, TX 75495
  • /62

    $574,990

    New Construction
    • 4 Beds
    • 3.5 Baths
    • 2,893 Sq Ft

    Plan Ramsey at Thompson Farms - 60ft. lots, van Alstyne, TX 75495

    The Ramsey is a single-story home that offers a spacious 2,862 square feet of living space. This plan features four bedrooms and 3.5 baths, providing ample accommodations for family and guests. As you enter, a welcoming entryway leads to a study, perfect for work or relaxation. The open-concept design centers around a large kitchen with an island, which flows into the dining and family areas,

    Highland Homes Builder
    208 N Eagle Point Rd Unit 39261108, van Alstyne, TX 75495
  • /62

    $433,990

    New Construction
    • 4 Beds
    • 3 - 3.5 Baths
    • 2,454 Sq Ft

    Plan Belmont at Mantua Point - 40ft. lots, van Alstyne, TX 75495

    Enter into the Belmont. This inviting two-story floor plan is designed for modern living, featuring a seamless blend of comfort and functionality. The first floor boasts an open-concept kitchen with a central island, flowing into the dining area and spacious family room, which opens to a cozy patio for outdoor enjoyment. A study provides a quiet space for work or reading, while bedroom two is

    Highland Homes Builder
    2072 Cuellar Way Unit 36557588, van Alstyne, TX 75495
  • /17

    $366,990

    New Construction
    • 3 Beds
    • 2 Baths
    • 1,612 Sq Ft

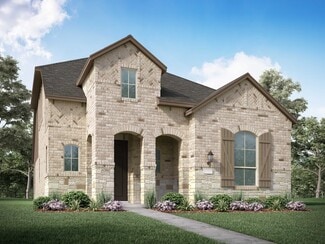
    Plan Devon at Mantua Point - 40ft. lots, van Alstyne, TX 75495

    Highland Homes Builder
    2072 Cuellar Way Unit 37315968, van Alstyne, TX 75495
  • /3

    $409,990

    New Construction
    • 4 Beds
    • 3 Baths
    • 2,470 Sq Ft

    Hickory Plan at Thompson Farms, van Alstyne, TX 75495

    The Hickory offers comfort and style in a layout that works for the way you live today. From the inviting entryway to the expansive open-concept living area, every space feels connected and welcoming. The gourmet kitchen features a large island overlooking the dining and family room for effortless entertaining. A luxurious primary suite offers privacy and opulence, with a spacious bath and

    DRB Homes Builder
    200 N Eagle Point Rd Unit 38352740, van Alstyne, TX 75495
  • /21

    $469,990

    New Construction
    • 3 - 4 Beds
    • 2 - 3.5 Baths
    • 2,055 Sq Ft

    Plan Amberley at Mantua Point - 55ft. lots, van Alstyne, TX 75495

    This single-story home with a 2,027-square-foot design offers comfort and space for everyone with 4 bedrooms and 2 bathrooms. The family room is centrally located in the home, opening to the spacious kitchen and dining room. The kitchen boasts a large island, perfect for entertaining while also providing additional storage and seating. The primary suite and bath are tucked away in the rear of the

    Highland Homes Builder
    1604 Swan St Unit 39693931, van Alstyne, TX 75495
  • /68

    $547,990

    New Construction
    • 4 Beds
    • 3 - 3.5 Baths
    • 2,775 Sq Ft

    Plan Canterbury at Thompson Farms - 60ft. lots, van Alstyne, TX 75495

    The Canterbury is a spacious one-story home that offers 2,747 square feet of well-designed living space, perfect for modern family life. The entrance opens into a welcoming foyer, leading to a study and secondary bedroom, which features a private bath. The heart of the home features an open-concept kitchen with a large island, seamlessly connecting to the dining area and family room, which opens

    Highland Homes Builder
    208 N Eagle Point Rd Unit 36557578, van Alstyne, TX 75495
  • /31

    $511,990

    New Construction
    • 3 - 4 Beds
    • 2 - 4.5 Baths
    • 2,465 Sq Ft

    Plan Newport at Mantua Point - 55ft. lots, van Alstyne, TX 75495

    This beautifully designed one-story home offers 4 bedrooms, 3 full bathrooms, and a flexible layout ideal for modern living. At the heart of the home, an expansive kitchen with a large island anchors the open-concept living and dining areas—perfect for gathering and entertaining. The adjacent family room opens directly to a covered outdoor living space, creating seamless indoor-outdoor flow. A

    Highland Homes Builder
    1604 Swan St Unit 39822184, van Alstyne, TX 75495
  • /62

    $433,990

    New Construction
    • 3 - 5 Beds
    • 2.5 - 3.5 Baths
    • 2,298 Sq Ft

    Plan London at Mantua Point - 40ft. lots, van Alstyne, TX 75495

    This stylish two-story home offers a smart layout designed for both comfort and functionality. Step inside and be greeted by a welcoming open-concept family room, dining area and kitchen with additional seating, creating a seamless flow that’s perfect for everyday living and entertaining. The primary suite, located on the main level provides a tranquil retreat complete with a walk-in closet, and

    Highland Homes Builder
    2072 Cuellar Way Unit 37315971, van Alstyne, TX 75495
  • /25

    $499,990

    New Construction
    • 4 Beds
    • 2 - 3.5 Baths
    • 2,318 Sq Ft

    Plan Milton at Thompson Farms - 60ft. lots, van Alstyne, TX 75495

    The Milton is an inviting floor plan that has a well-organized layout with four bedrooms and two baths, perfect for modern family living. Upon entering through the two-car garage, you are welcomed into the heart of the home, where the open-concept kitchen with a central island flows into the dining area and family room. A keeping room provides additional space for relaxation or casual gatherings.

    Highland Homes Builder
    208 N Eagle Point Rd Unit 36557576, van Alstyne, TX 75495
  • /33

    $599,900

    New Construction
    • 4 Beds
    • 3 Baths
    • 2,737 Sq Ft

    2737W Plan, van Alstyne, TX 75495

    Home office with French doors set at entry with 12-foot ceiling. Game room with French doors off extended entry. Family room with wall of windows opens to kitchen and dining area. Kitchen features walk-in pantry and generous island with built-in seating space. Primary suite includes bedroom with wall of windows. Double doors lead to primary bath with dual vanities, garden tub, separate

    1600 Swan St Unit 40620087, van Alstyne, TX 75495

Showing Results 1 - 40, Page 1 of 8

Home Price Trends

Median Sale Price
$474,990
Median Single Family Sale Price
$491,990
Median 2 Bedroom Sale Price
$195,000
Median 1 Bedroom Sale Price
$340,000
Average Price Per Sq Ft
$206
Number of Homes for Sale
473
Last 12 months Home Sales
482
Months of Supply
11.80
Median List Price
$499,990
Median Change From 1st List Price
0%
Median Home Sale Price YoY Change
6%
How to Buy a Home How to Finance a Home How to Sell a Home