225

Van Alstyne, TX Homes for Sale under $800,000

Section Image Section Image
  • /25

    $652,900

    New Construction
    • 4 Beds
    • 3 Baths
    • 3,257 Sq Ft

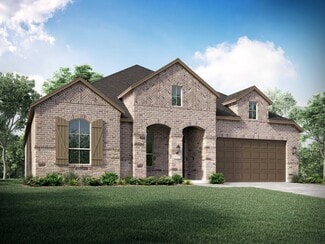
    3257W Plan, van Alstyne, TX 75495

    Home office with French doors and formal dining room frames elongated entry. Open family room features wall of windows. Island kitchen features butler's pantry and large walk-in pantry. Game room with French doors off morning area. Primary suite includes primary bath with dual vanity, corner garden tub, separate glass-enclosed shower and two walk-in closets. Guest suite offers private bath. High

    1600 Swan St Unit 40620089, van Alstyne, TX 75495
  • /22

    $600,990

    New Construction $54K PRICE DROP
    • 4 Beds
    • 4.5 Baths
    • 3,143 Sq Ft

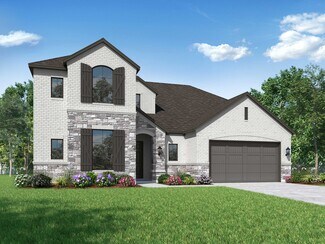
    Plan Croydon at Mantua Point - 55ft. lots, van Alstyne, TX 75495

    The Croydon is a beautifully designed two-story floor plan that offers an impressive blend of open living, private retreats, and flexible spaces throughout. The main level features a bright, expansive layout where the kitchen, dining area, and spacious living room come together to create a natural gathering space for everyday living and entertaining. The kitchen serves as the heart of the home

    Highland Homes Builder
    1604 Swan St Unit 38792002, van Alstyne, TX 75495
  • /59

    $632,990

    New Construction
    • 4 - 5 Beds
    • 3 - 4.5 Baths
    • 3,629 Sq Ft

    Plan Sheffield at Thompson Farms - 60ft. lots, van Alstyne, TX 75495

    The Sheffield is a thoughtfully designed 4-bedroom, 3-bathroom home that perfectly blends space, comfort, and functionality. At the front, a private study and guest bedroom offer convenience, while the open-concept family room, dining area, and kitchen with a breakfast nook create the heart of the home. An entertainment room is perfect for movie nights and gatherings, while the primary suite is

    Highland Homes Builder
    208 N Eagle Point Rd Unit 36557586, van Alstyne, TX 75495
  • /15

    $513,990

    New Construction
    • 4 Beds
    • 3.5 Baths
    • 2,753+ Sq Ft

    Camellia Plan at Mantua Point - Classics, van Alstyne, TX 75495

    Explore the superb balance of energy-efficiency, individual privacy and elegant gathering spaces in The Camellia floor plan by David Weekley Homes in Van Alstyne, Texas. The open-concept gathering spaces offer elegant opportunities to apply your interior decor style. Culinary masterpieces and quick, easy meals are equally suited to the gourmet kitchen, which includes a center island overlooking

    David Weekley Homes Builder
    1616 Swan St Unit 40057473, van Alstyne, TX 75495
  • /43

    $552,990

    New Construction
    • 4 Beds
    • 3 - 3.5 Baths
    • 2,667 Sq Ft

    Plan Fleetwood at Thompson Farms - 60ft. lots, van Alstyne, TX 75495

    The Fleetwood is a well-designed one-story home that offers 2,667 square feet of comfortable living space. Upon entering, you'll find a study, a lifestyle space, and two secondary bedrooms. The open-concept kitchen, with a large island, seamlessly connects to the dining area and family room, which opens onto a patio for outdoor enjoyment. Tucked in the back of the home is the primary suite which

    Highland Homes Builder
    208 N Eagle Point Rd Unit 36557579, van Alstyne, TX 75495
  • /22

    $638,900

    New Construction
    • 4 Beds
    • 3 Baths
    • 2,916 Sq Ft

    2916W Plan, van Alstyne, TX 75495

    Extended entry with 12-foot ceiling leads to open family room, kitchen and dining room. Family room features a 12-foot ceiling and wall of windows. Kitchen features generous counter space, walk-in pantry and island with built-in seating space. Game room with French doors just off family room. Primary suite includes bedroom with 13-foot ceiling and wall of windows. Dual vanities, a garden tub,

    1600 Swan St Unit 40620086, van Alstyne, TX 75495
  • /33

    $616,990

    New Construction
    • 4 - 5 Beds
    • 3 - 4.5 Baths
    • 2,862 Sq Ft

    Plan Chesterfield at Mantua Point - 75ft. Lots, van Alstyne, TX 75495

    The Chesterfield is a thoughtfully designed one-story home that offers a spacious and functional layout, perfect for modern living. As you enter the home you'll find a study and two secondary bedrooms that share a bathroom. Moving beyond the foyer, you'll discover the fourth bedroom, complete with its own private bath. Continuing through the rest of the home, you're greeted by an open-concept

    Highland Homes Builder
    1604 Swan Street St Unit 39694181, van Alstyne, TX 75495
  • /55

    $551,990

    New Construction
    • 4 Beds
    • 3 Baths
    • 2,788 Sq Ft

    Plan Middleton at Mantua Point - 55ft. lots, van Alstyne, TX 75495

    This stunning two-story home features 4-bedrooms and 3-bathrooms, offering plenty of space for comfortable living. The backyard patio provides a great spot for relaxing in the fresh air. The family room opens into the kitchen and dining room, creating a welcoming atmosphere for daily life. The primary suite offers an ensuite bathroom and a generous walk-in closet for a private getaway. The home

    Highland Homes Builder
    1604 Swan St Unit 36557592, van Alstyne, TX 75495
  • /22

    $577,990

    New Construction
    • 4 Beds
    • 4.5 Baths
    • 3,143 Sq Ft

    Plan Croydon at Thompson Farms - 50ft. lots, van Alstyne, TX 75495

    The Croydon is a beautifully designed two-story floor plan that offers an impressive blend of open living, private retreats, and flexible spaces throughout. The main level features a bright, expansive layout where the kitchen, dining area, and spacious living room come together to create a natural gathering space for everyday living and entertaining. The kitchen serves as the heart of the home

    Highland Homes Builder
    208 N Eagle Point Rd Unit 38792710, van Alstyne, TX 75495
  • /5

    $694,900

    New Construction
    • 4 Beds
    • 3.5 Baths
    • 3,396 Sq Ft

    3396W Plan, van Alstyne, TX 75495

    This spacious design features a two-story rotunda entry. Home office with French doors across from curved staircase. Open kitchen offers corner walk-in pantry, generous counter space and inviting island with built-in seating space. Two-story dining area opens to two-story family room with wall of windows. First-floor primary suite includes bedroom with 13-foot ceiling and wall of windows. Primary

    1600 Swan St Unit 40620091, van Alstyne, TX 75495
  • /64

    $665,990

    New Construction
    • 4 - 5 Beds
    • 3 - 5.5 Baths
    • 3,323 Sq Ft

    Plan Leyland at Mantua Point - 75ft. Lots, van Alstyne, TX 75495

    The Leyland is an expansive two-story home that offers 3,308 square feet of thoughtfully crafted living space. Upon entering, you are greeted by a grand foyer that leads to a study and a secondary bedroom with an adjacent bath. The striking curved staircase serves as a stunning centerpiece, guiding you to the upper level. The open-concept kitchen, featuring a large island, flows effortlessly into

    Highland Homes Builder
    1604 Swan Street St Unit 39694186, van Alstyne, TX 75495
  • /22

    $775,000

    • Land
    • 5.72 Acres
    • $135,490 per Acre

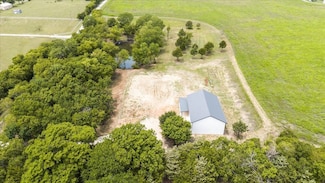
    250 Willow Ln, van Alstyne, TX 75495

    MIRACLES DO HAPPEN!!! RARELY do you find a beautiful build site already prepped for your new home! Secluded 5.72 acres on private road with pond, trees and privacy and a two story shop built like Fort Now! Its a red iron barn with closed cell foam on all walls and ceiling and additional open cell foam on ceiling. Two walk in doors, 3 insulated garage doors: 8W X 10H, 10W X 10H, 12W X 14H; and

    Rodger Alexander SRE-Sudderth Real Estate,Inc

    250 Willow Ln, van Alstyne, TX 75495
  • /42

    $797,000

    • 3 Beds
    • 3 Baths
    • 2,256 Sq Ft

    667 Farm To Market 3356, van Alstyne, TX 75495

    SWEET SERENITY IN THE MIDST OF THE ACTION! Rarely do you find such peaceful seclusion so near the path of growth. Van Alstyne is growing, new developments are coming up all around but you will not see it from this little bit of heaven! Except as you drive past it to your own 5 acres with a well built home nestled in the parklike setting of trees. As if that is not enough there is a barn and

    Rodger Alexander SRE-Sudderth Real Estate,Inc

    667 Farm To Market 3356, van Alstyne, TX 75495
  • /4

    $561,990

    New Construction
    • 4 Beds
    • 4.5 Baths
    • 3,130 Sq Ft

    Plan Hanford at Thompson Farms - 50ft. lots, van Alstyne, TX 75495

    The Hanford offers 3,100 square feet offering inviting living spaces, flexible rooms, and a smart layout designed for the way buyers live today. The main level features an open kitchen with a large center island adjacent to the dining area and living room, creating an easy flow for entertaining and everyday connection. The private primary suite is tucked away at the rear of the home, while a

    Highland Homes Builder
    208 N Eagle Point Rd Unit 38224229, van Alstyne, TX 75495
  • /39

    $649,000

    $11K PRICE DROP
    • 4 Beds
    • 2.5 Baths
    • 2,311 Sq Ft

    662 Preakness Place Rd, van Alstyne, TX 75495

    Experience refined Texas living with room to breathe and space to create at this exceptional custom home in Van Alstyne. Situated on 1.5 acres, this property blends upscale finishes with unmatched functionality-ideal for those who value comfort, craftsmanship, and versatility. This 4-bedroom, 2.5-bath home is thoughtfully designed and beautifully appointed with custom wood shutters throughout,

    Lonnie Flores Texas Homes and Land

    662 Preakness Place Rd, van Alstyne, TX 75495
  • /54

    $536,123

    New Construction
    • 4 Beds
    • 3 Baths
    • 2,285 Sq Ft

    1501 Hawn Dr, van Alstyne, TX 75495

    This charming 4-bed, 2-bath home offers an inviting and spacious layout. An open concept family room, dining and kitchen area is ideal for entertaining guests. The primary suite, tucked away at the rear of the home, provides the perfect retreat for unwinding after a long day. Enjoy privacy and natural light while you work in an elegant study at the front of the home. A 2-car garage makes coming

    Highland Homes Builder
    1501 Hawn Dr, van Alstyne, TX 75495
  • /10

    $720,000

    $20K PRICE DROP
    • Land
    • 12.31 Acres
    • $58,480 per Acre

    1800 N Lincoln Park Rd, van Alstyne, TX 75495

    Discover the perfect blend of privacy, natural beauty, with this exceptional rural property nestled in the heart of Van Alstyne. Tucked away from the hustle and bustle, this secluded haven offers peace and quiet beneath a canopy of mature hardwood trees, creating a serene, park-like setting. The land is ideal for building your dream home, establishing a family estate, or simply enjoying as a

    Bill Benton Benton-Luttrell Real Estate Co

    1800 N Lincoln Park Rd, van Alstyne, TX 75495
  • /4

    $552,952

    New Construction
    • 4 Beds
    • 3 Baths
    • 2,335 Sq Ft

    1496 Melissa Ave, van Alstyne, TX 75495

    This thoughtfully designed single-story home offers an open-concept layout with seamless flow between the kitchen, dining area, and spacious living room. The private primary suite is tucked away at the rear of the home and features a large bath and generous closet space. Three secondary bedrooms provide flexibility for family, guests, a pocket office for work-from-home needs, while the covered

    Highland Homes Builder
    1496 Melissa Ave, van Alstyne, TX 75495
  • /4

    $585,990

    New Construction $8K PRICE DROP
    • 4 Beds
    • 3 Baths
    • 2,987 Sq Ft

    Plan Bradford at Thompson Farms - 60ft. lots, van Alstyne, TX 75495

    The Bradford is a single-story floor plan that offers a well-balanced layout with spacious gathering areas, private bedroom wings, and flexible rooms designed for modern living. The kitchen sits at the heart of the home with a large center island and peninsula, walk-in pantry, and open connection to the dining area, keeping area, and living room. The added keeping area creates a cozy secondary

    Highland Homes Builder
    208 N Eagle Point Rd Unit 40427106, van Alstyne, TX 75495
  • /23

    $731,990

    New Construction
    • 4 - 5 Beds
    • 3.5 - 4.5 Baths
    • 3,825 Sq Ft

    Trinity Plan at Sister Grove, van Alstyne, TX 75495

    Stonehollow Homes Builder
    1701 Slate Ct Unit 36461140, van Alstyne, TX 75495
  • /32

    $560,000

    • 4 Beds
    • 3.5 Baths
    • 3,485 Sq Ft

    117 Providence Dr, van Alstyne, TX 75495

    Welcome to this beautiful traditional two-story home in Van Alstyne! Seller offering a 10k credit for carpet replacement and paint retouching. Solar panels will be paid off at closing. Don't miss out on an open and spacious floor plan, this home is designed for comfortable everyday living and effortless entertaining. Upon entry, you'll find a versatile flex room that can serve as a home office,

    Andria Arceneaux Orchard Brokerage

    117 Providence Dr, van Alstyne, TX 75495
  • /38

    $799,000

    Open Sun 1PM - 4PM $26K PRICE DROP
    • 5 Beds
    • 4.5 Baths
    • 3,843 Sq Ft

    2255 County Road 377, van Alstyne, TX 75495

    Not all new construction is built the same—and this home proves it from the ground up. Behind the stunning modern farmhouse design is a home engineered for strength, longevity, and efficiency. Built in 2024 with 45 structural foundation piers poured with the foundation give ultimate peace of mind. The home also features 2x6 exterior framing, spray foam insulation, 400-amp electrical service,

    Stephanie Murphy MISS10N REALTY

    2255 County Road 377, van Alstyne, TX 75495
  • /12

    $705,093

    New Construction
    • 3 Beds
    • 3 Baths
    • 3,104 Sq Ft

    1003 Web Ln, van Alstyne, TX 75495

    Discover an exceptional lifestyle in the Mockingbirda masterpiece of modern living by our team at Riverside Homebuilders. This sprawling single-story sanctuary spans 3,104 square feet and offers 4 bedrooms and 3 bathrooms, perfectly curated for a life of luxury and comfort. As you enter through the charming covered porch, the foyer beckons you inside, setting the stage for the grandeur that lies

    Riverside Homebuilders Builder
    1003 Web Ln, van Alstyne, TX 75495
  • /40

    $675,000

    • 4 Beds
    • 3 Baths
    • 3,066 Sq Ft

    259 Durning Rd, van Alstyne, TX 75495

    If you've been searching for a modern farmhouse with custom finishes, open-concept living, a large kitchen, a hot tub, one acre of land, and the freedom of NO HOA, you've just found the place to call home. Located just minutes from the heart of Van Alstyne, you'll enjoy the best of both worlds—quiet country living with convenient access to shopping, dining, and everyday essentials. Zoned to the

    Venesa Acosta Coldwell Banker Realty Plano

    259 Durning Rd, van Alstyne, TX 75495
  • /40

    $545,000

    • 5 Beds
    • 3.5 Baths
    • 3,485 Sq Ft

    223 Thompson Dr, van Alstyne, TX 75495

    Experience this exceptional home featuring soaring ceilings and rich solid-surface flooring, and walls of windows that fill the home with natural light. A private study with French doors and an elegant formal dining room greet you upon entry. The gourmet kitchen offers granite countertops, designer tile backsplash, walk-in pantry, oversized island, and abundant cabinetry, opening seamlessly to

    Josh Long CAPROCK Real Estate Advisors LLC

    223 Thompson Dr, van Alstyne, TX 75495
  • /6

    $623,900

    New Construction
    • 3 Beds
    • 3 Baths
    • 3,104 Sq Ft

    Mockingbird Plan at Grayson Ridge, van Alstyne, TX 75495

    Discover an exceptional lifestyle in the Mockingbirda masterpiece of modern living by our team at Riverside Homebuilders. This sprawling single-story sanctuary spans 3,104 square feet and offers 4 bedrooms and 3 bathrooms, perfectly curated for a life of luxury and comfort. As you enter through the charming covered porch, the foyer beckons you inside, setting the stage for the grandeur that lies

    Riverside Homebuilders Builder
    1712 Farm To Market Road 3133 St Unit 36465502, van Alstyne, TX 75495
  • /4

    $571,990

    New Construction
    • 4 Beds
    • 4.5 Baths
    • 3,099 Sq Ft

    Plan Elmhurst at Thompson Farms - 50ft. lots, van Alstyne, TX 75495

    Highland Homes Builder
    208 N Eagle Point Rd Unit 38792722, van Alstyne, TX 75495
  • 1604 Swan Street St Unit 41375980, van Alstyne, TX 75495

    $737,990

    New Construction
    • 4 Beds
    • 3.5 Baths
    • 3,697 Sq Ft

    Plan Keats at Mantua Point - 75ft. Lots, van Alstyne, TX 75495

    The Keats is a 3,697 sq. ft. single-story floor plan with a refined layout designed to support gathering, relaxing, and everyday routines with ease. The home opens to a spacious foyer that leads into a dramatic main living area, where the kitchen, dining area, and living room are thoughtfully connected for a bright, open feel. The kitchen features a large island, generous pantry space, and

    Highland Homes Builder
    1604 Swan Street St Unit 41375980, van Alstyne, TX 75495
  • /17

    $618,211

    New Construction
    • 4 Beds
    • 3.5 Baths
    • 2,716 Sq Ft

    2621 Silo Ln, van Alstyne, TX 75495

    New home built by Astoria Homes on a 1 acre lot. This home comes with the oversized 6 car Super Stall with one garage door extra wide & 9ft tall for that awesome truck you can’t fit in your current garage. Large open floor plan with real hand scraped hardwood floors, granite counter tops in kitchen and all bathrooms. Wash Happy oversized shower in primary bath. Solid maple cabinets, beautiful

    Kyle Skaar Ultima Real Estate

    2621 Silo Ln, van Alstyne, TX 75495
  • /36

    $571,990

    New Construction
    • 3 Beds
    • 2.5 Baths
    • 2,276 Sq Ft

    2078 Cuellar Way, van Alstyne, TX 75495

    2078 Cuellar Way, Van Alstyne, TX 75495: Step into luxury living with The Ormand, a beautifully furnished model home by David Weekley Homes now available for sale in the highly sought after community of Mantua Point. This thoughtfully designed two story home is ideal for family living and entertaining. Designer selected traditional furnishings complement the home’s elegant finishes and open

    David Weekley Homes Builder
    2078 Cuellar Way, van Alstyne, TX 75495
  • /55

    $707,028

    New Construction
    • 4 Beds
    • 4.5 Baths
    • 3,371 Sq Ft

    520 Stallion Ln, van Alstyne, TX 75495

    This expansive two-story home offers 3,308 square feet of thoughtfully crafted living space. Upon entering, you are greeted by a grand foyer that leads to a study and a secondary bedroom with an adjacent bath. The striking curved staircase serves as a stunning centerpiece, guiding you to the upper level. The open-concept kitchen, featuring a large island, flows effortlessly into the dining and

    Highland Homes Builder
    520 Stallion Ln, van Alstyne, TX 75495
  • /11

    $742,075

    New Construction
    • 4 Beds
    • 3 Baths
    • 3,497 Sq Ft

    1002 Web Ct, van Alstyne, TX 75495

    Discover the allure of the Foxglove, an epitome of sophistication and comfort crafted by Riverside Homebuilders. This luxurious one-story abode spans 3,497 square feet, offering 4 bedrooms and 3 bathrooms, meticulously designed for modern living. With a 3-car garage and a thoughtful layout, convenience and elegance seamlessly intertwine to create an unparalleled living experience. As you step

    Riverside Homebuilders Builder
    1002 Web Ct, van Alstyne, TX 75495
  • /27

    $699,000

    $26K PRICE DROP
    • 5 Beds
    • 3 Baths
    • 3,287 Sq Ft

    702 Anne Rd, van Alstyne, TX 75495

    $15,000 BUYER INCENTIVE! Stunning new construction by premier builder DreamBuilt Homes, located in the growing community of Van Alstyne just 15 minutes from McKinney. This beautifully designed home offers 5 bedrooms, 3 bathrooms, and a 3-car garage with approximately 2,718 square feet of thoughtfully planned living space. The open-concept floor plan creates a seamless flow between the living,

    Amy Cox ALL Real Estate, LLC

    702 Anne Rd, van Alstyne, TX 75495
  • /19

    $508,990

    New Construction
    • 4 Beds
    • 3 Baths
    • 2,867 Sq Ft

    1419 Colorado Rd, van Alstyne, TX 75495

    This home at 1419 Colorado Road features the Parker floor plan with 4 bedrooms and 4 bathrooms. The family room is enhanced with added LED disk lighting and is pre-wired for a wall-mounted TV, creating a comfortable and modern living space. The deluxe kitchen includes quartz countertops, 36? cabinets, stainless steel functionality, and sleek black light fixtures for a bold, contemporary look. The

    Pacesetter Homes Texas Builder
    1419 Colorado Rd, van Alstyne, TX 75495
  • /47

    $515,000

    New Construction $20K PRICE DROP
    • 4 Beds
    • 3 Baths
    • 2,317 Sq Ft

    1557 Thicket Hill Dr, van Alstyne, TX 75495

    Don't miss out on the Davenport plan, a stunning single-story 4-bedroom, 2-bathroom house. With 2,279 square feet, this home offers plenty of space for comfortable living. The family room opens to the dining room and kitchen with a large island, perfect for entertaining guests. The primary bedroom is a luxury retreat with an attached bathroom and large walk-in closet. Enjoy privacy and natural

    Highland Homes Builder
    1557 Thicket Hill Dr, van Alstyne, TX 75495
  • /2

    $500,424

    New Construction
    • 3 Beds
    • 2.5 Baths
    • 2,471 Sq Ft

    1904 Cola Dr, van Alstyne, TX 75495

    Coming home is the best part of every day in the beautiful and spacious Mickelson floor plan by David Weekley Homes. Refresh and relax every day in your deluxe Owner’s Retreat, complete with a spa-day bathroom and large walk-in closet. Gather the family around kitchen’s island to enjoy delectable treats and celebrate special achievements. Your open family and dining rooms are surrounded by big,

    David Weekley Homes Builder
    1904 Cola Dr, van Alstyne, TX 75495
  • /35

    $600,000

    Open Sun 1PM - 3PM $25K PRICE DROP
    • 4 Beds
    • 3.5 Baths
    • 2,716 Sq Ft

    112 Walnut Dr, van Alstyne, TX 75495

    LISTED LOWER than new builds & perfectly crafted for the car enthusiast! This better than new property already has all the outdoor & indoor upgrades & improvements without the extra cost. Situated on an acre lot in a cozy, country setting near 121, this custom built 4 bedroom home is located on an oversized corner lot. Over $200K in landscaping, fencing, irrigation & sod have been added creating

    Lorraine Hursman Coldwell Banker Realty Frisco

    112 Walnut Dr, van Alstyne, TX 75495
  • /35

    $750,000

    $200K PRICE DROP
    • 4 Beds
    • 3 Baths
    • 1,978 Sq Ft

    2415 Bucksnort Rd, van Alstyne, TX 75495

    Motivated!! Welcome to the kind of place people move to Texas for. Tucked away on 10.66 beautiful Ag exempt acres in Van Alstyne, this modern farmhouse offers the perfect balance of peaceful country living and everyday convenience—where wide open skies, quiet mornings, and room to roam become part of your daily life. Built in 2021, the home is thoughtfully designed with an open-concept layout,

    Charli Kate Rodgers Fathom Realty LLC

    2415 Bucksnort Rd, van Alstyne, TX 75495
  • /51

    $509,990

    New Construction
    • 4 Beds
    • 3 Baths
    • 3,382 Sq Ft

    McKinney Plan at River Ranch, van Alstyne, TX 75495

    The McKinney is a stunning two-story home offering 3,382 square feet of thoughtfully designed living space with 4 bedrooms, 3 baths, and a 3-car garage. A classic brick and stone exterior welcomes you inside, where open living areas create a warm and functional layout.The family room features a cozy corner fireplace and flows seamlessly into the island kitchen, which includes custom-built

    Windsor Homes Builder
    600 Spence Rd Unit 36484103, van Alstyne, TX 75495
  • /5

    $689,990

    New Construction
    • 4 Beds
    • 3 Baths
    • 2,985 Sq Ft

    Drexel Plan at Sister Grove, van Alstyne, TX 75495

    Welcome home to the reinvented Drexel plan! It features an open living area that has a spacious kitchen at the center of the home. From the kitchen, you can see a breakfast nook, halls to both the Primary Bed and Beds 2 & 3, laundry room, and the Family room. It also provides access to the large covered patio perfect for entertaining. A more formal Dining room is located just across from the

    Stonehollow Homes Builder
    1701 Slate Ct Unit 40493982, van Alstyne, TX 75495

Showing Results 81 - 120, Page 3 of 6

How to Buy a Home How to Finance a Home How to Sell a Home