339

Vernon Township, IN Homes for Sale

Section Image Section Image Section Image
  • /21

    $335,000

    • 4 Beds
    • 2.5 Baths
    • 2,154 Sq Ft

    793 N Crystal Dr, Fortville, IN 46040

    Built in 2019 and located in the sought-after Mt. Vernon School District, this spacious 2-story home offers 2,154 sq ft with a premium homesite backing to woods and pond views nearby. This property combines privacy, open space, and modern comfort. --- The main level features a large Great Room with cozy fireplace, open-concept layout, and abundant natural light overlooking the backyard. The

    Agent Photo

    Jeff Cloyd

    RE/MAX Advanced Realty

    793 N Crystal Dr, Fortville, IN 46040
  • /40

    $328,500

    $21K PRICE DROP
    • 4 Beds
    • 2 Baths
    • 1,915 Sq Ft

    745 N Madison St, Fortville, IN 46040

    Gorgeous home with 4 bed/2 bath in popular Fortville with no HOA! This very well maintained brick home offers beautiful curb appeal, & a warm feel throughout. The updated and open kitchen offers a center island, tiled floors, newer appliances, & lots of counter space. The living room & dining room are located just off the kitchen included newer windows and solid hardwood floors! The 3 upstairs

    Agent Photo

    Jeffrey Mitchell

    Wise Choice Real Estate LLC

    745 N Madison St, Fortville, IN 46040
  • /45

    $329,900

    $10K PRICE DROP
    • 4 Beds
    • 2.5 Baths
    • 2,210 Sq Ft

    7148 N Chelmsford Dr, Mc Cordsville, IN 46055

    **SELLER OFFERING $5K RATE BUY-DOWN OR CLOSING COST ASSISTANCE!** PRIVATE BUILD spacious 4 bedroom home located directly across from the neighborhood pool, park, and playground! This house offers the perfect combination of comfort, convenience, and everyday living. With over 2,200 square feet and 9 foot ceilings, the open-concept main level provides a layout that works for daily life and hosting.

    Agent Photo

    Lindsay Wolfe

    Trueblood Real Estate

    7148 N Chelmsford Dr, Mc Cordsville, IN 46055
  • /54

    $729,900

    $44K PRICE DROP
    • 4 Beds
    • 5 Baths
    • 4,517 Sq Ft

    9698 Soaring Eagle Ln, Mc Cordsville, IN 46055

    Welcome to your dream home in coveted Fox Hollow community! This beautiful 4-bedroom, 3 full bath, 2 half bath residence offers a perfect blend of elegance, comfort, and space for everyday living & entertaining. Be greeted by travertine and hardwood floors on the main level. The entry flows into a formal living room and dining room, perfect for gatherings. The heart of the home is the

    Agent Photo

    Nikki Keever

    Keller Williams Indpls Metro N

    9698 Soaring Eagle Ln, Mc Cordsville, IN 46055
  • /17

    $372,990

    New Construction
    • 3 Beds
    • 2 Baths
    • 1,730+ Sq Ft

    DaVinci Plan, McCordsville, IN 46055

    The DaVinci by Fischer Homes offers a flexible and thoughtfully designed layout perfect for modern living. The home features an owners suite with a walk-in closet and the option for a direct laundry room connection for added convenience. The open kitchen design includes a large island with seating and flows seamlessly into the expansive family room, which can be enhanced with an optional tray

    Builder Photo

    Fischer Homes

    Builder

    7252 Bayview Run Unit 36658800, McCordsville, IN 46055
  • /24

    $499,990

    New Construction $2K PRICE DROP
    • 4 Beds
    • 3.5 Baths
    • 2,922 Sq Ft

    5677 Belvedere Ln, McCordsville, IN 46055

    The Liberty two-story single-family plan features a welcoming open-concept layout that’s perfect for hosting friends and family. A large center island anchors the kitchen, offering plenty of space for meal prep and casual dining. Just off the kitchen, the inviting great room keeps the conversation flowing.

    Builder Photo

    Beazer Homes

    Builder

    5677 Belvedere Ln, McCordsville, IN 46055
  • /40

    $379,900

    • 4 Beds
    • 2.5 Baths
    • 2,396 Sq Ft

    1715 Beyers St, Fortville, IN 46040

    Welcome Home! Why wait to build when this stylish, move-in-ready 4-bedroom, 2.5-bath home has it all? This home features a bright, open floor plan with luxury vinyl plank flooring throughout the main level. The kitchen shines with quartz countertops, a large island, & breakfast bar, perfect for everyday living & entertaining. A flex space on the main floor offers endless possibilities as a dining

    Agent Photo

    Rashelle Howe

    CENTURY 21 Scheetz

    1715 Beyers St, Fortville, IN 46040
  • /52

    $445,900

    $4K PRICE DROP
    • 5 Beds
    • 3 Baths
    • 3,136 Sq Ft

    5583 W Port Dr, McCordsville, IN 46055

    Summer living at its finest! Entertain family & friends in your fully fenced backyard featuring an oversized patio, pergola & plenty of room to play, all while enjoying the exceptional amenities of an established neighborhood including 2 pools, pool house, playground & basketball court! Washer, dryer, refrigerator, security system, blinds & water softener stay! New waterproof luxury vinyl plank

    Agent Photo

    Leslie Luebcke

    Pursuit Realty, LLC

    5583 W Port Dr, McCordsville, IN 46055
  • /2

    $1,500,000

    • Land
    • 15.02 Acres
    • $99,900 per Acre

    8797 N 700 W, Mc Cordsville, IN 46055

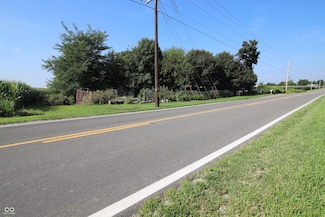
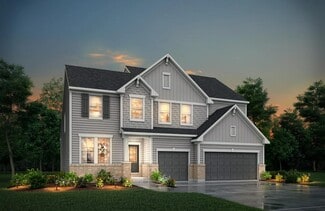
    Perfect location and tract for Residential development. 15.5 Acres, zoned (R1 Residential). All municipal utilities just 1 1/2 miles North of US 67 on 700 West (Carroll Road), Mt. Vernon Schools in Hancock County.

    Agent Photo

    Mark Dudley

    RE/MAX Realty Group
    8797 N 700 W, Mc Cordsville, IN 46055
  • /9

    $464,990

    New Construction
    • 4 Beds
    • 2 Baths
    • 2,421 Sq Ft

    7246 Broadview Ln, McCordsville, IN 46055

    New construction by Fischer Homes in the beautiful Hampton Walk community, featuring the stunning Fairfax design. This thoughtfully designed layout is perfect for style and practicality with, 4 bedrooms 2 full baths, and 1 half baths. The inviting family room is the heart of this plan, making it the perfect gathering space. The open kitchen with a large island and walk-in pantry connects to the

    Builder Photo

    Fischer Homes

    Builder

    7246 Broadview Ln, McCordsville, IN 46055
  • /8

    $595,000

    • Land
    • 1 Acre
    • $595,000 per Acre

    5063 W 600 N, Mc Cordsville, IN 46055

    Premium 1-acre parcel opportunity located on western side of Hancock County at 5063 W 600 N in McCordsville. The town of McCordsville,Cumberland&New Palestine serve as the anchors for the Mt.Comfort Corridor.Mt. Comfort Rd.also knowon as Olio to neighbors in Fishers&County Rd.600 W through McCordsville&New Palestine,serves as a major corridor through Hancock County.Mt.Comfort Rd Corridor is a

    Agent Photo

    Robert Kincaid

    Kincaid REALTORS, LLC

    5063 W 600 N, Mc Cordsville, IN 46055
  • /49

    $510,000

    Open Sat 1PM - 3PM
    • 3 Beds
    • 2 Baths
    • 2,722 Sq Ft

    10421 Oxer Dr, Fishers, IN 46040

    Welcome home to this stunning, move-in-ready 3-bedroom, 2-bath ranch with a spacious loft offering endless flexibility as a home office, playroom, media room, or guest space. The open floor plan is light, bright, and designed for everyday living, featuring a large eat-in kitchen with an oversized island, abundant cabinetry, double oven, electric cooktop, and microwave-all flowing seamlessly into

    Agent Photo

    Shelley Hansell

    Keller Williams Indy Metro NE

    10421 Oxer Dr, Fishers, IN 46040
  • /30

    $375,000

    • 4 Beds
    • 2.5 Baths
    • 2,420 Sq Ft

    6643 Birmingham Ave, McCordsville, IN 46055

    This beautifully maintained home at 6643 Birmingham Ave in McCordsville sits on a generously sized lot in Weavers Landing with pleasant pond views out back. Built by DR Horton, this 2-story home features the popular Bristol floor plan with four bedrooms, 2.5 baths, and a dedicated den, giving you space for work, rest, and everything in between, while the bright morning room is the perfect spot to

    Agent Photo

    Scott Lindsay

    CENTURY 21 Scheetz

    6643 Birmingham Ave, McCordsville, IN 46055
  • /32

    $359,995

    New Construction
    • 3 Beds
    • 2 Baths
    • 1,801 Sq Ft

    Eisenhower Plan, McCordsville, IN 46055

    Welcome home to The Eisenhower, an open floor concept ranch home by Silverthorne Homes. This three bedroom and two full bathroom home is perfect for anyone looking to downsize. An optional second floor bonus room or basement can give you extra living space if one floor is not enough.Stepping into the entry of The Eisenhower, notice the 9 ceilings and two bedrooms off the entryway. A full bathroom

    Builder Photo

    Silverthorne Homes

    Builder

    4963 Rosie Blvd Unit 36907258, McCordsville, IN 46055
  • /42

    $371,995

    New Construction
    • 3 Beds
    • 2.5 Baths
    • 2,001 Sq Ft

    Taylor Plan, McCordsville, IN 46055

    The ranch home that you have been looking for can be found in a Silverthorne Homes community. The Taylor floorplan starts off at three bedrooms, two-and-a-half bathrooms, and 2,001 square feet. If you are looking for more living space, the optional bonus room is a great addition! Add a bedroom and full bathroom to the bonus room for a separate living area.Coming in off the front porch, you are

    Builder Photo

    Silverthorne Homes

    Builder

    4963 Rosie Blvd Unit 36907260, McCordsville, IN 46055
  • /32

    $375,995

    New Construction
    • 4 Beds
    • 2.5 Baths
    • 2,343 Sq Ft

    Truman Plan, McCordsville, IN 46055

    One of our most versatile and popular floor plans, The Truman features many optional upgrades to choose from. This two-story floorplan includes four bedrooms, two-and-a-half bathrooms, and 2,514 square feet of living space. This new home construction floorplan can be made to fit your familys needs. Stepping off the front porch, you can feel how open the living area is. Notice the flex room as you

    Builder Photo

    Silverthorne Homes

    Builder

    4963 Rosie Blvd Unit 36907266, McCordsville, IN 46055
  • /9

    $429,990

    New Construction
    • 3 Beds
    • 2 Baths
    • 1,734 Sq Ft

    7176 Maidstone Cove, McCordsville, IN 46055

    New construction by Fischer Homes in the beautiful Hampton Walk community, featuring the stunning DaVinci design. This thoughtfully designed layout is perfect for style and practicality with, 3 bedrooms and 2 full baths. The inviting family room is the heart of this plan, making it the perfect gathering space. The open kitchen with a large island and walk-in pantry connects to the morning room.

    Builder Photo

    Fischer Homes

    Builder

    7176 Maidstone Cove, McCordsville, IN 46055
  • /32

    $454,400

    New Construction $6K PRICE DROP
    • 3 Beds
    • 2 Baths
    • 2,528 Sq Ft

    7227 Bailow Ct, McCordsville, IN 46055

    PRICE IMPROVEMENT and Seller to provide up to $10,000 toward buyer closing costs to helping reduce upfront expenses or lower monthly payments. Welcome to 7227 Bailow Ct, the highly sought-after Camden floor plan offering modern design, functional living space, and turnkey convenience in one of McCordsville's desirable newer communities. Built in 2025 and impeccably maintained, this professionally

    Agent Photo

    Pamela Stephenson

    United Real Estate Indpls

    7227 Bailow Ct, McCordsville, IN 46055
  • /75

    $412,995

    New Construction
    • 4 Beds
    • 2.5 Baths
    • 2,929 Sq Ft

    Van Buren Plan at Haven Ponds, McCordsville, IN 46055

    Make your new memories with our Van Buren floor plan. Ranging from 2,923 square feet to 3,309 square feet, this home design can grow with your family. The Van Buren can easily become a 7 bedroom and 5-bathroom home to fit your needs.With 12 elevation options to choose from, your home will have a unique look that is personality packed and worthy of your lifestyle. Garage storage is built into The

    Silverthorne Homes Builder
    4963 Rosie Blvd Unit 36907279, McCordsville, IN 46055
  • /20

    $456,990

    New Construction
    • 3 Beds
    • 2 Baths
    • 2,193 Sq Ft

    Wabash Plan at Gatherings at Aurora, McCordsville, IN 46055

    The Wabash is a thoughtfully designed single-story home featuring an open-concept kitchen, breakfast area, and great room—perfect for everyday living and entertaining. With a first-floor primary suite, main-level laundry, and a spacious three-car garage, this plan blends comfort and convenience for easy living.

    Beazer Homes Builder
    5401 W 700 N Unit 36848985, McCordsville, IN 46055
  • /5

    $384,990

    New Construction
    • 4 - 5 Beds
    • 2.5 Baths
    • 2,469+ Sq Ft

    Akerman II Plan at Helm's Mill, Mc Cordsville, IN 46055

    Explore the new Akerman II floorplan! Complete with 4–5 bedrooms, 2.5 bathrooms, over 2,400 square feet, and a 2- or 3-car garage, this home is thoughtfully designed and available in Indianapolis Metro. Reach out to our team for more details and learn about how you can transform this plan into your dream new home!

    M/I Homes Builder
    4263 W 1000 N Unit 37690283, Mc Cordsville, IN 46055
  • /25

    $375,995

    New Construction
    • 3 Beds
    • 2 Baths
    • 1,800 Sq Ft

    Ashbury Plan at Summerton - Ranch, McCordsville, IN 46055

    This low-maintenance, single-level home offers a spacious open layout shared between the Great Room, kitchen and dining room that helps to maximize the footprint of the interior. Two bedrooms are located off the foyer, while the luxe owner’s suite is situated privately at the other end of the home. A covered patio makes indoor-outdoor living a breeze.

    Lennar Builder
    5023 Summerton St Unit 36041244, McCordsville, IN 46055
  • /29

    $398,990

    New Construction
    • 4 Beds
    • 2.5 Baths
    • 2,330+ Sq Ft

    Fairfax Plan at Hampton Walk - Maple Street Collection, McCordsville, IN 46055

    The Fairfax by Fischer Homes offers a versatile and thoughtfully designed layout, perfect for modern living. The open kitchen features a large island with seating, a walk-in pantry, and options for customized morning room configurations or a 2-foot expansion. The family room can be enhanced with window configurations and an optional fireplace. Upstairs, the home includes four bedrooms with

    Fischer Homes Builder
    7252 Bayview Run Unit 36658799, McCordsville, IN 46055
  • /26

    $597,990

    New Construction
    • 3 - 5 Beds
    • 2.5 - 4.5 Baths
    • 2,690+ Sq Ft

    Winslow Plan at Hampton Walk - Masterpiece Collection, McCordsville, IN 46055

    The Winslow by Fischer Homes combines spacious living with thoughtful design. The main level features 10-foot ceilings, with an optional raised ceiling in the family room, which opens to the kitchen and morning room for seamless connectivity. Two flex spaces off the entry foyer offer versatility, while the kitchen boasts an extra-large pantry with an option for a butlers pantry. A covered patio

    Fischer Homes Builder
    7252 Bayview Run Unit 36658813, McCordsville, IN 46055
  • /32

    $418,995

    New Construction
    • 5 Beds
    • 3 Baths
    • 2,736 Sq Ft

    Kingston Plan at Alexander Ridge - Venture, McCordsville, IN 46055

    This two-story home is ideal for families and features a convenient first-floor bedroom, ideal for overnight guests, along with a private study and an open layout shared between the kitchen, dining area and Great Room. The second level includes a versatile loft surrounded by four spacious bedrooms—three of which feature walk-in closets. The upper-level owner’s suite is complemented by an attached

    Lennar Builder
    8983 Alexander Ridge Dr Unit 36041156, McCordsville, IN 46055
  • /39

    $385,990

    New Construction
    • 3 - 4 Beds
    • 2.5 Baths
    • 2,258 Sq Ft

    Yosemite Plan at Hampton Walk - Maple Street Collection, McCordsville, IN 46055

    The Yosemite by Fischer Homes offers a versatile and functional design with plenty of options to suit your needs. The main level includes a formal living or dining room, with options for a study, a kitchen island, and a bay window or customized window configuration in the morning and family rooms. An optional electric fireplace and a 4x16 garage expansion add style and convenience. The second

    Fischer Homes Builder
    7252 Bayview Run Unit 36658778, McCordsville, IN 46055
  • /14

    $412,990

    New Construction
    • 4 Beds
    • 4 Baths
    • 2,957+ Sq Ft

    Fairbanks Plan at Helm's Mill, Mc Cordsville, IN 46055

    An open first-floor layout with tons of space for your family is what makes the new Fairbanks plan so special! Find out this home has to offer.

    M/I Homes Builder
    4263 W 1000 N Unit 37690281, Mc Cordsville, IN 46055
  • /20

    $415,995

    New Construction
    • 3 Beds
    • 2 Baths
    • 2,096 Sq Ft

    Wilmington Plan at Summerton - Ranch, McCordsville, IN 46055

    Walk through the foyer of this single-level home to find two guest bedrooms and a spacious open floorplan where the Great Room, kitchen and nook conveniently meet. A generous covered patio allows for desirable indoor-outdoor living and entertaining. In a private corner is the tranquil owner’s suite with an attached bathroom and walk-in closet for enhanced living.

    Lennar Builder
    5023 Summerton St Unit 36041246, McCordsville, IN 46055
  • /38

    $654,900

    New Construction
    • 4 Beds
    • 2.5 - 3.5 Baths
    • 2,718+ Sq Ft

    BUCHANAN Plan at Vintners Park - Estates, McCordsville, IN 46055

    Is it the sensible layout that speaks volumes to how families live today? Or could it be the variety of options to make it even more your own? The Buchanan offers a light-filled study with optional French doors as well as an elegant dining room with a dramatic tray ceiling option ? which also connects to the open kitchen through an optional butler?s pantry. The expansive great room is warmed by a

    Drees Homes Builder
    9075 Vintners Park Blvd Unit 36881014, McCordsville, IN 46055
  • /39

    $443,995

    New Construction $4K PRICE INCREASE
    • 5 Beds
    • 3.5 Baths
    • 3,020 Sq Ft

    Paddington Plan at Colonnade, McCordsville, IN 46055

    The first floor of this new two-story home is host to a spacious open floorplan consisting of a Great Room, dining area and modern kitchen. On the same level are a bedroom suite and a quiet study placed to the side of the home. Upstairs are four additional bedrooms, including the restful owner’s suite, and a versatile loft to provide shared living space. Rounding out the home is a spacious

    Lennar Builder
    7835 Peristyle Ln Unit 40580549, McCordsville, IN 46055
  • /25

    $366,000

    New Construction
    • 3 Beds
    • 2.5 Baths
    • 1,896 Sq Ft

    Tribeca Plan at Colonnade Cornerstone, McCordsville, IN 46055

    Unwind in the spacious Tribeca floor plan with open living areas perfect for entertaining and bringing the outdoors inside with large sliding doors. The first floor features a foyer that leads to an open-concept great room, modern kitchen, and casual dining area with a two-car garage. The second floor features a primary suite, two bedrooms, one bathroom, a loft area, a laundry room and a linen

    Taylor Morrison Builder
    5701 Arcade Blvd Unit 36664824, McCordsville, IN 46055
  • /29

    $614,990

    New Construction
    • 4 - 5 Beds
    • 2.5 - 5.5 Baths
    • 3,632 Sq Ft

    Beckett Plan at Hampton Walk - Masterpiece Collection, McCordsville, IN 46055

    The Beckett by Fischer Homes offers a grand and thoughtfully designed layout with 10-foot ceilings on the first floor, creating a spacious and open feel. The home features a stunning two-story foyer with a unique three-way staircase, adding architectural charm. The light-filled rear kitchen boasts a vaulted ceiling and a tall window wall, creating an airy and inviting space. An included

    Fischer Homes Builder
    7252 Bayview Run Unit 36658811, McCordsville, IN 46055
  • /4

    $367,990

    New Construction
    • 2 - 3 Beds
    • 2 Baths
    • 1,842+ Sq Ft

    Ashton Plan at Helm's Mill, Mc Cordsville, IN 46055

    Welcome to the Ashton! This impressive, 1- or 2-story floorplan offers a spacious layout with 1,842–3,433 square feet of space depending on how you choose to personalize your new home. Come find out more today!

    M/I Homes Builder
    4263 W 1000 N Unit 37690280, Mc Cordsville, IN 46055
  • /55

    $467,990

    New Construction
    • 4 - 5 Beds
    • 2 - 5 Baths
    • 2,711+ Sq Ft

    Grandin Plan at Hampton Walk - Designer Collection, McCordsville, IN 46055

    The Grandin by Fischer Homes offers a stunning and versatile design tailored for modern living. The main level features a soaring two-story family room and a light-filled morning room, seamlessly connected to an open kitchen with an expansive island and seating. A casual living space at the rear of the home can be customized into a private guest suite or a pocket office with a first-floor laundry

    Fischer Homes Builder
    7252 Bayview Run Unit 36658784, McCordsville, IN 46055
  • /4

    $351,990

    New Construction
    • 2 - 3 Beds
    • 2 Baths
    • 1,603+ Sq Ft

    Mackey II Plan at Helm's Mill, Mc Cordsville, IN 46055

    Comfort and functionality meet high-quality craftsmanship in this fantastic 1-story floorplan, the Mackey II! Come take a look at all the rooms and home design features.

    M/I Homes Builder
    4263 W 1000 N Unit 37690282, Mc Cordsville, IN 46055
  • /28

    $373,000

    New Construction
    • 4 Beds
    • 3.5 Baths
    • 2,817 Sq Ft

    Burg Plan at Colonnade Townhomes, McCordsville, IN 46055

    First floor: Park in your two-car garage, then head inside to find a home office, game room, bedroom, and bathroom. Enjoy evenings on your covered patio, then head upstairs! Second floor: This is open-concept living. A great room flows to a breakfast nook and kitchen with an island. Tucked away is the primary suite with a spa-like primary bathroom and roomy walk-in closet. A laundry room and

    Taylor Morrison Builder
    5701 Arcade Blvd Unit 36664828, McCordsville, IN 46055
  • /32

    $391,995

    New Construction
    • 5 Beds
    • 3 Baths
    • 2,736 Sq Ft

    Kingston Plan at Beyers Estates - Venture, Fortville, IN 46040

    This two-story home is ideal for families and features a convenient first-floor bedroom, ideal for overnight guests, along with a private study and an open layout shared between the kitchen, dining area and Great Room. The second level includes a versatile loft surrounded by four spacious bedrooms—three of which feature walk-in closets. The upper-level owner’s suite is complemented by an attached

    Lennar Builder
    1523 Beyers St Unit 38368708, Fortville, IN 46040
  • /33

    $406,621

    New Construction
    • 5 Beds
    • 3.5 Baths
    • 3,054 Sq Ft

    Valencia Plan at Alexander Ridge - Venture, McCordsville, IN 46055

    The largest floorplan in the collection, this two-story home offers convenience and comfort. A separate bedroom and a study can be found off the foyer, providing space for guests and a practical home office. The Great Room, dining room and kitchen are arranged among a spacious open floorplan. Four bedrooms and a loft are located on the second floor.

    Lennar Builder
    8983 Alexander Ridge Dr Unit 36041157, McCordsville, IN 46055
  • /33

    $401,995

    New Construction
    • 5 Beds
    • 3.5 Baths
    • 3,054 Sq Ft

    Valencia Plan at Beyers Estates - Venture, Fortville, IN 46040

    The largest floorplan in the collection, this two-story home offers convenience and comfort. A separate bedroom and a study can be found off the foyer, providing space for guests and a practical home office. The Great Room, dining room and kitchen are arranged among a spacious open floorplan. Four bedrooms and a loft are located on the second floor.

    Lennar Builder
    1523 Beyers St Unit 38368740, Fortville, IN 46040
  • /6

    $324,990

    New Construction
    • 2 - 4 Beds
    • 3.5 - 4.5 Baths
    • 2,157+ Sq Ft

    Meridian Plan at The Townes at Hampton Walk, McCordsville / Geist, IN 46055

    The Meridian by Fischer Homes offers a sophisticated three-level townhome design with a rear-entry garage, blending functionality and style. The ground floor features an included finished recreation room, with options for a study or a guest suite with a full bath. On the main level, a centralized kitchen with a large pantry connects the flexible dining area to the family room, offering direct

    Fischer Homes Builder
    6046 Windsor Dr Unit 40901814, McCordsville / Geist, IN 46055

Showing Results 1 - 40, Page 1 of 9

How to Buy a Home How to Finance a Home How to Sell a Home