339

Vernon Township, IN Homes for Sale

Section Image Section Image
  • /39

    $443,995

    New Construction $4K PRICE INCREASE
    • 5 Beds
    • 3.5 Baths
    • 3,020 Sq Ft

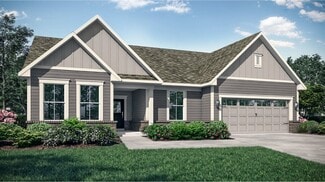
    Paddington Plan at Colonnade, McCordsville, IN 46055

    The first floor of this new two-story home is host to a spacious open floorplan consisting of a Great Room, dining area and modern kitchen. On the same level are a bedroom suite and a quiet study placed to the side of the home. Upstairs are four additional bedrooms, including the restful owner’s suite, and a versatile loft to provide shared living space. Rounding out the home is a spacious

    Lennar Builder
    7835 Peristyle Ln Unit 40580549, McCordsville, IN 46055
  • /25

    $366,000

    New Construction
    • 3 Beds
    • 2.5 Baths
    • 1,896 Sq Ft

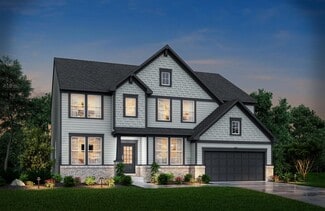
    Tribeca Plan at Colonnade Cornerstone, McCordsville, IN 46055

    Unwind in the spacious Tribeca floor plan with open living areas perfect for entertaining and bringing the outdoors inside with large sliding doors. The first floor features a foyer that leads to an open-concept great room, modern kitchen, and casual dining area with a two-car garage. The second floor features a primary suite, two bedrooms, one bathroom, a loft area, a laundry room and a linen

    Taylor Morrison Builder
    5701 Arcade Blvd Unit 36664824, McCordsville, IN 46055
  • /29

    $614,990

    New Construction
    • 4 - 5 Beds
    • 2.5 - 5.5 Baths
    • 3,632 Sq Ft

    Beckett Plan at Hampton Walk - Masterpiece Collection, McCordsville, IN 46055

    The Beckett by Fischer Homes offers a grand and thoughtfully designed layout with 10-foot ceilings on the first floor, creating a spacious and open feel. The home features a stunning two-story foyer with a unique three-way staircase, adding architectural charm. The light-filled rear kitchen boasts a vaulted ceiling and a tall window wall, creating an airy and inviting space. An included

    Fischer Homes Builder
    7252 Bayview Run Unit 36658811, McCordsville, IN 46055
  • /9

    $1,500,000

    • Land
    • 38.05 Acres
    • $39,422 per Acre

    700 West N, Fortville, IN 46040

    Prime 38-Acre Parcel in Hancock County, IN Location: Corner of 700 W & N 50 W, Hancock County, INSchool District: Mt. Vernon SchoolsPrice:$1,500,000 Property Overview: Discover the incredible opportunity to own a sprawling 38 acres of prime land located at the intersection of 700 W & N 50 W in the rapidly growing Hancock County. This versatile parcel is perfect for agricultural use,

    Chad Renbarger Mossy Oak Properties

    700 West N, Fortville, IN 46040
  • /21

    $440,335

    New Construction $2K PRICE INCREASE
    • 5 Beds
    • 3.5 Baths
    • 3,062 Sq Ft

    1567 Henry St, Fortville, IN 46040

    Welcome to the Johnstown by D.R. Horton, America’s Builder—a residence that redefines spaciousness and modern luxury located on a corner lot. Boasting an impressive 3,062 square feet, this home is designed to accommodate every aspect of a busy lifestyle with its 5 generous bedrooms, 3.5 bathrooms, and a versatile 3-car garage that provides ample room for vehicles and storage alike. The main level

    D.R. Horton Builder
    1567 Henry St, Fortville, IN 46040
  • /29

    $403,995

    New Construction
    • 4 Beds
    • 2.5 Baths
    • 2,961 Sq Ft

    Lincoln Plan at Haven Ponds, McCordsville, IN 46055

    The Lincoln combines contemporary design with versatile functionality. Boasting popularity, this home has captured the hearts of many. The open kitchen, a focal point of the design, effortlessly flows into the expansive Great Room, with a generous island creating the ideal setting for everything from lively late-night entertaining to focused homework sessions. The thoughtful layout and

    Silverthorne Homes Builder
    4963 Rosie Blvd Unit 36907276, McCordsville, IN 46055
  • /2

    $505,140

    New Construction
    • 4 Beds
    • 2.5 Baths
    • 2,719 Sq Ft

    9893 Slater Dr, McCordsville, IN 46055

    Welcome to 9893 Slater Drive in McCordsville, Indiana—a beautifully crafted new construction home built by M/I Homes. This 2-story home offers 2,719 square feet of thoughtfully designed living space, featuring 4 bedrooms, 2 full bathrooms, and 1 half bathroom. Step inside to discover an open-concept living space that creates a seamless flow between gathering areas, ideal for both everyday living

    M/I Homes Builder
    9893 Slater Dr, McCordsville, IN 46055
  • /55

    $445,000

    Open Sun 2PM - 4PM $5K PRICE DROP
    • 5 Beds
    • 3 Baths
    • 2,460 Sq Ft

    9767 Alzada Dr, Fishers, IN 46040

    Welcome to this beautifully updated, 5 bedroom | 3 bath home in the sought after Bridger Pines Neighborhood! Only 6 years old and warranties still in place, this attractive home offers a harmonious blend of contemporary design and functional elegance. Walk in to LVP flooring, high ceilings, a bedroom on the main level, custom shiplap and board and batten on the walls and fireplace, and extra

    Rachel Freitas Berkshire Hathaway Home

    9767 Alzada Dr, Fishers, IN 46040
  • /45

    $657,900

    New Construction
    • 4 - 6 Beds
    • 2.5 - 4.5 Baths
    • 3,252+ Sq Ft

    VANDERBURGH Plan at Vintners Park - Estates, McCordsville, IN 46055

    With the potential to add up to six bedrooms, you?ll find that the spacious Vanderburgh caters to the needs of a family with ease. Most notably, the Vanderburgh features an open floor plan on the main level, plus dining and breakfast spaces as well as a study. Additionally, you can choose to enhance the character and functionality your home by adding a third garage, fireplace and/or tray

    Drees Homes Builder
    9075 Vintners Park Blvd Unit 37684272, McCordsville, IN 46055
  • /27

    $374,999

    New Construction $15K PRICE DROP
    • 3 Beds
    • 2.5 Baths
    • 2,057 Sq Ft

    5589 Arcade Blvd, McCordsville, IN 46055

    Welcome to the Sonoma at 5589 Arcade Boulevard in Colonnade! This inviting new home greets you with a covered porch, then opens to a convenient powder room and easy access to the two-car garage. Just off the entry, a flexible space offers endless options, from a home office to a gym or playroom. At the heart of the home, the kitchen with a center island overlooks the bright great room and casual

    Taylor Morrison Builder
    5589 Arcade Blvd, McCordsville, IN 46055
  • /12

    $153,900

    $35K PRICE DROP
    • 2 Beds
    • 1 Bath
    • 700 Sq Ft

    321 Monroe St, Fortville, IN 46040

    Fortville charmer with strong appeal for both homeowners and investors. This well-maintained 2-bedroom, 1-bath home features updated flooring and an updated bathroom. The functional layout with large living space and open kitchen is complemented by a spacious bathroom and convenient laundry nook, maximizing everyday usability without wasted space. Thoughtful updates and low-maintenance features

    Tia Vote eXp Realty, LLC

    321 Monroe St, Fortville, IN 46040
  • /59

    $705,500

    Open Sat 11AM - 1PM $75K PRICE DROP
    • 5 Beds
    • 4.5 Baths
    • 5,379 Sq Ft

    6677 W May Apple Dr, McCordsville, IN 46055

    Welcome to this impressive 5379 sqft 5 bedroom, 4.5 bath home offering the perfect blend of space, style, and functionality. Upon entry, you're greeted by a versatile front family room, ideal for a private home office or additional living space. The great room is a true centerpiece, filled with natural light from large windows and anchored by a beautiful fireplace, creating a warm and inviting

    Patrick Tumbarello F.C. Tucker Company

    6677 W May Apple Dr, McCordsville, IN 46055
  • /14

    $1,497,000

    New Construction
    • 6 Beds
    • 5.5 Baths
    • 3,904 Sq Ft

    13612 Kingston Dr, Mc Cordsville, IN 46055

    One of the last remaining opportunities to build your custom waterfront dream home on Geist Reservoir! The images shown are architectural renderings of a proposed home by Drees Homes and are for inspiration only. Featured is the Crestwood by Drees Homes-a thoughtfully designed floor plan offering approximately 6 bedrooms and 5.5 bathrooms, with endless opportunities to personalize the layout,

    Kyle Ingle eXp Realty, LLC

    13612 Kingston Dr, Mc Cordsville, IN 46055
  • /28

    $299,000

    • 3 Beds
    • 2.5 Baths
    • 1,488 Sq Ft

    338 E Michigan St, Fortville, IN 46040

    Fall in love with this beautifully remodeled, floor-to-ceiling updated 3-bedroom, 2.5-bathroom home right in the vibrant heart of Fortville. Located in the Mt. Vernon School District, this home places you minutes from downtown Fortville. Perfect for buyers seeking historic charm without sacrificing modern luxury, this property blends character with crisp, contemporary finishes. From the moment

    Sarah Whitely Sarah Whitely Homes

    338 E Michigan St, Fortville, IN 46040
  • /33

    $383,500

    New Construction $2K PRICE DROP
    • 2 Beds
    • 2 Baths
    • 1,691 Sq Ft

    6204 Fairview Dr, McCordsville, IN 46055

    Welcome to 6204 Fairview Drive in The Preserve at Brookside by Bridgenorth Homes, where low-maintenance living meets modern comfort. This brand-new, move-in-ready ranch offers 2 bedrooms, 2 full baths, and 1,691 square feet of thoughtfully designed living space with an open-concept layout, quality finishes, and accessibility features that make everyday living easy. Whether you're looking to

    Sara McCord Seniors Real Estate Experts

    6204 Fairview Dr, McCordsville, IN 46055
  • /9

    $614,990

    New Construction
    • 4 Beds
    • 2 Baths
    • 3,091 Sq Ft

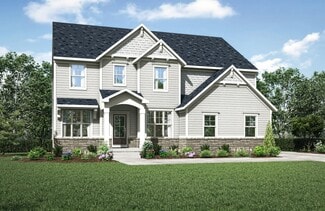
    6200 Millstone Ln, McCordsville, IN 46055

    New construction by Fischer Homes in the beautiful Hampton Walk community, featuring the stunning Blair design. This unique plan offers 4 bedrooms, 2 full baths, and 1 half bath. The expansive family room with fireplace is the perfect gathering space. Spacious open kitchen with a large island, quartz counters and walk-in pantry connects to the morning room, which walks out to the patio. The

    Fischer Homes Builder
    6200 Millstone Ln, McCordsville, IN 46055
  • /90

    $1,250,000

    New Construction
    • 4 Beds
    • 3.5 Baths
    • 3,994 Sq Ft

    782 W State Road 234, Fortville, IN 46040

    Luxury, craftsmanship, and room to live the lifestyle you've been dreaming of. Welcome to 782 W State Road 234, a stunning custom-built estate nestled on 2 picturesque acres in Fortville. Built in 2026, this one-of-a-kind home offers nearly 4,000 square feet of thoughtfully designed living space, an impressive pole barn, and designer finishes that perfectly blend elegance with everyday

    Leyton Wellbaum Highgarden Real Estate

    782 W State Road 234, Fortville, IN 46040
  • /43

    $372,490

    New Construction
    • 4 Beds
    • 2.5 Baths
    • 2,432 Sq Ft

    5526 Woods Pointe Dr, McCordsville, IN 46055

    SHORT SALE - PRE-FORCLOSURE: Beautifully maintained newer Fischers Home. Discover sophisticated living at 5526 Woods Pointe DR, MCCORDSVILLE, IN. This attractive single-family residence, built in 2022, spans 2474 square feet and presents an opportunity for a vibrant lifestyle in a great condition property. This two-story home offers four well-appointed bedrooms, ensuring ample personal space. The

    Melissa Ungar CENTURY 21 Scheetz

    5526 Woods Pointe Dr, McCordsville, IN 46055
  • /2

    $439,990

    New Construction $33K PRICE DROP
    • 4 Beds
    • 2.5 Baths
    • 2,134 Sq Ft

    9878 Slater Dr, McCordsville, IN 46055

    Welcome to 9878 Slater Drive, McCordsville, Indiana — a beautifully designed new construction home built by M/I Homes. This thoughtfully crafted home offers 2,014 square foot of well-planned living space, featuring 4 bedrooms, 2.5 bathrooms, and an inviting open-concept living space that connects the main areas of the home seamlessly.Key Features: 2.5-car garage Electric fireplace Study

    M/I Homes Builder
    9878 Slater Dr, McCordsville, IN 46055
  • /9

    $536,910

    New Construction
    • 5 Beds
    • 3 Baths
    • 3,500 Sq Ft

    8649 Georgina St, Fortville, IN 46040

    This two-story home includes a spacious open floorplan between the Great Room, dining room and kitchen on the first floor. The first level is also host to a convenient study located off the foyer and a bedroom with a walk-in closet that could be used as a guest space or a den. Upstairs, the second floor is occupied by four bedrooms, including the owner’s suite, and a loft.

    Lennar Builder
    8649 Georgina St, Fortville, IN 46040
  • /35

    $581,990

    New Construction
    • 4 - 5 Beds
    • 2.5 - 5.5 Baths
    • 3,180+ Sq Ft

    Huxley Plan at Hampton Walk - Masterpiece Collection, McCordsville, IN 46055

    The Huxley by Fischer Homes offers a unique and versatile design with a stunning two-story morning room and 9-foot ceilings on the first floor. The expansive kitchen features a large pantry and customizable options, including a prep space, pocket office, or gourmet prep kitchen with full-size appliances. A flex space off the family room adds functionality, while extra-large secondary bedrooms

    Fischer Homes Builder
    7252 Bayview Run Unit 36658805, McCordsville, IN 46055
  • /51

    $519,900

    $55K PRICE DROP
    • 4 Beds
    • 3 Baths
    • 3,762 Sq Ft

    527 Peach Blossom Dr, Fortville, IN 46040

    Incredibly rare opportunity on a exclusive Fortville street that doesn't come along very often. This exclusive neighborhood lies 1/4 mile from all that downtown Fortville and everything it has to offer from high end dining to pampering and 1/2 mile from Mt. Vernon K-12 schools. This 4 bedroom, with primary on the main floor boasts updated bath with heated floors, luxury kitchen, floor to ceiling

    Andy Crouch Greentree Real Estate Group

    527 Peach Blossom Dr, Fortville, IN 46040
  • /67

    $795,000

    New Construction $25K PRICE DROP
    • 5 Beds
    • 4.5 Baths
    • 4,063 Sq Ft

    6933 Bayview Run, McCordsville, IN 46055

    Built in 2026 and lightly lived in, this 5-bedroom, 4.5-bath Paxton model located in Hampton Walk, McCordsville offers new construction living with an existing builder warranty from Fischer Homes. The multilevel floor plan features an open-concept main level with a spacious great room highlighted by soaring ceilings and a fireplace. The great room flows into a kitchen with modern finishes,

    HARPREET SINGH Sandhu Real Estate Indiana

    6933 Bayview Run, McCordsville, IN 46055
  • /40

    $344,990

    New Construction $32K PRICE DROP
    • 3 Beds
    • 3.5 Baths
    • 2,127 Sq Ft

    7309 Bayview Run, McCordsville, IN 46055

    Gorgeous new Tustin Contemporary Classic plan by Fischer Homes in beautiful Hampton Walk featuring 3 levels of living space. Inside on the main level is a large rec room perfect for entertaining. Upstairs you'll find the main living areas with a well-appointed island kitchen with built-in stainless steel appliances, upgraded cabinetry with soft close hinges, durable quartz counters, a walk-in

    Marie Edwards HMS Real Estate, LLC

    7309 Bayview Run, McCordsville, IN 46055
  • /48

    $379,900

    Open Sat 3PM - 5PM
    • 4 Beds
    • 2 Baths
    • 2,329 Sq Ft

    5735 W Port Dr, Mc Cordsville, IN 46055

    Come check out this beautiful brick 4-bedroom ranch home in the highly sought-after Bay Creek East neighborhood in McCordsville! Just a half-mile south of the picturesque Geist Reservoir and in the highly-rated Mt. Vernon School District! This home has a spacious, open-concept design with almost 2,400 sq ft- the large living room leads into a dining area & kitchen, all with luxury vinyl plank

    Emily Grose Trueblood Real Estate

    5735 W Port Dr, Mc Cordsville, IN 46055
  • /56

    $419,900

    Open Sun 3PM - 5PM $19K PRICE DROP
    • 5 Beds
    • 3 Baths
    • 3,408 Sq Ft

    5841 W Port Dr, Mc Cordsville, IN 46055

    Rare 5-bedroom home with serene pond views, a main-floor bedroom and full bath, and an oversized loft! Soaring two-story entry welcomes guests into an open floor plan designed for everyday living and entertaining, featuring easy-care vinyl flooring. Kitchen offers granite countertops, a center island, and an extra-large walk-in pantry. French doors open to a private home office, while the formal

    Kay Kammeyer F.C. Tucker Company

    5841 W Port Dr, Mc Cordsville, IN 46055
  • /16

    $498,800

    New Construction $2K PRICE INCREASE
    • 3 Beds
    • 2 Baths
    • 2,193 Sq Ft

    6689 Thresher Pass, McCordsville, IN 46055

    This quick move-in home is already under construction and will be available in September.The Wabash plan offers comfortable, functional living on a desirable west-facing homesite. A spacious 3-car garage provides room for storage and hobbies, while a dedicated first-floor office creates the perfect work-from-home setup. Out back, the covered patio—prewired for a ceiling fan—invites you to unwind

    Beazer Homes Builder
    6689 Thresher Pass, McCordsville, IN 46055
  • /21

    $249,900

    Open Sat 12PM - 2PM
    • 2 Beds
    • 1.5 Baths
    • 1,288 Sq Ft

    419 S Oak St, Fortville, IN 46040

    This charming 2-bedroom, 1.5-bath home perfectly blends comfort and convenience. The bright, open-concept kitchen and spacious living areas feature excellent sightlines, making entertaining a breeze. Enjoy total peace of mind with extensive high-ticket upgrades:New Roof, Siding, Gutters & Downspouts (2021)New HVAC & Furnace (2021)Brand New Flooring Throughout (2024)Brand New Sewer Line (2024) New

    Holly Pepmeier F.C. Tucker Company

    419 S Oak St, Fortville, IN 46040
  • /60

    $400,000

    • 4 Beds
    • 4 Baths
    • 2,895 Sq Ft

    5521 Woods Pointe Dr, McCordsville, IN 46055

    Welcome to 5521 Woods Pointe Drive, a beautifully maintained home with outstanding curb appeal, beautiful landscaping, and a welcoming front porch. This spacious home offers tons of natural light and a functional floor plan designed for comfortable living and entertaining. The main level features a private office, a living room with an electric fireplace, a dining area, and an updated kitchen

    Samantha Rauh Compass Indiana, LLC

    5521 Woods Pointe Dr, McCordsville, IN 46055
  • /42

    $599,999

    $20K PRICE DROP
    • 5 Beds
    • 4.5 Baths
    • 3,746 Sq Ft

    15948 Black Willow Ln, Fishers, IN 46040

    Step into elevated living at 15948 Black Willow Lane in the heart of east Fishers - where luxurious style, modern comfort, and an unbeatable location come together perfectly. Nestled in one of Fishers' most desirable communities, this stunning home offers the perfect blend of sophistication and warmth, creating a space that feels both luxurious and welcoming from the moment you arrive. With

    Susan Kahn F.C. Tucker Company

    15948 Black Willow Ln, Fishers, IN 46040
  • /14

    $471,990

    New Construction
    • 2 Beds
    • 2 Baths
    • 2,214+ Sq Ft

    Charleston Plan at Colonnade, McCordsville, IN 46055

    The Charleston plan is a stylish single-story ranch featuring an open-concept kitchen and great room, perfect for everyday living and entertaining. An optional second-floor loft creates a dramatic two-story great room, while the first-floor bedroom and 3-car tandem garage add comfort and convenience.

    Beazer Homes Builder
    7055 Belvedere Ln Unit 36848804, McCordsville, IN 46055
  • /38

    $434,900

    Open Sun 2PM - 4PM $15K PRICE DROP
    • 5 Beds
    • 3 Baths
    • 2,427 Sq Ft

    9863 Gaylen Ct, Fishers, IN 46040

    Welcome to 9863 Gaylen Court, a beautifully maintained 5-bedroom, 3-bathroom home offering the perfect blend of space, comfort, and convenience in Fishers. The open-concept main level is designed for everyday living and entertaining, with a spacious kitchen featuring stainless steel appliances, a large center island, ample cabinet space, and seamless flow into the dining and living areas. A

    Megan Johnston Highgarden Real Estate

    9863 Gaylen Ct, Fishers, IN 46040
  • /6

    $419,990

    • 3 Beds
    • 2 Baths
    • 2,560 Sq Ft

    5548 Belvedere Ln, McCordsville, IN 46055

    Welcome to the Ashford plan, a beautiful PROPOSED build single-family home located in the heart of McCordsville built by Beazer Homes. This stunning new construction home features 3 beds and 2.5 baths, offering ample space for comfortable living. The 2,550 sq ft layout includes a spacious living room, a modern kitchen with a large quartz island, and a cozy dining area. The primary suite boasts a

    Erika Frantz Berkshire Hathaway Home

    5548 Belvedere Ln, McCordsville, IN 46055
  • /32

    $539,000

    $56K PRICE DROP
    • 4 Beds
    • 4 Baths
    • 4,556 Sq Ft

    10518 Misty Cove Ln, Fishers, IN 46040

    The spacious Fishers home with a finished basement you've been looking for! This Villages of Geist home has a covered porch, 4 bedrooms, 2 full bathrooms, 2 half bathrooms and a 3-car garage. The elegant two-story entryway and formal dining room warmly invite you into the open concept living space. There is a large kitchen/breakfast area ready for gatherings and a two-story family room with a

    Stephanie Evelo Keller Williams Indy Metro NE

    10518 Misty Cove Ln, Fishers, IN 46040
  • /33

    $424,900

    New Construction
    • 5 Beds
    • 3.5 Baths
    • 3,062 Sq Ft

    Johnstown Plan at Mt. Vernon North, Fortville, IN 46040

    Welcome to the Johnstown by D.R. Horton, America’s Builder—a residence that redefines spaciousness and modern luxury. Boasting an impressive 3,062 square feet, this home is designed to accommodate every aspect of a busy lifestyle with its 5 generous bedrooms, 3.5 bathrooms, and a versatile 3-car garage that provides ample room for vehicles and storage alike. The main level is a masterclass in

    D.R. Horton Builder
    8576 Denney St Unit 37029040, Fortville, IN 46040
  • /4

    $540,000

    • Land
    • 16.1 Acres
    • $33,540 per Acre

    0 W 1000 N Unit MBR22112231, Fortville, IN 46040

    Over 16 acres of country living on the outskirts of growing Fortville! This property has been thoughtfully improved beyond typical farm ground - established black locust windbreaks line the west and south boundaries, providing wind protection, privacy screening, and a naturally renewable source of rot-resistant fence posts and firewood. A large mature oak anchors the west fence line, attracting

    Andrew Liechty F.C. Tucker Company

    0 W 1000 N Unit MBR22112231, Fortville, IN 46040
  • /9

    $274,990

    New Construction
    • 3 Beds
    • 2.5 Baths
    • 1,582 Sq Ft

    6143 Mill Hill Way Unit 320-402, McCordsville, IN 46055

    New construction by Fischer Homes in the beautiful Hampton Walk community, This condo design offers 3 bedrooms 2 full baths, and 1 half baths. The main level showcases an open-concept layout where spacious kitchens with large pantry storage connect flexible dining areas to light-filled family rooms. The upper level provides private retreats with an owner's suite featuring an walk in shower, plus

    Marie Edwards HMS Real Estate, LLC

    6143 Mill Hill Way Unit 320-402, McCordsville, IN 46055
  • /22

    $574,990

    New Construction
    • 3 Beds
    • 2 Baths
    • 2,496 Sq Ft

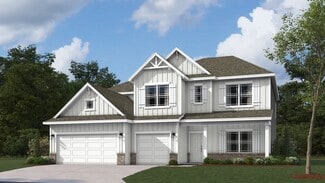
    6811 Thresher Pass, McCordsville, IN 46055

    This quick move-in home is available now.Nestled on a beautiful pond-view homesite, this stunning Windsor plan is loaded with upgrades and designed for effortless living. A unique dual primary bedroom layout offers exceptional flexibility and privacy, while thoughtful finishes and designer touches shine throughout the home. The finished 2-car garage adds everyday convenience, and the picturesque

    Beazer Homes Builder
    6811 Thresher Pass, McCordsville, IN 46055
  • /46

    $572,500

    $8K PRICE DROP
    • 4 Beds
    • 3.5 Baths
    • 3,230 Sq Ft

    10267 Landis Blvd, Fishers, IN 46040

    Stunning 4 bedroom, 3.5 bath home located in the highly sought-after Boulders community in Fortville! From the moment you arrive, you'll appreciate the impressive curb appeal, beautifully landscaped exterior, and spacious layout designed for both everyday living and entertaining. Inside, this home offers an open-concept floor plan filled with natural light, soaring ceilings, and stylish finishes

    Kyle Morris F.C. Tucker Company

    10267 Landis Blvd, Fishers, IN 46040
  • /9

    $352,990

    New Construction
    • 3 Beds
    • 3.5 Baths
    • 2,341 Sq Ft

    6019 Windsor Dr Unit 18-703, McCordsville, IN 46055

    New construction by Fischer Homes in the beautiful Hampton Walk community, This condo design offers 3 bedrooms 3 full baths, and 1 half baths. The main level showcases an open-concept layout where spacious kitchens with large pantry storage connect flexible dining areas to light-filled family rooms. The upper level provides private retreats with an owner's suite featuring an en-suite bath, plus

    Marie Edwards HMS Real Estate, LLC

    6019 Windsor Dr Unit 18-703, McCordsville, IN 46055

Showing Results 81 - 120, Page 3 of 9

How to Buy a Home How to Finance a Home How to Sell a Home