40,338

Virginia Homes for Sale

Section Image Section Image
  • /30

    $389,990

    New Construction $9K PRICE DROP
    • 3 Beds
    • 2.5 Baths
    • 1,702 Sq Ft

    1007 Serene Rd Unit 101, Suffolk, VA 23435

    The Cortona is a three-story, three-bedroom, two-and-a-half-bath townhome with a two-car attached garage and a first-floor study. The second floor features a kitchen with a 7ft island, warm gray cabinetry, and granite counters, a pantry, a morning room, and a large living room. The third floor features three bedrooms, including the primary bedroom with two large closets, a private bath, laundry,

    Eastwood Homes Builder
    1007 Serene Rd Unit 101, Suffolk, VA 23435
  • /35

    $769,670

    New Construction $44K PRICE DROP
    • 4 Beds
    • 3.5 Baths
    • 3,555 Sq Ft

    713 Crestfield Dr, Chesapeake, VA 23320

    Somerset ranch with FROG, September Delivery. Fenced backyard backs mature tree line and includes large patio for outdoor entertaining! Experience the perfect blend of modern design & customizable luxury. The Owners Retreat is a sanctuary at the rear of the home featuring a massive walk-in closet & a spa-inspired bath with a soaking tub & separate shower. The heart of the home boasts a

    Dragas Companies Builder
    713 Crestfield Dr, Chesapeake, VA 23320
  • /2

    $397,470

    New Construction
    • 3 Beds
    • 2.5 Baths
    • 1,702 Sq Ft

    1001 Serene Rd Unit 101, Suffolk, VA 23435

    The Cortona is a three-story, three-bedroom, two-and-a-half-bath townhome with a two-car attached garage and a first-floor study. The second floor features a kitchen with a 7ft island, warm gray cabinetry, and granite counters, a pantry, a morning room, and a large living room. The third floor features three bedrooms, including the primary bedroom with two large closets, a private bath, laundry,

    Eastwood Homes Builder
    1001 Serene Rd Unit 101, Suffolk, VA 23435
  • /37

    $776,905

    New Construction $22K PRICE DROP
    • 4 Beds
    • 3.5 Baths
    • 3,403 Sq Ft

    2033 Tyersal Dr, Chesapeake, VA 23320

    Somerset Ranch with 4th bedroom/FROG for that extra media room or guest suite. Experience the perfect blend of modern design & customizable luxury. The Owners Retreat is a sanctuary at the rear of the home featuring a massive walk-in closet & a spa-inspired bath with a soaking tub & separate shower. The heart of the home boasts a chef-inspired kitchen with a generous island, flowing seamlessly

    Dragas Companies Builder
    2033 Tyersal Dr, Chesapeake, VA 23320
  • /2

    $427,971

    New Construction
    • 3 Beds
    • 2.5 Baths
    • 2,068 Sq Ft

    1001 Serene Rd Unit 100, Suffolk, VA 23435

    The Genoa is a three-story, three-bedroom, two-and-a-half-bath, end-unit townhome with a two-car attached garage and a first-floor rec room. The second floor features the kitchen with an island and pantry, a large living room, and a morning room with a bay window. The third floor features all bedrooms, including the primary bedroom with an attached bath, laundry, and an additional bath.

    Eastwood Homes Builder
    1001 Serene Rd Unit 100, Suffolk, VA 23435
  • /20

    $699,990

    New Construction
    • 4 Beds
    • 3.5 Baths
    • 2,968 Sq Ft

    6026 Sam Callis Cir, Suffolk, VA 23435

    The Marino is a three-bedroom, two-and-a-half-bath home featuring a first-floor primary bedroom, a formal dining room, a spacious family room, a gourmet kitchen with island and pantry, a keeping room, and a screen porch. The second floor features two bedrooms, an additional bath, and a loft. This home also features a full generational suite with a sitting room, kitchen area, and bedroom.

    Eastwood Homes Builder
    6026 Sam Callis Cir, Suffolk, VA 23435
  • /46

    $555,354

    New Construction
    • 2 Beds
    • 2 Baths
    • 1,767 Sq Ft

    351 Whites Mill Rd, Abingdon, VA 24210

    The Charlotte is a single-level townhome with 1,767 square feet of beautiful living. Spacious great room with included gas fireplace and dining area. A huge covered patio that can also be screened or an optional four season sunroom, provides lots of light and outdoor living area for relaxing or entertaining. A 'flex' area for you to design to fit your personal needs and lots of storage. Easy

    Cornerstone Homes Builder
    351 Whites Mill Rd, Abingdon, VA 24210
  • /30

    $499,900

    New Construction
    • 4 Beds
    • 2.5 Baths
    • 2,176 Sq Ft

    327 Tarn Ct, Suffolk, VA 23434

    The Hawthorne is a beautifully designed home that offers comfort, flexibility, and plenty of room to grow. With 2,176 square feet of thoughtfully planned space, this floor plan includes three to four bedrooms, depending on your layout preferences. On the first floor, you’ll find a spacious open concept living area where the great room, dinette, and kitchen flow seamlessly together, ideal for both

    Chesapeake Homes Builder
    327 Tarn Ct, Suffolk, VA 23434
  • /25

    $321,085

    New Construction $30K PRICE DROP
    • 2 Beds
    • 2.5 Baths
    • 1,661 Sq Ft

    3779 Tee Box Ln, Midlothian, VA 23112

    Introducing the Tessa at Rockwood Square, an active neighborhood with amenities, shopping, dining, and commuter access nearby. This move-in ready Tessa is a lower-level condo with 1,661 square feet, two bedrooms, two full baths, a powder room, and a one-car rear-load garage. The main level flows from the living area into the breakfast space and kitchen, keeping the layout open and easy to move

    Stanley Martin Builder
    3779 Tee Box Ln, Midlothian, VA 23112
  • /47

    $509,990

    New Construction Open Sat 10AM - 6PM
    • 5 Beds
    • 3 Baths
    • 2,511 Sq Ft

    155 Liberty Ln, Keswick, VA 22947

    Welcome to the 2511 sq ft Hayden model, offering a modern open-concept living space designed for both comfort and flexibility. The main level features a welcoming living room, a spacious dining room, and a well-appointed kitchen with walk-in pantry, perfect for family gatherings and entertaining. The main floor also includes a full bedroom, a bathroom, and a versatile flex room, allowing you to

    D.R. Horton Builder
    155 Liberty Ln, Keswick, VA 22947
  • /2

    $410,930

    New Construction
    • 3 Beds
    • 2.5 Baths
    • 1,808 Sq Ft

    1001 Serene Rd Unit 102, Suffolk, VA 23435

    The Florence is a three-story, three-bedroom, two-and-a-half-bath townhome with a two-car attached garage and a first-floor study. The second floor features a kitchen with an island and pantry, and a large living room. The third floor features three bedrooms, including the primary bedroom with an attached private luxury bath, laundry, and an additional full bath. This townhome features upgraded

    Eastwood Homes Builder
    1001 Serene Rd Unit 102, Suffolk, VA 23435
  • /50

    $594,240

    New Construction
    • 5 Beds
    • 3 Baths
    • 2,511 Sq Ft

    345 Glenmore Ln, Keswick, VA 22947

    Welcome to the 2511 sq ft Hayden model, offering a modern open-concept living space designed for both comfort and flexibility. The main level features a welcoming living room, a spacious dining room, and a well-appointed kitchen with walk-in pantry, perfect for family gatherings and entertaining. The main floor also includes a full bedroom, a bathroom, and a versatile flex room, allowing you to

    D.R. Horton Builder
    345 Glenmore Ln, Keswick, VA 22947
  • /50

    $574,990

    New Construction
    • 5 Beds
    • 3 Baths
    • 2,511 Sq Ft

    TBD 0026, Keswick, VA 22947

    Welcome to the 2511 sq ft Hayden model, offering a modern open-concept living space designed for both comfort and flexibility. The main level features a welcoming living room, a spacious dining room, and a well-appointed kitchen with walk-in pantry, perfect for family gatherings and entertaining. The main floor also includes a full bedroom, a bathroom, and a versatile flex room, allowing you to

    D.R. Horton Builder
    TBD 0026, Keswick, VA 22947
  • /21

    $529,990

    New Construction
    • 4 Beds
    • 3 Baths
    • 2,438 Sq Ft

    12169 Ava Ln, Windsor, VA 23487

    The Cypress is a two-story, four-bedroom, three-bath home with a formal dining room, a first-floor guest suite with a full bath, and a kitchen with an island and pantry. The second floor features the primary bedroom, two additional bedrooms, a hall bath, a convenient upstairs laundry room, and an oversized loft area.

    Eastwood Homes Builder
    12169 Ava Ln, Windsor, VA 23487
  • /2

    $639,990

    New Construction
    • 5 Beds
    • 4.5 Baths
    • 3,454 Sq Ft

    12242 Ava Ln, Windsor, VA 23487

    The McDowell is a beautifully designed two-story, five-bedroom, three-and-a-half-bath home featuring a first-floor primary suite, a first-floor guest suite with a full bath, a spacious family room, and a designer kitchen with an island and breakfast area. Additional features include a large concrete patio, a spacious bonus room, a separate media room, a walk-in closet, and an open rail staircase.

    Eastwood Homes Builder
    12242 Ava Ln, Windsor, VA 23487
  • /23

    $363,775

    New Construction
    • 3 Beds
    • 2.5 Baths
    • 1,602 Sq Ft

    2151 Mccarters Way, Blacksburg, VA 24060

    Welcome to the Highland, a brand new 2-story townhome for sale in Blacksburg, VA. At the front of the home you will find the open family room that leads in the dining room. At the back of the home, enjoy a well-appointed kitchen with large island. Head on upstairs where you will find your primary bedroom with walk-in closet and attached primary bath. Two additional bedrooms, a full bath, and

    Eagle Construction of VA Builder
    2151 Mccarters Way, Blacksburg, VA 24060
  • /27

    $698,563

    New Construction
    • 3 Beds
    • 2.5 Baths
    • 2,487 Sq Ft

    525 Belvedere Ave, Blacksburg, VA 24060

    Designed for today’s lifestyles and personalized to yours, the McKinney is a 2-level, 3-bedroom condo offering over 2,400 square feet of space. Consisting of the third and fourth floor of the townhouse, the McKinney offers everything you could imagine in modern urban living with walkable access to lively local markets, shops, and restaurants. Pull-in to your private, 1-car garage and step into

    Eagle Construction of VA Builder
    525 Belvedere Ave, Blacksburg, VA 24060
  • /2

    $374,465

    New Construction
    • 3 Beds
    • 2.5 Baths
    • 1,530 Sq Ft

    1004 Serene Rd Unit 102, Suffolk, VA 23435

    The Portofino is a two-story, three-bedroom, two-and-a-half-bath townhome with a one-car attached garage, flex room, spacious great room, and kitchen with a pantry. The upstairs features all three bedrooms, including the primary bedroom with a tiled shower, an additional full bathroom, and a laundry room.

    Eastwood Homes Builder
    1004 Serene Rd Unit 102, Suffolk, VA 23435
  • /32

    $371,079

    New Construction
    • 3 Beds
    • 3.5 Baths
    • 1,602 Sq Ft

    2153 Mccarters Way, Blacksburg, VA 24060

    Welcome to the Highland, a brand new 2-story townhome for sale in Blacksburg, VA. At the front of the home you will find a convenient first floor bedroom. Enjoy a well-appointed kitchen with large island open to the family room, perfect for watching football with friends and family, or a cozy night in. Head on upstairs where you will find your dual primary bedrooms with walk-in closets and

    Eagle Construction of VA Builder
    2153 Mccarters Way, Blacksburg, VA 24060
  • /31

    $369,100

    New Construction
    • 3 Beds
    • 3.5 Baths
    • 1,602 Sq Ft

    2149 Mccarters Way, Blacksburg, VA 24060

    Welcome to the Highland, a brand new 2-story townhome for sale in Blacksburg, VA. At the front of the home you will find a convenient first floor bedroom. Enjoy a well-appointed kitchen with large island open to the family room, perfect for watching football with friends and family, or a cozy night in. Head on upstairs where you will find your dual primary bedrooms with walk-in closets and

    Eagle Construction of VA Builder
    2149 Mccarters Way, Blacksburg, VA 24060
  • /33

    $631,835

    New Construction
    • 4 Beds
    • 2.5 Baths
    • 2,518 Sq Ft

    645 Crestfield Dr, Chesapeake, VA 23320

    Limited time incentive: $10K anyway allowance when using Seller's preferred lender for financing, see agent for details. Listed price reflects $10K incentive taken off price of home. This beautiful Wells plan is set into the neighborhood and backs a mature tree line, featuring 4 spacious upstairs bedrooms, including an owners suite with a tiled shower and quartz double vanity. The bright, open

    Dragas Companies Builder
    645 Crestfield Dr, Chesapeake, VA 23320
  • /2

    $347,280

    New Construction
    • 3 Beds
    • 2.5 Baths
    • 1,308 Sq Ft

    1004 Serene Rd Unit 101, Suffolk, VA 23435

    The Bellagio is a two-story, three-bedroom, two-and-a-half-bath townhome featuring a one-car attached garage, a kitchen with an island and pantry, and a great room. The laundry and all three bedrooms are located on the second floor, along with a private primary bath with a large shower and an additional full bath.

    Eastwood Homes Builder
    1004 Serene Rd Unit 101, Suffolk, VA 23435
  • /2

    $350,260

    New Construction
    • 3 Beds
    • 2.5 Baths
    • 1,308 Sq Ft

    1000 Serene Rd Unit 101, Suffolk, VA 23435

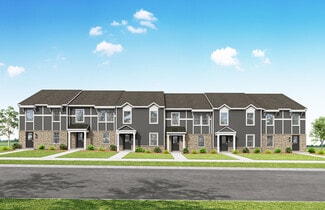
    The Bellagio is a two-story, three-bedroom, two-and-a-half-bath townhome featuring a one-car attached garage, a kitchen with an island and pantry, and a great room. The laundry and all three bedrooms are located on the second floor, along with a private primary bath with a large shower and an additional full bath.

    Eastwood Homes Builder
    1000 Serene Rd Unit 101, Suffolk, VA 23435
  • /5

    $414,990

    New Construction
    • 4 Beds
    • 3.5 Baths
    • 2,094 Sq Ft

    114 Swansong Place, Winchester, VA 22603

    The three-level Skyline model masterfully combines a traditional exterior with a contemporary, open-concept floor plan. On the main level, you’ll find an expansive living room, bathed in natural light from numerous windows, flows effortlessly into the dining area and kitchen. The kitchen is designed with an L-shaped countertop and an island that borders the dining room. A cozy nook serves as a

    Brookfield Residential Builder
    114 Swansong Place, Winchester, VA 22603
  • /31

    $554,990

    New Construction $45K PRICE DROP
    • 4 Beds
    • 2.5 Baths
    • 2,818 Sq Ft

    234 Glenmore Ln, Keswick, VA 22947

    Welcome to the 2818 sq ft Hanover model, offering a modern open-concept living space designed to meet your family’s needs. The main level features a combined family room and casual dining area, creating a spacious area perfect for entertaining and daily activities. The chef-inspired kitchen boasts a large center island, a walk-in pantry, and ample counter space, making it ideal for cooking and

    D.R. Horton Builder
    234 Glenmore Ln, Keswick, VA 22947
  • /31

    $619,000

    New Construction $11K PRICE DROP
    • 4 Beds
    • 2.5 Baths
    • 2,518 Sq Ft

    700 Field Crest Ct, Chesapeake, VA 23322

    Limited time incentive: $10K anyway allowance when using Seller's preferred lender for financing, see agent for details. Listed price reflects $10K incentive taken off price of home. This beautiful Wells plan is on a gorgeous lot that backs a mature tree line, featuring 4 spacious upstairs bedrooms, including an owners suite with a tiled shower and quartz double vanity. The bright, open kitchen

    Dragas Companies Builder
    700 Field Crest Ct, Chesapeake, VA 23322
  • /17

    $389,372

    New Construction
    • 3 Beds
    • 2.5 Baths
    • 1,525 Sq Ft

    14701 Hancock Crest Way, Chesterfield, VA 23832

    Welcome to the Richmond, VA townhome that has it all The Raleigh. On the first floor, the Raleigh floor plan features a spacious family room, dining area, kitchen with an island and pantry, powder room, and a 1-car garage. On the second floor, you will find an owner's suite with a large walk-in closet and private bath, 2 additional bedrooms, loft, laundry room, and a hall bathroom.

    StyleCraft Homes Builder
    14701 Hancock Crest Way, Chesterfield, VA 23832
  • /20

    $299,999

    New Construction $5K PRICE DROP
    • 3 Beds
    • 2 Baths
    • 1,318 Sq Ft

    3453 Broadwick Rd, Richmond, VA 23234

    READY THIS FALL! Welcome to the Barton designer townhome, boasting a large open floor plan and a beautiful kitchen situated in center of everything. Your kitchen is truly the heart of your home in this floor plan, with a wonderful centerisland, sleek granite counters, gas cooking and dedicated pantry for storage! Just steps away, a spacious family room invites relaxation and the ideal place for

    HHHunt Homes Builder
    3453 Broadwick Rd, Richmond, VA 23234
  • /2

    $344,945

    New Construction
    • 3 Beds
    • 2.5 Baths
    • 1,308 Sq Ft

    1004 Serene Rd Unit 103, Suffolk, VA 23435

    The Bellagio is a two-story, three-bedroom, two-and-a-half-bath townhome featuring a one-car attached garage, a kitchen with an island and pantry, and a great room. The laundry and all three bedrooms are located on the second floor, along with a private primary bath with a large shower and an additional full bath.

    Eastwood Homes Builder
    1004 Serene Rd Unit 103, Suffolk, VA 23435
  • /2

    $401,789

    New Construction
    • 3 Beds
    • 2.5 Baths
    • 1,808 Sq Ft

    4301 Abercorn Dr Unit 101, Suffolk, VA 23435

    The Florence is a three-story, three-bedroom, two-and-a-half-bath townhome with a two-car attached garage and a first-floor study. The second floor features a kitchen with an island and pantry, and a large living room. The third floor features three bedrooms, including the primary bedroom with an attached private luxury bath, laundry, and an additional full bath. This townhome features upgraded

    Eastwood Homes Builder
    4301 Abercorn Dr Unit 101, Suffolk, VA 23435
  • /43

    $579,000

    Coming Soon
    • 4 Beds
    • 2.5 Baths
    • 2,552 Sq Ft

    15412 Lake Breeze Ln, Culpeper, VA 22701

    Welcome home to this solidly built Anderson built colonial, offering a traditional floor plan, spacious living areas, and a convenient location just minutes from downtown Culpeper! From the moment you arrive, the large covered front porch creates a warm and welcoming first impression.Step inside to beautiful hardwood flooring and a comfortable, functional layout designed for everyday

    Kelly Duckett-Corbin RE/MAX Gateway

    15412 Lake Breeze Ln, Culpeper, VA 22701
  • /11

    $276,305

    • 2 Beds
    • 2.5 Baths
    • 1,637 Sq Ft

    423 Seahorse Run, Chesapeake, VA 23320

    WOW-Come see this beautiful 2 bedroom 2.5 bath condo in Mariner's Quay with 3rd floor loft and ready for you to move in-located in Riverwalk and near shopping and major routes. The eat-in kitchen is open with electric range, dishwasher and refrigerator. The primary bedroom is well proportioned with carpeting-the remaining bedroom is also good sized-bathrooms feature tub/shower combinations-the

    Teelo Rutledge Warrior Realty of Virginia LLC

    423 Seahorse Run, Chesapeake, VA 23320
  • /33

    $110,000

    • Land
    • 33.88 Acres
    • $3,247 per Acre

    0 Maury Place Unit 60091, Appomattox, VA 24522

    THOMAS NOLEN Nolen Real Estate

    0 Maury Place Unit 60091, Appomattox, VA 24522
  • /26

    $399,900

    • 4 Beds
    • 3 Baths
    • 1,900 Sq Ft

    6673 Magnolia Dr, Gloucester, VA 23061

    Welcome to 6673 Magnolia Dr in Gloucester's Holly Springs community! This 1,900 sq ft home offers 4 bedrooms, 3 full baths and a flexible layout featuring two en-suite bedrooms. Inside you'll find updated LVT flooring throughout much of the home, a spacious living room with fireplace and skylights, separate family room, dining area and kitchen with quartz countertops, tile backsplash, abundant

    Matt Boothe Virginia Capital Realty LLC

    6673 Magnolia Dr, Gloucester, VA 23061
  • /40

    $799,000

    • 4 Beds
    • 4.5 Baths
    • 4,043 Sq Ft

    409 Muirfield, Smithfield, VA 23430

    This full brick, custom home has been extensively updated and is ready for its next chapter. Inside, you'll find cherry cabinets, granite countertops, custom trim work, and gorgeous hardwood flooring. Dual primary suites, one up, one down, with the downstairs primary featuring a fully renovated bath, custom tile work, and a professionally designed closet. Every bedroom has its own en-suite bath.

    Jordan Cowles EXP Realty LLC

    409 Muirfield, Smithfield, VA 23430
  • /28

    $450,000

    • 4 Beds
    • 2.5 Baths
    • 1,800 Sq Ft

    5201 Carolanne Dr, Virginia Beach, VA 23462

    Welcome home to this beautifully remodeled 4-bedroom, 2.5-bathroom home featuring updates throughout and a fresh, modern feel. From the moment you step inside, you’ll appreciate the thoughtful improvements and attention to detail. The updated kitchen features new appliances and is ready for everything from everyday meals to entertaining guests. Spacious bedrooms, updated bathrooms, and refreshed

    Shelly Taylor Real Broker LLC

    5201 Carolanne Dr, Virginia Beach, VA 23462
  • /17

    $106,000

    • 2 Beds
    • 1 Bath
    • 676 Sq Ft

    316 E Tennessee Ave, Crewe, VA 23930

    Affordable and charming, this two-bedroom, one-bath cottage offers a great opportunity in the heart of Crewe. The home features hardwood floors throughout, two cozy bedrooms, a comfortable living room, and a kitchen with wood cabinetry, stove, refrigerator, and washer/dryer hookups. Enjoy a beautiful green front yard and a shady, inviting backyard. A propane gas pack provides efficient heating

    Lee Simmons Lee Simmons Signature Realty

    316 E Tennessee Ave, Crewe, VA 23930
  • /28

    $349,900

    • 3 Beds
    • 2.5 Baths
    • 1,837 Sq Ft

    6500 Revere St, James City Co., VA 23188

    Gorgeous well-maintained 3-bed, 2.5-bath townhome. Stylish upgrades enhance the classic open floor plan & high ceilings invite abundant natural light. The comfortable living room seamlessly connects to the well-appointed kitchen featuring stainless steel appliances, large island with seating and dining area. LVP flooring throughout 1st floor. Primary bedroom features walk-in closet & an en-suite

    Cristina Garcia Virginia Capital Realty LLC

    6500 Revere St, James City Co., VA 23188
  • /48

    $485,000

    • 5 Beds
    • 2.5 Baths
    • 3,019 Sq Ft

    930 Foxboro Dr, Newport News, VA 23602

    Welcome to Kiln Creek, one of Newport News’ most sought-after communities! This spacious, well-maintained home offers 5 bedrooms, 2.5 baths, and 3,019 sq ft of living space. The open floor plan features an eat-in kitchen with stainless steel appliances, abundant cabinetry, and center island overlooking the bright family room with gas fireplace. Formal living and dining rooms plus a versatile

    Jason Freer Keller Williams Coastal Virginia Chesapeake

    930 Foxboro Dr, Newport News, VA 23602
  • /23

    $299,000

    • 4 Beds
    • 2 Baths
    • 1,511 Sq Ft

    416 E Ocean Ave, Norfolk, VA 23503

    This spacious 4-bedroom, 2-full-bath home combines classic character with valuable recent updates and is located just one mile from the beach! Original hardwood flooring throughout adds warmth and charm, while a brand-new HVAC system provides comfort and peace of mind. Upstairs, split units installed in 2022 offer additional climate control. Step outside to enjoy a nice-sized back deck, for

    Erin Sherwood Signature Homes

    416 E Ocean Ave, Norfolk, VA 23503

Showing Results 81 - 120, Page 3 of 18

How to Buy a Home How to Finance a Home How to Sell a Home