651

Newest Homes for Sale in Visalia, CA

Section Image Section Image Section Image
  • /22

    $624,900

    New Construction
    • 3 Beds
    • 2.5 Baths
    • 2,266 Sq Ft

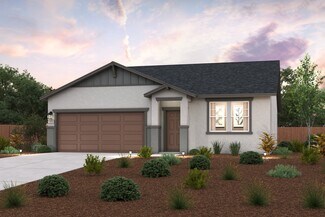
    Aspen Plan at Sycamore Ranch, Visalia, CA 93291

    The Aspen plan is 2,266 square feet and offers an open-styled floorplan with 4 bedrooms and 2.5 bathrooms as the standard configuration with the flexible room option for an Office. The exterior designs are built in the architectural traditions of Modern, Traditional Farmhouse, and Cottage, thoughtfully designed with covered porches, tile roofs, inviting carriage lights, stone and brick veneer and

    San Joaquin Valley Homes Builder
    5220 W Delaware Ave Unit 36471217, Visalia, CA 93291
  • /30

    $399,900

    New Construction
    • 3 Beds
    • 2 Baths
    • 1,498 Sq Ft

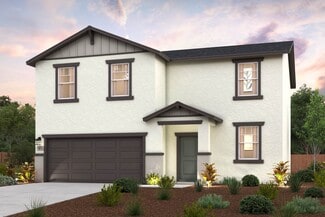
    Henley Plan at Maplewood, Visalia, CA 93292

    The Henley plan is 1,498 square feet and offers 3 bedrooms and 2 bathrooms. Ask the Brookside Sales Representative about flexible room options such as a den or office. This quality-crafted plan features Modern Cottage, Craftsman, and Modern Farmhouse styled exterior designs, creating an inviting atmosphere of individuality, as well as a charming front porch, covered patio, and 2-car garage with

    San Joaquin Valley Homes Builder
    537 N Tracy St Unit 36492454, Visalia, CA 93292
  • /26

    $634,900

    New Construction
    • 3 Beds
    • 2.5 Baths
    • 2,380 Sq Ft

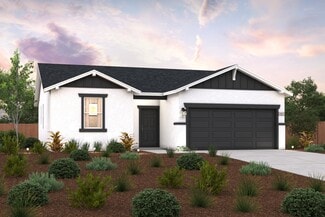
    Carlton Plan at Sycamore Ranch, Visalia, CA 93291

    The Carlton plan is 2,380 square feet and offers an open-styled floorplan with 4 bedrooms and 2.5 bathrooms as the standard configuration with flexible room options for a Den, Tech Room, Casita or Guest Room. The exterior designs are built in the architectural traditions of Modern, Traditional Farmhouse, and Cottage, thoughtfully designed with covered porches, courtyard, inviting carriage lights,

    San Joaquin Valley Homes Builder
    5220 W Delaware Ave Unit 36446459, Visalia, CA 93291
  • /23

    $604,900

    New Construction
    • 3 Beds
    • 2.5 Baths
    • 2,105 Sq Ft

    Naples Plan at Sycamore Ranch, Visalia, CA 93291

    The Naples plan is 2,105 square feet and offers an open-styled floorplan with 4 bedrooms and 2.5 bathrooms as the standard configuration with flexible room options for a Guest Suite, Den or Office. The exterior designs are built in the architectural traditions of Modern, Traditional Farmhouse, and Cottage, thoughtfully designed with covered porches, tile roofs, inviting carriage lights, stone and

    San Joaquin Valley Homes Builder
    5220 W Delaware Ave Unit 36448957, Visalia, CA 93291
  • /26

    $475,900

    New Construction
    • 3 Beds
    • 2.5 Baths
    • 2,380 Sq Ft

    Carlton Plan at Stonebrook, Visalia, CA 93291

    The Carlton plan is 2,380 square feet and offers an open-styled floorplan with 4 bedrooms and 2.5 bathrooms as the standard configuration with flexible room options for a Den, Tech Room, Casita or Guest Room. The exterior designs are built in the architectural traditions of Modern, Traditional Farmhouse, and Cottage, thoughtfully designed with covered porches, courtyard, inviting carriage lights,

    San Joaquin Valley Homes Builder
    6287 Avenue 305 St Unit 36469210, Visalia, CA 93291
  • /23

    $461,900

    New Construction
    • 3 Beds
    • 2.5 Baths
    • 2,105 Sq Ft

    Naples Plan at Stonebrook, Visalia, CA 93291

    The Naples plan is 2,105 square feet and offers an open-styled floorplan with 4 bedrooms and 2.5 bathrooms as the standard configuration with flexible room options for a Guest Suite, Den or Office. The exterior designs are built in the architectural traditions of Modern, Traditional Farmhouse, and Cottage, thoughtfully designed with covered porches, tile roofs, inviting carriage lights, stone and

    San Joaquin Valley Homes Builder
    6287 Avenue 305 St Unit 36496533, Visalia, CA 93291
  • /19

    $401,990

    New Construction
    • 3 Beds
    • 2.5 Baths
    • 1,608 Sq Ft

    The Waterlily Plan at Huckleberry Park, Visalia, CA 93291

    This 2-story, 1608 square foot home offers a blend of modern design and practicality. As you approach, the inviting covered entry features space for a bench, creating a warm welcome. Inside, a functional foyer includes a storage closet for organized living. The open-concept living area seamlessly connects the kitchen, dining space, and great room, perfect for gatherings or relaxation. The kitchen

    Woodside Homes Builder
    1241 W Sedona Ave Unit 36461878, Visalia, CA 93291
  • /19

    $415,990

    New Construction
    • 4 Beds
    • 3 Baths
    • 1,758 Sq Ft

    The Juniper Plan at Huckleberry Park, Visalia, CA 93291

    Welcome to this stunning 2-story open-concept home that seamlessly blends modern living with functionality. With 4 bedrooms and 3 baths, this spacious residence offers a comfortable and versatile layout that caters to the needs of a contemporary family. The first floor welcomes you with a spacious living room that seamlessly transitions into the heart of the home: a beautifully designed kitchen

    Woodside Homes Builder
    1241 W Sedona Ave Unit 36504101, Visalia, CA 93291
  • /15

    $377,900

    New Construction
    • 3 Beds
    • 2.5 Baths
    • 1,790 Sq Ft

    Juniper Plan, Visalia, CA 93291

    The Juniper is 1,790 square feet and features 3 bedrooms, 2.5 bathrooms, and a 2-car garage as the standard configuration. The exterior designs are built in the architectural traditions of Modern Cottage and Farmhouse. This plan is thoughtfully designed with a charming covered front porch, covered patio for entertaining and covered deck off the Owner's suite, inviting carriage lights with stone

    Builder Photo

    San Joaquin Valley Homes

    Builder

    6292 Avenue 305 St Unit 36474755, Visalia, CA 93291
  • /3

    $654,900

    New Construction
    • 4 Beds
    • 2.5 Baths
    • 2,831 Sq Ft

    Marsala Plan at Sycamore Ranch, Visalia, CA 93291

    The Marsala plan is 2,831 square feet and offers an open-styled floorplan with 4 bedrooms, a dining room and morning room, and 2.5 bathrooms as the standard configuration with the flexible room option for an Office or a game room. The exterior designs are built in the architectural traditions of Modern, Traditional Farmhouse, and Cottage, thoughtfully designed with covered porches, tile roofs,

    San Joaquin Valley Homes Builder
    5220 W Delaware Ave Unit 36494337, Visalia, CA 93291
  • /20

    $404,990

    New Construction
    • 3 Beds
    • 2.5 Baths
    • 1,672 Sq Ft

    The Manzanita Plan at Huckleberry Park, Visalia, CA 93291

    Discover The Manzanita, a welcoming 2-story, 3-bedroom, 2.3-bath home, offering 1,672 square feet of modern comfort. This family residence seamlessly blends convenience and style. As you enter from the garage, a drop zone with cabinets provides an organized space for your daily essentials, keeping the entryway tidy. The open-concept living area on the ground floor encompasses the kitchen, dining,

    Woodside Homes Builder
    1241 W Sedona Ave Unit 36472990, Visalia, CA 93291
  • /3

    $409,900

    New Construction
    • 3 Beds
    • 2 Baths
    • 1,590 Sq Ft

    Bristol Plan at Stonebrook, Visalia, CA 93291

    The Bristol floor plan is 1,590 sq ft and features 3 bedrooms, 2 bathrooms, and a 2-car garage. The exterior designs are built in the architectural traditions of Modern, Traditional Farmhouse, and Cottage, thoughtfully designed with covered porches, inviting carriage lights, stone and brick veneer, and siding on select elevations, creating an appealing atmosphere in this neighborhood. On the

    San Joaquin Valley Homes Builder
    6287 Avenue 305 St Unit 36492052, Visalia, CA 93291
  • /3

    $381,990

    New Construction
    • 3 Beds
    • 2.5 Baths
    • 1,436+ Sq Ft

    The Sweet Pea Plan at Huckleberry Park, Visalia, CA 93291

    As you step inside, you'll be immediately captivated by the open-concept living area, awash in natural light. The heart of the home is the modern kitchen, adorned with stainless steel appliances that glisten in the sunlight, and a pristine white quartz countertop that provides an elegant and functional space for your culinary endeavors. The kitchen seamlessly flows into the dining and living

    Woodside Homes Builder
    1241 W Sedona Ave Unit 36475067, Visalia, CA 93291
  • /27

    $439,900

    New Construction
    • 3 Beds
    • 2.5 Baths
    • 2,076 Sq Ft

    Walden Plan at Maplewood, Visalia, CA 93292

    The Walden plan is 2,076 square feet and offers 3 bedrooms, 2.5 bathrooms with a Loft and Tech room. Ask the Brookside Sales Representative about flexible room options, such as a fourth bedroom in lieu of the Loft. This quality-crafted plan features Modern Cottage, Craftsman, and Modern Farmhouse styled exterior designs, creating an inviting atmosphere of individuality, as well as a charming

    San Joaquin Valley Homes Builder
    537 N Tracy St Unit 36475906, Visalia, CA 93292
  • /15

    $402,900

    New Construction
    • 3 Beds
    • 2.5 Baths
    • 2,290 Sq Ft

    Cedar Plan at Granite Hills, Visalia, CA 93291

    The Cedar is 2,290 square feet and features 3 bedrooms, 2.5 bathrooms, a bonus room and a 2-car garage as the standard configuration. Ask the Blossom Hill Sales Representative about flexible room options such as an Office (first floor), Fourth bedroom and Third bathroom (first floor), Multi-Gen option (second floor), Exterior stair to Multi-Gen option, and Guest Suite option (second floor). The

    San Joaquin Valley Homes Builder
    6292 Avenue 305 St Unit 36500136, Visalia, CA 93291
  • /22

    $664,900

    New Construction
    • 4 Beds
    • 2.5 Baths
    • 2,855 Sq Ft

    Aspen with Loft Plan at Sycamore Ranch, Visalia, CA 93291

    The Aspen with Loft plan is 2,855 square feet and offers an open-styled floorplan with 4 bedrooms, a loft and 2.5 bathrooms as the standard configuration with the flexible room option for an Office or an additional guest suite. The exterior designs are built in the architectural traditions of Modern, Traditional Farmhouse, and Cottage, thoughtfully designed with covered porches, tile roofs,

    San Joaquin Valley Homes Builder
    5220 W Delaware Ave Unit 36502423, Visalia, CA 93291
  • /27

    $408,900

    New Construction
    • 3 Beds
    • 2 Baths
    • 1,595 Sq Ft

    Hawthorne Plan at Maplewood, Visalia, CA 93292

    The Hawthorne plan is 1,595 square feet and offers 3 bedrooms and 2 bathrooms. Ask a Sales Representative about flexible room options such as a den. This quality-crafted plan features Modern Cottage, Craftsman, and Modern Farmhouse styled exterior designs, creating an inviting atmosphere of individuality, as well as a charming front porch, covered patio, and 2-car garage with carriage lights. On

    San Joaquin Valley Homes Builder
    537 N Tracy St Unit 36495586, Visalia, CA 93292
  • /28

    $429,900

    New Construction
    • 3 Beds
    • 2.5 Baths
    • 1,875 Sq Ft

    Kipling Plan at Maplewood, Visalia, CA 93292

    The Kipling floor plan is 1,875 square feet and offers 3 bedrooms, a Loft, 2.5 bathrooms with a 2-car garage as the standard configuration. Ask a Sales Representative about flexible room options, such as a fourth bedroom in lieu of the loft. This quality-crafted plan features Modern Cottage, Craftsman, and Modern Farmhouse styled exterior designs, creating an inviting atmosphere of individuality,

    San Joaquin Valley Homes Builder
    537 N Tracy St Unit 36503190, Visalia, CA 93292
  • /17

    $679,900

    New Construction
    • 4 Beds
    • 2.5 Baths
    • 3,205 Sq Ft

    Verona with Loft Plan at Sycamore Ranch, Visalia, CA 93291

    The Verona with Loft plan is 3,205 square feet and offers an open-styled floorplan with 4 bedrooms and 2.5 bathrooms as the standard configuration with the flexible room option for an Office or an additional guest suite. The exterior designs are built in the architectural traditions of Modern, Traditional Farmhouse, and Cottage, thoughtfully designed with covered porches, tile roofs, inviting

    San Joaquin Valley Homes Builder
    5220 W Delaware Ave Unit 36497470, Visalia, CA 93291
  • /8

    $1,037,100

    $104K PRICE DROP
    • Land
    • 34.57 Acres
    • $30,000 per Acre

    36713 Road 144, Visalia, CA 93292

    Available for sale is a 34.57 acre well-farmed lemon orchard in a desirable citrus growing region. The property includes four wind machines, two ag wells and sand media filters. Buyer to reimburse Seller for cultural costs related to the 2025/2026 crop.

    Justin Lawson Pearson Realty

    36713 Road 144, Visalia, CA 93292
  • /10

    $444,990

    New Construction
    • 4 Beds
    • 2 Baths
    • 1,509 Sq Ft

    Lark Plan at Victory Oaks, Visalia, CA 93291

    The Lark offers a versatile single-story, four-bedroom, two-bath layout with 9-foot ceilings and approximately 1,509 square feet of living space. An open-concept living, kitchen, and dining area creates a welcoming space for everyday living and gatherings. The kitchen features quartz countertops with backsplash, shaker-style cabinetry, pendant lighting over the center island with snack bar, a

    D.R. Horton Builder
    3943 W Babcock Ave Unit 36201134, Visalia, CA 93291
  • /15

    $447,990

    New Construction
    • 3 Beds
    • 2.5 Baths
    • 1,590 Sq Ft

    Oxford Plan at Victory Oaks, Visalia, CA 93291

    The Oxford is a versatile two-story home offering approximately 1,590 square feet of open-concept living space. The first floor features a spacious kitchen and great room designed for effortless entertaining. The kitchen includes quartz countertops, shaker-style cabinetry, a large center island, walk-in pantry, and Whirlpool stainless-steel appliances. Upstairs, a flexible loft provides space for

    D.R. Horton Builder
    3943 W Babcock Ave Unit 36201132, Visalia, CA 93291
  • /3

    $414,990

    New Construction
    • 3 Beds
    • 2 Baths
    • 1,230 Sq Ft

    Cardinal Plan at Victory Oaks, Visalia, CA 93291

    The Cardinal is a stylish single-story, three-bedroom, two-bath home featuring 9-foot ceilings and approximately 1,230 square feet of open-concept living space. The living room flows seamlessly into the kitchen and dining area, creating an inviting layout ideal for entertaining. The modern kitchen showcases shaker-style cabinetry with black hardware, quartz countertops with full backsplash, a

    D.R. Horton Builder
    3943 W Babcock Ave Unit 36201133, Visalia, CA 93291
  • /19

    $527,990

    New Construction
    • 5 Beds
    • 3.5 Baths
    • 2,554 Sq Ft

    Sparrow Plan at Victory Oaks, Visalia, CA 93291

    The Sparrow is a spacious two-story, five-bedroom, three-and-a-half-bath home with 9-foot ceilings and approximately 2,554 square feet of well-designed living space. A desirable MultiGEN suite on the first floor includes a private entrance and full bathroom—ideal for guests or extended family. The open kitchen, dining, and living areas are perfect for entertaining and feature shaker-style

    D.R. Horton Builder
    3943 W Babcock Ave Unit 36201136, Visalia, CA 93291
  • /17

    $464,990

    New Construction
    • 4 Beds
    • 3 Baths
    • 1,842 Sq Ft

    Oriole Plan at Victory Oaks, Visalia, CA 93291

    The Oriole is a single-story, split floor plan home enhanced with 9-foot ceilings, offering four bedrooms, three bathrooms, and approximately 1,842 square feet of living space. Designed for both privacy and entertaining, the open great room and kitchen serve as the heart of the home. The kitchen features shaker-style cabinetry, quartz countertops with backsplash, pendant lighting over the center

    D.R. Horton Builder
    3943 W Babcock Ave Unit 36201135, Visalia, CA 93291
  • /18

    $539,990

    New Construction
    • 5 Beds
    • 3 Baths
    • 2,814 Sq Ft

    Wren Plan at Victory Oaks, Visalia, CA 93291

    The Wren is a generously sized two-story, five-bedroom, three-bath home offering approximately 2,814 square feet of living space and enhanced with 9-foot ceilings. A first-floor bedroom and full bathroom near the entry provide flexibility for guests or multi-generational living. The open-concept main living area connects to a large kitchen featuring shaker-style cabinetry, quartz countertops with

    D.R. Horton Builder
    3943 W Babcock Ave Unit 36201137, Visalia, CA 93291
  • /3

    $527,490

    New Construction
    • 5 Beds
    • 3.5 Baths
    • 2,554 Sq Ft

    Sparrow Plan at Shepherds Ranch, Visalia, CA 93291

    The Sparrow is a spacious two-story, five-bedroom, three-and-a-half-bath home with 9-foot ceilings and approximately 2,554 square feet of well-designed living space. A desirable MultiGEN suite on the first floor includes a private entrance and full bathroom—ideal for guests or extended family. The open kitchen, dining, and living areas are perfect for entertaining and feature shaker-style

    D.R. Horton Builder
    836 N Cousins St Unit 36201120, Visalia, CA 93291
  • /3

    $434,490

    New Construction
    • 4 Beds
    • 2 Baths
    • 1,509 Sq Ft

    Lark Plan at Shepherds Ranch, Visalia, CA 93291

    The Lark offers a versatile single-story, four-bedroom, two-bath layout with 9-foot ceilings and approximately 1,509 square feet of living space. An open-concept living, kitchen, and dining area creates a welcoming space for everyday living and gatherings. The kitchen features quartz countertops with backsplash, shaker-style cabinetry, pendant lighting over the center island with snack bar, a

    D.R. Horton Builder
    836 N Cousins St Unit 36201118, Visalia, CA 93291
  • /3

    $530,490

    New Construction
    • 5 Beds
    • 3 Baths
    • 2,814 Sq Ft

    Wren Plan at Shepherds Ranch, Visalia, CA 93291

    The Wren is a generously sized two-story, five-bedroom, three-bath home offering approximately 2,814 square feet of living space and enhanced with 9-foot ceilings. A first-floor bedroom and full bathroom near the entry provide flexibility for guests or multi-generational living. The open-concept main living area connects to a large kitchen featuring shaker-style cabinetry, quartz countertops with

    D.R. Horton Builder
    836 N Cousins St Unit 36201121, Visalia, CA 93291
  • /3

    $454,490

    New Construction
    • 4 Beds
    • 3 Baths
    • 1,842 Sq Ft

    Oriole Plan at Shepherds Ranch, Visalia, CA 93291

    The Oriole is a single-story, split floor plan home enhanced with 9-foot ceilings, offering four bedrooms, three bathrooms, and approximately 1,842 square feet of living space. Designed for both privacy and entertaining, the open great room and kitchen serve as the heart of the home. The kitchen features shaker-style cabinetry, quartz countertops with backsplash, pendant lighting over the center

    D.R. Horton Builder
    836 N Cousins St Unit 36201119, Visalia, CA 93291
  • /12

    $59,900

    • 2 Beds
    • 1 Bath

    820 S Chinowth St Unit 102, Visalia, CA 93277

    This is a fantastic opportunity to own a charming home in the heart of Country Manor Mobile Home Community in Visalia, CA. We are near Schools, Churches, Restaurants, Casino's and Shopping Centers. Discover this welcoming open concept floor plan. 2 bedrooms, 1 bath Skyline Model, 784 square feet of living space. We are only 30 mins. to the entrance of the Sequoia National Park. Why not call this

    Carolyn Zamudio Country Manor

    820 S Chinowth St Unit 102, Visalia, CA 93277
  • /12

    $59,900

    • 2 Beds
    • 1 Bath

    820 S Chinowth St Unit 80, Visalia, CA 93277

    This is a fantastic opportunity to own a charming home in the heart of Country Manor Mobile Home Community in Visalia, CA. We are near Schools, Churches, Restaurants, Casino's and Shopping Centers. Discover this welcoming open concept floor plan. 2 bedrooms, 1 bath Skyline Model, 784 square feet of living space. We are only 30 mins. to the entrance of the Sequoia National Park. Why not call this

    Carolyn Zamudio Country Manor

    820 S Chinowth St Unit 80, Visalia, CA 93277
  • /12

    $59,900

    • 2 Beds
    • 1 Bath

    820 S Chinowth St Unit 70, Visalia, CA 93277

    This is a fantastic opportunity to own a charming home in the heart of Country Manor Mobile Home Community in Visalia, CA. We are near Schools, Churches, Restaurants, Casino's and shopping centers. Discover this welcoming open concept floor plan. 2 bedrooms, 1 bath Skyline Model, 784 square feet of living space. We are only 30 mins. to the entrance of the Sequoia National Park. Why not call this

    Carolyn Zamudio Country Manor

    820 S Chinowth St Unit 70, Visalia, CA 93277
  • /4

    $850,000

    $100K PRICE DROP
    • Land
    • 3.5 Acres
    • $242,857 per Acre

    3838 S Court St, Visalia, CA 93277

    Permitted uses in the quasi-public zone include public uses of an administrative, recreational, public service or cultural type including city, county, state or federal administrative centers and courts, libraries, museums, art galleries, police and fire stations and other public building, structures and facilities; public playgrounds, parks and community centers

    Wayne Scott CREO Real Estate, Inc.

    3838 S Court St, Visalia, CA 93277
  • /6

    $8,999,999

    • Land
    • 33 Acres
    • $272,727 per Acre

    11590 Avenue 272, Visalia, CA 93277

    Great commercial development opportunity along Visalia's high-traffic Mooney Blvd. This lot is situated next to Visalia's newest retail development, the 60-acre Packwood Creek Shopping Center. This lot is designated as a Tier 2 urban growth boundary location and will be in the heart of all future Visalia retail growth.

    James Dougherty Century 21 Select Real Estate

    11590 Avenue 272, Visalia, CA 93277
  • /14

    $4,800,000

    $1M PRICE DROP
    • Land
    • 39.61 Acres
    • $121,182 per Acre

    896 N Mariposa Ave, Visalia, CA 93292

    Prime Development Opportunity on the Border of East Visalia & West Farmersville. Discover nearly 40 acres of prime residential development land perfectly positioned on the growing edge of East Visalia and West Farmersville. This expansive parcel is general planned and zoned for residential use, making it an ideal opportunity for builders and developers ready to capitalize on the Central Valley's

    Agent Photo

    Blake Shawn

    Real Brokerage Technologies

    896 N Mariposa Ave, Visalia, CA 93292
  • /37

    $480,000

    $130K PRICE DROP
    • 4 Beds
    • 2.5 Baths
    • 2,494 Sq Ft

    3831 S Watson St, Visalia, CA 93277

    Welcome to your dream home! This immaculate 4-bedroom, 3-bathroom two-story residence offers a perfect blend of modern living and spacious comfort. As you enter, you're greeted by a light-filled living area, ideal for gatherings with family and friends. The large kitchen serves as the heart of the home, providing ample space for culinary creations and casual dining. On the main floor, you'll find

    Damian Campos Legacy Real Estate Inc

    3831 S Watson St, Visalia, CA 93277
  • /6

    $1,195,000

    New Construction $236K PRICE INCREASE
    • 3 Beds
    • 3 Baths
    • 3,365 Sq Ft

    4245 S Silvervale St, Visalia, CA 93277

    If you are looking for your next home look no further. This new construction home will sit on an oversized lot and provide you with the luxury you are wanting in a custom home. Did I mention there is an option for an ADU? This New Construction home will be everything you are desiring and so much more.

    Agent Photo

    Christopher Harris

    Realty Concepts, Ltd. - Fresno

    4245 S Silvervale St, Visalia, CA 93277
  • /8

    $539,000

    • 4 Beds
    • 2.5 Baths
    • 2,100 Sq Ft

    816 E Copper Ave, Visalia, CA 93292

    Beautiful home in SE Visalia. 4 bedroom, 2.5 baths, 3 car garage. Wonderful split floor plan. Large Kitchen is open to living room and has a beautiful view of the backyard. Master bedroom has a huge closet and a large bath with separate shower and deep tub. Granite counters in the kitchen, master bath and guest bath. Interior has recently been painted. Just beautiful and move in ready.

    Suzie Alcoser Realty One Group Action

    816 E Copper Ave, Visalia, CA 93292
  • /2

    $1,080,000

    $120K PRICE DROP
    • Land
    • 60 Acres
    • $18,000 per Acre

    0 Avenue 384, Visalia, CA 93292

    +/-60 Acres Open Land Seville, CALocationProperty is located on the northwest corner of Road 164 and Avenue 384, just east of the town of Seville, CA (southeast of the Cutler-Orosi area).Size+/-60 Assessed AcresLand UseProperty is Open Land, which was previously farmed to olives.WaterThe property is located in Stone Corral Irrigation District and

    Curtis Travioli Schuil Ag Real Estate

    0 Avenue 384, Visalia, CA 93292

Showing Results 601 - 640, Page 16 of 17

How to Buy a Home How to Finance a Home How to Sell a Home