140

Waddell, AZ Homes for Sale under $500,000

Section Image Section Image
  • /12

    $480,240

    New Construction
    • 4 Beds
    • 3 Baths
    • 2,153 Sq Ft

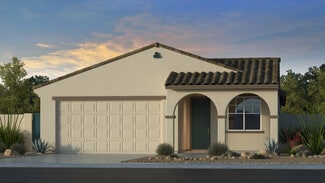
    Lilac Plan at Stonebridge Manor - Retreat, Waddell, AZ 85355

    Welcome to the Lilac Floor Plan, a thoughtfully designed single-level home offering 2,153 square feet of luxurious living. This four-bedroom, three-bathroom residence combines functionality and elegance, featuring a spacious three-car garage for convenience. You'll love the covered entry to this home. Two front bedrooms provide privacy, while the primary suite is tucked in the back for ultimate

    Ashton Woods Builder
    10481 N 157th Dr Unit 36465116, Waddell, AZ 85355
  • /11

    $466,240

    New Construction
    • 3 Beds
    • 2.5 Baths
    • 1,953 Sq Ft

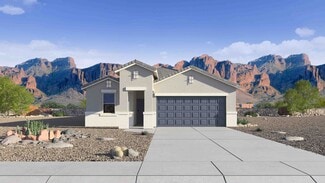
    Larkspur Plan at Stonebridge Manor - Retreat, Waddell, AZ 85355

    The Larkspur floor plan offers 1,949 square feet of modern living with a seamless blend of functionality and style. This one-story home features three generously sized bedrooms, 2.5 bathrooms, and a two-car garage.The covered front entry welcomes you into the foyer with charm and sophistication. You'll find two bedrooms up front along with a full bathroom. The heart of the home is its open

    Ashton Woods Builder
    10481 N 157th Dr Unit 36498266, Waddell, AZ 85355
  • /35

    $499,990

    New Construction Open Fri 10AM - 6PM $11K PRICE DROP
    • 4 Beds
    • 3 Baths
    • 2,242 Sq Ft

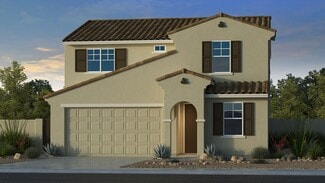
    17684 W Turquoise Ave, Waddell, AZ 85355

    The Blackstone floor plan offers a spacious and well-thought-out design.As you enter, the foyer leads past a library and a secondary bedroom before reaching the corner kitchen. The kitchen overlooks the dining room and great room, making it perfect for both cooking and entertaining. The large, covered backyard patio provides an ideal spot for family barbecues and outdoor

    D.R. Horton Builder
    17684 W Turquoise Ave, Waddell, AZ 85355
  • /15

    $397,170

    New Construction
    • 3 Beds
    • 2 Baths
    • 1,258 Sq Ft

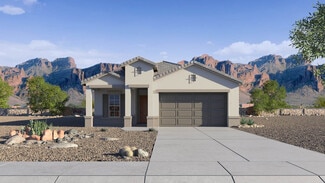
    17597 W Townley Ave, Waddell, AZ 85355

    Plan 1258 combines sought-after space with the convenience of a single-story home. Upon entering the home from the covered front porch, youll be greeted by a welcoming foyer that opens up to the spacious great room. Thanks to an open-concept layout, the great room opens up directly into the kitchen and dining space, as well as a sliding glass door which leads out to a covered back patio. Just

    Elliott Homes Builder
    17597 W Townley Ave, Waddell, AZ 85355
  • /43

    $473,000

    $12K PRICE DROP
    • 3 Beds
    • 3 Baths
    • 3,293 Sq Ft

    9416 N 182nd Ln, Waddell, AZ 85355

    INCREDIBLE BUYER INCENTIVES: $7,000 MORTGAGE CONCESSION. Seller will pay up to $7,000 at closing towards your interest rate buydown if you finance with lender of sellers choice.9416 N 182nd Ln is a two-story Waddell home built in 2007 with a stucco exterior and desert landscaping. The kitchen features granite counters, rich wood cabinetry, a center island, and tile flooring that flows

    Tara Jones Opendoor Brokerage, LLC

    9416 N 182nd Ln, Waddell, AZ 85355
  • /15

    $419,990

    New Construction $10K PRICE DROP
    • 3 Beds
    • 2.5 Baths
    • 1,777 Sq Ft

    2496 E Galloping Horse Dr, San Tan Valley, AZ 85140

    This 1,777 sq ft single-story home features 3 bedrooms, 2 bathrooms, a flexible den, and a 2-car garage with a stylish Spanish-inspired exterior, highlighted by warm stucco tones, subtle architectural detailing, and inviting curb appeal.Thoughtfully designed with the new Laguna Collection, this home showcases a cohesive, modern look with ash-stained cabinetry, quartz countertops, a soft-toned

    Ashton Woods Builder
    2496 E Galloping Horse Dr, San Tan Valley, AZ 85140
  • /5

    $449,990

    Open Sat 10AM - 5PM
    • 5 Beds
    • 3 Baths
    • 2,096 Sq Ft

    9648 N 178th Ave, Glendale, AZ 85355

    Spacious and Stylish 4 bed with Den. Home features white shaker style cabinets, quartz countertops, a classic subway tile backsplash & farmhouse sink. Upgraded kitchen appliances, 9ft ceilings, 8ft. interior doors throughout, 8ft glass slider at patio creates an open airy feel. Wood like tile in all areas except bedrooms and closets. Thoughtfully designed with modern finishes- Pictures represent

    Michael Morawitz DRH Properties Inc

    9648 N 178th Ave, Glendale, AZ 85355
  • /30

    $409,990

    New Construction $76K PRICE DROP
    • 3 Beds
    • 2 Baths
    • 1,874 Sq Ft

    18577 W Manzanita Dr, Waddell, AZ 85355

    The Sawyer boasts a thoughtfully designed single-story layout with 3 spacious bedrooms, 2 modern bathrooms. Its open floorplan seamlessly connects the living, dining, and kitchen areas--ideal for entertaining guests or enjoying everyday moments with family. Whether you're hosting a gathering or savoring a quiet evening in, The Sawyer offers the perfect blend of style, space, and functionality.

    Joseph Elberts Meritage Homes of Arizona, Inc

    18577 W Manzanita Dr, Waddell, AZ 85355
  • /4

    $499,990

    New Construction
    • 4 Beds
    • 2.5 Baths
    • 2,014 Sq Ft

    18593 W Manzanita Dr, Waddell, AZ 85355

    The Arlo boasts a thoughtfully designed single-story layout with 4 spacious bedrooms, 2.5 modern bathrooms. Its open floorplan seamlessly connects the living, dining, and kitchen areas--ideal for entertaining guests or enjoying everyday moments with family. Whether you're hosting a gathering or savoring a quiet evening in, The Arlo offers the perfect blend of style, space, and functionality. This

    Joseph Elberts Meritage Homes of Arizona, Inc

    18593 W Manzanita Dr, Waddell, AZ 85355
  • /22

    $430,880

    New Construction
    • 4 Beds
    • 2 Baths
    • 1,576 Sq Ft

    17533 W Townley Ave, Waddell, AZ 85355

    Captivating you with its striking exterior, Plan 1576 is a highly-functional home that is specially designed for both gathering and privacy. Nestled in Avanti at Granite Vista, 4 bedrooms, 2 bathrooms, a 2-car garage and 1,576 square feet of living space come together to create a beautiful one-story home that the whole family will love. Spend your evenings enjoying the weather on the back patio

    Elliott Homes Builder
    17533 W Townley Ave, Waddell, AZ 85355
  • /21

    $406,990

    New Construction
    • 2 - 4 Beds
    • 2 Baths
    • 1,832 Sq Ft

    Edmonton Plan at Allen Ranches Discovery Collection, Litchfield Park, AZ 85340

    The Edmonton is a 1-story floor plan that comes standard with 1,832 sq. ft., 3 bedrooms, 2 bathrooms, 2-car garage, study, and 2 dining areas. The foyer takes you directly to the dining and kitchen area, which provides ample space for cooking all your favorite meals. Enjoy an open casual dining and great room with direct access to the outdoor living area, which makes for great entertaining space.

    Taylor Morrison Builder
    5350 N 176th Ln Unit 36483635, Litchfield Park, AZ 85340
  • /24

    $444,340

    New Construction
    • 4 Beds
    • 3 Baths
    • 1,912 Sq Ft

    15611 W Corte Del Sol Estate, Waddell, AZ 85355

    As you enter the home, you’re greeted by two bedrooms with a shared bath. Continuing down the hall toward the main living area, you’ll pass an additional bedroom, a second full bath, the laundry room, and access to the two-car garage. The home then opens into a spacious kitchen, dining area, and family room, with a covered patio just off the family room. On the opposite side of the kitchen,

    Starlight Homes Builder
    15611 W Corte Del Sol Estate, Waddell, AZ 85355
  • /23

    $409,990

    New Construction
    • 3 Beds
    • 2 Baths
    • 1,777 Sq Ft

    15755 W Deanne Dr, Waddell, AZ 85355

    The Marigold floor plan offers 1,777 sq ft of thoughtfully designed living space with 3 bedrooms, 2 bathrooms, a versatile den, and an open-concept layout that perfectly balances comfort and functionality. Whether you're hosting friends or enjoying a quiet night at home, this floor plan is designed to make everyday living effortless.At the heart of the home, the designer kitchen showcases the

    Ashton Woods Builder
    15755 W Deanne Dr, Waddell, AZ 85355
  • /33

    $465,990

    New Construction
    • 5 Beds
    • 2 Baths
    • 2,096 Sq Ft

    Hayden Plan at Zanjero Pass, Waddell, AZ 85355

    The Hayden is a beautiful single level floor plan with an open common area. Enter through the foyer, and pass all 4 secondary bedrooms, leading to the kitchen. The kitchen has a walk-in corner pantry, as well as an island that looks over the dining room. The great room looks out onto the covered back patio. The owner's suite is tucked towards the back of the home, with its own bathroom, as well

    D.R. Horton Builder
    9416 N 178th Dr Unit 36202034, Waddell, AZ 85355
  • /12

    $405,340

    New Construction
    • 3 Beds
    • 2 Baths
    • 1,402 Sq Ft

    Sterling Plan at Stonebridge Manor, Waddell, AZ 85355

    Welcome to your next home! As you enter from the porch into the foyer, you’re immediately greeted by the open dining area, kitchen, and family room. Just off the family room, you’ll find a spacious back patio. On the opposite side of the kitchen and family room are two additional bedrooms that share a bath, along with a laundry room that provides access to the two-car garage. At the far end of

    Starlight Homes Builder
    10538 N 156th Dr Unit 36482734, Waddell, AZ 85355
  • /19

    $476,060

    New Construction
    • 4 Beds
    • 3 Baths
    • 2,028 Sq Ft

    17557 W Townley Ave, Waddell, AZ 85355

    Boasting 4 sizable bedrooms, 3 full bathrooms and high-quality designs across 2,028 square feetPlan 2028 is a spectacular one-story home that is sure to impress. As the largest layout in Avanti at Granite Vista, this home is perfect for growing families and those looking for a right-sized home. Upon entering, youre greeted by a bright and airy entryway that seamlessly flows into the breathtaking

    Elliott Homes Builder
    17557 W Townley Ave, Waddell, AZ 85355
  • /29

    $489,990

    New Construction $5K PRICE DROP
    • 3 Beds
    • 2.5 Baths
    • 2,052 Sq Ft

    10023 N 176th Ave, Waddell, AZ 85355

    Welcome to the McCormick—a beautiful floor plan thoughtfully designed for you and your family. Enter through the inviting front porch into the foyer, which leads past the secondary bedrooms and into the heart of the home. The kitchen features a large pantry and a kitchen island that seamlessly integrates with the open layout of the dining room and great room.

    D.R. Horton Builder
    10023 N 176th Ave, Waddell, AZ 85355
  • /52

    $449,900

    $19K PRICE DROP
    • 4 Beds
    • 2.5 Baths
    • 2,379 Sq Ft

    18606 W Sunnyslope Ln, Waddell, AZ 85355

    Move-in ready and loaded with upgrades, this stunning 4BD, 2.5BA home in Cortessa offers the perfect blend of comfort, style, and outdoor living. Enjoy mountain views from your private backyard oasis featuring a sparkling pool, new pool fence, covered patio, lush grass area, fruit trees, fountain, and paver seating area. Home includes fresh interior and exterior paint, new carpet and padding,

    Kjersten Smith My Home Group Real Estate

    18606 W Sunnyslope Ln, Waddell, AZ 85355
  • /31

    $474,990

    New Construction $25K PRICE DROP
    • 5 Beds
    • 2 Baths
    • 2,096 Sq Ft

    17823 W Palo Verde Ave, Waddell, AZ 85355

    The Hayden is a beautiful single level floor plan with an open common area. Enter through the foyer, and pass all 4 secondary bedrooms, leading to the kitchen. The kitchen has a walk-in corner pantry, as well as an island that looks over the dining room. The great room looks out onto the covered back patio. The owner's suite is tucked towards the back of the home, with its own bathroom, as well

    D.R. Horton Builder
    17823 W Palo Verde Ave, Waddell, AZ 85355
  • /44

    $455,000

    • 3 Beds
    • 2 Baths
    • 2,147 Sq Ft

    9503 N 183rd Ln, Waddell, AZ 85355

    Beautifully updated 3-bedroom, 2-bath home with over 2,100 sq ft of living space in the desirable Cortessa community. The open-concept living, dining, and kitchen areas create a spacious and functional layout, while the oversized primary bedroom features a large walk-in closet. Major improvements include a brand-new $15,000 A/C system with warranty (June 2026) and a full duct system cleaning

    Tea Jerome Real Broker

    9503 N 183rd Ln, Waddell, AZ 85355
  • /15

    $497,990

    New Construction
    • 4 Beds
    • 3 Baths
    • 2,222 Sq Ft

    Lavender Plan at Stonebridge Manor - Retreat, Waddell, AZ 85355

    Welcome to the Lavender Floor Plan, a beautifully designed single-level home offering 2,222 square feet of comfort and functionality. This four-bedroom, three-bathroom home features a spacious two-car garage with impressive storage space, perfect for keeping everything organized. Two bedrooms in the front of the home provide flexibility, while the primary suite in the back offers a peaceful

    Ashton Woods Builder
    10481 N 157th Dr Unit 36467166, Waddell, AZ 85355
  • /55

    $439,999

    $15K PRICE DROP
    • 4 Beds
    • 2.5 Baths
    • 2,438 Sq Ft

    18027 W Sunnyslope Ln, Waddell, AZ 85355

    Motivated seller offering a paint credit plus weekly pool service through end of year! This renovated 2-story stuns with 4 beds, 2.5 baths, and 2,438 sqft of light-filled living. Soaring ceilings greet the living and dining rooms. The updated kitchen impresses with granite counters, subway tile backsplash, gas range, farmhouse sink, and a walk-in pantry. Downstairs bedroom and half bath: perfect

    George Laughton EveryPlace

    18027 W Sunnyslope Ln, Waddell, AZ 85355
  • /40

    $449,990

    • 3 Beds
    • 2 Baths
    • 1,611 Sq Ft

    17738 W Palo Verde Ave, Waddell, AZ 85355

    Welcome to this beautifully designed home, featuring an expansive open concept floor plan highlighted by a 12 ft sliding glass door that floods the space with natural light. The bright and airy interior boasts 8 ft doors throughout, adding a sense of grandeur and elegance. The heart of the home is the chef's kitchen, complete with burlap shaker style cabinets, sleek quartz countertops, & a

    Janet Swendson DRH Properties Inc

    17738 W Palo Verde Ave, Waddell, AZ 85355
  • /58

    $485,000

    • 3 Beds
    • 2.5 Baths
    • 2,088 Sq Ft

    9727 N 182nd Ln, Waddell, AZ 85355

    Welcome to effortless Arizona living in this beautifully upgraded single-story Waddell home! The open-concept layout features plank tile flooring, a spacious kitchen with granite countertops, large island, double ovens and pantry, plus a dedicated office/flex space. Retreat to the private primary suite with patio access, or step outside to a south-facing backyard oasis complete with a sparkling

    Sandra McGann eXp Realty

    9727 N 182nd Ln, Waddell, AZ 85355
  • /2

    $459,900

    • Land
    • 34,848 Sq Ft
    • $574,875 per Acre

    10112 N 162nd Ln Unit 8, Waddell, AZ 85355

    RARE OPPORTUNITY in highly desirable Twelve Oaks Estates! Premium 0.80-acre homesite offering more than just land--a stunning custom residence has already been designed specifically for this lot. Casa Mezquite features approx. 3,534 SF of livable space, 4 bedrooms, luxurious primary suite, expansive living areas, outdoor kitchen, covered patio, approx. 1,562 SF of garage space and a dedicated RV

    Manny Peraza HomeSmart

    10112 N 162nd Ln Unit 8, Waddell, AZ 85355
  • /15

    $398,170

    New Construction
    • 3 Beds
    • 2 Baths
    • 1,258 Sq Ft

    8851 N 175th Ave, Waddell, AZ 85355

    Plan 1258 combines sought-after space with the convenience of a single-story home. Upon entering the home from the covered front porch, youll be greeted by a welcoming foyer that opens up to the spacious great room. Thanks to an open-concept layout, the great room opens up directly into the kitchen and dining space, as well as a sliding glass door which leads out to a covered back patio. Just

    Elliott Homes Builder
    8851 N 175th Ave, Waddell, AZ 85355
  • /31

    $499,990

    New Construction
    • 5 Beds
    • 2 Baths
    • 2,096 Sq Ft

    17750 W Palo Verde Ave, Waddell, AZ 85355

    The Hayden is a beautiful single level floor plan with an open common area. Enter through the foyer, and pass all 4 secondary bedrooms, leading to the kitchen. The kitchen has a walk-in corner pantry, as well as an island that looks over the dining room. The great room looks out onto the covered back patio. The owner's suite is tucked towards the back of the home, with its own bathroom, as well

    D.R. Horton Builder
    17750 W Palo Verde Ave, Waddell, AZ 85355
  • /24

    $440,340

    New Construction
    • 4 Beds
    • 3 Baths
    • 1,912 Sq Ft

    15603 W Corte Del Sol Estate, Waddell, AZ 85355

    As you enter the home, you’re greeted by two bedrooms with a shared bath. Continuing down the hall toward the main living area, you’ll pass an additional bedroom, a second full bath, the laundry room, and access to the two-car garage. The home then opens into a spacious kitchen, dining area, and family room, with a covered patio just off the family room. On the opposite side of the kitchen,

    Starlight Homes Builder
    15603 W Corte Del Sol Estate, Waddell, AZ 85355
  • /26

    $424,990

    New Construction Open Sat 10AM - 5PM $10K PRICE DROP
    • 3 Beds
    • 2 Baths
    • 1,545 Sq Ft

    17743 W Palo Verde Ave, Waddell, AZ 85355

    Step into this beautifully upgraded home featuring timeless white shaker cabinetry, elegant quartz kitchen countertops, & a full suite of stainless-steel appliances. The spacious kitchen is enhanced w/under cabinet lighting, creating both warmth & functionality. Throughout the home, you'll find stylish 6x24 in wood look plank lay tile, complemented by 8 ft interior doors that add to the home's

    Janet Swendson DRH Properties Inc

    17743 W Palo Verde Ave, Waddell, AZ 85355
  • 18446 W Harmont Dr Unit 40634570, Waddell, AZ 85355

    $484,990

    New Construction $30K PRICE DROP
    • 4 Beds
    • 3 Baths
    • 2,151 Sq Ft

    Onyx Plan at White Tank Foothills Reserve Series, Waddell, AZ 85355

    This single-story features a split floorplan with the primary suite tucked away in the back of the home. Homes come standard with washer, dryer, fridge, whole home blinds and pendant lighting.

    Meritage Homes Builder
    18446 W Harmont Dr Unit 40634570, Waddell, AZ 85355
  • /48

    $429,308

    Open Wed 10AM - 4PM $19K PRICE DROP
    • 3 Beds
    • 2 Baths
    • 1,589 Sq Ft

    19027 W Rose Ln, Waddell, AZ 85355

    Experience immediate occupancy in this stunning, move-in-ready 3-bedroom, 2-bathroom home, where elegant design meets functional living. Step inside through a spacious entrance with soaring 9-foot ceilings and a sophisticated tray ceiling in the foyer, immediately setting a tone of modern luxury.The open floor plan is accentuated by durable, extended ceramic tile flooring in a stylish wood

    Jennifer Williams Towne Brokerage Services, Inc

    19027 W Rose Ln, Waddell, AZ 85355
  • /2

    $499,995

    • 4 Beds
    • 3 Baths
    • 2,070 Sq Ft

    18412 W Laurie Ln, Waddell, AZ 85355

    The exciting Agate plan offers many spacious living areas. A charming covered entry leads past two bedrooms and a shared bath into a dynamic open layout featuring a well-appointed kitchen with a center island, a dining area and a great room. An adjacent primary suite includes a generous walk-in closet and private bath with double sinks. You'll also appreciate a laundry, a covered patio and a

    John Bargnesi Sekisui House Arizona

    18412 W Laurie Ln, Waddell, AZ 85355
  • /26

    $450,990

    New Construction
    • 4 - 5 Beds
    • 3 - 4 Baths
    • 2,358 Sq Ft

    Paisley Plan at Allen Ranches Discovery Collection, Litchfield Park, AZ 85340

    The Paisley is a 2-story floor plan that comes standard with 2,358 sq. ft., 4 bedrooms, 3 bathrooms, 2-car garage, and a loft. This gorgeous home has a bedroom on the first floor, which provides privacy and convenience for your guests. The open great room, casual dining, and kitchen area is spacious and has an outdoor living area right off it to provide wonderful indoor/outdoor livability. The

    Taylor Morrison Builder
    5350 N 176th Ln Unit 36455624, Litchfield Park, AZ 85340
  • /31

    $450,000

    • 4 Beds
    • 2.5 Baths
    • 2,305 Sq Ft

    18624 W Mountain View Rd, Waddell, AZ 85355

    Sparkling Pool, Solar Panels & Tandem 3 Car Garage! This spacious home offers a flexible layout with a large formal living & dining area just off the entry, highlighted by oversized windows that fill the space with natural light. Dual arched openings lead to the expansive family room with backyard access, seamlessly connecting to the kitchen for easy everyday living & entertaining. The kitchen

    Melissa O'Donnell UCI Realty, L.L.C.

    18624 W Mountain View Rd, Waddell, AZ 85355
  • /4

    $494,990

    New Construction
    • 3 Beds
    • 2 Baths
    • 2,232 Sq Ft

    Celeste Plan at White Tank Vistas, Waddell, AZ 85355

    Welcome to The Celeste, a beautifully designed single-story home offering 2,232 square feet of open and well-balanced living space. This 3-bedroom, 2-bath floorplan delivers both privacy and effortless flow, perfect for todays lifestyle. The expansive Great Room seamlessly connects to the dining area and kitchen, creating a bright, inviting space for everyday living and entertaining. Enhance the

    Mattamy Homes Builder
    19201 W Loma Ln St Unit 40025795, Waddell, AZ 85355
  • /27

    $480,155

    New Construction
    • 4 Beds
    • 3 Baths
    • 2,028 Sq Ft

    8220 N 173rd Ln, Waddell, AZ 85355

    Boasting 4 sizable bedrooms, 3 full bathrooms and high-quality designs across 2,028 square feetPlan 2028 is a spectacular one-story home that is sure to impress. As the largest layout in Avanti at Granite Vista, this home is perfect for growing families and those looking for a right-sized home. Upon entering, youre greeted by a bright and airy entryway that seamlessly flows into the breathtaking

    Elliott Homes Builder
    8220 N 173rd Ln, Waddell, AZ 85355
  • /30

    $408,990

    New Construction
    • 3 Beds
    • 2 Baths
    • 1,545 Sq Ft

    Hummingbird Plan at Zanjero Pass, Waddell, AZ 85355

    The Hummingbird is a highly sought-after single-level floor plan known for its excellent layout. Upon entering, you're greeted by a long foyer that leads into a spacious dining and great room area, perfect for entertaining and everyday living. The corner kitchen offers a fantastic view over the great room and into the backyard, creating an open and airy feel. The first bedroom is well-appointed

    D.R. Horton Builder
    9416 N 178th Dr Unit 36202023, Waddell, AZ 85355
  • /2

    $419,990

    New Construction $10K PRICE DROP
    • 3 Beds
    • 2 Baths
    • 1,545 Sq Ft

    17744 W Palo Verde Ave, Glendale, AZ 85355

    The Hummingbird is a highly sought-after single-level floor plan known for its excellent layout. Upon entering, you're greeted by a long foyer that leads into a spacious dining and great room area, perfect for entertaining and everyday living.The corner kitchen offers a fantastic view over the great room and into the backyard, creating an open and airy feel. The first bedroom is

    D.R. Horton Builder
    17744 W Palo Verde Ave, Glendale, AZ 85355
  • /49

    $497,990

    Open Sat 10AM - 5PM $7K PRICE DROP
    • 4 Beds
    • 3 Baths
    • 2,242 Sq Ft

    17659 W Onyx Ave, Glendale, AZ 85355

    Move-in ready & beautifully appointed, this home features Benton Birch Burlap shaker-style cabinetry, quartz kitchen countertops, a Subway tile backsplash, & under-cabinet lighting for a modern, elegant look. The upgraded S/S appliance package includes a range, oven, microwave, dishwasher, refrigerator, washer, and dryer. Additional highlights include 12x24 block lay tile flooring in the main

    Janet Swendson DRH Properties Inc

    17659 W Onyx Ave, Glendale, AZ 85355
  • /57

    $435,990

    New Construction Open Wed 10AM - 4PM
    • 3 Beds
    • 2 Baths
    • 1,889 Sq Ft

    6236 N 190th Dr, Waddell, AZ 85355

    Amazing To Be Built new home. Select your homesite with views of the White Tank Mountains. Beautiful open floor plan that has 3 bedrooms, 2 bathrooms, Flex Room & a 3-car tandem garage. You won't be disappointed with the large great room, & beautiful kitchen with your selection of cabinets, and counters & stainless-steel appliances. The kitchen island is MASSIVE and overlooks the great room,

    Jennifer Williams Towne Brokerage Services, Inc

    6236 N 190th Dr, Waddell, AZ 85355

Showing Results 41 - 80, Page 2 of 4

How to Buy a Home How to Finance a Home How to Sell a Home