269

Waddell, AZ Homes for Sale under $600,000

Section Image Section Image
  • /17

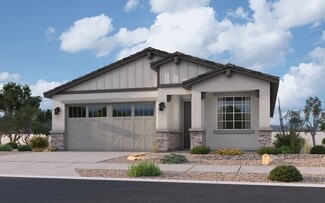
    $373,950

    New Construction
    • 3 Beds
    • 2 Baths
    • 1,258 Sq Ft

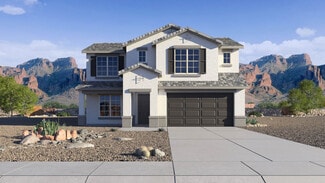
    Granite Vista Avanti - Plan 1258 at Granite Vista - Avanti, Waddell, AZ 85355

    Plan 1258 combines sought-after space with the convenience of a single-story home. Upon entering the home from the covered front porch, youll be greeted by a welcoming foyer that opens up to the spacious great room. Thanks to an open-concept layout, the great room opens up directly into the kitchen and dining space, as well as a sliding glass door which leads out to a covered back patio. Just

    Elliott Homes Builder
    17481 W Lawrence Ln Unit 36495365, Waddell, AZ 85355
  • /47

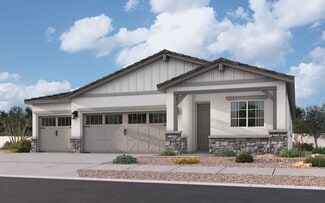
    $589,010

    New Construction
    • 4 Beds
    • 3.5 Baths
    • 2,629 Sq Ft

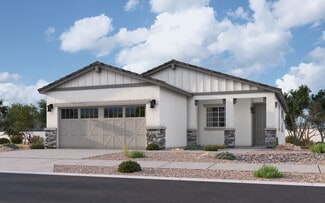
    15602 W Onyx Ave, Waddell, AZ 85355

    Introducing the Jade floor plan, a beautifully designed single-story home offering 2,629 sq ft of spacious living with 4 bedrooms, 3.5 bathrooms, and a 3-car tandem garage. Thoughtfully crafted for both everyday comfort and effortless entertaining, this home combines timeless design with modern functionality.At the heart of the home, the gourmet kitchen showcases the designer-curated Timeless

    Ashton Woods Builder
    15602 W Onyx Ave, Waddell, AZ 85355
  • /25

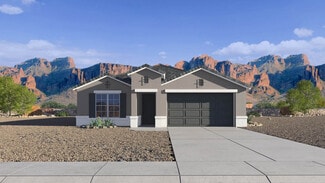
    $508,722

    New Construction
    • 3 Beds
    • 2 Baths
    • 1,874 Sq Ft

    8075 N 186th Ln, Waddell, AZ 85355

    The Sawyer boasts a thoughtfully designed single-story layout with 3 spacious bedrooms, 2 modern bathrooms. Its open floorplan seamlessly connects the living, dining, and kitchen areas--ideal for entertaining guests or enjoying everyday moments with family. Whether you're hosting a gathering or savoring a quiet evening in, The Sawyer offers the perfect blend of style, space, and functionality.

    Joseph Elberts Meritage Homes of Arizona, Inc

    8075 N 186th Ln, Waddell, AZ 85355
  • /24

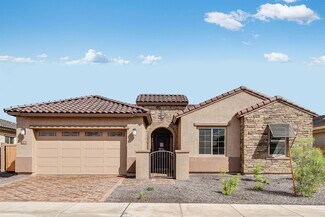
    $397,950

    New Construction
    • 4 Beds
    • 2 Baths
    • 1,576 Sq Ft

    Granite Vista Avanti - Plan 1576 at Granite Vista - Avanti, Waddell, AZ 85355

    Captivating you with its striking exterior, Plan 1576 is a highly-functional home that is specially designed for both gathering and privacy. Nestled in Avanti at Granite Vista, 4 bedrooms, 2 bathrooms, a 2-car garage and 1,576 square feet of living space come together to create a beautiful one-story home that the whole family will love. Spend your evenings enjoying the weather on the back patio

    Elliott Homes Builder
    17481 W Lawrence Ln Unit 36457947, Waddell, AZ 85355
  • /4

    $599,990

    New Construction $22K PRICE DROP
    • 4 Beds
    • 3.5 Baths
    • 3,175 Sq Ft

    Holly Plan at White Tank Vistas, Waddell, AZ 85355

    Welcome to the Holly, designed with style, space, and versatility in mind. This is a thoughtfully designed two-story home offering 3,175 square feet of flexible living space with 4 bedrooms, 3.5 bathrooms, and a 3-car wide garage, ideal for growing or multigenerational households. The main level features an open-concept Great Room, dining area, and kitchen that create a bright, welcoming hub for

    Mattamy Homes Builder
    19201 W Loma Ln St Unit 40025800, Waddell, AZ 85355
  • /12

    $492,950

    New Construction
    • 4 Beds
    • 3.5 Baths
    • 2,361 Sq Ft

    Desert Rose Plan at Granite Vista - Forté, Waddell, AZ 85355

    Elliott Homes Builder
    17155 W Las Palmaritas Dr Unit 36469781, Waddell, AZ 85355
  • /18

    $399,990

    Open Sun 11AM - 1PM
    • 3 Beds
    • 2 Baths
    • 1,400 Sq Ft

    16824 W El Caminito Dr, Waddell, AZ 85355

    Move-in ready 2024-built single-level home featuring 3 bedrooms and 2 bathrooms in the desirable Northern Crossing community. The open-concept floor plan offers a spacious great room and a well-appointed kitchen with quartz countertops, a large center island with seating, and ample cabinet space. The split-bedroom layout provides added privacy for the primary suite. Enjoy Arizona outdoor living

    Courtney Cosgrove Realty ONE Group

    16824 W El Caminito Dr, Waddell, AZ 85355
  • /19

    $467,110

    New Construction
    • 4 Beds
    • 3 Baths
    • 2,028 Sq Ft

    17581 W Townley Ave, Waddell, AZ 85355

    Boasting 4 sizable bedrooms, 3 full bathrooms and high-quality designs across 2,028 square feetPlan 2028 is a spectacular one-story home that is sure to impress. As the largest layout in Avanti at Granite Vista, this home is perfect for growing families and those looking for a right-sized home. Upon entering, youre greeted by a bright and airy entryway that seamlessly flows into the breathtaking

    Elliott Homes Builder
    17581 W Townley Ave, Waddell, AZ 85355
  • /4

    $569,990

    New Construction
    • 3 - 4 Beds
    • 2.5 - 3.5 Baths
    • 1,862 Sq Ft

    Canyon Plan at Windrose, Waddell, AZ 85355

    Introducing the Canyon floor plan, a brand-new 1,862 sq.ft. floor plan designed with comfort and functionality in mind. This spacious home offers 3 bedrooms, 2.5 baths, and expansive living areas perfect for gathering and entertaining. the unique 15' recreation garage provides additional room for recreational vehicles, storage, workshop space, or outdoor gear. Smart design elements and open

    DRB Homes Builder
    18903 W Mclellan Rd Unit 41906488, Waddell, AZ 85355
  • /29

    $399,000

    • 4 Beds
    • 2 Baths
    • 1,591 Sq Ft

    17155 W Seldon Ln, Waddell, AZ 85355

    Welcome to this beautifully refreshed, move-in-ready home in the highly desirable Waddell community! Freshly painted and filled with natural light, this home offers a spacious open-concept floor plan that's perfect for both everyday living and entertaining. The kitchen features granite countertops, stainless steel appliances, abundant cabinetry, and a large center island that seamlessly connects

    Kyle Medcalf Berkshire Hathaway HomeServices Arizona Properties

    17155 W Seldon Ln, Waddell, AZ 85355
  • /3

    $573,990

    New Construction
    • 3 Beds
    • 2.5 Baths
    • 2,834 Sq Ft

    Montoro Plan at Windrose, Waddell, AZ 85355

    Classic and captivating, the Montoro floor plan offers a nod to timeless architecture with its clean lines and curated finishes. The home feels open and sophisticated, with a graceful layout that enhances everyday life. Each space is intentionally crafted to support comfort, style, and ease — whether you're entertaining guests or settling in for a quiet afternoon. The Montoro is a perfect blend

    DRB Homes Builder
    18903 W Mclellan Rd Unit 38065834, Waddell, AZ 85355
  • /42

    $449,990

    New Construction
    • 4 Beds
    • 2 Baths
    • 1,836 Sq Ft

    Cali Plan at Zanjero Pass, Waddell, AZ 85355

    Welcome to the Cali plan—a stunning home boasting a fantastic layout designed to elevate your lifestyle. Step onto the inviting front porch and enter the foyer, seamlessly leading you into the heart of the home—the spacious kitchen.The kitchen is a focal point of both style and functionality, featuring a corner pantry and a kitchen island overlooking the dining room, creating a perfect

    D.R. Horton Builder
    9416 N 178th Dr Unit 36202026, Waddell, AZ 85355
  • /2

    $474,995

    • 3 Beds
    • 2 Baths
    • 1,738 Sq Ft

    18408 W Laurie Ln, Waddell, AZ 85355

    An inviting covered entry welcomes guests to the inspired Alexandrite plan. Inside, just past the convenient laundry and quiet study, there's a thoughtfully designed kitchen with a center island, an open dining area, an expansive great room and a serene covered patio. An adjacent primary suite includes a walk-in closet and private bathroom. Two additional bedrooms with a shared bath are also

    John Bargnesi Sekisui House Arizona

    18408 W Laurie Ln, Waddell, AZ 85355
  • /31

    $563,990

    New Construction
    • 4 Beds
    • 2.5 Baths
    • 2,616 Sq Ft

    17836 W Pasadena Ave, Litchfield Park, AZ 85340

    Welcome to The Bradshaw at 17836 W. Pasadena Avenue in Allen Ranches Expedition is a spacious 1-story home offering 2,616 sq. ft. of thoughtfully designed living space. With 4 bedrooms, 2.5 bathrooms, a 4-car tandem garage, and a welcoming dining room, it’s built for both everyday comfort and effortless entertaining. The open-concept layout connects the kitchen, great room, and casual dining

    Taylor Morrison Builder
    17836 W Pasadena Ave, Litchfield Park, AZ 85340
  • /47

    $399,900

    • 5 Beds
    • 2.5 Baths
    • 2,379 Sq Ft

    18510 W Eva St, Waddell, AZ 85355

    Welcome to this spacious 5-bedroom, 2.5-bath home situated on a desirable corner lot! Offering 2,379 sq ft across two stories, this home provides plenty of room for comfortable living and entertaining. The thoughtfully designed floor plan features generous living spaces, a well-appointed kitchen, and five bedrooms offering flexibility for family, guests, or a home office. Enjoy the convenience of

    John Poyner Phoenix Property Group

    18510 W Eva St, Waddell, AZ 85355
  • /21

    $407,840

    New Construction $23K PRICE DROP
    • 3 Beds
    • 2 Baths
    • 1,402 Sq Ft

    10336 N 156th Dr, Waddell, AZ 85355

    Welcome to your next home! As you enter from the porch into the foyer, you’re immediately greeted by the open dining area, kitchen, and family room. Just off the family room, you’ll find a spacious back patio. On the opposite side of the kitchen and family room are two additional bedrooms that share a bath, along with a laundry room that provides access to the two-car garage. At the far end of

    Starlight Homes Builder
    10336 N 156th Dr, Waddell, AZ 85355
  • /24

    $497,650

    New Construction
    • 4 Beds
    • 3 Baths
    • 2,153 Sq Ft

    15736 W Deanne Dr, Waddell, AZ 85355

    Situated on a prime corner homesite with desirable north/south exposure, the popular Lilac floor plan offers 2,153 sq ft of thoughtfully designed single-level living with 4 bedrooms, 3 bathrooms, a versatile den, and a spacious 3-car tandem garage. Designed for both comfort and functionality, this home provides flexible living spaces ideal for today's lifestyle.The open-concept layout creates a

    Ashton Woods Builder
    15736 W Deanne Dr, Waddell, AZ 85355
  • /22

    $424,395

    New Construction
    • 4 Beds
    • 2 Baths
    • 1,576 Sq Ft

    17565 W Townley Ave, Waddell, AZ 85355

    Captivating you with its striking exterior, Plan 1576 is a highly-functional home that is specially designed for both gathering and privacy. Nestled in Avanti at Granite Vista, 4 bedrooms, 2 bathrooms, a 2-car garage and 1,576 square feet of living space come together to create a beautiful one-story home that the whole family will love. Spend your evenings enjoying the weather on the back patio

    Elliott Homes Builder
    17565 W Townley Ave, Waddell, AZ 85355
  • /2

    $554,995

    New Construction
    • 4 Beds
    • 2 Baths
    • 2,370 Sq Ft

    18572 W El Caminito Dr, Waddell, AZ 85355

    The dynamic Raleigh plan greets guests with an inviting covered entry and continues to impress with an expansive great room, an open dining area, a serene covered patio that may feature multi-slide doors, and a gourmet kitchen offering a center island, a butler’s pantry and a walk-in pantry. Located toward the back of the home, the stunning primary suite showcases an oversized walk-in closet and

    Richmond American Builder
    18572 W El Caminito Dr, Waddell, AZ 85355
  • /29

    $454,840

    $11K PRICE INCREASE
    • 4 Beds
    • 3 Baths
    • 1,912 Sq Ft

    15611 W Corte Del Sol Este --, Waddell, AZ 85355

    Come experience this Beautiful BRAND NEW Home in a highly desirable West Valley location. Featuring countless upgrades such as 9' ceilings, Shaw tile flooring, Granite countertops in the kitchen. GE Stainless steel appliances including the refrigerator. White Shaker cabinets with soft close doors. Energy-efficient features throughout, programmable thermostat, GE washer & dryer. Spacious walk-in

    Danny Kallay Compass

    15611 W Corte Del Sol Este --, Waddell, AZ 85355
  • /19

    $486,950

    New Construction
    • 4 Beds
    • 3 Baths
    • 2,326 Sq Ft

    Crystal Plan at Granite Vista - Forté, Waddell, AZ 85355

    The Crystal offers so much usable space on just one floor, starting with three bedrooms with walk-in closets and two full bathrooms just past the entryway. These bedrooms can be optioned into a guest suite, den or formal dining room. The entryway has access from both the front door and the three-car attached garage. Pass by the laundry room and see the open-concept great room, kitchen and dining

    Elliott Homes Builder
    17155 W Las Palmaritas Dr Unit 36471610, Waddell, AZ 85355
  • /31

    $478,085

    New Construction
    • 4 Beds
    • 3 Baths
    • 2,028 Sq Ft

    8225 N 173rd Ln, Waddell, AZ 85355

    Boasting 4 sizable bedrooms, 3 full bathrooms and high-quality designs across 2,028 square feetPlan 2028 is a spectacular one-story home that is sure to impress. As the largest layout in Avanti at Granite Vista, this home is perfect for growing families and those looking for a right-sized home. Upon entering, youre greeted by a bright and airy entryway that seamlessly flows into the breathtaking

    Elliott Homes Builder
    8225 N 173rd Ln, Waddell, AZ 85355
  • /4

    $500,990

    New Construction
    • 4 Beds
    • 3 Baths
    • 2,720 Sq Ft

    Tourmaline Plan at Portfolio at White Tank Foothills, Waddell, AZ 85355

    The main floor of the handsome Tourmaline plan showcases an open layout featuring a great room, a dining area and an inviting kitchen with a center island. You’ll also appreciate a bedroom, a bathroom and a relaxing covered patio. A large loft and a convenient laundry can be found upstairs, as can two secondary bedrooms with a shared bath and a beautiful primary suite boasting a large walk-in

    Richmond American Builder
    8380 N 185th Ln Unit 38184973, Waddell, AZ 85355
  • /18

    $459,990

    $10K PRICE DROP
    • 4 Beds
    • 3 Baths
    • 2,153 Sq Ft

    15744 W Deanne Dr, Waddell, AZ 85355

    Welcome to Stonebridge Manor in Waddell, where thoughtful design meets everyday living. This popular Lilac floor plan offers 2,153 sq. ft. of single-level living with 4 bedrooms, 3 bathrooms, a versatile den, and a 3-car tandem garage. The thoughtfully designed Essentials Package features 42'' white shaker cabinets, quartz countertops, pendant light pre-wire over the kitchen island, and durable

    Danny Kallay Compass

    15744 W Deanne Dr, Waddell, AZ 85355
  • /16

    $478,820

    New Construction
    • 3 Beds
    • 2.5 Baths
    • 1,949 Sq Ft

    15756 W Deanne Dr, Waddell, AZ 85355

    Welcome to Stonebridge Manor in Waddell, where thoughtful design meets effortless Arizona living. Discover the highly sought-after Larkspur floor plan, offering 1,949 square feet of beautifully designed living space with 3 bedrooms, a versatile study, and 2.5 baths—crafted for the way you live today.Step inside and experience an open, inviting layout highlighted by soaring 8-foot interior doors

    Ashton Woods Builder
    15756 W Deanne Dr, Waddell, AZ 85355
  • /14

    $509,990

    New Construction $20K PRICE DROP
    • 5 Beds
    • 4.5 Baths
    • 2,987 Sq Ft

    15748 W Deanne Dr, Waddell, AZ 85355

    Welcome to Stonebridge Manor in Waddell! The Daisy floor plan offers 5 bedrooms, 4.5 baths, a spacious upstairs loft, and a flexible main-level bedroom ideal for guests, a home office, or multigenerational living. Designer finishes from our Timeless Collection create an elegant backdrop with 42'' cabinetry, quartz countertops, a stylish tile backsplash, and pendant lights pre-wire over the

    Danny Kallay Compass

    15748 W Deanne Dr, Waddell, AZ 85355
  • /15

    $394,970

    New Construction
    • 3 Beds
    • 2 Baths
    • 1,258 Sq Ft

    8835 N 175th Ave, Waddell, AZ 85355

    Plan 1258 combines sought-after space with the convenience of a single-story home. Upon entering the home from the covered front porch, youll be greeted by a welcoming foyer that opens up to the spacious great room. Thanks to an open-concept layout, the great room opens up directly into the kitchen and dining space, as well as a sliding glass door which leads out to a covered back patio. Just

    Elliott Homes Builder
    8835 N 175th Ave, Waddell, AZ 85355
  • /22

    $434,990

    New Construction
    • 3 Beds
    • 2.5 Baths
    • 1,949 Sq Ft

    15740 W Deanne Dr, Waddell, AZ 85355

    Welcome to Stonebridge Manor in Waddell, where modern comfort, thoughtful design, and an exceptional lifestyle come together. This beautifully crafted Larkspur floor plan offers 1,949 square feet of inviting living space with 3 bedrooms, 2.5 baths, and a flexible den perfect for a home office, playroom, or hobby space. Step inside and experience bright, open-concept living designed for both

    Danny Kallay Compass

    15740 W Deanne Dr, Waddell, AZ 85355
  • /31

    $419,990

    Open Fri 9:30AM - 2:30PM
    • 3 Beds
    • 2.5 Baths
    • 2,059 Sq Ft

    17622 W Missouri Ave, Litchfield Park, AZ 85340

    Welcome to this gorgeous, never-lived-in 2-story home in Allen Ranches! Featuring inviting curb appeal and a 2-car garage, this thoughtfully designed home offers a bright, open layout and stylish finishes throughout. The kitchen showcases granite countertops, stainless steel appliances, a walk-in pantry, spacious island, and ample cabinetry. The generous primary suite features a walk-in closet

    Shannon Cunningham AZ Performance Realty

    17622 W Missouri Ave, Litchfield Park, AZ 85340
  • /49

    $559,990

    New Construction
    • 4 Beds
    • 3.5 Baths
    • 3,222 Sq Ft

    Phoenician Plan at Zanjero Pass, Waddell, AZ 85355

    Welcome to the Phoenician, a stunning, spacious two-story residence boasts over 3,000 square feet of living space, offering both luxury and functionality.As you enter, you're greeted by an open foyer that provides a glimpse into the dining room and leads seamlessly to the great room, passing by the utility room for added convenience. The 2-car garage includes a tandem space and offers the

    D.R. Horton Builder
    9416 N 178th Dr Unit 36202029, Waddell, AZ 85355
  • /20

    $574,990

    New Construction $3K PRICE DROP
    • 4 Beds
    • 2.5 Baths
    • 2,399 Sq Ft

    6329 N 190th Dr, Waddell, AZ 85355

    This quick move-in home is already under construction and will be available in December.

    Beazer Homes Builder
    6329 N 190th Dr, Waddell, AZ 85355
  • /19

    $445,245

    New Construction
    • 3 Beds
    • 3 Baths
    • 1,901 Sq Ft

    17541 W Townley Ave, Waddell, AZ 85355

    From one end to the next, Plan 1901 is an exceptional layout that is sure to suit your needs. Built in Avanti at Granite Vista, this 3-bedroom, 3-bathroom home can undoubtedly provide you with an elevated way of living in an incredible area. Enter through the welcoming front porch or the 2-car garage to find a spacious entryway that graciously leads you into the kitchen and living areawhich is

    Elliott Homes Builder
    17541 W Townley Ave, Waddell, AZ 85355
  • /16

    $582,740

    New Construction
    • 6 Beds
    • 4.5 Baths
    • 3,505 Sq Ft

    Emerald Plan at Stonebridge Manor - Sanctuary, Waddell, AZ 85355

    Welcome to The Emerald, a beautifully designed two-story home offering 3,505 square feet of thoughtfully planned living space. With a spacious layout and modern conveniences throughout, this home is ideal for families seeking comfort, flexibility, and room to grow.Upon entering, you’re greeted by an inviting foyer that opens to a bright, open-concept living area where the L-shaped kitchen flows

    Ashton Woods Builder
    10481 N 157th Dr Unit 36483485, Waddell, AZ 85355
  • /54

    $535,000

    Open Sat 10AM - 2PM $40K PRICE DROP
    • 4 Beds
    • 2.5 Baths
    • 2,507 Sq Ft

    10215 N 185th Ln, Waddell, AZ 85355

    Welcome to 10215 N 185th Ln, a beautifully maintained 2,500 sq ft home in Waddell's desirable Cortessa community. This bright, open layout features a spacious kitchen with a large island, breakfast bar, two pantries, and a gas range flowing into the great room. The split floor plan includes an office, teen room, and generous bedrooms. The primary suite offers dual sinks, separate tub/shower, and

    Terry Anderson eXp Realty

    10215 N 185th Ln, Waddell, AZ 85355
  • /4

    $529,770

    New Construction
    • 4 Beds
    • 3 Baths
    • 2,342 Sq Ft

    8079 N 186th Ln, Waddell, AZ 85355

    A Spacious and unique Single-Story Home! The Lark floorplan offers a single-story layout with 4 bedrooms, 3 bathrooms, PLUS a versatile flex space. As a bonus, Bedroom 4 includes its own private bath and walk-in closet. With plenty of space and smart design, the Lark is perfect for modern living and entertaining. This home has white linen color cabinets, quartz kitchen counter, tile backsplash,

    Joseph Elberts Meritage Homes of Arizona, Inc

    8079 N 186th Ln, Waddell, AZ 85355
  • /14

    $443,240

    New Construction
    • 3 Beds
    • 2 Baths
    • 1,567 Sq Ft

    Violet Plan at Stonebridge Manor - Retreat, Waddell, AZ 85355

    The Violet floor plan is a thoughtfully designed, single-story home that perfectly blends style and functionality. Spanning 1,567 square feet, this open-concept layout offers three spacious bedrooms and two modern bathrooms, making it ideal for families or individuals seeking comfort and versatility.The heart of the home is the expansive great room, perfect for entertaining or everyday living.

    Ashton Woods Builder
    10481 N 157th Dr Unit 36450372, Waddell, AZ 85355
  • /23

    $469,990

    New Construction
    • 4 Beds
    • 2.5 Baths
    • 1,960 Sq Ft

    17604 W Montebello Ave, Litchfield Park, AZ 85340

    Welcome to the Harlow at 17604 W Montebello Avenue in Allen Ranches Discovery! This inviting single-story home offers four bedrooms, two and a half baths, a private study, and thoughtfully designed living spaces that make everyday life feel effortless. The open-concept kitchen, dining area, and great room create a bright and welcoming atmosphere, while the spacious kitchen and walk-in pantry

    Taylor Morrison Builder
    17604 W Montebello Ave, Litchfield Park, AZ 85340
  • /26

    $549,990

    New Construction $5K PRICE DROP
    • 4 Beds
    • 3 Baths
    • 2,342 Sq Ft

    8073 N 185th Ln, Waddell, AZ 85355

    A Spacious and unique Single-Story Home! The Lark floorplan offers a single-story layout with 4 bedrooms, 3 bathrooms, PLUS a versatile flex space. As a bonus, Bedroom 4 includes its own private bath and walk-in closet. With plenty of space and smart design, the Lark is perfect for modern living and entertaining. This home has a Spa Shower and a GOURMET kitchen, white linen color cabinets, quartz

    Joseph Elberts Meritage Homes of Arizona, Inc

    8073 N 185th Ln, Waddell, AZ 85355
  • /32

    $477,885

    New Construction
    • 4 Beds
    • 3 Baths
    • 2,028 Sq Ft

    8212 N 174th Ln, Waddell, AZ 85355

    Boasting 4 sizable bedrooms, 3 full bathrooms and high-quality designs across 2,028 square feetPlan 2028 is a spectacular one-story home that is sure to impress. As the largest layout in Avanti at Granite Vista, this home is perfect for growing families and those looking for a right-sized home. Upon entering, youre greeted by a bright and airy entryway that seamlessly flows into the breathtaking

    Elliott Homes Builder
    8212 N 174th Ln, Waddell, AZ 85355
  • /4

    $580,990

    New Construction
    • 4 Beds
    • 3 Baths
    • 2,530 Sq Ft

    18419 W Manzanita Dr, Waddell, AZ 85355

    Brand new, energy-efficient home! The Bailey floorplan impresses with its smart, spacious design. This stunning single-level home features 4 generously sized bedrooms and teen rm, each with its own walk-in closet, providing ample storage and personal space. A 3-car tandem garage adds both convenience and functionality, making the Bailey a perfect blend of comfort and curb appeal. This home offers

    Joseph Elberts Meritage Homes of Arizona, Inc

    18419 W Manzanita Dr, Waddell, AZ 85355

Showing Results 201 - 240, Page 6 of 7

How to Buy a Home How to Finance a Home How to Sell a Home