201

Waddell, AZ Homes for Sale under $800,000

Section Image Section Image
  • /63

    $525,000

    • 3 Beds
    • 2.5 Baths
    • 2,614 Sq Ft

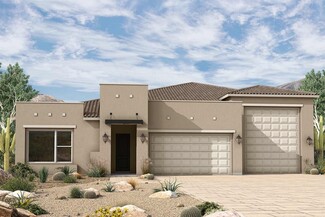
    8726 N 182nd Ave, Waddell, AZ 85355

    Welcome to this gorgeous, spacious home, thoughtfully designed for comfortable everyday living and entertaining. The eat-in kitchen features a central island, abundant cabinetry, a storage pantry, and ample counter space.Enjoy the open and inviting living & dining areas, plus a massive upstairs loft offering flexibility as a media room, game room, home office. Additional highlights

    Kathy Rouse West USA Realty

    8726 N 182nd Ave, Waddell, AZ 85355
  • /3

    $742,490

    New Construction
    • 4 Beds
    • 3.5 Baths
    • 2,842+ Sq Ft

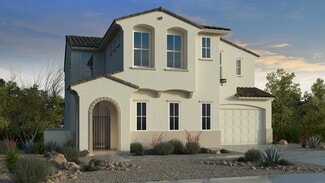
    Boneyback Plan at Sentiero at Windrose, Waddell, AZ 85355

    Exceptional craftsmanship and sophistication combine with genuine comforts to make each day delightful in The Boneyback floor plan by David Weekley Homes in Sentiero at Windrose. Escape to your superb Owner’s Retreat, which includes a private bathroom and a sprawling walk-in closet. Natural light and boundless interior design possibilities create a picture-perfect setting for the cherished

    David Weekley Homes Builder
    6811 N 189th Ln Unit 36479998, Waddell, AZ 85355
  • /9

    $531,990

    New Construction
    • 3 - 4 Beds
    • 2.5 - 3.5 Baths
    • 2,400 Sq Ft

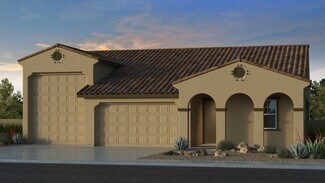
    Celeste Plan at Retreat at White Tank Foothills, Waddell, AZ 85355

    At the heart of the inspired Celeste plan, you’ll find a spacious great room, a dining nook and a gourmet with a walk-in pantry and a center island. The nearby primary suite showcases an immense walk-in closet and a deluxe bath with double sinks. A private study, a convenient laundry, two additional bedrooms with a shared bath, and a covered patio round out this ranch-style plan. Select homes

    Richmond American Builder
    8395 N 185th Ln Unit 38187447, Waddell, AZ 85355
  • /22

    $534,950

    $13K PRICE DROP
    • 4 Beds
    • 3 Baths
    • 2,323 Sq Ft

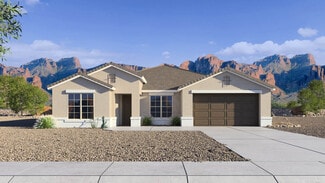
    17258 W Diana Ave, Waddell, AZ 85355

    This charming 4-bed, 3-bath home serves up 2,323 sq ft of bright, modern living with a layout that just flows, with two primary suites--each with its own en-suite and walk-in closet The great room, kitchen, and dining area all mingle together like old friends--perfect for everyday life or spontaneous gatherings. The chef's kitchen stars a generous island, sleek finishes, premium appliances, --you

    Timothy Moynihan West USA Realty

    17258 W Diana Ave, Waddell, AZ 85355
  • /14

    $564,490

    New Construction
    • 3 Beds
    • 2.5 Baths
    • 2,507 Sq Ft

    Topaz Plan at Stonebridge Manor - Sanctuary, Waddell, AZ 85355

    Experience all the comforts of home in the beautiful and exceptionally livable Topaz plan. This floorplan has ample opportunities for personalization, with flexible living spaces and innovative options. The kitchen is show-stopping with a huge kitchen island front-and-center. An optional butler's pantry truly maximizes your space and grants easy access to your formal dining room, which makes

    Ashton Woods Builder
    10481 N 157th Dr Unit 36466494, Waddell, AZ 85355
  • /2

    $616,995

    New Construction
    • 3 Beds
    • 2.5 Baths
    • 2,390 Sq Ft

    18332 W Laurie Ln, Waddell, AZ 85355

    Every day feels extraordinary in this Pinecrest plan home. Features include: a gourmet kitchen showcasing a center island, stainless-steel gas appliances, and a walk-in pantry; an adjacent dining nook; an expansive great room; a primary suite that boasts dual walk-in closets and a deluxe bath with double vanities, a walk-in shower, and a soaking tub; a central laundry; a powder room; two

    Richmond American Builder
    18332 W Laurie Ln, Waddell, AZ 85355
  • /22

    $550,490

    New Construction
    • 4 Beds
    • 3.5 Baths
    • 2,630 Sq Ft

    Jade Plan at Stonebridge Manor - Sanctuary, Waddell, AZ 85355

    This highly sought-after four bedroom Jade plan makes the most of every square foot of space. Starting off in the garage, you'll find ample room with a three-car tandem space perfect for housing vehicles or an extra work zone. The front of the home features three bedrooms with two full bathrooms, making this home a convenient split floorplan with the primary suite. The chef's kitchen has ample

    Ashton Woods Builder
    10481 N 157th Dr Unit 36466472, Waddell, AZ 85355
  • /15

    $565,795

    New Construction
    • 3 Beds
    • 2.5 Baths
    • 2,488 Sq Ft

    19201 W Palmaritas Dr, Waddell, AZ 85355

    Craftsman Elevation.

    Mattamy Homes Builder
    19201 W Palmaritas Dr, Waddell, AZ 85355
  • /44

    $578,990

    New Construction
    • 4 - 7 Beds
    • 3 - 5.5 Baths
    • 3,183 Sq Ft

    Revere Plan at Allen Ranches Expedition Collection, Litchfield Park, AZ 85340

    The Revere is a 2-story floor plan that comes standard with 3,183 sq. ft., 4 bedrooms, 3.5 bathrooms, 3-car split garage, game room, dining, study, and courtyard. This floor plan is sure to have that wow factor. Upon entering the home, you are greeted by a stunning spiraling staircase in the foyer. As you progress into the home, the open-concept great room, casual dining and kitchen area welcome

    Taylor Morrison Builder
    5115 N 177th Ln Unit 36466785, Litchfield Park, AZ 85340
  • /55

    $538,200

    $22K PRICE DROP
    • 4 Beds
    • 3 Baths
    • 2,323 Sq Ft

    17258 W Seldon Ln, Waddell, AZ 85355

    Beautiful move-in ready home in the highly sought-after Granite Vista community! This spacious 4 bedroom, 3 bathroom home offers an open and functional floor plan with modern finishes throughout. The upgraded backyard is designed for low maintenance and entertaining with artificial turf and a custom pergola. Additional features include custom window coverings, upgraded ceiling fans,...north/south

    Alicia Gutierrez HomeSmart

    17258 W Seldon Ln, Waddell, AZ 85355
  • /24

    $559,990

    New Construction $23K PRICE DROP
    • 4 Beds
    • 3 Baths
    • 2,530 Sq Ft

    18427 W Manzanita Dr, Waddell, AZ 85355

    The Bailey features five bedrooms, a versatile teen room, and a 3-car tandem garage designed for the way you live. Gather in the stunning kitchen and unwind on the covered back patio, creating the perfect setting for creating memories.

    Meritage Homes Builder
    18427 W Manzanita Dr, Waddell, AZ 85355
  • /25

    $585,990

    New Construction
    • 3 - 4 Beds
    • 3 Baths
    • 2,392 Sq Ft

    55-RV2 Plan at Allen Ranches Fiesta Collection, Litchfield Park, AZ 85340

    The 55-RV2 floor plan is a single-story floor plan that comes standard with 2,392 sq. ft., 3 bedrooms, 3 bathrooms, a 2.5-car garage, an RV garage, and a flex room. With ample garage space, you can be sure this home will provide all the space you need to store your toys. The open kitchen, gathering room, and dining area creates a welcoming space to cook meals for the family, entertain friends and

    Taylor Morrison Builder
    5343 N 177th Ln Unit 36487185, Litchfield Park, AZ 85340
  • /34

    $574,990

    New Construction
    • 5 Beds
    • 3 Baths
    • 2,734 Sq Ft

    Cobalt Plan at Zanjero Pass, Waddell, AZ 85355

    The Cobalt is a large single story floor plan, with ample amounts of space for family or guests. The great room is spacious and offers and open centralized layout, with a large sliding glass door that looks over to the covered patio.

    D.R. Horton Builder
    9416 N 178th Dr Unit 40900028, Waddell, AZ 85355
  • /46

    $621,990

    New Construction
    • 4 Beds
    • 2.5 Baths
    • 3,010 Sq Ft

    Sedona Plan at Zanjero Pass, Waddell, AZ 85355

    Welcome to the Sedona floor plan, an executive single-story residence boasting 4 bedrooms, 2.5 bathrooms, a dedicated study, and a 2-car garage with a tandem bay. Spanning 3,010 sq. ft., this grand layout is designed for those who appreciate upscale open spaces. Stepping through the front porch, the formal foyer introduces an immediate view of the designated dining room and a secluded study, the

    D.R. Horton Builder
    9416 N 178th Dr Unit 36202033, Waddell, AZ 85355
  • /41

    $798,060

    New Construction
    • 4 Beds
    • 3.5 Baths
    • 3,310 Sq Ft

    17305 W Lawrence Ln, Waddell, AZ 85355

    The Delfino plan offers maximum square footage in the community, with two stories of functional living space for families to enjoy together and with friends. A variety of options can completely transform the layout into exactly what youre looking for, as well. Enter the home through the front door or the owners entry, accessed from one of the attached two-car garages. This garage also includes

    Elliott Homes Builder
    17305 W Lawrence Ln, Waddell, AZ 85355
  • /2

    $544,995

    New Construction $4K PRICE DROP
    • 5 Beds
    • 3 Baths
    • 2,370 Sq Ft

    18563 W Laurie Ln, Waddell, AZ 85355

    Level up your lifestyle with this stunning Raleigh home. Included features: an inviting covered entry; a gourmet kitchen offering a spacious island, stainless-steel gas appliances, quartz countertops, and a generous-walk-in pantry; an adjacent dining nook; an airy great room overlooking a charming covered patio; an elegant primary suite showcasing a deluxe bath with double sinks and an expansive

    Richmond American Builder
    18563 W Laurie Ln, Waddell, AZ 85355
  • /3

    $597,990

    New Construction
    • 4 - 5 Beds
    • 3.5 Baths
    • 3,108 Sq Ft

    Almeria Plan at Windrose, Waddell, AZ 85355

    The Almeria floor plan captures the spirit of classic design blended with contemporary livability. Its graceful architecture and thoughtfully arranged spaces create an environment that feels both elegant and enduring. Open-concept living areas flow naturally, offering room to connect, relax, or entertain with ease. Whether you're enjoying a quiet evening or welcoming guests, the Almeria surrounds

    DRB Homes Builder
    18903 W Mclellan Rd Unit 38065847, Waddell, AZ 85355
  • /47

    $565,990

    New Construction
    • 4 Beds
    • 2 Baths
    • 2,434 Sq Ft

    Pearl Plan at Zanjero Pass, Waddell, AZ 85355

    Explore the spacious single-level Pearl—a home filled with endless possibilities! Step through the foyer, leading you down the home to the central great room, the heart of the home. Adjacent to the great room is the separated dining room, neighboring the study featured in the front of the home. The stunning kitchen overlooks the large island into the great room and boasts a walk-in pantry,

    D.R. Horton Builder
    9416 N 178th Dr Unit 36202031, Waddell, AZ 85355
  • /17

    $619,990

    New Construction $69K PRICE DROP
    • 4 Beds
    • 3.5 Baths
    • 2,904 Sq Ft

    18464 W Loma Ln, Waddell, AZ 85355

    The Reagan floorplan offers four bedrooms, a covered back patio, and a private primary suite tucked away for added comfort. The Modern Cottage package features white cabinets, quartz countertops, a marble backsplash, and stylish tile flooring.

    Meritage Homes Builder
    18464 W Loma Ln, Waddell, AZ 85355
  • /21

    $679,990

    New Construction
    • 3 Beds
    • 3 Baths
    • 2,392 Sq Ft

    17829 W Luke Ave, Litchfield Park, AZ 85340

    Welcome to the 55-RV2 at 17829 W Luke Avenue in Allen Ranches Fiesta! The open great room flows into a bright kitchen with a large island and walk-in pantry, creating a natural gathering space for everyday living and hosting. A private primary suite offers a relaxing retreat with a spacious bath and generous walk-in closet. Two secondary bedrooms, a flexible bonus room, and multiple baths provide

    Taylor Morrison Builder
    17829 W Luke Ave, Litchfield Park, AZ 85340
  • /14

    $512,999

    New Construction
    • 3 Beds
    • 2 Baths
    • 2,245 Sq Ft

    19400 W Loma Ln, Waddell, AZ 85355

    Craftsman Elevation.

    Mattamy Homes Builder
    19400 W Loma Ln, Waddell, AZ 85355
  • /26

    $604,950

    New Construction
    • 4 Beds
    • 3 Baths
    • 2,541 Sq Ft

    Barnfield Plan at Granite Vista - Valencia, Waddell, AZ 85355

    The Barnfield is an extremely versatile floor plan, with enough options to personalize the plan to your exact needs and wants. Just off the foyer is the first bedroom and full bathroom, which can be optioned into a den. Through the gallery youre welcomed by a stately great room, dining area and gourmet kitchen with a unique oversized island and corner pantry. The master bedroom is entered upon

    Elliott Homes Builder
    17165 W Harmont Dr Unit 36461739, Waddell, AZ 85355
  • /65

    $625,000

    $15K PRICE DROP
    • 4 Beds
    • 3.5 Baths
    • 3,028 Sq Ft

    17255 W Diana Ave, Waddell, AZ 85355

    Closing cost assistance available! This immaculate, model-sharp original-owner home blends style and comfort across 3,028 SqFt, welcoming you with elegant front living and dining spaces, a warm and spacious family room, & a beautifully appointed kitchen showcasing grey cabinetry, quartz counters, stainless appliances, a walk-in pantry, and a striking waterfall-edge island with breakfast bar.

    Beth Rider Keller Williams Arizona Realty

    17255 W Diana Ave, Waddell, AZ 85355
  • /33

    $645,000

    • 4 Beds
    • 3 Baths
    • 2,630 Sq Ft

    18542 W Seldon Ln, Waddell, AZ 85355

    Better than new, this exceptional single-level Waddell home combines modern design, premium upgrades, and move-in-ready convenience--making it a smarter purchase than a new build. Situated on an oversized premium lot, this thoughtfully upgraded residence offers enhancements that would be costly and time-consuming to duplicate. Designed for comfortable everyday living, the home features 4

    Tara Winey eXp Realty

    18542 W Seldon Ln, Waddell, AZ 85355
  • /37

    $526,000

    $10K PRICE DROP
    • 4 Beds
    • 3 Baths
    • 3,017 Sq Ft

    17034 W Seldon Ln, Waddell, AZ 85355

    FHA 3.99 ASSUMABLE LOAN!! Welcome to Northern Farms — where luxury, comfort, and contemporary design meet!This stunning 4 Bedroom + Den, 3 Bathroom, 3,017 sq ft residence is only one year old and shines like new! Step inside to a bright, open floor plan that effortlessly blends modern style with sophisticated finishes throughout. Beautiful stair railings elevate the entry and create a

    Michael Brachfeld My Home Group Real Estate

    17034 W Seldon Ln, Waddell, AZ 85355
  • /36

    $566,995

    Open Sat 11AM - 3PM $33K PRICE DROP
    • 3 Beds
    • 2.5 Baths
    • 2,400 Sq Ft

    18543 W Laurie Ln, Waddell, AZ 85355

    Discover this stunning Celeste home, situated on a desirable homesite boasting driveway pavers and front yard landscaping. Included features: an inviting covered entry; an expansive great room; a gourmet kitchen offering 42'' cabinets, quartz countertops, a waterfall island and a walk-in pantry; a roomy nook; a quiet study; a beautiful primary suite showcasing an immense walk-in closet and a

    John Bargnesi Sekisui House Arizona

    18543 W Laurie Ln, Waddell, AZ 85355
  • /15

    $755,431

    New Construction
    • 3 Beds
    • 2.5 Baths
    • 2,488 Sq Ft

    19200 W Palmaritas Dr, Waddell, AZ 85355

    Spanish Elevation.

    Mattamy Homes Builder
    19200 W Palmaritas Dr, Waddell, AZ 85355
  • /27

    $565,990

    New Construction
    • 3 - 4 Beds
    • 3 Baths
    • 2,184 Sq Ft

    55-RV1 Plan at Allen Ranches Fiesta Collection, Litchfield Park, AZ 85340

    The 55-RV1 floor plan is a single-story floor plan that comes standard with 2,184 sq. ft., 3 bedrooms, 3 bathrooms, a 2-car garage, an RV garage, and a flex room. Upon entering the home from the porch, you are greeted by a foyer that leads you past the secondary bedrooms and flex space. From there, the open kitchen, great room, and dining room creates the heart of the home. Imagine cooking your

    Taylor Morrison Builder
    5343 N 177th Ln Unit 36494056, Litchfield Park, AZ 85340
  • /27

    $629,470

    New Construction
    • 3 Beds
    • 2 Baths
    • 2,134 Sq Ft

    8762 N 173rd Ave, Waddell, AZ 85355

    The Atwood focuses on gathering in shared spaces while also offering plenty of privacy for family members. Off the covered front porch and through the foyer, youre immediately greeted by an open-concept great room, dining space and gourmet kitchen with a large island. The great room holds an entrance to the master suite, with a large bedroom, two separate vanities and a walk-in closet. Theres the

    Elliott Homes Builder
    8762 N 173rd Ave, Waddell, AZ 85355
  • /24

    $560,950

    New Construction
    • 4 Beds
    • 3.5 Baths
    • 3,028 Sq Ft

    Diamond Plan at Granite Vista - Forté, Waddell, AZ 85355

    The Diamond is a two-story plan with the sought-after features and layout options todays homeowners are looking for. Walk through the courtyard to the covered front porch and into the entryway, where youre welcomed with a regal sitting area. Through the entryway is the first of two living spaces, which leads to the grander open-concept great room, kitchen and dining area. The first-floor master

    Elliott Homes Builder
    17155 W Las Palmaritas Dr Unit 36457771, Waddell, AZ 85355
  • /19

    $566,880

    New Construction
    • 4 Beds
    • 3 Baths
    • 2,326 Sq Ft

    17163 W Las Palmaritas Dr, Waddell, AZ 85355

    The Crystal offers so much usable space on just one floor, starting with three bedrooms with walk-in closets and two full bathrooms just past the entryway. These bedrooms can be optioned into a guest suite, den or formal dining room. The entryway has access from both the front door and the three-car attached garage. Pass by the laundry room and see the open-concept great room, kitchen and dining

    Elliott Homes Builder
    17163 W Las Palmaritas Dr, Waddell, AZ 85355
  • /39

    $543,990

    New Construction
    • 4 Beds
    • 3.5 Baths
    • 2,774 Sq Ft

    Pacific Plan at White Tank Vistas, Waddell, AZ 85355

    The 2,762 sq. ft. Pacific floorplan has two levels of luxurious living. The first floor has a flex room off the foyer, as well as a powder room and stairwell leading to the open-concept kitchen, dining room and Great Room. A covered patio offers delightful outdoor dining and entertaining. Upstairs, a large loft can serve as a sitting area or entertainment retreat. The owners suite has a large

    Mattamy Homes Builder
    19201 W Loma Ln St Unit 40025793, Waddell, AZ 85355
  • /16

    $500,000

    • 4 Beds
    • 2.5 Baths
    • 2,614 Sq Ft

    8711 N 182nd Ln, Waddell, AZ 85355

    Set in the scenic White Tank Foothills community, this spacious Waddell home offers 4 bedrooms, 2.5 baths, 2,614 sq ft & a 3-car garage on a nearly 1/4-acre lot. The open island kitchen features stainless steel appliances, upgraded cabinetry & pantry, flowing into a generous family room that creates a natural gathering space. The large primary suite includes a separate tub & shower, dual vanity

    Rob Miele HomeSmart

    8711 N 182nd Ln, Waddell, AZ 85355
  • /38

    $715,000

    $10K PRICE DROP
    • 3 Beds
    • 2 Baths
    • 2,135 Sq Ft

    17308 W Echo Ln, Waddell, AZ 85355

    *Seller offering Buyer a 20,000. Concession at closing with a Full Price Offer!!* Luxury, space & stunning White Tank Mountain views! This exceptional home sits on a 13,760 sq. ft. premium lot with no homes behind. A dream for car enthusiasts, the 40'x15'x16' RV garage, RV gate, additional parking & 2-car garage offer room for up to 6 vehicles plus all your toys. The backyard is an entertainer's

    Katie Painter Keller Williams, Professional Partners

    17308 W Echo Ln, Waddell, AZ 85355
  • /2

    $639,995

    New Construction
    • 4 Beds
    • 3.5 Baths
    • 2,840 Sq Ft

    8387 N 182nd Ln, Waddell, AZ 85355

    The inspired Darius plan offers an optimized ranch-style layout. In addition to a lavish primary suite showcasing a large walk-in closet and deluxe bath with double sinks, this home includes a second primary suite with a bedroom, a bathroom and a living room—perfect for multigenerational households. You’ll also enjoy a quiet study, a spacious great room with an adjacent covered patio—offering

    Richmond American Builder
    8387 N 182nd Ln, Waddell, AZ 85355
  • /4

    $691,990

    New Construction
    • 4 Beds
    • 3.5 Baths
    • 3,320+ Sq Ft

    Alvarez Plan at Sentiero at Windrose, Waddell, AZ 85355

    The Alvarez floor plan by David Weekley Homes in Phoenix showcases a home layout designed to delight discerning Homeowners and first-time Homebuyers alike. A welcoming view of the open and sunny living spaces greets you from the moment you open the front door. Birthday cakes, holiday celebrations, and shared memories will all begin in the lovely kitchen. Start each day refreshed in the Owner’s

    David Weekley Homes Builder
    6811 N 189th Ln Unit 36449380, Waddell, AZ 85355
  • /24

    $532,990

    New Construction
    • 4 Beds
    • 3.5 Baths
    • 3,020 Sq Ft

    Daisy Plan at Stonebridge Manor - Retreat, Waddell, AZ 85355

    Welcome to The Daisy, a beautifully designed single-family home offering 3,020 square feet of thoughtfully crafted living space. Perfect for families, this home features four bedrooms and three-and-a-half bathrooms, combining both functionality and style.The first floor showcases an L-shaped great room with an adjoining dining nook, seamlessly connecting to a covered patio through sliding glass

    Ashton Woods Builder
    10481 N 157th Dr Unit 36477445, Waddell, AZ 85355
  • /2

    $579,995

    New Construction $3K PRICE DROP
    • 3 Beds
    • 2.5 Baths
    • 2,400 Sq Ft

    18555 W Laurie Ln, Waddell, AZ 85355

    Discover this sophisticated Celeste home. Included features: an inviting covered entry; a quiet study; a convenient powder room; a central laundry; a gourmet kitchen boasting an elegant island, quartz countertops, stainless-steel gas appliances, and a generous walk-in pantry; a massive great room; an adjacent dining nook overlooking a relaxing covered patio with a gas connection; a luxurious

    Richmond American Builder
    18555 W Laurie Ln, Waddell, AZ 85355
  • /2

    $578,034

    New Construction
    • 3 Beds
    • 2.5 Baths
    • 2,278 Sq Ft

    19183 W Royal Palm Rd, Waddell, AZ 85355

    Desert Modern Elevation.

    Mattamy Homes Builder
    19183 W Royal Palm Rd, Waddell, AZ 85355
  • /28

    $712,830

    New Construction
    • 4 Beds
    • 2.5 Baths
    • 2,855 Sq Ft

    8808 N 173rd Ave, Waddell, AZ 85355

    The Carter plan makes great use of space on a single-story layout, starting at the front entrance. Through the foyer, youll find an owners entry with storage that leads to one of two attached garages. Through the foyer and gallery, theres three bedrooms with walk-in closets, full bathroom, powder room and laundry room, with access to the other attached garagethat can be optioned into an RV

    Elliott Homes Builder
    8808 N 173rd Ave, Waddell, AZ 85355

Showing Results 81 - 120, Page 3 of 6

How to Buy a Home How to Finance a Home How to Sell a Home