1,015

Waller, TX Homes for Sale with Garage

Section Image Section Image
  • /7

    $383,490

    New Construction
    • 4 Beds
    • 3 - 4 Baths
    • 2,744 Sq Ft

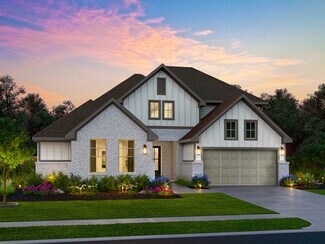
    Cypress Plan at Oakwood Estates, Waller, TX 77484

    Experience modern living in the Cypress home plan, where elegance meets functionality across two thoughtfully designed stories. The grand entrance leads to a spacious family room that features soaring ceilings and an open view of the game room, perfect for family gatherings or entertaining friends. The gourmet kitchen, a culinary enthusiast's dream, boasts ample prep space and a generous walk-in

    Ashton Woods Builder
    32103 River Birch Ln Unit 36460783, Waller, TX 77484
  • /34

    $388,000

    New Construction
    • 4 Beds
    • 3 Baths
    • 2,208 Sq Ft

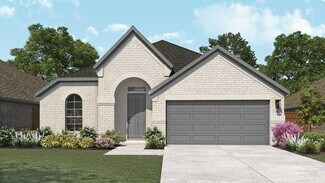
    Garnet Plan at Attwater, Waller, TX 77484

    The Garnet floor plan presents a beautifully optimized single-story home design, encompassing 2,208 square feet of thoughtfully planned residential architecture. Stepping through the charming front porch and foyer, you enter an expansive gathering zone where the luminous living room transitions effortlessly into the casual dining space and a well-appointed central kitchen. Situated at the rear of

    Empire Homes Builder
    417 Canvasback Way Unit 40900873, Waller, TX 77484
  • /19

    $340,990

    New Construction
    • 4 Beds
    • 3 Baths
    • 2,594 Sq Ft

    Willard II Plan at Oakwood Estates, Waller, TX 77484

    Inviting dining room with access to kitchen. Spacious kitchen with island overlooking great room. Cozy dining area with access to covered rear porch. Dedicated activity room located off of hall 2. Elegant owner's suite with large walk-in closet. Relaxing owner’s luxury bath with double sinks. Attached 2-car garage.

    K. Hovnanian Homes Builder
    32111 River Birch Ln Unit 36454050, Waller, TX 77484
  • /27

    $503,900

    New Construction
    • 3 - 5 Beds
    • 3 - 5.5 Baths
    • 2,937+ Sq Ft

    Brynlee II Plan at Wildrye, Waller, TX 77484

    The Brynlee II offers a spacious design perfect for modern living. The open kitchen, family and dining rooms are bright and welcoming with a vaulted ceiling and a wall of windows overlooking the covered porch. The outdoor living space can be expanded to include a fireplace. The primary suite and two secondary bedrooms provide relaxing retreats for the whole family. A media room and home office

    Drees Homes Builder
    0 Vining Rd Unit 37240411, Waller, TX 77484
  • /43

    $569,990

    New Construction
    • 4 Beds
    • 3.5 Baths
    • 3,537 Sq Ft

    Mustang Plan at Attwater, Waller, TX 77484

    The Mustang floor plan delivers 3,537 sq. ft. of thoughtfully designed space with four bedrooms, three-and-a-half baths, and a three-car garage. The main floor features an open-concept layout where the kitchen, casual dining, and living room connect seamlessly, leading to a covered patio for easy indoor-outdoor living. A private primary suite with a spa-style bath and walk-in closet creates a

    Empire Homes Builder
    417 Canvasback Way Unit 38309740, Waller, TX 77484
  • /49

    $1,175,000

    • 5 Beds
    • 5 Baths
    • 4,323 Sq Ft

    1024 Lake Breeze Dr, Waller, TX 77484

    Experience luxury living in this beautifully crafted custom home on a 1.07-acre lot backing to a scenic community pond. This 4.323 sq. ft. residence features 5 bedrooms, 5 full bathrooms, and a 4-car garage. The spacious covered patio with an outdoor kitchen is seamlessly connected to the living area through oversized sliding glass doors, creating the perfect indoor-outdoor entertaining space.

    Crits Tapisquen All City Real Estate

    1024 Lake Breeze Dr, Waller, TX 77484
  • /42

    $307,990

    New Construction
    • 4 Beds
    • 2.5 Baths
    • 2,513 Sq Ft

    Trinity Plan at Bluestem, Brookshire, TX 77423

    Our grandest home in the Cobalt Series, the Trinity floor plan boasts an impressive two-story floor plan that is sure to suit most any lifestyle. Upon entry, you are first greeted by the private study room that also has the option of transforming into a fifth bedroom if you would rather have the space for more guests to visit. Next, you will find the access to your convenient downstairs powder

    CastleRock Communities Builder
    3000 Ironwood Center Unit 36449968, Brookshire, TX 77423
  • /28

    $248,900

    New Construction $23K PRICE DROP
    • 4 Beds
    • 2 Baths
    • 1,582 Sq Ft

    30203 Sparrow Song Ln, Waller, TX 77484

    The Bridgeport brings everything together in one comfortable, convenient single-story floor plan. Centered around an airy, open kitchen that overlooks a dining room and a great room, the main living area is spacious and inviting. The lavish primary suite boasts a private bath with a walk-in shower, dual vanities, and a walk-in closet. Adjacent, you’ll find three additional bedrooms, offering

    Jared Turner Century Communities

    30203 Sparrow Song Ln, Waller, TX 77484
  • /5

    $369,990

    New Construction
    • 4 Beds
    • 2.5 Baths
    • 2,843 Sq Ft

    Dakota Plan at Wildrye, Waller, TX 77484

    The Dakota is a wonderfully spacious home for families of any lifestyle. Entering the impressive Dakota plan, you are welcomed by a long foyer entry and are immediately greeted by your formal dining room - ideal for hosting dinner parties or your family for the holidays. If you'd rather have a private place to work from home, opt to make it a study room instead. Down the entryway is your

    CastleRock Communities Builder
    0 Stokes Rd Unit 37511025, Waller, TX 77484
  • /28

    $245,900

    New Construction
    • 3 Beds
    • 2 Baths
    • 1,288 Sq Ft

    17126 King Eider Rd, Waller, TX 77484

    The open design of this one-story floor plan shows how a well thought out space can feel bright and airy, while serving all the needs of the home buyer. The huge island kitchen overlooks the great room and dining room - making it the perfect space to gather when entertaining. The creative use of space in the Alder spotlights a spacious primary suite privately situated on one side of the home,

    Jared Turner Century Communities

    17126 King Eider Rd, Waller, TX 77484
  • /26

    $361,990

    New Construction
    • 4 Beds
    • 3.5 Baths
    • 2,635 Sq Ft

    Savannah Plan at Oakwood Estates, Waller, TX 77484

    Extra Suite Plus multi-generational design providing private living area. Expansive kitchen overlooking two-story great room. Spacious first floor owner's suite with large walk-in closet. Two-story great room filled with natural light and wall of windows. Large loft to use as a media room or a gameroom. Attached two-car garage to protect your cars from the elements.

    K. Hovnanian Homes Builder
    32111 River Birch Ln Unit 36481291, Waller, TX 77484
  • /6

    Price To Be Determined

    New Construction
    • 3 Beds
    • 2 Baths
    • 1,631 Sq Ft

    Travis Plan at Oakwood Estates, Waller, TX 77484

    This charming one-story home is thoughtfully designed for modern family living. The Travis plan features a spacious open-concept layout that is perfect for entertaining. The kitchen serves as the heart of the home, showcasing a large center island and a generous walk-in pantry for all your culinary essentials. The inviting family room is enhanced by three expansive windows that overlook the

    Ashton Woods Builder
    32103 River Birch Ln Unit 36483086, Waller, TX 77484
  • /9

    $327,990

    New Construction
    • 4 Beds
    • 2.5 Baths
    • 2,641 Sq Ft

    SHELDON Plan at Sanford Farms - Liberty Collection, Waller, TX 77484

    The Sheldon is ideal for large households! The front porch leads to the foyer that opens up to the spacious study, perfect for working from home or at-home learning. The island kitchen offers great counterspace and overlooks the dining area and living room. The primary bedroom is located downstairs and features a walk-in shower and huge walk-in closet. The second floor is where you'll find the

    Century Communities Builder
    17110 Gentle Doves Dr Unit 36582227, Waller, TX 77484
  • /9

    $327,490

    New Construction
    • 4 Beds
    • 3 Baths
    • 1,861 Sq Ft

    Hamilton Plan at Oakwood Estates, Waller, TX 77484

    Introducing the Hamilton home plan, a beautifully designed one-story residence that embraces the essence of open concept living. This layout seamlessly connects the gourmet kitchen to the dining area, making entertaining guests both easy and enjoyable. The kitchen features ample prep space and modern amenities, perfect for culinary enthusiasts. The well-appointed primary bedroom with en-suite

    Ashton Woods Builder
    32103 River Birch Ln Unit 36501197, Waller, TX 77484
  • /7

    $356,990

    New Construction
    • 4 Beds
    • 2.5 Baths
    • 2,460 Sq Ft

    Miller Plan at Oakberry Trails - The Residences Collection, Waller, TX 77484

    This expansive floorplan offers a perfect combination of space and functionality, designed to meet the needs of modern families. With 5 bedrooms and 3 baths, including a luxurious primary suite featuring a spacious walk-in closet and private bath, this home is ideal for comfortable living. The open-concept great room flows seamlessly into the dining area and a gourmet kitchen with an oversized

    Risewell Homes Builder
    21711 Kickapoo Rd Unit 37620198, Waller, TX 77484
  • /23

    $349,990

    New Construction
    • 4 Beds
    • 2 Baths
    • 2,552 Sq Ft

    Seminole II Plan at Wildrye, Waller, TX 77484

    The gorgeous Seminole II floor plan offers something for each member of the family to enjoy. The formal dining space and two-story family room make this home a must-see. Entering the home, you are greeted by the welcoming formal dining room attached to your expansive kitchen that holds all the space you could want with a combined breakfast area for optimal convenience. Your kitchen boasts

    CastleRock Communities Builder
    0 Stokes Rd Unit 37511022, Waller, TX 77484
  • /25

    $408,990

    New Construction
    • 4 Beds
    • 4 Baths
    • 2,376 Sq Ft

    Hampton Plan at Wildrye, Waller, TX 77484

    The Hampton is a single-story design that offers a fresh take on open-concept living with generous gathering spaces and private retreats throughout. The kitchen anchors the heart of the home, opening to the dining area and living room for an easy, connected flow. A secluded primary suite sits at the rear of the home, while three secondary bedrooms and a dedicated study provide room for guests,

    Highland Homes Builder
    0 Stokes Rd Unit 37922537, Waller, TX 77484
  • /17

    $434,990

    New Construction
    • 4 Beds
    • 3.5 Baths
    • 2,762 Sq Ft

    Begonia Plan at Wildrye, Waller, TX 77484

    You’ll be delighted by the attention to detail and expert design of The Begonia by David Weekley Homes floor plan in Wildrye. Open-concept family and dining spaces showcase our LifeDesignSM refinements that grant this floor plan exceptional style and livability. Prepare, present and enjoy your culinary masterpieces on the kitchen’s center island overlooking the open gathering spaces. Pamper

    David Weekley Homes Builder
    22423 Sawyer Mountain Dr Unit 41362780, Waller, TX 77484
  • /17

    $301,990

    New Construction
    • 3 - 4 Beds
    • 2 Baths
    • 2,020 Sq Ft

    Laurel Plan at Oakwood Estates, Waller, TX 77484

    3-4 Bedrooms | 2 Bathrooms | Approx. 2,020 Sq. Ft.The Laurel combines inviting open living with thoughtful separation of space—perfect for those seeking comfort, connection, and flexibility in a single-story design. Blending modern comfort and timeless style, this plan creates a natural flow that feels both bright and beautifully balanced.Entering the home, a spacious foyer opens toward

    DRB Homes Builder
    32106 River Birch Ln Unit 38252060, Waller, TX 77484
  • /21

    $363,990

    New Construction
    • 4 Beds
    • 3.5 Baths
    • 2,716 Sq Ft

    Walton II Plan at Oakwood Estates, Waller, TX 77484

    Spacious kitchen overlooking two-story great room with fireplace option. Cozy dining area with access to covered patio. Elegant downstairs owner's suite with large walk-in closet. Inviting dining room off foyer with access to kitchen. Sweeping staircase leading to large upstairs activity room. Attached two-car garage, perfect for weekend projects.

    K. Hovnanian Homes Builder
    32111 River Birch Ln Unit 36453343, Waller, TX 77484
  • /13

    $283,990

    New Construction
    • 4 Beds
    • 2 Baths
    • 2,218 Sq Ft

    Fentress Plan at Stokesbury - Villages, Waller, TX 77484

    A two-story foyer greets you as you enter the dual-level Fentress, and flows seamlessly through to the kitchen with an island, cafe, and expansive gathering room. Retreat to the private owner's suite on the first floor featuring an oversized walk-in closet. Three secondary bedrooms plus loft space provide plenty of space to relax and unwind and complete this home.

    Centex Homes Builder
    23134 Deanston Dr Unit 37316153, Waller, TX 77484
  • /6

    $339,490

    New Construction
    • 3 Beds
    • 2.5 Baths
    • 2,079 Sq Ft

    Cheyenne Plan at Oakwood Estates, Waller, TX 77484

    Embrace the beauty of living in the Cheyenne home plan, where sunlight and stunning views are integral to the design. This thoughtfully crafted single-story residence features an owner’s suite surrounded by windows, allowing for a serene retreat that opens onto a spacious covered patio. The heart of this home lies in its open layout, seamlessly connecting the family room to the gourmet kitchen.

    Ashton Woods Builder
    32103 River Birch Ln Unit 36474908, Waller, TX 77484
  • /23

    $305,992

    New Construction
    • 3 Beds
    • 2 Baths
    • 1,915 Sq Ft

    Sabine Plan at Bellamina, Waller, TX 77484

    The gorgeous Sabine floor plan is a one-story home with an ideal layout that will suit most any lifestyle. Entering this lovely home, you are met with the second and third bedrooms, each boasting convenient walk-in closets, as well as entry to the full secondary bath residing right beside the third bedroom. Also at the front of the home is entrance to your two-car garage. If you are needing more

    CastleRock Communities Builder
    0 Hoover Ln Unit 41318286, Waller, TX 77484
  • /9

    $242,990

    New Construction
    • 3 Beds
    • 2 Baths
    • 1,581 Sq Ft

    Beeville Plan at Stokesbury - Villages, Waller, TX 77484

    The one-story Beeville plan greets you with a front porch entry and foyer space, leading into the spacious island kitchen and cafe. Enjoy family game nights in the connected gathering room, or extend your entertainment outside with the optional covered patio. The adjacent owner's suite offers a tranquil retreat, and two additional bedrooms provide plenty of space for children or guests.

    Centex Homes Builder
    23134 Deanston Dr Unit 37316023, Waller, TX 77484
  • /34

    $849,925

    New Construction
    • 4 Beds
    • 3.5 Baths
    • 3,055 Sq Ft

    2005 Whispering Oaks Ln, Waller, TX 77484

    David Weekley Homes Model Home - Welcome to open concept luxury with the Magellan Model Home. This home features 4 bedrooms, 3.5 baths, a three car garage and amazing model upgrades. From a stunning chefs kitchen to a primary bath that will take your breath away, this home is waiting for you on a one acre homesite. The circular driveway, front and back landscaping, and stunning views with no back

    Beverly Bradley Weekley Properties Beverly Bradley

    2005 Whispering Oaks Ln, Waller, TX 77484
  • /8

    $450,240

    New Construction
    • 4 Beds
    • 3.5 Baths
    • 2,900 Sq Ft

    Aubrey Plan at Wildrye - 60ft, Waller, TX 77484

    The Aubrey home plan offers a spacious two-story layout designed for both comfort and style. The open-concept kitchen is ideal for hosting, with ample counter space and a seamless flow into the family room and breakfast nook, perfect for casual dining and gatherings. The primary suite, located on the main floor, features a luxurious bath with dual-door entry and a grand walk-in closet for

    Ashton Woods Builder
    22511 Sawyer Mountain Dr Unit 38652130, Waller, TX 77484
  • /18

    $282,990

    New Construction
    • 4 - 5 Beds
    • 2 - 3 Baths
    • 1,960 Sq Ft

    Kimbell Plan at Oakwood Estates, Waller, TX 77484

    4–5 Bedrooms | 2–3 Bathrooms | Approx. 1,960 Sq. Ft.Designed with intention and built for connection, the Kimbell offers a bright, open single-story layout that makes everyday living feel effortless and inviting.From the welcoming foyer, you’re drawn into the heart of the home where the kitchen, casual dining area, and great room flow together in one wide, comfortable space, perfect for

    DRB Homes Builder
    32106 River Birch Ln Unit 38252050, Waller, TX 77484
  • /38

    $329,990

    New Construction
    • 4 Beds
    • 3 Baths
    • 2,198 Sq Ft

    Pasadena ESP Plan at Oakberry Trails, Waller, TX 77484

    Great room with access to covered patio adjacent to cozy dining area.Kitchen with spacious island and beautifully designed cabinets.Primary suite with wall of windows and primary bath with double sinks.Extra Suite Plus with private living room for multi-generational living.HovHall with linen and storage closets and access to laundry room.

    K. Hovnanian Homes Builder
    21711 Kickapoo Rd Unit 36499542, Waller, TX 77484
  • /39

    $366,990

    New Construction
    • 4 - 5 Beds
    • 3.5 Baths
    • 2,487 Sq Ft

    Rosemary Plan at Wildrye, Waller, TX 77484

    This charming [stories]-story home boasts the best of open-concept living with the bonus of a centrally located kitchen, a private flex room, a first-floor owner's suite, and an upstairs game room. Contact our team today to learn more!

    M/I Homes Builder
    0 Stokes Rd Unit 38392990, Waller, TX 77484
  • /19

    $342,990

    New Construction
    • 4 - 5 Beds
    • 2 - 4 Baths
    • 3,050 Sq Ft

    Rosewood Plan at Wildrye, Waller, TX 77484

    4-5 Bedrooms | 2.5-4 Bathrooms | Approx. 3,050 Sq. Ft.The Rosewood combines grand, open spaces with thoughtful touches to create a home that’s equally elegant and comfortable—perfect for families who love to gather and entertain. With its blend of flexibility and luxury finishes, this home offers an inviting design that brings everyday comfort and elegant living together under one

    DRB Homes Builder
    0 Stokes Rd Unit 38411424, Waller, TX 77484
  • /17

    $317,990

    New Construction
    • 4 - 5 Beds
    • 3 Baths
    • 2,170 Sq Ft

    Juniper Plan at Oakwood Estates, Waller, TX 77484

    4-5 Bedrooms | 3 Bathrooms | Approx. 2,170 Sq. Ft.The Juniper is a beautifully designed single-story home that balances openness and comfort. With its thoughtful layout, split-bedroom design, and inviting flow, The Juniper delivers the best of single-level living—flexible, effortless, and ready to fit the way you live.Entering the home, you’re greeted by a tasteful front hallway that

    DRB Homes Builder
    32106 River Birch Ln Unit 38252071, Waller, TX 77484
  • /9

    $372,490

    New Construction
    • 3 - 4 Beds
    • 2.5 - 3.5 Baths
    • 2,428 Sq Ft

    Blake Plan at Oakwood Estates, Waller, TX 77484

    The Blake home plan offers a beautifully designed single-story layout with thoughtful architectural details throughout. Upon entering, the foyer welcomes you with two elegant tray ceilings, adding a touch of sophistication. The open-concept floor plan connects the kitchen, dining, and family room, creating an ideal space for entertaining. The primary suite is a luxurious retreat, featuring a tray

    Ashton Woods Builder
    32103 River Birch Ln Unit 36475410, Waller, TX 77484
  • /20

    $312,990

    New Construction
    • 3 Beds
    • 2 Baths
    • 2,044 Sq Ft

    Juniper II Plan at Oakwood Estates, Waller, TX 77484

    Open and inviting single-story floorplan, great for entertaining. Spacious kitchen overlooking great room with optional corner fireplace. Cozy dining area with easy access to covered rear porch. Large owner's suite with extensive walk-in closet. Elegant owner's bath with optional dual sink. Private home office off great room or optional 4th bedroom. Attached two-car garage.

    K. Hovnanian Homes Builder
    32111 River Birch Ln Unit 36496109, Waller, TX 77484
  • /14

    $299,990

    New Construction
    • 3 - 4 Beds
    • 2 - 3 Baths
    • 1,970 Sq Ft

    Palm Plan at Oakwood Estates, Waller, TX 77484

    3-4 Bedrooms | 2-3 Bathrooms | Approx. 1,970 Sq. Ft.Balancing open-concept design with smart use of space, The Palm delivers the perfect blend of comfort, flexibility, and refined living—all in a layout designed to feel instantly like home.From the foyer, the layout opens gracefully into the heart of the home, where the great room, casual dining area, and kitchen come together in one

    DRB Homes Builder
    32106 River Birch Ln Unit 38252052, Waller, TX 77484
  • /19

    $312,308

    New Construction
    • 3 Beds
    • 2 Baths
    • 1,660 Sq Ft

    21911 Iris Colony Dr, Waller, TX 77484

    Discover easy, elegant living in the one-story Fairbanks in Oakwood Estates, offering 3 bedrooms, 2 baths, and a 2-car garage. Imagine coming home to an open layout where the gourmet kitchen—with designer cabinets and ample counter space—flows into a sunlit great room and cozy dining area. Host holidays in the formal dining room or step outside to a covered patio perfect for morning coffee or

    Teri Walter K. Hovnanian Homes

    21911 Iris Colony Dr, Waller, TX 77484
  • /29

    $261,990

    New Construction
    • 4 Beds
    • 2 Baths
    • 1,800 Sq Ft

    Pedernales Plan at Bluestem, Brookshire, TX 77423

    The exciting Pedernales floor plan boasts a four bedroom, two bathroom single-story home. Upon entering this outstanding home, you are met with a foyer area with access to your fourth bedroom at the front of the home. In need of a secluded work from home space or an area for the kids to do their homework? Transform the fourth bedroom in to a study room for your convenience. A little further down

    CastleRock Communities Builder
    3000 Ironwood Center Unit 36501388, Brookshire, TX 77423
  • /44

    $405,990

    New Construction
    • 3 - 5 Beds
    • 2 - 4.5 Baths
    • 2,545 Sq Ft

    Brentwood Plan at Wildrye, Waller, TX 77484

    The Brentwood is a stunning single-story home offering 2,545 square feet of well-planned living space. At the front of the home, a hallway leads to two spacious secondary bedrooms, each with ample closet space and easy access to a shared full bathroom. Nestled between these bedrooms is a centrally located lifestyle room- a flexible space ideal for a playroom, media lounge, or family

    Highland Homes Builder
    0 Stokes Rd Unit 37922570, Waller, TX 77484
  • /13

    $269,990

    New Construction
    • 3 Beds
    • 2 Baths
    • 1,610 Sq Ft

    Beech Plan at Wildrye, Waller, TX 77484

    3 Bedrooms | 2 Bathrooms | Approx. 1,610 Sq. Ft.The Beech offers smart design and comfortable living in a beautifully efficient single-story layout. Designed for style, simplicity, and connection, The Beech delivers the perfect balance of open living and private comfort with thoughtful details that make every space feel welcoming and functional.The bright foyer leads into a spacious great

    DRB Homes Builder
    0 Stokes Rd Unit 38411428, Waller, TX 77484
  • /7

    $304,990

    New Construction
    • 4 Beds
    • 3 Baths
    • 2,012 Sq Ft

    BRAZOS Plan at Sanford Farms - Lonestar Collection, Waller, TX 77484

    Boasting a beautiful and functional single-story layout, the Brazos plan welcomes you with a charming front porch entrance. Inside, the home is anchored by an open-concept living area, with a spacious great room that flows into a versatile dining area and a well-appointed kitchen with a center island. Toward the front of the home, the foyer leads to three secondary bedrooms—two that flank a full

    Century Communities Builder
    17110 Gentle Doves Dr Unit 39106545, Waller, TX 77484
  • /27

    $374,790

    New Construction
    • 5 Beds
    • 3 Baths
    • 2,736 Sq Ft

    Galileo Plan at Sunterra Lakes, Waller, TX 77423

    Enter the home through the covered porch into a welcoming foyer, where you’re greeted by a flex room, a coat closet, and stairs leading to the second floor. As you move farther into the home, the space opens up to the kitchen, family room, and dining area. A back patio is located just off the dining area, offering a great spot for outdoor enjoyment. From the family room, you’ll find a bedroom

    Starlight Homes Builder
    4004 Shimmer Sol Drive St Unit 37604103, Waller, TX 77423

Showing Results 81 - 120, Page 3 of 18

How to Buy a Home How to Finance a Home How to Sell a Home