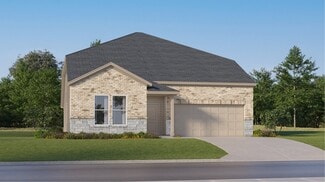
1,020

Waller, TX Homes for Sale with Garage

Section Image Section Image
  • /17

    $301,990

    New Construction
    • 3 - 4 Beds
    • 2 Baths
    • 2,020 Sq Ft

    Laurel Plan at Oakwood Estates, Waller, TX 77484

    3-4 Bedrooms | 2 Bathrooms | Approx. 2,020 Sq. Ft.The Laurel combines inviting open living with thoughtful separation of space—perfect for those seeking comfort, connection, and flexibility in a single-story design. Blending modern comfort and timeless style, this plan creates a natural flow that feels both bright and beautifully balanced.Entering the home, a spacious foyer opens toward

    DRB Homes Builder
    32106 River Birch Ln Unit 38252060, Waller, TX 77484
  • /21

    $363,990

    New Construction
    • 4 Beds
    • 3.5 Baths
    • 2,716 Sq Ft

    Walton II Plan at Oakwood Estates, Waller, TX 77484

    Spacious kitchen overlooking two-story great room with fireplace option. Cozy dining area with access to covered patio. Elegant downstairs owner's suite with large walk-in closet. Inviting dining room off foyer with access to kitchen. Sweeping staircase leading to large upstairs activity room. Attached two-car garage, perfect for weekend projects.

    K. Hovnanian Homes Builder
    32111 River Birch Ln Unit 36453343, Waller, TX 77484
  • /13

    $283,990

    New Construction
    • 4 Beds
    • 2 Baths
    • 2,218 Sq Ft

    Fentress Plan at Stokesbury - Villages, Waller, TX 77484

    A two-story foyer greets you as you enter the dual-level Fentress, and flows seamlessly through to the kitchen with an island, cafe, and expansive gathering room. Retreat to the private owner's suite on the first floor featuring an oversized walk-in closet. Three secondary bedrooms plus loft space provide plenty of space to relax and unwind and complete this home.

    Centex Homes Builder
    23134 Deanston Dr Unit 37316153, Waller, TX 77484
  • /6

    $339,490

    New Construction
    • 3 Beds
    • 2.5 Baths
    • 2,079 Sq Ft

    Cheyenne Plan at Oakwood Estates, Waller, TX 77484

    Embrace the beauty of living in the Cheyenne home plan, where sunlight and stunning views are integral to the design. This thoughtfully crafted single-story residence features an owner’s suite surrounded by windows, allowing for a serene retreat that opens onto a spacious covered patio. The heart of this home lies in its open layout, seamlessly connecting the family room to the gourmet kitchen.

    Ashton Woods Builder
    32103 River Birch Ln Unit 36474908, Waller, TX 77484
  • /23

    $305,992

    New Construction
    • 3 Beds
    • 2 Baths
    • 1,915 Sq Ft

    Sabine Plan at Bellamina, Waller, TX 77484

    The gorgeous Sabine floor plan is a one-story home with an ideal layout that will suit most any lifestyle. Entering this lovely home, you are met with the second and third bedrooms, each boasting convenient walk-in closets, as well as entry to the full secondary bath residing right beside the third bedroom. Also at the front of the home is entrance to your two-car garage. If you are needing more

    CastleRock Communities Builder
    0 Hoover Ln Unit 41318286, Waller, TX 77484
  • /9

    $242,990

    New Construction
    • 3 Beds
    • 2 Baths
    • 1,581 Sq Ft

    Beeville Plan at Stokesbury - Villages, Waller, TX 77484

    The one-story Beeville plan greets you with a front porch entry and foyer space, leading into the spacious island kitchen and cafe. Enjoy family game nights in the connected gathering room, or extend your entertainment outside with the optional covered patio. The adjacent owner's suite offers a tranquil retreat, and two additional bedrooms provide plenty of space for children or guests.

    Centex Homes Builder
    23134 Deanston Dr Unit 37316023, Waller, TX 77484
  • /34

    $849,925

    New Construction
    • 4 Beds
    • 3.5 Baths
    • 3,055 Sq Ft

    2005 Whispering Oaks Ln, Waller, TX 77484

    David Weekley Homes Model Home - Welcome to open concept luxury with the Magellan Model Home. This home features 4 bedrooms, 3.5 baths, a three car garage and amazing model upgrades. From a stunning chefs kitchen to a primary bath that will take your breath away, this home is waiting for you on a one acre homesite. The circular driveway, front and back landscaping, and stunning views with no back

    Beverly Bradley Weekley Properties Beverly Bradley

    2005 Whispering Oaks Ln, Waller, TX 77484
  • /8

    $450,240

    New Construction
    • 4 Beds
    • 3.5 Baths
    • 2,900 Sq Ft

    Aubrey Plan at Wildrye - 60ft, Waller, TX 77484

    The Aubrey home plan offers a spacious two-story layout designed for both comfort and style. The open-concept kitchen is ideal for hosting, with ample counter space and a seamless flow into the family room and breakfast nook, perfect for casual dining and gatherings. The primary suite, located on the main floor, features a luxurious bath with dual-door entry and a grand walk-in closet for

    Ashton Woods Builder
    22511 Sawyer Mountain Dr Unit 38652130, Waller, TX 77484
  • /18

    $282,990

    New Construction
    • 4 - 5 Beds
    • 2 - 3 Baths
    • 1,960 Sq Ft

    Kimbell Plan at Oakwood Estates, Waller, TX 77484

    4–5 Bedrooms | 2–3 Bathrooms | Approx. 1,960 Sq. Ft.Designed with intention and built for connection, the Kimbell offers a bright, open single-story layout that makes everyday living feel effortless and inviting.From the welcoming foyer, you’re drawn into the heart of the home where the kitchen, casual dining area, and great room flow together in one wide, comfortable space, perfect for

    DRB Homes Builder
    32106 River Birch Ln Unit 38252050, Waller, TX 77484
  • /38

    $329,990

    New Construction
    • 4 Beds
    • 3 Baths
    • 2,198 Sq Ft

    Pasadena ESP Plan at Oakberry Trails, Waller, TX 77484

    Great room with access to covered patio adjacent to cozy dining area.Kitchen with spacious island and beautifully designed cabinets.Primary suite with wall of windows and primary bath with double sinks.Extra Suite Plus with private living room for multi-generational living.HovHall with linen and storage closets and access to laundry room.

    K. Hovnanian Homes Builder
    21711 Kickapoo Rd Unit 36499542, Waller, TX 77484
  • /39

    $366,990

    New Construction
    • 4 - 5 Beds
    • 3.5 Baths
    • 2,487 Sq Ft

    Rosemary Plan at Wildrye, Waller, TX 77484

    This charming [stories]-story home boasts the best of open-concept living with the bonus of a centrally located kitchen, a private flex room, a first-floor owner's suite, and an upstairs game room. Contact our team today to learn more!

    M/I Homes Builder
    0 Stokes Rd Unit 38392990, Waller, TX 77484
  • /50

    $1,499,000

    • 6 Beds
    • 7.5 Baths
    • 4,283 Sq Ft

    20515 Kickapoo Rd, Waller, TX 77484

    COUNTRY HOMES CLOSE TO THE CITY ON UNRESTRICETED 8 ACRES! Extensively remodeled large home with 6 bedrooms and 4,283 sq ft of room! An additional home with 2 bedrooms and 1534 sq ft of living area on the 8 acres makes a great family living property! Free from MUD restrictions, this property operates on well and septic system, helping keep taxes low while avoiding the added fees, rules, and

    Roger Frey Waller County Land Co.

    20515 Kickapoo Rd, Waller, TX 77484
  • /41

    $1,275,000

    • 3 Beds
    • 3.5 Baths
    • 2,772 Sq Ft

    36244 Cochran Rd, Waller, TX 77484

    Stunning custom home built in 2023 is situated on 13.2 acres and almost 2800 square feet offering a peaceful country retreat! The property features a pond, private water well, is fenced and cross fenced. A 40x50 workshop w/ two roll-up doors and 10x10 overhang and 14ft walls. Tile flooring throughout the main living areas, carpet in the bedrooms, and hardwood flooring in the dedicated office.

    Myrna Lopez Beyond Real Estate

    36244 Cochran Rd, Waller, TX 77484
  • /22

    $3,900,000

    $300K PRICE DROP
    • 3 Beds
    • 2 Baths
    • 2,536 Sq Ft

    34153 Rochen Rd, Waller, TX 77484

    Approximately 71 acres with sandy loam soil in a rapidly growing area of Waller County, this property offers exceptional versatility for residential, commercial, or mixed-use development with no zoning restrictions. A 1,931 sq ft home, not including open porches and a detached garage, currently sits on the property and is being sold as-is, with value placed primarily on location and land. Ideal

    Tammy Massengale Coldwell Banker Properties Unlimited

    34153 Rochen Rd, Waller, TX 77484
  • /44

    $949,000

    $116K PRICE DROP
    • 4 Beds
    • 4.5 Baths
    • 4,290 Sq Ft

    4009 Ranch Home Dr, Waller, TX 77484

    HUGE price IMPROVEMENT on this turn key custom home that was Jamestown Estate Homes’ stunning model home in Lakeview! Set on one of the largest lots at 2.28 acres, this sprawling one-story offers 4 bedrooms, 4.5 baths, an exercise room or converted to large primary second closet, 3-car garage, water filtration system, a whole-house Generac generator, & a smallholding farm setup. Grand family room

    Tonya Currie Compass RE Texas, LLC - Houston

    4009 Ranch Home Dr, Waller, TX 77484
  • /20

    $372,990

    New Construction
    • 3 Beds
    • 2 Baths
    • 2,256 Sq Ft

    Windsor Plan at Wildrye - 45' Homesites, Waller, TX 77484

    Welcome to The Windsor – A Flexible Two-Story Home Designed for Modern Living The Windsor is a beautifully designed two-story home offering 2,256 sq. ft., 3 to 4 bedrooms, 2.5 to 3 bathrooms, a study, game room, covered outdoor living area, and a 2-car garage. With its open layout and flexible spaces, this home is designed to adapt to a variety of lifestyles. A welcoming foyer leads into the

    Chesmar Builder
    22411 Sawyer Mountain Dr Unit 40094393, Waller, TX 77484
  • /35

    $315,000

    New Construction
    • 3 Beds
    • 2 Baths
    • 1,660 Sq Ft

    21927 Pecan Buff Dr, Waller, TX 77484

    Formal home office sits just off the foyer.Kitchen with a low bar-top peninsula for prep & casual dining.Sloped ceiling unites the kitchen, dining area & great room.Covered patio extends living space outdoors.Owner’s suite includes a walk-in closet.Owner’s luxury bath features dual sinks, soaking tub & glass shower enclosure.2-car garage provides everyday parking & storage.

    K. Hovnanian Homes Builder
    21927 Pecan Buff Dr, Waller, TX 77484
  • /3

    $572,000

    New Construction
    • 4 Beds
    • 4.5 Baths
    • 3,188 Sq Ft

    Lancaster Plan at Lakeview - 100’s, Waller, TX 77484

    Sitterle Homes Builder
    2001 Whispering Oaks Ln Unit 41597281, Waller, TX 77484
  • /32

    $401,840

    New Construction $20K PRICE DROP
    • 4 Beds
    • 3 Baths
    • 2,336 Sq Ft

    701 Green Ash Dr, Waller, TX 77484

    New Construction - estimated completion September. Welcome to the Hampton plan, a spacious single-story home with 2,336 sq ft, 4 bedrooms, 3 baths, study, covered outdoor living area, and 2.5 car garage. This split floorplan allows everyone to have their own space. Two front bedrooms, each with walk-in closets, share a full bath in between, with another bedroom and full bathroom across the hall.

    Clay Woodard Chesmar Homes

    701 Green Ash Dr, Waller, TX 77484
  • /26

    $499,990

    New Construction $50K PRICE DROP
    • 4 Beds
    • 3.5 Baths
    • 3,497 Sq Ft

    30831 Swift Hill Ln, Waller, TX 77484

    Experience breathtaking elegance with a spectacular grand staircase, The Ashlyn plan (Elevation J) is a stunning 4-bedroom, 3.5-bathroom, 3,497 sq. ft. two-story home designed for both comfort and luxury. The impressive entrance sets the tone for the open-concept layout. A gourmet kitchen provides abundant prep space with a large island and walk-in pantry, seamlessly flowing into the bright, open

    Ashton Woods Builder
    30831 Swift Hill Ln, Waller, TX 77484
  • /4

    $663,000

    New Construction
    • 4 Beds
    • 3.5 Baths
    • 3,024 Sq Ft

    The Portland Plan at Lakeview - Traditional Homes, Waller, TX 77484

    Sitterle Homes Builder
    2001 Whispering Oaks Ln Unit 36494880, Waller, TX 77484
  • 17415 Sanford Estates Dr Unit 40634528, Waller, TX 77484

    $239,490

    New Construction
    • 3 Beds
    • 2 Baths
    • 1,405 Sq Ft

    The Glacier (N304) Plan at Sanford Farms - Traditional Series, Waller, TX 77484

    Unwind after a long day in the Glacier's relaxing primary suite, complete with a spa-like primary bathroom. Purpose the flex space located just off the foyer into a useful office or convenient third bedroom.

    Meritage Homes Builder
    17415 Sanford Estates Dr Unit 40634528, Waller, TX 77484
  • 17415 Sanford Estates Dr Unit 40634544, Waller, TX 77484

    $275,990

    New Construction $11K PRICE DROP
    • 3 Beds
    • 2 Baths
    • 1,688 Sq Ft

    The Callaghan (830) Plan at Sanford Farms - Premier Series, Waller, TX 77484

    Stock up on everyone's favorites with plenty of room in the walk-in pantry. The open-concept layout is great for entertaining.

    Meritage Homes Builder
    17415 Sanford Estates Dr Unit 40634544, Waller, TX 77484
  • /5

    $458,990

    New Construction
    • 5 Beds
    • 3.5 Baths
    • 3,556 Sq Ft

    Plan 652 at Beacon Hill, Waller, TX 77484

    This new home plan is 2-story, 5 bedrooms (large primary bedroom with large bath and large closet), 3.5 baths, formal dining room, 2-story family room, game room with optional media room, 2-car attached garage with extra storage. There are 4 elevations for this new home construction to choose from.

    Long Lake, Ltd. Builder
    116 Firestone Ct Unit 36460938, Waller, TX 77484
  • /16

    $407,990

    New Construction
    • 4 Beds
    • 3 Baths
    • 2,421 Sq Ft

    Chamomile Plan at Wildrye, Waller, TX 77484

    Build your future with the top-quality comforts and craftsmanship of The Chamomile floor plan by David Weekley Homes in Wildrye. The family room and dining area flow effortlessly from the kitchen, where a spacious island and walk-in pantry keep everything within reach. A covered porch extends your living space outdoors, offering a perfect spot to relax or entertain. The Owner’s Retreat is tucked

    David Weekley Homes Builder
    22423 Sawyer Mountain Dr Unit 41362776, Waller, TX 77484
  • /29

    $272,790

    New Construction $30K PRICE DROP
    • 4 Beds
    • 2.5 Baths
    • 1,986 Sq Ft

    29103 Samuel Gardens Ct, Waller, TX 77484

    Brand new, energy-efficient home available by Jul 2026! Turn the kids loose in the Olympic's second-story loft space while hosting downstairs in the open concept living area. White cabinets with white quartz countertops and grey mosiac backsplash, grey tone EVP flooring and multi-tone carpet. Discover Sanford Fames in Waller, TX, an ideally located community with easy freeway access, top-rated

    Patrick Mcgrath Meritage Homes Realty

    29103 Samuel Gardens Ct, Waller, TX 77484
  • /4

    $528,560

    New Construction
    • 5 Beds
    • 4 Baths
    • 3,027 Sq Ft

    608 Ember Ridge Ct, Hempstead, TX 77445

    This new home plan is 2-story, 4 bedrooms, 3.5 baths, 2-story living room, formal dining room, game room, optional room for a study, media room, or 5th bedroom, and 3-car tandem garage. There are 4 elevations for this new home construction to choose from.

    Long Lake, Ltd. Builder
    608 Ember Ridge Ct, Hempstead, TX 77445
  • /4

    $236,900

    New Construction $16K PRICE DROP
    • 3 Beds
    • 2 Baths
    • 1,388 Sq Ft

    17114 King Eider Rd, Waller, TX 77484

    The attractive Aspen plan centers around a large open kitchen, complete with an island and a built-in pantry. An airy great room—ideal for relaxing and entertaining—is steps away, as is a dining area. There are three spacious bedrooms, including a primary suite with a walk-in closet and a private bath with dual vanities and a walk-in shower.

    Century Communities Builder
    17114 King Eider Rd, Waller, TX 77484
  • /9

    $504,900

    New Construction
    • 4 Beds
    • 3.5 - 4.5 Baths
    • 2,860+ Sq Ft

    Preswick Plan at Wildrye, Waller, TX 77484

    ThePreswick plan seamlessly blends comfort, style, and functionality in a spacious single-story layout designed for modern living. With4 bedrooms, 3 full baths, adedicated home office, and amedia room, this home offers both private retreats and vibrant gathering spaces?perfect for families and entertainers alike.At the heart of the home is a?large open-concept kitchen and family room?with a

    Drees Homes Builder
    0 Vining Rd Unit 40543613, Waller, TX 77484
  • /16

    $349,900

    New Construction
    • 5 Beds
    • 3 Baths
    • 2,118 Sq Ft

    32314 Mimosa Ridge Ln, Waller, TX 77484

    Welcome to this "NEW and BEAUTIFULLY" built, spacious, 5 bedroom, 3 bathroom home in Waller, Texas. This home features traditional curb appeal designed with a bright and open concept filled with abundant windows to reflect natural light. This residence has the perfect blend of comfort and style. Upon entering the grand hallway with stunning tray ceilings to elevate the aesthetic entryway. This

    LaToya Booker PRG, Realtors

    32314 Mimosa Ridge Ln, Waller, TX 77484
  • /17

    $241,991

    New Construction $10K PRICE DROP
    • 4 Beds
    • 2 Baths
    • 1,975 Sq Ft

    21602 Colonial Meadow Creek Trail, Waller, TX 77484

    The first floor of this two-story home shares a spacious open layout between the kitchen, dining room and family room for easy entertaining. Upstairs are three secondary bedrooms, ideal for residents and overnight guests, surrounding a versatile loft that serves as an additional shared living space. An owner's suite sprawls across the rear of the second floor and enjoys an en-suite bathroom and a

    Lennar Builder
    21602 Colonial Meadow Creek Trail, Waller, TX 77484
  • /33

    $429,990

    New Construction Open Sat 12PM - 4PM $20K PRICE DROP
    • 3 Beds
    • 2.5 Baths
    • 2,496 Sq Ft

    216 Sandhill Grove Trail, Waller, TX 77484

    Welcome to the Alamo floorplan by Brohn Homes, a beautifully designed single-story home offering the perfect blend of comfort and functionality. The open-concept layout features a spacious family room, a modern kitchen with a center island, and an adjoining dining area—ideal for entertaining and everyday living. The private primary suite includes a generous walk-in closet and ensuite bath, while

    Jimmy Franklin Brohn Homes

    216 Sandhill Grove Trail, Waller, TX 77484
  • /10

    $260,390

    New Construction
    • 3 Beds
    • 2 Baths
    • 1,414 Sq Ft

    29139 Samuel Gardens Ct, Waller, TX 77484

    Unwind after a long day in the Glacier's relaxing primary suite, complete with a spa-like primary bathroom. White cabinets with white quartz countertops and white backsplash, light brown EVP flooring and multi-tone carpet.

    Meritage Homes Builder
    29139 Samuel Gardens Ct, Waller, TX 77484
  • /16

    $375,790

    New Construction $4K PRICE DROP
    • 5 Beds
    • 3 Baths
    • 2,958 Sq Ft

    17326 Teddy Trace Dr, Waller, TX 77484

    Skip the theater and enjoy movie night at home from the comfort of the Kessler's second-story game room. Downstairs, the primary suite boasts dual sinks and a large walk-in closet. A useful kitchen island overlooks the open family and dining rooms.

    Meritage Homes Builder
    17326 Teddy Trace Dr, Waller, TX 77484
  • /24

    $285,990

    New Construction
    • 4 Beds
    • 2.5 Baths
    • 2,109 Sq Ft

    Lavaca Plan at Bluestem, Brookshire, TX 77423

    The Lavaca floor plan offers an exceptional living experience with its thoughtful design, modern amenities, and customizable options. With four bedrooms and 2.5 bathrooms, this plan provides ample space for families of all sizes. Entering this home, you're met with the foyer area which leads to the combined kitchen and dining area that faces your spacious family room area. The kitchen is complete

    CastleRock Communities Builder
    3000 Ironwood Center Unit 36457367, Brookshire, TX 77423
  • /29

    $359,990

    New Construction
    • 5 Beds
    • 4 Baths
    • 3,147 Sq Ft

    Steely Plan at Binford Creek - Classic Collection, Waller, TX 77484

    This two-story home features a Next Gen suite with a separate entrance, living space, bedroom and bathroom, ideal for multigenerational households or residents needing extra privacy. On the first floor, an open layout shared between the kitchen, nook and family room offers convenient access to the covered patio, making entertaining easy. The luxe owner's suite is tucked into a private rear corner

    Lennar Builder
    21526 Desert Lily Rd Unit 36274176, Waller, TX 77484
  • /20

    $284,900

    New Construction $8K PRICE DROP
    • 4 Beds
    • 2 Baths
    • 1,601 Sq Ft

    356 Fastboy Ln, Waller, TX 77484

    The Sabine offers the perfect combination of comfort, flexibility, and modern design. This thoughtfully designed three-bedroom, two-bath home features an open-concept layout with a spacious family room and a versatile flex room ideal for a home office, playroom, or second living area. The chef-ready kitchen includes granite countertops, stainless steel appliances, a large island, and abundant

    Jack Lipar LGI Homes

    356 Fastboy Ln, Waller, TX 77484

Showing Results 161 - 200, Page 5 of 18

How to Buy a Home How to Finance a Home How to Sell a Home