1,213

Waller, TX Homes for Sale

Section Image Section Image
  • /25

    $330,990

    New Construction
    • 4 Beds
    • 2.5 Baths
    • 2,730 Sq Ft

    Mimosa Plan at Wildrye, Waller, TX 77484

    4 Bedrooms | 2.5 Bathrooms | Approx. 2,730 Sq. Ft.The Mimosa blends open-concept design with practical flexibility, creating a space that feels both grand and welcoming—perfect for those who value comfort and connection.As you enter, a soaring foyer sets the tone for the home’s spacious feel. Just off the entry, a formal dining room offers the perfect setting for hosting or family meals

    DRB Homes Builder
    0 Stokes Rd Unit 38411429, Waller, TX 77484
  • /21

    $323,900

    New Construction $4K PRICE INCREASE
    • 4 Beds
    • 3 Baths
    • 2,012 Sq Ft

    17018 Clover Fern Ln, Waller, TX 77484

    Boasting a beautiful and functional single-story layout, the Brazos plan welcomes you with a charming front porch entrance. Inside, the home is anchored by an open-concept living area, with a spacious great room that flows into a versatile dining area and a well-appointed kitchen with a center island. Toward the front of the home, the foyer leads to three secondary bedrooms—two that flank a full

    Jared Turner Century Communities

    17018 Clover Fern Ln, Waller, TX 77484
  • /7

    $448,240

    New Construction
    • 4 Beds
    • 3.5 Baths
    • 2,889 Sq Ft

    Hanover Plan at Wildrye - 60ft, Waller, TX 77484

    Step into the Hanover home plan, where elegance meets functionality in a thoughtfully designed one-story layout. The entryway greets you with an extended foyer that leads into a formal dining area, perfect for hosting intimate gatherings or family celebrations. The expansive kitchen effortlessly transitions into the family room, creating a cohesive space filled with natural light and breathtaking

    Ashton Woods Builder
    22511 Sawyer Mountain Dr Unit 38652136, Waller, TX 77484
  • /24

    $354,540

    New Construction
    • 4 Beds
    • 2.5 Baths
    • 2,407 Sq Ft

    Solstice Plan at Sunterra Lakes, Waller, TX 77423

    Step into your next home and be greeted by a flex room and the stairs leading to the second floor. As you continue through the main level, you’ll find the kitchen, dining area, and family room, with a back patio located just off the dining space. On the opposite side of the family room, there’s a powder bath, coat closet, mudroom, and access to the two-car garage. Upstairs, a loft connects three

    Starlight Homes Builder
    4004 Shimmer Sol Drive St Unit 37601245, Waller, TX 77423
  • /3

    $277,990

    New Construction
    • 3 Beds
    • 2.5 Baths
    • 2,070 Sq Ft

    Sandalwood Plan at Stokesbury - Arbors, Waller, TX 77484

    The two-story Sandalwood features an open and inviting family gathering area, including a connected classic dining room and gourmet kitchen area with an island, plus generous storage in the closet and large pantry. An upstairs game room offers space for family time or an entertaining retreat when guests visit. With four bedrooms plus a study, this home is built to accommodate families.

    Centex Homes Builder
    23126 Deanstone Dr Unit 37316413, Waller, TX 77484
  • /13

    $284,990

    New Construction
    • 3 Beds
    • 2 Baths
    • 1,610 Sq Ft

    Beech Plan at Oakwood Estates, Waller, TX 77484

    3 Bedrooms | 2 Bathrooms | Approx. 1,610 Sq. Ft.The Beech offers smart design and comfortable living in a beautifully efficient single-story layout. Designed for style, simplicity, and connection, The Beech delivers the perfect balance of open living and private comfort with thoughtful details that make every space feel welcoming and functional.The bright foyer leads into a spacious great

    DRB Homes Builder
    32106 River Birch Ln Unit 38252024, Waller, TX 77484
  • /10

    $331,990

    New Construction
    • 4 Beds
    • 2.5 Baths
    • 2,657 Sq Ft

    SAVANNAH Plan at Sanford Farms - Liberty Collection, Waller, TX 77484

    Welcome to Savannah! This two-story plan boasts an open-concept layout on the main floor, with an airy great room overlooking a dining area and a kitchen with a wraparound counter and a spacious island. You’ll also find a private study and a convenient mud room on this level! The second floor features an expansive loft with ample space to customize for your lifestyle. The primary suite showcases

    Century Communities Builder
    17110 Gentle Doves Dr Unit 39593167, Waller, TX 77484
  • /9

    $486,240

    New Construction
    • 4 Beds
    • 3.5 Baths
    • 3,264 Sq Ft

    Hathaway Plan at Wildrye - 60ft, Waller, TX 77484

    Welcome to the Hathaway home plan, a stunning two-story residence designed for both luxury and functionality. As you enter, you are greeted by a grand family room that soars two stories high, creating an impressive focal point for gatherings and relaxation. The gourmet kitchen is a chef's delight, offering ample prep space and modern amenities to elevate your culinary experience. The primary

    Ashton Woods Builder
    22511 Sawyer Mountain Dr Unit 38652138, Waller, TX 77484
  • /31

    $305,990

    New Construction
    • 4 Beds
    • 2.5 Baths
    • 2,507 Sq Ft

    Rio Grande Plan at Bluestem, Brookshire, TX 77423

    The wonderful, two-story Rio Grande home features an open-concept layout that is ideal for most any lifestyle. Upon entry, you are met with a private study room, a walk-in utility room, a closet, and access to your two-car garage. If you need extra storage space to store holiday decorations, tools, or even another car, opt to tack on an additional five feet for a two-and a half car garage or a

    CastleRock Communities Builder
    3000 Ironwood Center Unit 36465971, Brookshire, TX 77423
  • /5

    $234,990

    New Construction
    • 3 Beds
    • 2 Baths
    • 1,288 Sq Ft

    ALDER Plan at Sanford Farms - Lonestar Collection, Waller, TX 77484

    Don't let the square footage number fool you, the open design of the one-story Alder floor plan shows how a well thought out space can feel bright and airy, while serving all the needs of the home buyer. The huge island kitchen overlooks the great room and dining room - making it the perfect space to gather when entertaining. The creative use of space in the Alder spotlights a spacious primary

    Century Communities Builder
    17110 Gentle Doves Dr Unit 36582216, Waller, TX 77484
  • /17

    $277,990

    New Construction
    • 3 - 4 Beds
    • 2 Baths
    • 1,800 Sq Ft

    Driskill Plan at Oakwood Estates, Waller, TX 77484

    3–4 Bedrooms | 2 Bathrooms | Approx. 1,800 Sq. Ft.Spacious and thoughtfully designed, the Driskill delivers single-story living with an open layout that feels both connected and comfortable.From the welcoming foyer, the home opens into a bright central living space where the kitchen, dining area, and great room come together in one cohesive flow—perfect for everyday living and easy

    DRB Homes Builder
    32106 River Birch Ln Unit 38252033, Waller, TX 77484
  • /11

    $275,990

    New Construction
    • 4 Beds
    • 3 Baths
    • 2,029 Sq Ft

    Coolidge Plan at Stokesbury - Villages, Waller, TX 77484

    The Coolidge first-floor features an open living space and guest suite with a full bath. The second-floor features a, owner's suite and two additional bedrooms. Beautiful oak cabinets are in the kitchen, overlooking the dining space.

    Centex Homes Builder
    23126 Deanstone Dr Unit 37316125, Waller, TX 77484
  • /56

    $447,990

    New Construction
    • 4 - 5 Beds
    • 4 - 5 Baths
    • 2,761 Sq Ft

    Fordham Plan at Wildrye, Waller, TX 77484

    The Fordham is a two-story floor plan designed with open living spaces, flexible rooms, and thoughtful everyday convenience. The main level features a spacious kitchen that connects easily to the dining area and living room, creating a welcoming space for gathering. A private study, first-floor secondary bedroom, and secluded primary suite add versatility and comfort, while the upstairs layout

    Highland Homes Builder
    0 Stokes Rd Unit 37922652, Waller, TX 77484
  • /49

    $875,000

    • 4 Beds
    • 5 Baths
    • 3,321 Sq Ft

    2016 Prairie Meadow Trail, Waller, TX 77484

    Discover the perfect blend of luxury, space, and versatility at this exceptional home situated on 1 acre. This property features a beautifully appointed 3035 sq ft single story home, a backyard oasis, 1200 sq ft detached building & garage space for up to 7 vehicles. The main home boasts an open-concept design, abundant natural light, a gourmet island kitchen, designer finishes, flexible living

    Jimmy Franklin eXp Realty LLC

    2016 Prairie Meadow Trail, Waller, TX 77484
  • /34

    $421,990

    New Construction
    • 4 - 5 Beds
    • 4 - 5 Baths
    • 2,753 Sq Ft

    Redford Plan at Wildrye, Waller, TX 77484

    The Redford floor plan offers a spacious and versatile living space across two levels. The first floor features an open-concept layout, seamlessly connecting the family room, dining area, and a modern kitchen with a central island, which opens onto a patio for outdoor enjoyment. The primary suite provides a private retreat with a luxurious en-suite bathroom, while an additional bedroom and full

    Highland Homes Builder
    0 Stokes Rd Unit 37922597, Waller, TX 77484
  • /19

    $304,990

    New Construction
    • 4 Beds
    • 2.5 Baths
    • 2,380 Sq Ft

    Southfork Plan at Oakwood Estates, Waller, TX 77484
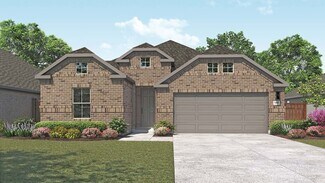
    4 Bedrooms | 2.5 Bathrooms | Approx. 2,380 Sq. Ft.The Southfork offers a thoughtfully designed two-story layout that blends open concept living with private retreats, creating a home that’s both welcoming and highly functional.From the foyer, the first floor opens into a bright central living space where the kitchen, casual dining area, and great room connect seamlessly ideal for everyday

    DRB Homes Builder
    32106 River Birch Ln Unit 38252079, Waller, TX 77484
  • /24

    $287,990

    New Construction
    • 4 Beds
    • 2.5 Baths
    • 2,198 Sq Ft

    Ash Plan at Bellamina, Waller, TX 77484

    The delightful Ash floor plan is a sprawling, two-story design that is full of character. The exterior of the home is just as beautiful as the interior since the home will have a two-tone paint selection, and an exclusive landscaping package including shrubs, a caliper oak tree, and a yard that is fully sodded. Entering from your front porch, you are greeted by an elegant foyer with vinyl plank

    CastleRock Communities Builder
    0 Hoover Ln Unit 41318262, Waller, TX 77484
  • /9

    $244,990

    New Construction
    • 3 Beds
    • 2 Baths
    • 1,604 Sq Ft

    Comal Plan at Bluestem, Brookshire, TX 77423

    The Comal floor plan is a well-designed, three-bedroom and two-bathroom home that has a ton of character. The exterior of the home is a beautiful brick structure, with the option to swap the brick for stone. Upon entry, you are greeted by the combined flex space and family room. The flex space allows for either a fourth bedroom, a private study, a formal dining area, a quaint game room, or

    CastleRock Communities Builder
    3000 Ironwood Center Unit 36474194, Brookshire, TX 77423
  • /6

    $467,240

    New Construction
    • 4 Beds
    • 2.5 Baths
    • 3,159 Sq Ft

    Bethany Plan at Wildrye - 60ft, Waller, TX 77484

    The Bethany home plan is a striking two-story design where every space feels distinctive and inviting. The two-story foyer creates a grand entrance, leading into a formal living room bathed in natural light from surrounding windows. The well-appointed kitchen, with a beam dividing it from the family room, offers the perfect balance of openness and defined space, ideal for both cooking and

    Ashton Woods Builder
    22511 Sawyer Mountain Dr Unit 38652141, Waller, TX 77484
  • /22

    $319,990

    New Construction
    • 4 Beds
    • 3 Baths
    • 2,210 Sq Ft

    Oleander Plan at Oakwood Estates, Waller, TX 77484

    4 Bedrooms | 3 Bathrooms | Approx. 2,210 Sq. Ft.Blending thoughtful design with adaptable spaces, The Oleander delivers a perfect harmony of flow, flexibility, and everyday comfort—crafted to fit your lifestyle beautifully.As you enter the home, a bedroom and full bath are located just off the foyer. Continuing inside, the layout opens into the expansive great room, casual dining area,

    DRB Homes Builder
    32106 River Birch Ln Unit 38252074, Waller, TX 77484
  • /9

    $394,490

    New Construction
    • 4 Beds
    • 2.5 Baths
    • 2,905 Sq Ft

    Katy Plan at Oakwood Estates, Waller, TX 77484

    The Katy home plan embodies spaciousness and sophistication across two levels. The gourmet kitchen serves as a culinary centerpiece, complete with a walk-in pantry and a center island that provides abundant storage and prep space. Entering the grand family room, one is greeted by soaring ceilings that extend to the second floor, creating an airy atmosphere perfect for gatherings. The primary

    Ashton Woods Builder
    32103 River Birch Ln Unit 36837494, Waller, TX 77484
  • /7

    $326,990

    New Construction
    • 3 Beds
    • 2.5 Baths
    • 2,447 Sq Ft

    LASSEN Plan at Sanford Farms - Liberty Collection, Waller, TX 77484

    The two-story Lassen floor plan opens with an inviting porch entry that leads past private study and a powder room. An impressive open kitchen with a center island is adjacent, and flows into a dining area and an airy great room, creating the perfect space for entertaining and everyday living. The owner’s suite is conveniently located on the main level, and offers a walk-in closet and a private

    Century Communities Builder
    17110 Gentle Doves Dr Unit 39593172, Waller, TX 77484
  • /9

    $421,240

    New Construction
    • 3 Beds
    • 2.5 Baths
    • 2,428 Sq Ft

    Blake Plan at Wildrye - 60ft, Waller, TX 77484

    The Blake home plan offers a beautifully designed single-story layout with thoughtful architectural details throughout. Upon entering, the foyer welcomes you with two elegant tray ceilings, adding a touch of sophistication. The open-concept floor plan connects the kitchen, dining, and family room, creating an ideal space for entertaining. The primary suite is a luxurious retreat, featuring a tray

    Ashton Woods Builder
    22511 Sawyer Mountain Dr Unit 38652135, Waller, TX 77484
  • /6

    $259,990

    New Construction
    • 4 Beds
    • 2 Baths
    • 1,582 Sq Ft

    BRIDGEPORT Plan at Sanford Farms - Lonestar Collection, Waller, TX 77484

    The Bridgeport brings everything together in one comfortable, convenient single-story floor plan. Centered around an airy, open kitchen that overlooks a dining room and a great room, the main living area is spacious and inviting. The lavish primary suite boasts a private bath with a walk-in shower, dual vanities, and a walk-in closet. Adjacent, you’ll find three additional bedrooms, offering

    Century Communities Builder
    17110 Gentle Doves Dr Unit 36582220, Waller, TX 77484
  • /16

    $325,990

    New Construction
    • 4 Beds
    • 3 Baths
    • 2,470 Sq Ft

    Hickory Plan at Oakwood Estates, Waller, TX 77484

    4 Bedrooms | 3 Bathrooms | Approx. 2,470 Sq. Ft.The Hickory is a beautifully balanced two-story home that blends open concept living with defined, functional spaces. With its flowing main level, upstairs retreat, and intuitive room placement, this design offers flexibility and comfort for every stage of life.From the welcoming front porch, you step into a bright foyer that opens to the

    DRB Homes Builder
    32106 River Birch Ln Unit 38252084, Waller, TX 77484
  • /9

    $297,990

    New Construction
    • 4 Beds
    • 2.5 Baths
    • 2,260 Sq Ft

    SILVERBELL Plan at Sanford Farms - Lonestar Collection, Waller, TX 77484

    The desirable Silverbell floor plan offers an expansive main-floor layout, centered around an airy great room. A dining area and a well-equipped kitchen with a center island are steps away and make for the perfect place to entertain. The floor also features a luxurious primary suite, complete with walk-in shower, dual vanities, and a spacious walk-in closet. The upper floor features three

    Century Communities Builder
    17110 Gentle Doves Dr Unit 36582228, Waller, TX 77484
  • /8

    $492,240

    New Construction
    • 4 Beds
    • 3.5 Baths
    • 3,497 Sq Ft

    Ashlyn Plan at Wildrye - 60ft, Waller, TX 77484

    The Ashlyn home plan offers a stunning two-story design perfect for those seeking both elegance and functionality. A grand staircase greets you upon entry, with the option for a dramatic curved staircase for added architectural flair. The gourmet kitchen provides plenty of prep space on a large island and includes a walk-in pantry for abundant storage. The primary suite, located on the first

    Ashton Woods Builder
    22511 Sawyer Mountain Dr Unit 38652132, Waller, TX 77484
  • /43

    $308,900

    New Construction $14K PRICE DROP
    • 5 Beds
    • 3 Baths
    • 2,439 Sq Ft

    17118 King Eider Rd, Waller, TX 77484

    The two-story Bristol floor plan is the answer for the home buyer looking for a spacious home to meet their needs. The primary suite is privately situated on the first floor, separate from the secondary bedrooms in the home. The 5th bedroom is also located on the first floor, offering flexibility in how to use the space - if not an additional bedroom, a home office or nursery are some ideas that

    Jared Turner Century Communities

    17118 King Eider Rd, Waller, TX 77484
  • /7

    $326,990

    New Construction
    • 3 Beds
    • 2.5 Baths
    • 2,447 Sq Ft

    LASSEN Plan at Sanford Farms - Lonestar Collection, Waller, TX 77484

    The two-story Lassen floor plan opens with an inviting porch entry that leads past private study and a powder room. An impressive open kitchen with a center island is adjacent, and flows into a dining area and an airy great room, creating the perfect space for entertaining and everyday living. The owner’s suite is conveniently located on the main level, and offers a walk-in closet and a private

    Century Communities Builder
    17110 Gentle Doves Dr Unit 39187322, Waller, TX 77484
  • /19

    $349,990

    New Construction
    • 4 - 5 Beds
    • 2 - 4 Baths
    • 3,050 Sq Ft

    Rosewood Plan at Oakwood Estates, Waller, TX 77484

    4-5 Bedrooms | 2.5-4 Bathrooms | Approx. 3,050 Sq. Ft.The Rosewood combines grand, open spaces with thoughtful touches to create a home that’s equally elegant and comfortable—perfect for families who love to gather and entertain. With its blend of flexibility and luxury finishes, this home offers an inviting design that brings everyday comfort and elegant living together under one

    DRB Homes Builder
    32106 River Birch Ln Unit 38252112, Waller, TX 77484
  • /17

    $364,490

    New Construction
    • 4 Beds
    • 2.5 - 3.5 Baths
    • 2,448 Sq Ft

    Hyde Plan at Oakwood Estates, Waller, TX 77484

    The Hyde home plan offers a spacious and inviting layout designed for modern living. Upon entering, a wide foyer welcomes guests, with a versatile flex room that can serve as a living room, home office or playroom. The kitchen flows seamlessly into the dining area, perfect for family meals and gatherings. A generously sized primary suite on the first floor provides comfort and privacy. Upstairs,

    Ashton Woods Builder
    32103 River Birch Ln Unit 36490788, Waller, TX 77484
  • /7

    $344,490

    New Construction
    • 4 Beds
    • 3 Baths
    • 2,147 Sq Ft

    Avery Plan at Oakwood Estates, Waller, TX 77484

    The Avery home plan offers a thoughtfully designed one-story layout. The open-concept kitchen flows into the spacious great room, creating an ideal setting for family time and entertaining. A semi-enclosed dining area adds a touch of formality, while the airy covered patio extends the living space outdoors, perfect for relaxing or dining al fresco. The primary suite offers a peaceful retreat with

    Ashton Woods Builder
    32103 River Birch Ln Unit 36471907, Waller, TX 77484
  • /31

    $361,990

    New Construction
    • 4 - 5 Beds
    • 3 Baths
    • 2,393 Sq Ft

    Gardenia Plan at Wildrye, Waller, TX 77484

    The Gardenia is a two-story floorplan by M/I Homes offering 2,318 to 2,393 square feet of thoughtfully crafted living space. Featuring 3 spacious bedrooms, 2.5 bathrooms, and a flexible 2- or 3-car garage, this home is designed to accommodate your lifestyle.

    M/I Homes Builder
    0 Stokes Rd Unit 38392993, Waller, TX 77484
  • /50

    $690,000

    $10K PRICE DROP
    • 4 Beds
    • 3 Baths
    • 3,395 Sq Ft

    4005 Wildflower Place, Waller, TX 77484

    Tucked away in the peaceful countryside of Waller, Texas, this stunning one-story home offers the perfect blend of space, comfort and convenience. Situated on 2 sprawling acres, this property is ideal for buyers craving room to breathe—without sacrificing access to everyday essentials. Inside, you’ll find a thoughtfully designed layout featuring 4 spacious bedrooms and 3 full bathrooms. The heart

    Christina Braud Braden Real Estate Group

    4005 Wildflower Place, Waller, TX 77484
  • /8

    $318,990

    New Construction
    • 4 Beds
    • 2.5 Baths
    • 2,472 Sq Ft

    MEDINA Plan at Sanford Farms - Liberty Collection, Waller, TX 77484

    The Medina Floorplan features 2,472 square feet with a functional design. The extended foyer opens up to the study and leads to the open kitchen, dining and living areas. The primary suite is located downstairs. The second floor boasts the seconady bedrooms and a spacious loft.

    Century Communities Builder
    17110 Gentle Doves Dr Unit 36582225, Waller, TX 77484
  • /15

    $289,990

    New Construction
    • 3 Beds
    • 2 Baths
    • 1,850 Sq Ft

    Mahogany Plan at Oakwood Estates, Waller, TX 77484

    3 Bedrooms | 2 Bathrooms | Approx. 1,850 Sq. Ft.The Mahogany offers easy elegance and modern functionality in a single-story design that feels open, welcoming, and perfectly proportioned. Offering a relaxed yet refined layout this home provides the right amount of space for families, guests, or those looking to right-size without compromise.Entering the home, a bright foyer leads directly

    DRB Homes Builder
    32106 River Birch Ln Unit 38252045, Waller, TX 77484
  • /25

    $299,990

    New Construction
    • 4 Beds
    • 2.5 Baths
    • 2,334 Sq Ft

    Hickory Plan at Bellamina, Waller, TX 77484

    Boasting an open-concept layout consisting of four large bedrooms, and 2.5 bathrooms, the Hickory home is nothing short of practical! Entering the home, you are greeted by the foyer area and convenient downstairs powder room. You are then led to the central area of the home featuring the combined kitchen and dining area. The kitchen includes plenty of countertop space with an island, granite

    CastleRock Communities Builder
    0 Hoover Ln Unit 41318266, Waller, TX 77484
  • /25

    $249,990

    New Construction
    • 3 Beds
    • 2 Baths
    • 1,570 Sq Ft

    Pecan Plan at Bellamina, Waller, TX 77484

    With enough space for the whole family, the Pecan floor plan will not disappoint. Upon entering your new home, you are greeted by a foyer area that is equipped with your convenient utility room, storage closet, and an entrance to your two-car garage. Needing more storage for tools, holiday decorations, or another car? Decide to upgrade to a two-and-a-half-car garage or even a three-car garage!

    CastleRock Communities Builder
    0 Hoover Ln Unit 41318237, Waller, TX 77484
  • /37

    $448,000

    New Construction
    • 4 Beds
    • 3.5 Baths
    • 3,246+ Sq Ft

    Alder Plan at Attwater, Waller, TX 77484

    The Alder floor plan exemplifies thoughtful design, harmoniously blending functionality and sophistication for the modern family. Featuring a dedicated study, a spacious kitchen with an oversized island, and an upstairs media room, every element is tailored for comfort and convenience. Enjoy outdoor relaxation on the inviting covered patio, and unwind in the main-floor primary retreat, complete

    Empire Homes Builder
    417 Canvasback Way Unit 37841907, Waller, TX 77484
  • /23

    $360,990

    New Construction
    • 4 Beds
    • 3 Baths
    • 2,697 Sq Ft

    Elmore Plan at Oakwood Estates, Waller, TX 77484

    Impressive two-story foyer welcoming you home. Lovely kitchen open to the dining area. Sun-lit great room with access to covered patio. Downstairs owner’s suite with large closet and storage shelves. Elegant owner’s luxury bath with soaking tub and double sinks. Private home office off hall 2. Attached two-car garage.

    K. Hovnanian Homes Builder
    32111 River Birch Ln Unit 36456741, Waller, TX 77484

Showing Results 121 - 160, Page 4 of 18

How to Buy a Home How to Finance a Home How to Sell a Home


