1,213

Waller, TX Homes for Sale

Section Image Section Image
  • /41

    $524,990

    New Construction
    • 4 Beds
    • 3 Baths
    • 3,045 Sq Ft

    Henderson Plan at Attwater, Waller, TX 77484

    The Henderson floor plan offers 3,045 sq. ft. of thoughtfully designed living with four spacious bedrooms, three baths, and incredible spaces for entertaining. The heart of the home is an open-concept kitchen, casual dining area, and expansive living room that flow seamlessly together. A private primary suite includes dual walk-in closets and a spa-inspired bath with a soaking tub and walk-in

    Empire Homes Builder
    417 Canvasback Way Unit 38309734, Waller, TX 77484
  • /19

    $297,213

    New Construction
    • 3 Beds
    • 2 Baths
    • 1,660 Sq Ft

    21911 Iris Colony Dr, Waller, TX 77484

    Discover easy, elegant living in the one-story Fairbanks in Oakwood Estates, offering 3 bedrooms, 2 baths, and a 2-car garage. Imagine coming home to an open layout where the gourmet kitchen—with designer cabinets and ample counter space—flows into a sunlit great room and cozy dining area. Host holidays in the formal dining room or step outside to a covered patio perfect for morning coffee or

    Teri Walter K. Hovnanian Homes

    21911 Iris Colony Dr, Waller, TX 77484
  • /55

    $427,990

    New Construction
    • 4 - 5 Beds
    • 3 - 4 Baths
    • 2,788 Sq Ft

    Middleton Plan at Wildrye, Waller, TX 77484

    This stunning two-story home features 4-bedrooms and 3-bathrooms, offering plenty of space for comfortable living. The backyard patio provides a great spot for relaxing in the fresh air. The family room opens into the kitchen and dining room, creating a welcoming atmosphere for daily life. The primary suite offers an ensuite bathroom and a generous walk-in closet for a private getaway. The home

    Highland Homes Builder
    0 Stokes Rd Unit 37922616, Waller, TX 77484
  • /32

    $355,990

    New Construction
    • 4 Beds
    • 3.5 Baths
    • 2,817 Sq Ft

    Concho Plan at Bellamina, Waller, TX 77484

    Every square foot is maximized with our Concho plan – the ideal home for the growing family. This 4-bedroom home offers space, flexibility and comfort. Entering your new home from your spacious porch, you are met with a foyer leading to your secluded study room. If you are looking for a little more living space, opt to transform the study room into your fifth bedroom! Travel further down the hall

    CastleRock Communities Builder
    0 Hoover Ln Unit 41318351, Waller, TX 77484
  • /19

    $307,040

    New Construction
    • 4 Beds
    • 2 Baths
    • 2,338 Sq Ft

    Spectra Plan at Williams Landing, Waller, TX 77484

    Welcome to your next home! As you enter from the covered porch, you’re greeted by a flex room. Continuing through the main level, you pass a powder bath and the two-car garage before stepping into the open kitchen, dining area, and family room. A back patio is located just off the dining area. Upstairs, a spacious loft connects three additional bedrooms—each with a walk-in closet—and a shared

    Starlight Homes Builder
    31011 Williams Landing St Unit 36488326, Waller, TX 77484
  • /14

    $339,990

    New Construction
    • 4 Beds
    • 2.5 Baths
    • 2,166 Sq Ft

    Sanpiper Plan at Wildrye, Waller, TX 77484

    The Sanpiper offers the perfect blend of open-concept living and private retreat spaces across 2 thoughtfully designed floors. With 4 bedrooms, 2.5 bathrooms, and over 2,100 square feet, this home is built for both everyday living and memorable gatherings.

    M/I Homes Builder
    0 Stokes Rd Unit 38392991, Waller, TX 77484
  • /19

    $349,540

    New Construction
    • 4 Beds
    • 2.5 Baths
    • 2,338 Sq Ft

    Spectra Plan at Sunterra Lakes, Waller, TX 77423

    Welcome to your next home! As you enter from the covered porch, you’re greeted by a flex room. Continuing through the main level, you pass a powder bath and the two-car garage before stepping into the open kitchen, dining area, and family room. A back patio is located just off the dining area. Upstairs, a spacious loft connects three additional bedrooms—each with a walk-in closet—and a shared

    Starlight Homes Builder
    4004 Shimmer Sol Drive St Unit 37604111, Waller, TX 77423
  • /14

    $289,990

    New Construction
    • 4 Beds
    • 2 Baths
    • 2,080 Sq Ft

    Paramount Plan at Oakwood Estates, Waller, TX 77484

    3–4 Bedrooms | 2 Bathrooms | Approx. 2,080 Sq. Ft.The Paramount offers a smart, single-story layout designed for comfort, connection, and everyday versatility.From the welcoming foyer, the home opens into a bright central living space where the kitchen, dining area, and great room come together in an easy, open flow ideal for entertaining or casual family living. The kitchen features a

    DRB Homes Builder
    32106 River Birch Ln Unit 38252064, Waller, TX 77484
  • /34

    $646,418

    New Construction
    • 4 Beds
    • 3.5 Baths
    • 2,855 Sq Ft

    4005 Willow Hollow Way, Waller, TX 77484

    Welcome home to Lakeview, featuring K. Hovnanian's Looks: professionally curated interiors. The gorgeous one-story Geneva home in our Farmhouse Look, offers 4 beds, 3.5 baths, and 4-car tandem garage, all on a huge 1 acre lot! The layout includes a dedicated media room, a private home office, and a flexible activity room. The island kitchen boasts light stain cabinets, sleek quartz counters, and

    Teri Walter K. Hovnanian Homes

    4005 Willow Hollow Way, Waller, TX 77484
  • /24

    $900,000

    New Construction
    • 4 Beds
    • 4 - 4.5 Baths
    • 3,561 Sq Ft

    Lauren II Plan at Lakeview, Waller, TX 77484

    The Lauren II is a thoughtfully designed single-story home that blends elegance, comfort, and flexibility. At its heart lies a spacious open-concept living area where the family room, dining space, and chef-inspired kitchen come together to create a warm and inviting atmosphere, making this perfect for both everyday living and entertaining. The elegant primary suite serves as a private sanctuary,

    Drees Homes Builder
    0 Lakeview Way Unit 40481033, Waller, TX 77484
  • /13

    $306,990

    New Construction
    • 3 Beds
    • 2 Baths
    • 2,009 Sq Ft

    Blakemore II Plan at Oakwood Estates, Waller, TX 77484

    Open dining room, perfect for entertaining friends and family. Welcoming kitchen with cozy dining area overlooking great room. Large great room with optional cozy corner fireplace. Elegant owner's suite with large walk-in closet with ample shelving. Attached two-car garage. Optional covered patio off dining area, ideal for backyard barbecues.

    K. Hovnanian Homes Builder
    32111 River Birch Ln Unit 36494353, Waller, TX 77484
  • /15

    $279,990

    New Construction
    • 3 Beds
    • 2 Baths
    • 1,850 Sq Ft

    Mahogany Plan at Wildrye, Waller, TX 77484

    3 Bedrooms | 2 Bathrooms | Approx. 1,850 Sq. Ft.The Mahogany offers easy elegance and modern functionality in a single-story design that feels open, welcoming, and perfectly proportioned. Offering a relaxed yet refined layout this home provides the right amount of space for families, guests, or those looking to right-size without compromise.Entering the home, a bright foyer leads directly

    DRB Homes Builder
    0 Stokes Rd Unit 38411423, Waller, TX 77484
  • /22

    $333,900

    New Construction $4K PRICE INCREASE
    • 5 Beds
    • 3 Baths
    • 2,439 Sq Ft

    29027 Windmill Glen Ln, Waller, TX 77484

    The two-story Bristol floor plan is the answer for the home buyer looking for a spacious home to meet their needs. The primary suite is privately situated on the first floor, separate from the secondary bedrooms in the home. The 5th bedroom is also located on the first floor, offering flexibility in how to use the space - if not an additional bedroom, a home office or nursery are some ideas that

    Jared Turner Century Communities

    29027 Windmill Glen Ln, Waller, TX 77484
  • /22

    $304,990

    New Construction
    • 4 Beds
    • 3 Baths
    • 2,210 Sq Ft

    Oleander Plan at Wildrye, Waller, TX 77484

    4 Bedrooms | 3 Bathrooms | Approx. 2,210 Sq. Ft.Blending thoughtful design with adaptable spaces, The Oleander delivers a perfect harmony of flow, flexibility, and everyday comfort—crafted to fit your lifestyle beautifully.As you enter the home, a bedroom and full bath are located just off the foyer. Continuing inside, the layout opens into the expansive great room, casual dining area,

    DRB Homes Builder
    0 Stokes Rd Unit 38411431, Waller, TX 77484
  • /10

    $379,490

    New Construction
    • 4 Beds
    • 3.5 Baths
    • 2,674 Sq Ft

    Tyler Plan at Oakwood Estates, Waller, TX 77484

    The Tyler home is a standout choice for those seeking a blend of elegance and practicality. Entering the foyer, guests are welcomed by a formal dining room, setting a tone of sophistication. The open-concept design seamlessly connects the family room to the kitchen, enhanced by a breakfast nook that creates a warm gathering space. For culinary enthusiasts, an optional kitchen island adds valuable

    Ashton Woods Builder
    32103 River Birch Ln Unit 36463845, Waller, TX 77484
  • /6

    $349,990

    New Construction
    • 4 Beds
    • 3.5 Baths
    • 3,075 Sq Ft

    SINCLAIR Plan at Sanford Farms - Liberty Collection, Waller, TX 77484

    With over 3,000 square feet, the Sinclair boasts abundant space for private living and entertaining. This plan welcomes you with a charming columned front porch, leading you into a welcoming foyer. Directly off the foyer, a secluded study boasts a walk-in closet. Beyond the foyer, you'll love an open-concept living area that features an inviting kitchen—boasting a center island and corner

    Century Communities Builder
    17110 Gentle Doves Dr Unit 36582229, Waller, TX 77484
  • /5

    $767,000

    New Construction
    • 4 Beds
    • 3.5 Baths
    • 3,740 Sq Ft

    The Abilene Plan at Lakeview - Traditional Homes, Waller, TX 77484

    Sitterle Homes Builder
    2001 Whispering Oaks Ln Unit 36492039, Waller, TX 77484
  • /40

    $938,785

    New Construction
    • 4 Beds
    • 3.5 Baths
    • 3,872 Sq Ft

    2001 Whispering Oaks Ln, Waller, TX 77484

    Sitterle Homes Builder
    2001 Whispering Oaks Ln, Waller, TX 77484
  • /24

    $445,000

    New Construction $55K PRICE DROP
    • 4 Beds
    • 3 Baths
    • 2,485 Sq Ft

    22243 Lower Hudson Dr, Waller, TX 77484

    Welcome to the fabulous Kingston plan, built by Highland Homes. This home is is situated on a huge cul-de-sac site with no back neighbors. This will be one of the few Highland Home's with a 3-car garage! The kitchen has beautiful quartz countertops, a large island with bar stool seating space, walk-in pantry & a built in hutch. The study is located privately at the back of the home, next to the

    Highland Homes Builder
    22243 Lower Hudson Dr, Waller, TX 77484
  • /24

    $264,990

    New Construction
    • 3 Beds
    • 2.5 Baths
    • 1,737 Sq Ft

    Elm Plan at Bellamina, Waller, TX 77484

    The Elm floor plan presents an open, two-story layout complete with three bedrooms, two and a half bathrooms, and a two-car garage. This home greets you with a spacious front porch in which you can relax with your morning coffee. Upon entering the home, you are met with stunning vinyl flooring and a foyer that leads to the combined family room and kitchen. On the way, you will find the convenient

    CastleRock Communities Builder
    0 Hoover Ln Unit 41318250, Waller, TX 77484
  • /17

    $269,990

    New Construction
    • 3 Beds
    • 2 Baths
    • 1,610 Sq Ft

    Blanton Plan at Oakwood Estates, Waller, TX 77484

    3 Bedrooms | 2 Bathrooms | Approx. 1,610 Sq. Ft.Designed with intention and built for connection, the Blanton offers a bright, open single-story layout that makes everyday living feel effortless and inviting.From the welcoming foyer, the home opens into the heart of the space where the kitchen, casual dining area, and great room flow together seamlessly. The kitchen features a center

    DRB Homes Builder
    32106 River Birch Ln Unit 38252029, Waller, TX 77484
  • /21

    $299,990

    New Construction
    • 4 - 5 Beds
    • 3 Baths
    • 2,170 Sq Ft

    Juniper Plan at Wildrye, Waller, TX 77484

    4-5 Bedrooms | 3 Bathrooms | Approx. 2,170 Sq. Ft.The Juniper is a beautifully designed single-story home that balances openness and comfort. With its thoughtful layout, split-bedroom design, and inviting flow, The Juniper delivers the best of single-level living—flexible, effortless, and ready to fit the way you live.Entering the home, you’re greeted by a tasteful front hallway that

    DRB Homes Builder
    0 Stokes Rd Unit 38411425, Waller, TX 77484
  • /23

    $397,990

    New Construction
    • 4 - 5 Beds
    • 3 - 4 Baths
    • 2,593 Sq Ft

    Richmond Plan at Wildrye, Waller, TX 77484

    The Richmond is an elegant two-story floor plan that offers a perfect blend of comfort and style. The first floor features an open-concept kitchen with a breakfast area that flows into a spacious family room, leading to a cozy patio for outdoor relaxation. The primary suite provides a luxurious retreat with an ensuite bathroom, while bedroom two is conveniently located near a full bathroom. A

    Highland Homes Builder
    0 Stokes Rd Unit 37922521, Waller, TX 77484
  • /9

    $243,990

    New Construction
    • 3 Beds
    • 2 Baths
    • 1,408 Sq Ft

    Becket Plan at Stokesbury - Arbors, Waller, TX 77484

    Families will swiftly adapt to the single-story Becket, and maximize its complete design. A spacious Owner’s Suite and bath combined with two secondary bedrooms for resident comfort, and frame the great room for enjoying endless entertainment and relaxation.

    Centex Homes Builder
    23126 Deanstone Dr Unit 37316215, Waller, TX 77484
  • /6

    $438,240

    New Construction
    • 4 Beds
    • 3 Baths
    • 2,652 Sq Ft

    Dominion Plan at Wildrye - 60ft, Waller, TX 77484

    Experience the inviting charm of the Dominion home plan, a thoughtfully designed one-story residence featuring an open concept layout that promotes effortless living. The heart of this home is the spacious kitchen, offering ample prep and storage space for culinary enthusiasts. Its central position allows for seamless interaction with the dining area, which can be transformed into an optional

    Ashton Woods Builder
    22511 Sawyer Mountain Dr Unit 38652134, Waller, TX 77484
  • /13

    $304,990

    New Construction
    • 4 Beds
    • 2.5 Baths
    • 2,466 Sq Ft

    Enloe Plan at Stokesbury - Arbors, Waller, TX 77484

    The dual-level Enloe plan addresses needs for both privacy and socialization. The gourmet kitchen with island and cafe area are perfect for entertaining, and your guests can relax and gather in the great room. two additional bedrooms plus a large game room complete this home.

    Centex Homes Builder
    23126 Deanstone Dr Unit 37316555, Waller, TX 77484
  • /28

    $430,990

    New Construction
    • 5 Beds
    • 4.5 Baths
    • 3,191 Sq Ft

    Tuscaloosa Plan at Oakberry Trails, Waller, TX 77484

    Kitchen with spacious island and dual pantries.Great room with wall of windows bringing in natural light.Private home office with dual barn doors for added privacy.Extra Suite with Extra Suite Bath for multi-generational living.Versatile second floor loft space.Primary suite with primary bath featuring double sinks.Three-car tandem garage to house additional vehicles.

    K. Hovnanian Homes Builder
    21711 Kickapoo Rd Unit 36452630, Waller, TX 77484
  • /50

    $1,000,000

    • 4 Beds
    • 3.5 Baths
    • 4,048 Sq Ft

    9182 Royal Forest Ln, Waller, TX 77484

    Step into luxury living at 9182 Royal Forest Ln, a stunning single-story brick-veneer home offering 4 bedrooms, 3.5 baths, and exceptional versatility with a den, media room, study, and flex room—all set on a combined 152,460 sq ft with its adjacent parcel at 9154 Royal Forest Ln. The chef’s kitchen boasts granite countertops, a walk-in pantry, pot-filler, breakfast bar, and abundant cabinetry,

    Lance Loken Keller Williams Platinum

    9182 Royal Forest Ln, Waller, TX 77484
  • /14

    $322,995

    New Construction
    • 4 Beds
    • 2.5 Baths
    • 2,218 Sq Ft

    23127 Daftmill Dr, Waller, TX 77484

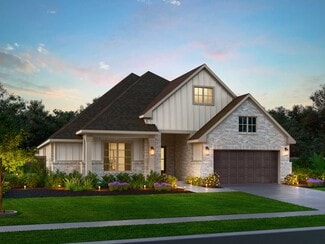
    SEPTEMBER COMPLETION: The Fentress floor plan by Centex offers a first-floor Primary Bedroom and over 2200 square feet of living space. The dramatic two-story entry leads you to an open concept Island Kitchen / Dining / Family Room. The kitchen has granite countertops & upgraded 36” soft close cabinets with hardware, a stainless steel sink and Whirlpool Gas appliances. Spacious Dining / Living

    Jimmy Franklin Pulte Homes

    23127 Daftmill Dr, Waller, TX 77484
  • /23

    $365,000

    New Construction $26K PRICE DROP
    • 4 Beds
    • 3 Baths
    • 2,283 Sq Ft

    22227 Mount Whitney Rd, Waller, TX 77484

    Welcome to the wonderful Denton plan, built by Highland Homes. The kitchen has beautiful quartz countertops, a large island with bar stool seating space, & an abundance of cabinetry. Bedroom #4 has an on-suite bathroom making it a versatile space great for your household needs. The study is great additional space and is located at the front of the home. The primary suite has a bay window

    Highland Homes Builder
    22227 Mount Whitney Rd, Waller, TX 77484
  • /51

    $376,990

    New Construction
    • 3 - 4 Beds
    • 2 - 3.5 Baths
    • 2,279 Sq Ft

    Davenport Plan at Wildrye, Waller, TX 77484

    Don't miss out on the Davenport plan, a stunning single-story 4-bedroom, 2-bathroom house. With 2,279 square feet, this home offers plenty of space for comfortable living. The family room opens to the dining room and kitchen with a large island, perfect for entertaining guests. The primary bedroom is a luxury retreat with an attached bathroom and large walk-in closet. Enjoy privacy and natural

    Highland Homes Builder
    0 Stokes Rd Unit 37922500, Waller, TX 77484
  • /23

    $329,990

    New Construction
    • 3 - 5 Beds
    • 2 - 4 Baths
    • 2,640 Sq Ft

    Magnolia Plan at Wildrye, Waller, TX 77484

    3-5 Bedrooms | 2.5-4 Bathrooms | Approx. 2,640 Sq. Ft.The Magnolia offers timeless elegance and modern functionality across two spacious levels. With its flowing main level, private retreats, and soaring open spaces, this home blends luxury and livability—crafted to make every day feel like home.Entering the home, the foyer opens into a dramatic, light-filled great room with soaring

    DRB Homes Builder
    0 Stokes Rd Unit 38411426, Waller, TX 77484
  • /37

    $254,250

    New Construction Open Fri 10AM - 4PM $16K PRICE DROP
    • 4 Beds
    • 2 Baths
    • 1,682 Sq Ft

    30554 Longmorn Glass Ln, Waller, TX 77484

    READY NOW! The Hewitt sits on a corner lot and is a 4-bedroom, one story home by Centex. The family room is oversized and open to the kitchen & dining areas. The Island kitchen features granite counter tops, 42" grey cabinets with Satin Nickle hardware, a deep undermount stainless steel sink and upgraded Whirlpool Stainless Steel gas appliances. Owner's Suite has a large walk-in closet, dual

    Jimmy Franklin Pulte Homes

    30554 Longmorn Glass Ln, Waller, TX 77484
  • /8

    $295,990

    New Construction
    • 3 - 4 Beds
    • 2.5 Baths
    • 2,165 Sq Ft

    NORMAN Plan at Sanford Farms - Liberty Collection, Waller, TX 77484

    Welcome to the Norman! An impressive kitchen sits at the heart of the home, featuring a center island and spacious pantry. Adjacent to the kitchen is the dining room and great room, with abundant natural lighting. The main level also features a secluded study and powder room, but the star of the show is the primary suite, with a glorious walk-in closet and private bath. The second floor features

    Century Communities Builder
    17110 Gentle Doves Dr Unit 36582226, Waller, TX 77484
  • /42

    $430,000

    New Construction
    • 4 Beds
    • 3 Baths
    • 2,400 Sq Ft

    Aspen Plan at Attwater, Waller, TX 77484

    Experience ultimate comfort and versatility in this beautiful single-story home featuring an impressive 4-bedroom, 3-bathroom Aspen floor plan. Upon entering the inviting foyer, you are led into the spacious open-concept living and dining area, designed for seamless flow. At the back of the home, the primary retreat offers a serene and private sanctuary, ensuring a peaceful escape from the day's

    Empire Homes Builder
    417 Canvasback Way Unit 37841876, Waller, TX 77484
  • /26

    $6,900,000

    $2M PRICE DROP
    • Land
    • 268 Acres
    • $25,746 per Acre

    14029 Cochran Rd, Hempstead, TX 77445

    268 UNIMPROVED ACRES nestled in the middle of rapidly developing Waller County. With access off of Schmidt and Cochran roads, the division possibilities are endless. Or, if you are looking for a great investment; buy and hold and meanwhile escape to your very own country retreat. This unrestricted property features a cozy cabin, water well, and ample space; ideal conditions for hunting and/or

    Crystal Krivacka Fife Realty

    14029 Cochran Rd, Hempstead, TX 77445
  • /14

    $795,000

    • Land
    • 14 Acres
    • $56,786 per Acre

    0 Fm 362 Unit 26088852, Waller, TX 77484

    Beautiful 14 acre tract (Lot 1) located in the gated Preserve Development. The Preserve is an exclusive development with nine total tracts, seven remaining tracts available. The Preserve features rolling hills with a mixed species of majestic soft and hardwood trees including some of the prettiest ash trees you can find, abundant wildlife and each tract offers ideal homesites for your familys

    Larry Jacobs Jacobs Properties

    0 Fm 362 Unit 26088852, Waller, TX 77484
  • /14

    $210,000

    • Land
    • 2.72 Acres
    • $77,206 per Acre

    11194 Schmidt Rd, Waller, TX 77484

    Best priced residential lots in Waller County!Enjoy living in a beautiful lightly deed restricted community with home sites ranging from 2-4 acres. Lot 1 will have electric available; tract is ready for well & septic, and for you to create your very own piece of TX country paradise!Conveniently located on Schmidt Rd which is less than 20 minutes to Katy, TX, and under an hour

    Whitley Fisher Capitol Ranch Real Estate, LLC

    11194 Schmidt Rd, Waller, TX 77484
  • /50

    $1,499,000

    $351K PRICE DROP
    • 6 Beds
    • 7.5 Baths
    • 4,283 Sq Ft

    20515 Kickapoo Rd, Waller, TX 77484

    COUNTRY HOMES CLOSE TO THE CITY ON UNRESTRICETED 8 ACRES! Extensively remodeled large home with 6 bedrooms and 4,283 sq ft of room! An additional home with 2 bedrooms and 1534 sq ft of living area on the 8 acres makes a great family living property! Free from MUD restrictions, this property operates on well and septic system, helping keep taxes low while avoiding the added fees, rules, and

    Roger Frey Waller County Land Co.

    20515 Kickapoo Rd, Waller, TX 77484
  • /24

    $872,062

    $115K PRICE DROP
    • Land
    • 22.95 Acres
    • $38,000 per Acre

    2160 Bowler Rd, Waller, TX 77484

    Escape to your own private retreat with 22+ acres of unrestricted land offering endless potential for residential, recreational or investment use. Improvements include electricity, 2 water wells & 3 septic systems. Heavily wooded property boasts mature trees, abundant wildlife & natural beauty throughout—perfect for outdoor enthusiasts, hunters or anyone seeking peace & privacy. Large cleared

    Timothy Phelan Waller County Land Co.

    2160 Bowler Rd, Waller, TX 77484

Showing Results 161 - 200, Page 5 of 18

How to Buy a Home How to Finance a Home How to Sell a Home