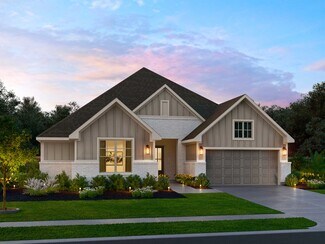
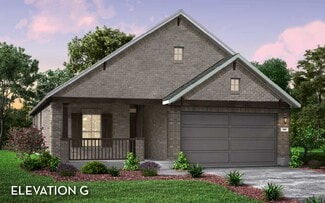
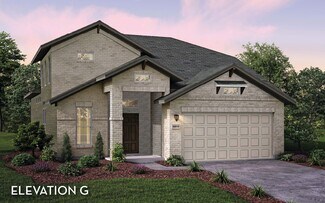
482

Waller, TX Homes for Sale with Pool

Section Image Section Image
  • /41

    $725,000

    • 4 Beds
    • 3 Baths
    • 2,630 Sq Ft

    8233 Quarter Horse Ln, Waller, TX 77484

    Nestled in sought-after Saddle Creek Forest, this custom-built home on 1.5 acres radiates rustic charm. Embrace privacy & rural living. Enjoy community perks like fishing lakes, equestrian center, pool, & nature trails. Open concept is perfect for entertaining with friends & family. Floor plan flows for efficiency & ease of daily living. Split plan layout features a secluded primary w/ensuite &

    Cecilia Bonnickson Connect Realty.com

    8233 Quarter Horse Ln, Waller, TX 77484
  • /26

    $409,000

    $15K PRICE DROP
    • 4 Beds
    • 2.5 Baths
    • 2,470 Sq Ft

    209 Bright Bluff Cir, Waller, TX 77445

    Home built in 2022 as a one-of-kind prototype. Home features 4 bedrooms, 2 full, and 1 half bath. One of the bedrooms has been converted into a private office. This office now features a pair of dual glass insert doors and sits at the front of the home and offers a great view of the front yard. This home features granite counter tops in most of the primary areas, cabinets with designer hardware,

    David Gafrick Keller Williams Realty Professionals

    209 Bright Bluff Cir, Waller, TX 77445
  • /6

    $467,990

    New Construction
    • 5 Beds
    • 4 Baths
    • 3,221 Sq Ft

    Rivers Plan, Waller, TX 77484

    The Rivers floor plan by Chesmar Homes is a magnificent two-story residence located in the picturesque Attwater community. Spanning an impressive 3,221 square feet, this 5-bedroom, 4-bathroom home is masterfully crafted to accommodate both vibrant family living and grand-scale entertaining. The expansive open-concept design effortlessly unites a sprawling family room, an elegant dining space, and

    120 Coastal Pr Dr Unit 39350290, Waller, TX 77484
  • /31

    $469,990

    New Construction $56K PRICE DROP
    • 4 Beds
    • 4 Baths
    • 3,221 Sq Ft

    30902 Pigeon Valley Dr, Waller, TX 77484

    Move-in Ready! Welcome to The Rivercrest, where a dramatic 2-story foyer welcomes you in and leads to a private front wing with study, bedroom and full bath, perfect for guests or multi-gen living. The spacious family room with beamed ceilings creates a bright and airy atmosphere. The kitchen features a long center island, stacked cabinets with glass uppers and under cabinet lighting, and large

    Chesmar Builder
    30902 Pigeon Valley Dr, Waller, TX 77484
  • /20

    $825,000

    $100K PRICE DROP
    • 4 Beds
    • 2 Baths
    • 3,012 Sq Ft

    28335 Riley Rd, Waller, TX 77484

    Beautiful, setting on 10 Acre, farmhouse homesite with stocked lake. Lake is shared with a joining property. Solor gate entrance. Large, covered Porches, Home was added on and remodeled in 2016.

    Pam Savoy HomeSmart

    28335 Riley Rd, Waller, TX 77484
  • /13

    $464,990

    New Construction
    • 4 Beds
    • 3.5 Baths
    • 2,649 Sq Ft

    Lakeway Plan at Wildrye - 60' Homesites, Waller, TX 77484

    Chesmar Builder
    22411 Sawyer Mountain Dr Unit 41364898, Waller, TX 77484
  • /57

    $459,990

    New Construction
    • 5 Beds
    • 4 Baths
    • 3,241 Sq Ft

    Manuka Plan at Wildrye, Waller, TX 77484

    5br, 4ba, 3gr: Expert design enhances every room of The Manuka floor plan by David Weekley Homes in Wildrye.

    David Weekley Homes Builder
    22423 Sawyer Mountain Dr Unit 41362779, Waller, TX 77484
  • /12

    $344,990

    New Construction $8K PRICE DROP
    • 4 Beds
    • 3 Baths
    • 1,986 Sq Ft

    2013 Shady Glen Ln, Waller, TX 77355

    Elegant finishes and seamless living spaces create a home that feels both inviting and functional!Blending comfort, style, and everyday functionality, this thoughtfully designed home offers an open layout that creates a natural flow between gathering spaces and private retreats. From the moment you enter, the foyer leads into a bright and inviting main living area where the great room, casual

    DRB Homes Builder
    2013 Shady Glen Ln, Waller, TX 77355
  • /17

    $315,989

    New Construction
    • 4 Beds
    • 2.5 Baths
    • 2,109 Sq Ft

    Lavaca Plan at Bellamina, Waller, TX 77484

    The Lavaca floor plan offers an exceptional living experience with its thoughtful design, modern amenities, and customizable options. With four bedrooms and 2.5 bathrooms, this plan provides ample space for families of all sizes. Entering this home, you're met with the foyer area which leads to the combined kitchen and dining area that faces your spacious family room area. The kitchen is complete

    CastleRock Communities Builder
    0 Hoover Ln Unit 41318305, Waller, TX 77484
  • 22411 Sawyer Mountain Dr Unit 39656750, Waller, TX 77484

    $393,990

    New Construction
    • 4 Beds
    • 3 Baths
    • 2,529 Sq Ft

    Dayton Plan at Wildrye - 45' Homesites, Waller, TX 77484

    The Dayton floorplan is a thoughtfully designed two-story home that balances sophistication with functional family living. Spanning approximately 2,529 square feet, this 4-bedroom, 3-bathroom home offers an open and airy layout designed for both everyday comfort and entertaining. At the heart of the home is a gourmet kitchen complete with a central island and walk-in pantry, seamlessly connected

    Chesmar Builder
    22411 Sawyer Mountain Dr Unit 39656750, Waller, TX 77484
  • /43

    $275,590

    New Construction $62K PRICE DROP
    • 3 Beds
    • 2 Baths
    • 1,940 Sq Ft

    17434 Butterfly Orchid, Waller, TX 77484

    Brand new, energy-efficient home available by Apr 2026! The Allen offers a beautiful open-concept layout with a sizeable, secluded primary suite. White cabinets with white quartz countertops and aloe backsplash, brown tone EVP flooring with multi-tone carpet. Discover Sanford Fames in Waller, TX, an ideally located community with easy freeway access, top-rated schools, and planned amenities

    Patrick Mcgrath Meritage Homes Realty

    17434 Butterfly Orchid, Waller, TX 77484
  • /14

    $527,990

    New Construction
    • 5 Beds
    • 4 Baths
    • 3,667 Sq Ft

    Waterloo Plan at Wildrye - 60' Homesites, Waller, TX 77484

    The Waterloo floor plan by Chesmar Homes is a breathtaking two-story residence located in the highly sought-after Wildrye community. Boasting an expansive 3,667 square feet of meticulously designed living space, this remarkable 5-bedroom, 4-bathroom home is built for both grand-scale entertaining and luxurious everyday comfort. The sweeping open-concept design effortlessly connects a spectacular

    Chesmar Builder
    22411 Sawyer Mountain Dr Unit 40740127, Waller, TX 77484
  • /6

    $308,990

    New Construction
    • 3 Beds
    • 2 Baths
    • 1,715 Sq Ft

    Wyatt Plan at Oakberry Trails - The Residences Collection, Waller, TX 77484

    Discover the perfect blend of space and functionality in this beautifully designed single-story home, offering 4 bedrooms, 2 baths, and an open-concept layout. The great room serves as the centerpiece, flowing seamlessly into the dining area and modern kitchen, complete with a central island for convenience and style. The private primary suite features a spacious walk-in closet and an elegant

    Risewell Homes Builder
    21711 Kickapoo Rd Unit 37620103, Waller, TX 77484
  • /11

    $189,990

    New Construction
    • 3 Beds
    • 2 Baths
    • 1,118 Sq Ft

    Bagwell Plan at The Courtyards at Stokesbury, Waller, TX 77484

    Prepare to fall in love with the functionality and charm of the single-story Bagwell. Featuring 3 bedrooms and 2 bathrooms, this cozy home is designed for easy, relaxed living without unnecessary complexity.Store your holiday decor or fishing gear in your included storage right off the covered patio.

    Centex Homes Builder
    23126 Deanstone Dr Unit 37315851, Waller, TX 77484
  • /35

    $509,990

    New Construction
    • 3 Beds
    • 3.5 Baths
    • 2,706 Sq Ft

    Breton Plan at Attwater, Waller, TX 77484

    The Breton floor plan delivers 2,705 sq. ft. of versatile living space with three spacious bedrooms, three-and-a-half baths, and a three-car garage. Its open-concept design features a spacious kitchen with a walk-in pantry, a casual dining area, and a large living room that opens to the covered patio for seamless indoor-outdoor living. The private primary suite includes a spa-like bath with dual

    Empire Homes Builder
    417 Canvasback Way Unit 38309738, Waller, TX 77484
  • /23

    $272,990

    New Construction
    • 4 Beds
    • 2 Baths
    • 1,655 Sq Ft

    29506 Saddleview Dr, Waller, TX 77484

    New Construction Lennar Houston Home - The Linfield Floor Plan - This new four-bedroom home showcases a modern layout contained to a convenient single level. An open-concept floorplan with access to a covered patio promotes effortless entertaining and multitasking. Three secondary bedrooms can be found at the back of the home, and the luxurious owner’s suite is tucked away to the side for

    Christopher Marti Keller Williams City View

    29506 Saddleview Dr, Waller, TX 77484
  • /37

    $376,990

    New Construction
    • 4 Beds
    • 2.5 Baths
    • 2,463 Sq Ft

    Dublin Plan at Wildrye - 45' Homesites, Waller, TX 77484

    The Dublin plan combines impressive design with flexible spaces that grow alongside your family. From the welcoming foyer, you’ll find a dedicated study with convenient under stairs storage, while the stunning family room opens ahead with soaring ceilings, abundant natural light, and the option to add a fireplace for extra warmth and style. The kitchen is designed for gathering, featuring a

    Chesmar Builder
    22411 Sawyer Mountain Dr Unit 41445739, Waller, TX 77484
  • /25

    $399,990

    New Construction $2K PRICE DROP
    • 4 Beds
    • 3 Baths
    • 2,336 Sq Ft

    701 Green Ash Way, Waller, TX 77484

    Welcome to the Hampton plan, a spacious single-story home with 2,336 sq ft, 4 bedrooms, 3 baths, study, covered outdoor living area, and 2.5 car garage. This split floorplan allows everyone to have their own space. Two front bedrooms, each with walk-in closets, share a full bath in between, with another bedroom and full bathroom across the hall. A convenient drop zone at the garage entry keeps

    Chesmar Builder
    701 Green Ash Way, Waller, TX 77484
  • /12

    $409,990

    New Construction
    • 4 Beds
    • 3.5 Baths
    • 3,100 Sq Ft

    2008 Shady Glen Ln, Waller, TX 77355

    A bright open layout, elegant finishes, and multiple living areas create a home that truly stands out!Elevated design and spacious living come together in this beautifully crafted two-story home, offering a thoughtful layout that balances everyday comfort with stylish entertaining. Just off the entry, a private study provides a quiet space for working from home, reading, or focused

    DRB Homes Builder
    2008 Shady Glen Ln, Waller, TX 77355
  • /13

    $279,990

    New Construction
    • 3 Beds
    • 2 Baths
    • 1,666 Sq Ft

    Apache Plan at Wildrye, Waller, TX 77484

    If you are looking for a classic floor plan, with just the right amount of options - our Apache plan is the home for you. Upon entering the home, you are greeted by a private study room with a door. Not interested in having a work space? Not to worry - transform the study into a fourth bedroom for when your friends and family come to visit you. Toward the start of the home and close to the

    CastleRock Communities Builder
    0 Stokes Rd Unit 37511027, Waller, TX 77484
  • /7

    $335,610

    New Construction
    • 4 Beds
    • 2.5 Baths
    • 2,449 Sq Ft

    29403 Meadowcreek Hill Dr, Waller, TX 77484

    This beautiful home offers 4 bedrooms and 2.5 bathrooms, providing plenty of room for both family and guests. A spacious loft adds versatility, perfect for a home office, playroom, or additional lounge area. Nestled on a desirable cul-de-sac lot, this home combines privacy, comfort, and a welcoming neighborhood feel.

    Risewell Homes Builder
    29403 Meadowcreek Hill Dr, Waller, TX 77484
  • /26

    $278,990

    New Construction
    • 4 Beds
    • 2.5 Baths
    • 2,083 Sq Ft

    29503 Meadowcreek Hill Dr, Waller, TX 77484

    New Construction Lennar Houston Home - The Haven II Floor Plan - This new two-story home offers plenty of space to live and grow. The first floor consists of an open-concept floorplan shared between the kitchen, living and dining areas, with a nearby covered patio ready for outdoor entertainment and leisure. Four bedrooms are located on the second floor, including the lavish owner’s suite with a

    Christopher Marti Keller Williams City View

    29503 Meadowcreek Hill Dr, Waller, TX 77484
  • 23127 Daftmill Dr, Waller, TX 77484

    $305,190

    New Construction
    • 4 Beds
    • 2.5 Baths
    • 2,218 Sq Ft

    23127 Daftmill Dr, Waller, TX 77484

    Fentress by Centex Homes in Stokesbury features 4 bedrooms, 2.5 baths and 2,218 sq. ft. with open two-story living, upgraded cabinetry and a covered patio. Enjoy included fiber internet and resort-style amenities

    Centex Homes Builder
    23127 Daftmill Dr, Waller, TX 77484
  • /59

    $349,990

    New Construction
    • 4 Beds
    • 3.5 Baths
    • 2,456 Sq Ft

    22507 Sawyer Mountain Dr, Waller, TX 77484

    Discover the beautifully designed Rosemary model home located at 22507 Sawyer Mountain Drive in Waller, Texas. This 2-story home offers 2,456 square feet of thoughtfully planned living space with an open-concept layout ideal for modern living.Key Features:• 4 spacious bedrooms with the owner's bedroom on the main level• 3 full bathrooms with stylish finishes• Open-concept

    M/I Homes Builder
    22507 Sawyer Mountain Dr, Waller, TX 77484
  • /23

    $384,990

    New Construction
    • 3 Beds
    • 2 Baths
    • 2,091 Sq Ft

    Wildflower Plan at Wildrye, Waller, TX 77484

    Timeless and inventive design combine to create The Wildflower floor plan by David Weekley Homes in Wildrye. At the heart of the home, the kitchen shines with a spacious island and corner pantry, flowing seamlessly into the dining and family areas. A covered porch extends your entertaining space outdoors, ideal for weekend barbecues or quiet evenings. Your Owner’s Retreat is a private sanctuary

    David Weekley Homes Builder
    22423 Sawyer Mountain Dr Unit 41362782, Waller, TX 77484
  • /8

    $414,990

    New Construction $43K PRICE DROP
    • 4 Beds
    • 3.5 Baths
    • 2,727 Sq Ft

    21819 Pecan Buff Dr, Waller, TX 77484

    No back neighbors, Experience modern living in the Phoebe home plan, where elegance meets functionality across two thoughtfully designed stories. The grand entrance leads to a spacious family room highlighted by large windows. This home plan also includes a versatile bedroom on the first floor, ideal for guests, along with a flexible space that can easily transform into a study. The gourmet

    Ashton Woods Builder
    21819 Pecan Buff Dr, Waller, TX 77484
  • /6

    $304,990

    New Construction
    • 4 Beds
    • 3 Baths
    • 2,029 Sq Ft

    Haskell Plan at Stokesbury - Villas, Waller, TX 77484

    The Haskell delivers open-concept living with an oversized kitchen island that seamlessly connects the cafe and gathering room. Designed for both entertaining and everyday comfort, this home features four spacious bedrooms and a flexible bonus room that easily adapts to your family's unique needs.

    Centex Homes Builder
    23134 Deanston Dr Unit 41578897, Waller, TX 77484
  • /31

    $547,900

    New Construction
    • 4 - 5 Beds
    • 3.5 - 5.5 Baths
    • 3,405+ Sq Ft

    Tegan Plan at Wildrye, Waller, TX 77484

    The Tegan is a beautifully crafted two-story home featuring 4 bedrooms, 3.5 baths, a spacious gameroom, and a private home office. With a layout designed for both comfort and functionality, this plan offers the perfect balance of open living and private retreats. As you enter, you have the option to add elegant double front doors for a striking first impression. A guest suite with its own private

    Drees Homes Builder
    0 Vining Rd Unit 37240441, Waller, TX 77484
  • /12

    $269,780

    New Construction $5K PRICE DROP
    • 4 Beds
    • 2 Baths
    • 1,682 Sq Ft

    30503 Wolfburn St, Waller, TX 77484

    The Hewitt at Stokesbury by Centex Homes is a one-story, open-concept home with a well-designed kitchen flowing into the great room and dining area, filled with natural light.

    Centex Homes Builder
    30503 Wolfburn St, Waller, TX 77484
  • /50

    $2,500,000

    • 4 Beds
    • 3 Baths
    • 3,783 Sq Ft

    33633 Mayer Rd, Waller, TX 77484

    Escape to the ultimate Texas country retreat at 33633 Mayer Road, a stunning 19.5 acre estate in Waller that perfectly blends country living with modern comfort. This custom ranch estate offers a spacious house designed for both quiet relaxation and entertaining, featuring a private swimming pool and an expansive covered deck for soaking in the rural landscape. The property provides unparalleled

    Travis Springer Twin Dove Realty

    33633 Mayer Rd, Waller, TX 77484
  • /28

    $543,990

    New Construction
    • 5 Beds
    • 4 Baths
    • 4,011 Sq Ft

    Lakewood Plan at Wildrye - 60' Homesites, Waller, TX 77484

    The Lakewood floor plan by Chesmar Homes is an extraordinary two-story residence located in the beautiful Wildrye community. Designed to impress, this sprawling 5-bedroom, 4-bathroom home masterfully balances everyday comfort with unparalleled entertainment capabilities. The open-concept layout effortlessly unites a soaring family room, an elegant dining space, and a gourmet kitchen complete with

    Chesmar Builder
    22411 Sawyer Mountain Dr Unit 40740129, Waller, TX 77484
  • /35

    $464,990

    New Construction $5K PRICE DROP
    • 4 Beds
    • 3.5 Baths
    • 2,649 Sq Ft

    30834 Pigeon Valley Dr, Waller, TX 77484

    New Construction - Estimated Completion August. Experience the ultimate in single-story luxury, showcasing Chesmar Homes’ highly sought-after “Lakeway” plan in the vibrant Wildrye community. This 2,649-square-foot masterpiece brilliantly delivers the spaciousness and flexibility of a two-story home on a single level, featuring 4 bedrooms, 3.5 bathrooms, a dedicated study, and a versatile flex

    Clay Woodard Chesmar Homes

    30834 Pigeon Valley Dr, Waller, TX 77484
  • 32103 River Birch Ln Unit 41129666, Waller, TX 77484

    $381,990

    New Construction
    • 4 Beds
    • 3 Baths
    • 2,537 Sq Ft

    Sparrow Plan at Oakwood Estates, Waller, TX 77484

    The Sparrow home plan offers a spacious and flexible single-story design with 2,537 square feet of well-crafted living space. Featuring four bedrooms and three baths, this home is thoughtfully designed to meet the needs of modern living. A welcoming foyer leads into an open-concept main living area where the kitchen, dining, and family room flow seamlessly together—creating an inviting space for

    Ashton Woods Builder
    32103 River Birch Ln Unit 41129666, Waller, TX 77484
  • /30

    $444,990

    New Construction
    • 4 Beds
    • 3 Baths
    • 2,399 Sq Ft

    Hampton Plan at Wildrye - 60' Homesites, Waller, TX 77484

    The Hampton – Spacious Single-Story Living with Flexible Options The Hampton is a thoughtfully designed single-story home offering 4 bedrooms, 3 full bathrooms, a private study, an optional game room, and a 3-car garage across 2,399 sq. ft. of open, functional living space—perfect for a variety of lifestyles. Smart & Comfortable Front Layout At the front of the home, two secondary bedrooms, each

    Chesmar Builder
    22411 Sawyer Mountain Dr Unit 41445348, Waller, TX 77484
  • /32

    $464,990

    New Construction
    • 5 Beds
    • 4 Baths
    • 3,065 Sq Ft

    633 Green Ash Way, Waller, TX 77484

    The Acadia is a beautifully designed two-story home offering 3,065 sq. ft., 5 bedrooms, 4 bathrooms, a game room, covered outdoor living, and a 3-car garage. With its open layout and generous spaces, this home is built for both everyday living and entertaining. Step into the entrance foyer, where a front bedroom with a walk-in closet and nearby full bath creates the perfect setup for guests or

    Chesmar Builder
    633 Green Ash Way, Waller, TX 77484
  • /4

    $311,990

    New Construction
    • 5 Beds
    • 3.5 Baths
    • 2,412 Sq Ft

    Willow Plan at Bellamina, Waller, TX 77484

    The stylish Willow home offers a fresh take on modern living with its thoughtfully designed two-story layout. With its 5 bedrooms and 3 bathrooms, this floor plan is ideal for growing families, first-time buyers, or anyone seeking a spacious and cozy new space. With its inviting design and open concept living areas, the Willow plan blends comfort and functionality in a way that feels effortlessly

    CastleRock Communities Builder
    0 Hoover Ln Unit 41318270, Waller, TX 77484
  • /6

    $342,990

    New Construction
    • 3 - 4 Beds
    • 2.5 Baths
    • 2,351 Sq Ft

    Kennedy Plan at Oakberry Trails - The Residences Collection, Waller, TX 77484

    Discover the perfect blend of elegance and versatility in this beautifully designed floorplan. Featuring 4 bedrooms, including a luxurious primary suite with a spacious walk-in closet and private bath, and 2 baths, this home offers the ideal setup for family living. The open-concept design boasts a great room seamlessly connected to the dining area and a gourmet kitchen with a central island,

    Risewell Homes Builder
    21711 Kickapoo Rd Unit 37620086, Waller, TX 77484
  • /48

    $460,000

    • 5 Beds
    • 3 Baths
    • 3,492 Sq Ft

    21623 Evergreen Manor Dr, Waller, TX 77484

    Beautiful home only 2 years old on a cul-de-sac with an extra-large lot and no one behind you for privacy. This one-of-a-kind home was built after the model home and includes custom upgrades throughout. Featuring 5 bedrooms, an office, 3 baths, cathedral ceilings, abundant natural light, granite counters, 5-burner gas stove, open concept, tile backsplash, wood floors and carpeted bedrooms. The

    Deborah Stepanek CB&A, Realtors

    21623 Evergreen Manor Dr, Waller, TX 77484
  • /22

    $179,900

    $5K PRICE DROP
    • Land
    • 1.8 Acres
    • $100,223 per Acre

    7941 Rodeo Rd, Waller, TX 77484

    Come build your dream home in the beautiful Saddle Creek Forest community! This highly desirable neighborhood offers incredible amenities including a community pool, equestrian center with riding trails, two private lakes, scenic walking trails, and numerous picnic areas throughout. This 1.8 acre cul-de-sac lot provides the perfect setting to design and build the home you’ve always envisioned

    Rafael Vargas HomeSmart

    7941 Rodeo Rd, Waller, TX 77484
  • /5

    $339,990

    New Construction
    • 3 Beds
    • 3 Baths
    • 2,321 Sq Ft

    Chinook Plan at Wildrye, Waller, TX 77484

    The Chinook floor plan has everything you need and more! This unique plan boasts an ideal layout of two stories, three bedrooms with three bathrooms. The exterior of this home is just as beautiful as the layout of the interior with an exclusive landscaping package offered, as well as the option to have a stone elevation versus brick. When you enter the home, you are immediately greeted by the

    CastleRock Communities Builder
    0 Stokes Rd Unit 37511037, Waller, TX 77484

Showing Results 241 - 280, Page 7 of 13

How to Buy a Home How to Finance a Home How to Sell a Home