4,041

Homes for Sale near Waller High School

Section Image Section Image
  • /30

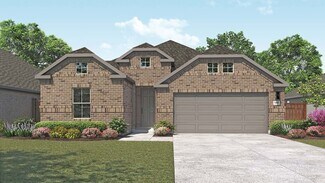
    $324,990

    New Construction
    • 4 Beds
    • 2.5 Baths
    • 2,109 Sq Ft

    Llana Plan at Cypress Green, Hockley, TX 77447

    The Llana floor plan delivers the perfect combination of space and functionality in a well-designed two-story home. With four bedrooms and two and a half bathrooms, this layout offers both privacy and comfort for the whole household. The main level features an open-concept design, seamlessly connecting the kitchen, dining, and living areas, making it ideal for gatherings. Upstairs, the bedrooms

    Coventry Homes Builder
    19519 Perissa Terrace Dr Unit 38154398, Hockley, TX 77447
  • /39

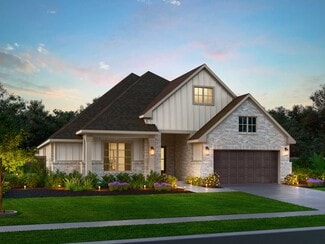
    $643,990

    New Construction $27K PRICE DROP
    • 5 Beds
    • 4 Baths
    • 3,524 Sq Ft

    Plan 208 at Jubilee - 70ft. lots, Hockley, TX 77447

    The bright entry of the 208 plan is offset by a secondary bedroom and study. Under the Juliet balcony and past the open but dedicated dining room lies the family, kitchen and breakfast areas. A secluded master is in back and 3 more bedrooms plus play and game rooms upstairs. Options include an entertainment room, expanded bedrooms, and an extended master. Create an outdoor escape with an expanded

    Highland Homes Builder
    26222 Happy Home St Unit 39854201, Hockley, TX 77447
  • /22

    $481,900

    New Construction
    • 3 Beds
    • 2 Baths
    • 1,950 Sq Ft

    1950W Plan at Prairieland Village at Bridgeland - 45', Cypress, TX 77433

    Entry leads past a home office with French doors to the main living areas. Island kitchen features a corner walk-in pantry. The dining area flows between the kitchen and family room with a wall of windows. Primary bedroom with a wall of windows overlooks the backyard. Double doors lead to the primary bath with dual vanities, a corner garden tub, a separate glass-enclosed shower, and a large

    Perry Homes Builder
    21206 Flower Nectar Ct Unit 36484372, Cypress, TX 77433
  • /21

    $341,990

    New Construction
    • 3 - 4 Beds
    • 2.5 - 3.5 Baths
    • 2,348+ Sq Ft

    Bisson Plan at The Grand Prairie - 40’, Hockley, TX 77447

    Exceptional craftsmanship and sophistication combine with genuine comforts to make each day delightful in The Bisson floor plan by David Weekley Homes in The Grand Prairie. Escape to your superb Owner’s Retreat, which includes a private bathroom and walk-in closet. Natural light and boundless interior design possibilities create a picture-perfect setting for the cherished memories you’ll build in

    David Weekley Homes Builder
    16511 Verbena Glen Dr Unit 36475233, Hockley, TX 77447
  • /25

    $597,900

    New Construction
    • 4 Beds
    • 3 Baths
    • 3,257 Sq Ft

    3257W Plan at Jubilee - 60', Hockley, TX 77447

    Home office with French doors and formal dining room frames elongated entry. Open family room features wall of windows. Island kitchen features butler's pantry and large walk-in pantry. Game room with French doors off morning area. Primary suite includes primary bath with dual vanity, corner garden tub, separate glass-enclosed shower and two walk-in closets. Guest suite offers private bath. High

    Perry Homes Builder
    26110 Happy Home St Unit 36475302, Hockley, TX 77447
  • /19

    $409,990

    New Construction $17K PRICE DROP
    • 4 Beds
    • 3.5 Baths
    • 2,827 Sq Ft

    20715 Draper Rd, Tomball, TX 77447

    UNDER CONSTRUCTION! READY IN AUGUST! With 4 bedrooms and 3.5 bathrooms, this Whitley floor plan features 2,827 square feet of living space. The luxury vinyl plank flooring throughout the home is perfect for entertaining or relaxing with your loved ones. The high ceilings and large family room make for a great entertainment space. The owner's suite is the perfect place to unwind and relax. A bay

    Heather Chavana M/I Homes

    20715 Draper Rd, Tomball, TX 77447
  • /10

    $354,990

    New Construction $3K PRICE DROP
    • 3 Beds
    • 2.5 Baths
    • 2,141+ Sq Ft

    Melford Plan at Jubilee - Grove Row Collection, Hockley, TX 77447

    The Melford floor plan by David Weekley Homes in Jubilee brings together the best of comfort, sophistication and top-quality craftsmanship. Show off your style and savor the livability in the expertly crafted family and dining spaces at the heart of this home. The open kitchen features a center island and an expansive view of the gathering spaces to enhance your culinary experience. The Owner’s

    David Weekley Homes Builder
    17035 Luminous Ln Unit 39935372, Hockley, TX 77447
  • /30

    $559,990

    New Construction
    • 4 Beds
    • 4 Baths
    • 3,407 Sq Ft

    Caddo Mills Plan at Jubilee - 55', Hockley, TX 77447

    The Caddo Mills floor plan offers a well-designed two-story home that perfectly balances function and sophistication. With four bedrooms and four bathrooms, this spacious layout provides ample room for both relaxation and entertainment. The open-concept living area seamlessly connects to a thoughtfully designed kitchen, making it ideal for hosting family and friends. The primary suite serves as a

    Coventry Homes Builder
    26218 Happy Home St Unit 39546047, Hockley, TX 77447
  • /3

    $613,900

    New Construction
    • 5 Beds
    • 4 Baths
    • 3,394 Sq Ft

    3394W Plan at Jubilee - 60', Hockley, TX 77447

    Home office with French doors and formal dining room set at two-story entry. Family room with a wall of windows. Kitchen features an island with built-in seating space, walk-in pantry and a Butler's pantry. Private primary suite. Primary bath features a garden tub, separate glass-enclosed shower, dual sinks, a linen closet and a walk-in closet. Downstairs guest bedroom. Game room, an adjacent

    Perry Homes Builder
    26110 Happy Home St Unit 36492425, Hockley, TX 77447
  • /40

    $641,990

    New Construction
    • 4 - 6 Beds
    • 3.5 - 7 Baths
    • 3,438 Sq Ft

    Plan 227 at Jubilee - 70ft. lots, Hockley, TX 77447

    Highland Homes Builder
    26222 Happy Home St Unit 36556801, Hockley, TX 77447
  • /3

    $673,900

    New Construction
    • 4 Beds
    • 3.5 Baths
    • 3,445 Sq Ft

    3445W Plan at Prairieland Village at Bridgeland - 55', Cypress, TX 77433

    Home office with French doors frames the 19-foot entry. Generous family room with a grand wall of windows and a 19-foot ceiling flows into the dining area. Island kitchen with built-in seating space features a walk-in pantry. Secluded primary suite features a grand bedroom with a wall of windows. Primary bathroom offers a double door entry, dual vanities, garden tub, separate enclosed shower and

    Perry Homes Builder
    10702 Monarch Butterfly Dr Unit 41244074, Cypress, TX 77433
  • /15

    $289,990

    New Construction
    • 3 Beds
    • 2 Baths
    • 1,850 Sq Ft

    Mahogany Plan at Oakwood Estates, Waller, TX 77484

    3 Bedrooms | 2 Bathrooms | Approx. 1,850 Sq. Ft.The Mahogany offers easy elegance and modern functionality in a single-story design that feels open, welcoming, and perfectly proportioned. Offering a relaxed yet refined layout this home provides the right amount of space for families, guests, or those looking to right-size without compromise.Entering the home, a bright foyer leads directly

    DRB Homes Builder
    32106 River Birch Ln Unit 38252045, Waller, TX 77484
  • /18

    $391,990

    New Construction
    • 4 Beds
    • 3 - 6 Baths
    • 2,136 Sq Ft

    Progreso Plan at Creekland Village at Bridgeland - 40', Cypress, TX 77433

    The Progreso floorplan is a thoughtfully designed two-story home that features four spacious bedrooms and three bathrooms, perfectly suited for growing families or those who love to entertain. The first floor offers an inviting open-concept layout, with the kitchen seamlessly flowing into the family room and casual dining area. The primary suite is conveniently located downstairs, providing a

    Coventry Homes Builder
    21011 Medina River Dr Unit 36249799, Cypress, TX 77433
  • /52

    $449,990

    New Construction
    • 3 - 4 Beds
    • 2.5 - 3.5 Baths
    • 2,360 Sq Ft

    Plan Everleigh at Prairieland Village at Bridgeland - 40ft. Lots, Cypress, TX 77433

    This stunning 3-bedroom, 2.5-bathroom, 2,360-square-foot home is now available. With ample space and thoughtful features, this property is perfect for anyone looking for extraordinary comfort. The home boasts an open concept kitchen, dining, and living space with large windows offering abundant natural light and a cozy atmosphere. The downstairs study is perfect for work, school, or a personal

    Highland Homes Builder
    21203 Flower Nectar Ct Unit 36556628, Cypress, TX 77433
  • /25

    $299,990

    New Construction
    • 4 Beds
    • 2.5 Baths
    • 2,334 Sq Ft

    Hickory Plan at Bellamina, Waller, TX 77484

    Boasting an open-concept layout consisting of four large bedrooms, and 2.5 bathrooms, the Hickory home is nothing short of practical! Entering the home, you are greeted by the foyer area and convenient downstairs powder room. You are then led to the central area of the home featuring the combined kitchen and dining area. The kitchen includes plenty of countertop space with an island, granite

    CastleRock Communities Builder
    0 Hoover Ln Unit 41318266, Waller, TX 77484
  • /21

    $342,990

    New Construction
    • 3 Beds
    • 2 Baths
    • 2,500 Sq Ft

    Willow Plan at Grand Magnolia, Magnolia, TX 77354

    3-5 Bedrooms | 2.5-3 Bathrooms | Approx. 2,500 Sq. Ft.The Willow offers the perfect balance of open concept living and private retreat, designed for comfort, flexibility, and effortless everyday living. Combining modern convenience with timeless appeal, and thoughtful options throughout, this single-story home adapts beautifully to any lifestyle.The inviting front hallway leads into the

    DRB Homes Builder
    0 Grand Magnolia St Unit 40570352, Magnolia, TX 77354
  • /22

    $299,990

    New Construction
    • 3 Beds
    • 2 Baths
    • 1,915 Sq Ft

    Sabine Plan at Grand Magnolia, Stagecoach, TX

    The gorgeous Sabine floor plan is a one-story home with an ideal layout that will suit most any lifestyle. Entering this lovely home, you are met with the second and third bedrooms, each boasting convenient walk-in closets, as well as entry to the full secondary bath residing right beside the third bedroom. Also at the front of the home is entrance to your two-car garage. If you are needing more

    CastleRock Communities Builder
    0 Grand Magnolia St Unit 41014198, Stagecoach, TX
  • /23

    $331,990

    New Construction
    • 4 Beds
    • 3 Baths
    • 2,170 Sq Ft

    Midland Plan at Maple Woods, Hockley, TX 77447

    We would love to welcome you to the Midland floor plan, located in Maple Woods. This is a two-story house that includes four bedrooms, three bathrooms, and a two-car garage. This house spans 2,170 square feet and will be a lovely abode for you and your family! Upon entering the home, you will notice on one side of the foyer two secondary bedrooms that have access to a secondary bathroom. Each of

    D.R. Horton Builder
    0 Model Coming Soon St Unit 37975115, Hockley, TX 77447
  • /34

    $355,990

    New Construction
    • 4 Beds
    • 2.5 Baths
    • 2,331 Sq Ft

    Renae Plan at Cypress Green, Hockley, TX 77447

    Welcome to our Renae/E30R floor plan, located in the Cypress Green community! This two-story house features four bedrooms, two-and-a-half bathrooms, a game room, and a two-car garage. This house spans 2,331 square feet and will be a lovely home for you and your family!As you enter the home, you will notice the carpeted stairway in the foyer. A hallway branches off from the foyer, leading

    D.R. Horton Builder
    22103 Cortona Creek Ln Unit 36200075, Hockley, TX 77447
  • /12

    $577,900

    New Construction
    • 4 - 5 Beds
    • 3.5 - 4.5 Baths
    • 2,999 Sq Ft

    2999W Plan at Everly - 50', Hockley, TX 77447

    Home office with French doors set at two-story entry. Open kitchen hosts inviting island with built-in seating space. Two-story dining area opens to two-story family room with wall of windows. First-floor primary suite with wall of windows. Dual vanities, garden tub, separate glass-enclosed shower and two walk-in closets in primary bath. A guest suite with full bath is downstairs. Secondary

    Perry Homes Builder
    18753 Hopfe Rd Unit 37453957, Hockley, TX 77447
  • /25

    $249,990

    New Construction
    • 3 Beds
    • 2 Baths
    • 1,570 Sq Ft

    Pecan Plan at Bellamina, Waller, TX 77484

    With enough space for the whole family, the Pecan floor plan will not disappoint. Upon entering your new home, you are greeted by a foyer area that is equipped with your convenient utility room, storage closet, and an entrance to your two-car garage. Needing more storage for tools, holiday decorations, or another car? Decide to upgrade to a two-and-a-half-car garage or even a three-car garage!

    CastleRock Communities Builder
    0 Hoover Ln Unit 41318237, Waller, TX 77484
  • /13

    $701,900

    New Construction
    • 4 Beds
    • 3.5 Baths
    • 3,295 Sq Ft

    3295W Plan at Everly - 60', Hockley, TX 77447

    Home office with French doors set at entry with 12-foot ceiling. Extended entry leads to open family room, dining area and kitchen with 17-foot ceilings throughout. Family room features wall of windows and fireplace. Kitchen features generous counter space, walk-in pantry and island with built-in seating space. Primary suite with wall of windows. Double doors lead to primary bath with 11-foot

    Perry Homes Builder
    18753 Hopfe Rd Unit 40132178, Hockley, TX 77447
  • /37

    $448,000

    New Construction
    • 4 Beds
    • 3.5 Baths
    • 3,246+ Sq Ft

    Alder Plan at Attwater, Waller, TX 77484

    The Alder floor plan exemplifies thoughtful design, harmoniously blending functionality and sophistication for the modern family. Featuring a dedicated study, a spacious kitchen with an oversized island, and an upstairs media room, every element is tailored for comfort and convenience. Enjoy outdoor relaxation on the inviting covered patio, and unwind in the main-floor primary retreat, complete

    Empire Homes Builder
    417 Canvasback Way Unit 37841907, Waller, TX 77484
  • /50

    $394,839

    New Construction $18K PRICE DROP
    • 4 Beds
    • 3 Baths
    • 2,839 Sq Ft

    21911 Laurel Cherry Ct, Waller, TX 77484

    Welcome home to Oakwood Estates, a charming community in Waller. This two-story Walton II home features 4 bedrooms, 3 baths, and a 2-car attached garage on a cul-de-sac lot. A convenient home office and elegant dining room room situated just off the foyer, leading to a gourmet kitchen with maple cabinets, quartz countertops, and a farmhouse sink. This space flows seamlessly into the open dining

    Teri Walter K. Hovnanian Homes

    21911 Laurel Cherry Ct, Waller, TX 77484
  • /12

    $445,000

    New Construction Open Sat 11AM - 4PM $9K PRICE DROP
    • 4 Beds
    • 3 Baths
    • 2,472 Sq Ft

    11222 Peacock Flower St, Cypress, TX 77433

    Welcome to this stunning two-story Highland home. Immediately walk-in to two-story ceilings and tons of natural light. This home features 4 bedrooms and 3 full bathrooms, including a spacious primary suite with double-vanity sinks, a separate shower, and a 5' drop-in tub. The kitchen is complete with stainless steel appliances and ample space for cooking and entertaining. Not to mention the

    Dina Verteramo Highland Homes Realty

    11222 Peacock Flower St, Cypress, TX 77433
  • /21

    $669,900

    New Construction
    • 5 Beds
    • 4 - 4.5 Baths
    • 3,593 Sq Ft

    3593W Plan at Everly - 60', Hockley, TX 77447

    Two-story entry features curved staircase. Formal dining room and home office with French doors frame entry. Two-story family room with wall of windows opens to kitchen and morning area. Kitchen features walk-in pantry, butler's pantry and island with built-in seating space. First-floor primary suite includes bedroom with 12-foot ceiling and wall of windows. Dual vanities, garden tub, separate

    Perry Homes Builder
    18753 Hopfe Rd Unit 37457880, Hockley, TX 77447
  • /41

    $872,900

    New Construction
    • 4 Beds
    • 3.5 Baths
    • 3,578 Sq Ft

    3578W Plan at Prairieland Village at Bridgeland - 80', Cypress, TX 77433

    Home office with French doors set at entry. Extended entry leads past formal dining room to open family room with corner fireplace. Open kitchen features center island and walk-in pantry. Guest suite with private bath off morning area. Primary suite includes bedroom with wall of windows. Dual vanities, a garden tub, separate glass-enclosed shower and two walk-in closets in primary bath. High

    Perry Homes Builder
    10703 Monarch Butterfly Dr Unit 36453340, Cypress, TX 77433
  • /23

    $360,990

    New Construction
    • 4 Beds
    • 3 Baths
    • 2,697 Sq Ft

    Elmore Plan at Oakwood Estates, Waller, TX 77484

    Impressive two-story foyer welcoming you home. Lovely kitchen open to the dining area. Sun-lit great room with access to covered patio. Downstairs owner’s suite with large closet and storage shelves. Elegant owner’s luxury bath with soaking tub and double sinks. Private home office off hall 2. Attached two-car garage.

    K. Hovnanian Homes Builder
    32111 River Birch Ln Unit 36456741, Waller, TX 77484
  • /41

    $524,990

    New Construction
    • 4 Beds
    • 3 Baths
    • 3,045 Sq Ft

    Henderson Plan at Attwater, Waller, TX 77484

    The Henderson floor plan offers 3,045 sq. ft. of thoughtfully designed living with four spacious bedrooms, three baths, and incredible spaces for entertaining. The heart of the home is an open-concept kitchen, casual dining area, and expansive living room that flow seamlessly together. A private primary suite includes dual walk-in closets and a spa-inspired bath with a soaking tub and walk-in

    Empire Homes Builder
    417 Canvasback Way Unit 38309734, Waller, TX 77484
  • /26

    $407,990

    New Construction
    • 4 Beds
    • 3 Baths
    • 2,190+ Sq Ft

    Conroe Plan at Jubilee - Reserve Collection, Hockley, TX 77447

    Construction expertise and improved livability are at the heart of every design decision put into crafting The Conroe by David Weekley Homes floor plan in Jubilee. Sunlight shines on the open concept family and dining spaces thanks to the expertly proportioned and energy-efficient windows overlooking the covered. Gather around the kitchen island to enjoy delectable treats and celebrate special

    David Weekley Homes Builder
    26210 Happy Home St Unit 39547115, Hockley, TX 77447
  • /4

    $565,900

    New Construction
    • 4 Beds
    • 3.5 Baths
    • 3,190 Sq Ft

    3190W Plan at Everly - 50', Hockley, TX 77447

    Home office with French doors set at two-story entry. Open formal dining room just off the kitchen area. Two-story family room with 19-foot ceilings and a wall of windows. Kitchen features an island with built-in seating space, a walk-in pantry and opens to the morning area. Private primary suite with a wall of windows. Primary bath includes double doors, garden tub, separate glass-enclosed

    Perry Homes Builder
    18753 Hopfe Rd Unit 37453962, Hockley, TX 77447
  • /16

    $628,900

    New Construction
    • 4 Beds
    • 3.5 Baths
    • 2,885 Sq Ft

    2885W Plan at Everly - 60', Hockley, TX 77447

    Entry and extended entry with 12-foot ceiling. Large game room with French door entry. Island kitchen with a walk-in pantry flows into the dining area. Spacious family room with a wall of windows. Secluded primary suite with a wall of windows. Dual vanities, center garden tub, separate glass enclosed shower, a linen closet and two large walk-in closets in the primary bath. Guest suite and

    Perry Homes Builder
    18753 Hopfe Rd Unit 37457784, Hockley, TX 77447
  • /36

    $372,990

    New Construction
    • 3 - 4 Beds
    • 2.5 - 3.5 Baths
    • 2,262 Sq Ft

    Plan Windermere at Jubilee - 40ft. lots, Hockley, TX 77447

    The Windermere is a thoughtfully designed 2-story home with 3-bedrooms and 2-baths. The home boasts 2,262 square feet, providing plenty of space for comfortable living. Step inside and be greeted by a beautiful staircase and a beautiful open-concept kitchen, dining, and family room. A large island offers additional seating and windows provide abundant natural light. A secluded study on the first

    Highland Homes Builder
    26222 Happy Home St Unit 36556788, Hockley, TX 77447
  • /55

    $427,990

    New Construction
    • 4 - 5 Beds
    • 3 - 4 Baths
    • 2,788 Sq Ft

    Middleton Plan at Wildrye, Waller, TX 77484

    This stunning two-story home features 4-bedrooms and 3-bathrooms, offering plenty of space for comfortable living. The backyard patio provides a great spot for relaxing in the fresh air. The family room opens into the kitchen and dining room, creating a welcoming atmosphere for daily life. The primary suite offers an ensuite bathroom and a generous walk-in closet for a private getaway. The home

    Highland Homes Builder
    0 Stokes Rd Unit 37922616, Waller, TX 77484
  • /33

    $548,900

    New Construction
    • 4 Beds
    • 3 Baths
    • 2,737 Sq Ft

    2737W Plan at Jubilee - 60', Hockley, TX 77447

    Home office with French doors set at entry with 12-foot ceiling. Game room with French doors off extended entry. Family room with wall of windows opens to kitchen and dining area. Kitchen features walk-in pantry and generous island with built-in seating space. Primary suite includes bedroom with wall of windows. Double doors lead to primary bath with dual vanities, garden tub, separate

    Perry Homes Builder
    26110 Happy Home St Unit 36476033, Hockley, TX 77447
  • /67

    $727,990

    New Construction
    • 4 Beds
    • 6 Baths
    • 3,346 Sq Ft

    Plan Verona at Jubilee - 70ft. lots, Hockley, TX 77447

    Discover the perfect blend of luxury and functionality in the stunning Verona floor plan. With 4 generously sized bedrooms, each featuring its own private bath, this residence ensures comfort and privacy for all. The open concept living area, complete with a modern kitchen and vibrant entertaining space, serves as the heart of the home, ideal for hosting family and friends.The secondary

    Highland Homes Builder
    26222 Happy Home St Unit 40426157, Hockley, TX 77447
  • /4

    $664,900

    New Construction
    • 5 Beds
    • 4.5 Baths
    • 3,800 Sq Ft

    3800W Plan at Jubilee - 60', Hockley, TX 77447

    Front porch opens into a grand entryway embraced by a private home office with French doors, a formal dining room, and a spiral staircase. A guest suite is off the main entrance and features a full bathroom and walk-in closet. The two-story family room boasts a 19-foot ceiling and wall of windows. The kitchen hosts a morning area, an island with built-in seating, walk-in pantry, butler's pantry

    Perry Homes Builder
    26110 Happy Home St Unit 36495061, Hockley, TX 77447
  • /21

    $640,900

    New Construction
    • 5 Beds
    • 4 Baths
    • 3,593 Sq Ft

    3593W Plan at Jubilee - 60', Hockley, TX 77447

    Two-story entry features curved staircase. Formal dining room and home office with French doors frame entry. Two-story family room with wall of windows opens to kitchen and morning area. Kitchen features walk-in pantry, butler's pantry and island with built-in seating space. First-floor primary suite includes bedroom with 12-foot ceiling and wall of windows. Dual vanities, garden tub, separate

    Perry Homes Builder
    26110 Happy Home St Unit 36497421, Hockley, TX 77447
  • /3

    $575,900

    New Construction
    • 4 - 5 Beds
    • 3 - 5 Baths
    • 3,241 Sq Ft

    3241W Plan at Everly - 50', Hockley, TX 77447

    Two-story entry with 19-foot ceilings. Home office with French doors just off the entry. Two-story family room with 19-foot ceilings features a grand wall of windows. Island kitchen with built-in seating space and a walk-in pantry and flows into the dining area. Secluded primary suite with a wall of windows. Primary bathroom features French doors, dual vanities, garden tub, separate glass

    Perry Homes Builder
    18753 Hopfe Rd Unit 37453964, Hockley, TX 77447
  • /31

    $599,900

    New Construction
    • 4 Beds
    • 3 Baths
    • 2,776 Sq Ft

    2776W Plan at Prairieland Village at Bridgeland - 55', Cypress, TX 77433

    Welcoming entry framed by home office with French doors. Generous family room extends to kitchen and dining area. Island kitchen with built-in seating space and corner walk-in pantry. Primary suite offers a large wall of windows. Primary bathroom hosts a double door entry, dual vanities, a garden tub, separate enclosed shower, two walk-in closets and a private entry to the utility room. Guest

    Perry Homes Builder
    10702 Monarch Butterfly Dr Unit 36485625, Cypress, TX 77433

Showing Results 401 - 440, Page 11 of 18

How to Buy a Home How to Finance a Home How to Sell a Home