968

Homes for Sale near Wayne C. Schultz Junior High School

Section Image Section Image
  • /37

    $249,990

    New Construction
    • 3 Beds
    • 2 Baths
    • 1,549 Sq Ft

    30914 Newcomb Landing Ln, Waller, TX 77484

    Located at 30914 Newcomb Landing Lane in Waller, TX, this single-story home delivers a comfortable and efficient layout designed for modern daily living.Key Features:• 3 bedrooms with owner’s bedroom in its own private corner• 2 full bathrooms• 1,549 square feet of living space• Single-story design with front-load 2-car garage• Open-concept living area and optional covered

    M/I Homes Builder
    30914 Newcomb Landing Ln, Waller, TX 77484
  • /4

    $378,988

    New Construction $57K PRICE DROP
    • 4 Beds
    • 2 Baths
    • 2,902 Sq Ft

    56 Shining Point Dr, Hempstead, TX 77445

    This new home plan is 2-story, 4 bedrooms (huge closet in primary bedroom), 2.5 baths, high ceilings in the family and primary bedroom, media room and game room upstairs with options for a study and/or 5th bedroom, and 2-car attached garage. There are 4 elevations for this new home construction to choose from.

    Long Lake, Ltd. Builder
    56 Shining Point Dr, Hempstead, TX 77445
  • /24

    $600,000

    • Land
    • 3.5 Acres
    • $171,429 per Acre

    27855 Krezdorn Rd, Hockley, TX 77447

    ±3.5 acres of land for sale in Hockley, TX, offering a versatile opportunity for residential, commercial, or investment use. Approximately 122.2 FT of frontage along Krezdorn Rd, providing direct access and strong usability for future development. Well-sized tract with flexibility to accommodate a variety of site plans, from single-user concepts to phased development Unrestricted, allowing for a

    Sara Ter Heege All City Real Estate

    27855 Krezdorn Rd, Hockley, TX 77447
  • 32103 River Birch Ln Unit 41129637, Waller, TX 77484

    $439,240

    New Construction
    • 5 Beds
    • 4.5 Baths
    • 3,578 Sq Ft

    Mockingbird Plan at Oakwood Estates, Waller, TX 77484

    The Mockingbird home plan offers a grand two-story design with 3,578 square feet of beautifully appointed living space. Featuring five bedrooms and four and a half baths, this home is thoughtfully designed to accommodate larger households and effortless entertaining. Upon entry, a dramatic foyer opens into an expansive main living area where the kitchen, dining, and family room connect

    Ashton Woods Builder
    32103 River Birch Ln Unit 41129637, Waller, TX 77484
  • /29

    $309,000

    New Construction $48K PRICE DROP
    • 3 Beds
    • 3 Baths
    • 2,026 Sq Ft

    21515 Barnridge Ct, Waller, TX 77484

    Sleek kitchen featuring white cabinetry & quartz countertops.Connected great room & dining area create seamless flow for entertaining guests.Serene primary suite with stylish ceiling treatment & feature wall.Polished primary bath featuring dual sinks & walk-in closet.Convenient Extra Suite for overnight guests.Inviting covered patio for outdoor enjoyment.Attached 2-car

    K. Hovnanian Homes Builder
    21515 Barnridge Ct, Waller, TX 77484
  • /32

    $359,900

    New Construction $7K PRICE DROP
    • 3 Beds
    • 2.5 Baths
    • 2,085 Sq Ft

    31415 Cass River Ln, Waller, TX 77484

    Design 2085 adds noticeable breathing room while keeping everything on one level. A dedicated home office near the front of the home provides separation from daily activity—ideal for remote work or quiet study. The kitchen opens to an oversized family room and dining area, creating a strong entertaining space. The primary suite is generously sized, while the additional half bath adds convenience

    Kelly Turner BSR Properties

    31415 Cass River Ln, Waller, TX 77484
  • /5

    $438,990

    New Construction
    • 4 - 5 Beds
    • 2.5 - 3.5 Baths
    • 3,260 Sq Ft

    Plan 662 at Beacon Hill, Waller, TX 77484

    This new home plan is 2-story, 4 bedrooms, 2.5 baths, study, game room, and 2-car attached garage. There is an option for a 5th bedroom with full bath (guest suite), media room, or another full bath. We have 4 elevations for this new home construction to choose from.

    Long Lake, Ltd. Builder
    116 Firestone Ct Unit 36502199, Waller, TX 77484
  • /9

    $482,990

    New Construction
    • 5 Beds
    • 4 Baths
    • 3,221 Sq Ft

    Rivercrest Plan, Waller, TX 77484

    The Rivercrest is a stunning two-story home offering 3,221 sq. ft., 5 bedrooms, 4 bathrooms, a study, game room, and a 2.5-car garage. Designed for both everyday living and entertaining, this home combines spacious design with thoughtful functionality. Welcoming Entry & Private First-Floor Wing A dramatic two-story foyer welcomes you in and leads to a private front wing featuring a study with

    120 Coastal Pr Dr Unit 36469344, Waller, TX 77484
  • 23214 Deanston Dr, Waller, TX 77484

    $269,990

    New Construction $15K PRICE DROP
    • 4 Beds
    • 2 Baths
    • 1,924 Sq Ft

    23214 Deanston Dr, Waller, TX 77484

    The 4 bedroom, one-story, Chatfield plan has a great open concept design with island kitchen that overlooks the cafe and gathering area.

    Centex Homes Builder
    23214 Deanston Dr, Waller, TX 77484
  • /8

    $299,900

    New Construction $14K PRICE DROP
    • 4 Beds
    • 2.5 Baths
    • 2,260 Sq Ft

    29023 Heather Fields Dr, Waller, TX 77484

    The desirable Silverbell floor plan offers an expansive main-floor layout, centered around an airy great room. A dining area and a well-equipped kitchen with a center island are steps away and make for the perfect place to entertain. The floor also features a luxurious primary suite, complete with walk-in shower, dual vanities, and a spacious walk-in closet. The upper floor features three

    Century Communities Builder
    29023 Heather Fields Dr, Waller, TX 77484
  • /9

    $364,990

    New Construction $54K PRICE DROP
    • 3 Beds
    • 2.5 Baths
    • 2,246 Sq Ft

    21935 Pecan Bluff Dr, Waller, TX 77484

    No back neighbors, & Waller ISD Schools. The Wren plan is a thoughtfully designed single-story layout, featuring three bedrooms and two and a half baths, this home blends everyday functionality with effortless style. Upon entry, a welcoming foyer leads into an open-concept living area where the kitchen, and family room seamlessly connect, ideal for both daily living and entertaining. This

    Jared Turner Ashton Woods

    21935 Pecan Bluff Dr, Waller, TX 77484
  • /20

    $324,990

    New Construction $15K PRICE DROP
    • 4 Beds
    • 2 Baths
    • 1,882 Sq Ft

    22510 Camp Driftwood Way, Waller, TX 77484

    Graceful flowing lines and an inviting open-concept layout! The Willow plan by Ashton Woods exudes tranquility in a beautiful single-story layout. A welcoming foyer with a curved hallway leads to the secondary bedrooms. At the heart of the home, a bright kitchen with a spacious island flows effortlessly into the dining and living areas. Enjoy mornings on the covered patio just off the living

    Ashton Woods Builder
    22510 Camp Driftwood Way, Waller, TX 77484
  • /22

    $369,990

    New Construction $5K PRICE DROP
    • 4 Beds
    • 3 Baths
    • 2,735 Sq Ft

    21814 Pecan Buff Dr, Waller, TX 77484

    Discover Oakwood Estates, a master-planned community nestled in the charming town of Waller, TX. This tranquil neighborhood features a 27-acre lake, neighborhood park, and a fully equipped amenity center, offering residents a peaceful lifestyle with convenient access to major highways. This BEAUTIFUL 2-story Magnolia plan features 4 bedrooms, 3 baths, a spacious game room & a 2-car garage! The

    CHAQUIA THOMAS DRB Group Realty, LLC

    21814 Pecan Buff Dr, Waller, TX 77484
  • /10

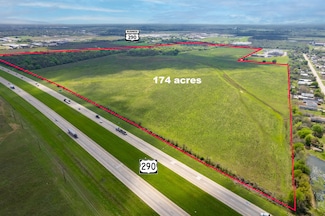
    $19,800,000

    • Land
    • 173.58 Acres
    • $114,066 per Acre

    0 Hwy 290 W Fm 362, Waller, TX 77484

    Fast growing area. Great Industrial or Business Warehouse Site. Minutes from Waller Town Center. Existing and proposed Master Planned Communities in the area. Excellent site for future retail. Harris County, Waller ISD and inside City of Waller ETJ.

    Tafi Daniels RE/MAX ONE - Premier

    0 Hwy 290 W Fm 362, Waller, TX 77484
  • /40

    $449,990

    New Construction Open Sun 12PM - 3PM
    • 4 Beds
    • 3 Baths
    • 2,534 Sq Ft

    721 Cross Timbers Trace, Waller, TX 77484

    Enjoy the perfect blend of elegance, comfort, and luxury living in this stunning Riverwalk plan by Brohn Homes, located in Attwater and within Waller ISD. Set on a spacious 8,294 sq. ft. lot. This 4 bedroom plus study one-story home, offers A generous covered patio that extends your living space outdoors, ideal for relaxing or hosting guests. Inside, soaring tray ceilings add style and space,

    Jimmy Franklin Brohn Homes

    721 Cross Timbers Trace, Waller, TX 77484
  • /37

    $411,560

    New Construction $41K PRICE DROP
    • 4 Beds
    • 3.5 Baths
    • 3,119 Sq Ft

    29311 Hillberry Oaks Ct, Waller, TX 77484

    Charming kitchen featuring medium-tone stained cabinetry.Vast center island looks out to beautiful two-story ceiling.Open concept living areas for spending time with family & friends.Peaceful primary suite & bath with freestanding tub.Formal dining room for special celebrations.Versatile loft offers extra space for leisure activities.Attached 2-car garage with additional

    K. Hovnanian Homes Builder
    29311 Hillberry Oaks Ct, Waller, TX 77484
  • /4

    $464,605

    New Construction
    • 4 Beds
    • 3.5 Baths
    • 2,778 Sq Ft

    512 Bayberry Ct, Hempstead, TX 77445

    This new home plan is 2-story, 4 bedrooms, 2.5 baths, and 2-car garage. There are elevations for this new home construction to choose from.

    Long Lake, Ltd. Builder
    512 Bayberry Ct, Hempstead, TX 77445
  • 417 Mourning Dove Dr, Waller, TX 77484

    $470,000

    New Construction
    • 4 Beds
    • 3.5 Baths
    • 3,284 Sq Ft

    417 Mourning Dove Dr, Waller, TX 77484

    Discover the ultimate in modern living with the Violet floor plan, a stunning luxury home design boasting up to 3,297 square feet of meticulously crafted architectural elegance. Upon entering the grand foyer, residents are greeted by a breathtaking open-concept core where a chef-inspired kitchen overlooks the expansive dining area and sunlit living room. A quiet, dedicated home office sits

    Empire Homes Builder
    417 Mourning Dove Dr, Waller, TX 77484
  • /2

    $370,990

    New Construction
    • 4 Beds
    • 2.5 Baths
    • 2,731 Sq Ft

    Rosalie Plan at Oakberry Trails - The Residences Collection, Waller, TX 77484

    Welcome to the Rosalie - a thoughtfully crafted single-story home that blends comfort, elegance, and functionality. This inviting floor plan features a spacious primary suite complete with an en-suite bathroom and walk-in closet, offering a serene retreat for homeowners. The heart of the home is an open-concept living area that seamlessly connects a generous family room, dining space, and a

    Risewell Homes Builder
    21711 Kickapoo Rd Unit 38197261, Waller, TX 77484
  • /21

    $261,990

    New Construction $3K PRICE DROP
    • 3 Beds
    • 2 Baths
    • 1,749 Sq Ft

    29514 Suncreek Ranch Ct, Waller, TX 77484

    New Construction Lennar Houston Home - The Everett II Floor Plan - This new single-level home boasts a modern and low-maintenance design. An open-concept floorplan combines the kitchen, living and dining areas, with a convenient study providing a secluded space to focus on important tasks. Three bedrooms are nestled at the back of the home, including the luxe owner’s suite with a full-sized

    Christopher Marti Keller Williams City View

    29514 Suncreek Ranch Ct, Waller, TX 77484
  • /32

    $329,990

    New Construction $1K PRICE INCREASE
    • 4 Beds
    • 2.5 Baths
    • 2,247 Sq Ft

    31306 Cass River Ln, Waller, TX 77484

    Introducing 31306 Cass River Lane in the welcoming community of Mustang Meadows. This beautiful two-story home offers a spacious and functional layout designed for comfortable living. Premium features include wood-look vinyl flooring in the main living areas, 5-panel interior doors, and abundant natural light throughout. The open-concept kitchen showcases Crème Caramel granite countertops, a

    Jimmy Franklin Brohn Homes

    31306 Cass River Ln, Waller, TX 77484
  • 22511 Sawyer Mountain Dr Unit 38652128, Waller, TX 77484

    $356,240

    New Construction
    • 4 Beds
    • 3 Baths
    • 2,241 Sq Ft

    Azalea Plan at Wildrye - 40ft, Waller, TX 77484

    Where elegance blooms, the Azalea home plan offers an inviting open-concept design perfect for modern living. At the heart of the home, a stunning kitchen with an oversized center-island breakfast bar provides a welcoming space for casual meals or entertaining guests. Large windows in the family room fill the space with natural light while framing views of the backyard and covered patio. The

    Ashton Woods Builder
    22511 Sawyer Mountain Dr Unit 38652128, Waller, TX 77484
  • /4

    $311,990

    New Construction
    • 4 Beds
    • 3.5 Baths
    • 2,238 Sq Ft

    Ailynn Plan at Oakberry Trails - The Cottages Collection, Waller, TX 77484

    The Ailynn floorplan is a beautifully crafted two-story home that combines spaciousness with smart design for modern living. The main level features a luxurious primary suite with an en-suite bath and walk-in closet, a generous great room that opens to a charming patio, and an open-concept kitchen and dining area ideal for entertaining. A welcoming foyer, powder room, and conveniently located

    Risewell Homes Builder
    21711 Kickapoo Rd Unit 37620368, Waller, TX 77484
  • /33

    $489,990

    New Construction
    • 4 Beds
    • 3.5 Baths
    • 2,700 Sq Ft

    Cayman Plan at Wildrye - 60' Homesites, Waller, TX 77484

    The Cayman – Spacious, Smart, and Designed for Modern Living The Cayman is a beautifully crafted two-story home offering 2,700 sq. ft. of thoughtfully designed living space with 4 bedrooms, 3.5 bathrooms, a study, game room, and 3-car garage. Every detail of this layout blends functionality, comfort, and style. Open-Concept Living Step into a grand two-story foyer that sets the tone for the

    Chesmar Builder
    22411 Sawyer Mountain Dr Unit 41539368, Waller, TX 77484
  • /19

    $280,290

    New Construction
    • 4 Beds
    • 2 Baths
    • 1,827 Sq Ft

    Firefly Plan at Williams Landing, Waller, TX 77484

    As you enter the home from the extended front porch, you’re welcomed into the foyer, where two bedrooms sit at the front of the home and share a full bath. Continuing down the hall, you'll find an additional bedroom and a conveniently located laundry room nearby. The heart of the home opens into the kitchen, seamlessly connected to the family room and dining area, creating an inviting space for

    Starlight Homes Builder
    31011 Williams Landing St Unit 36461322, Waller, TX 77484
  • /19

    $432,990

    New Construction
    • 4 Beds
    • 3.5 Baths
    • 2,632 Sq Ft

    Malani Plan, Waller, TX 77484

    The Malani – Spacious One-Story Living with Smart Flexibility The Malani is a thoughtfully designed single-story home offering 2,632 sq. ft., 4 bedrooms, 3.5 bathrooms, a dedicated study, covered outdoor living, and a 2-car garage with additional storage space. This plan blends open-concept living with functional design and flexible options. Open Living at the Heart of the Home The kitchen

    120 Coastal Pr Dr Unit 40546970, Waller, TX 77484

  • /9

    $350,990

    New Construction $34K PRICE DROP
    • 4 Beds

    • 3 Baths
    • 2,050 Sq Ft

    Orlando Plan at Wildrye - 45' Homesites, Waller, TX 77484

    This floorplan is no longer available as a to-be-built, but can be purchased as an inventory home at 22519 Basswood Bend Road.Single-story | 4 Bedrooms | 3 Baths | 2-Car Attached Garage with Storage | Covered Patio | Game Room OptionOpen common area includes a family room, casual dining, and island kitchen with access to covered patio. The main suite includes a private bath with tub and shower

    Chesmar Builder
    22411 Sawyer Mountain Dr Unit 39893986, Waller, TX 77484
  • /2

    $399,000

    New Construction
    • 4 Beds
    • 3 Baths
    • 2,369 Sq Ft

    Pearson Plan at Attwater, Waller, TX 77484

    The Pearson offers 2,369 square feet of beautifully designed living space within a highly functional single-story layout. Stepping off the welcoming front porch and into the foyer, you will find a versatile front bedroom adjacent to a full bathroom, along with a dedicated study perfect for remote work. The smart design continues with two additional secondary bedrooms that share convenient access

    Empire Homes Builder
    417 Canvasback Way Unit 42119380, Waller, TX 77484
  • /2

    $299,900

    New Construction $10K PRICE DROP
    • 3 Beds
    • 2 Baths
    • 1,869 Sq Ft

    30115 Paloma Woods Trail, Waller, TX 77484

    The Travis floor plan features a front porch entry that leads to the foyer. Just off of the foyer are two spacious secondary bedrooms and a bathroom with a linen closet. Towards the back of the home is the large island kitchen with corner pantry, all open to the dining area and living room - perfect for entertaining. The primary bedroom is roomy with a large shower and a huge walk-in closet. This

    Century Communities Builder
    30115 Paloma Woods Trail, Waller, TX 77484
  • /18

    $384,990

    New Construction $45K PRICE DROP
    • 3 Beds
    • 2.5 Baths
    • 2,428 Sq Ft

    30835 Swift Hill Ln, Waller, TX 77484

    Located on a prime corner homesite and zoned to Waller ISD! The Blake plan is a beautifully designed single-story home with thoughtful architectural details. Upon entering, an elegant foyer with dual tray ceilings welcomes you. The open-concept layout seamlessly connects the dining and family rooms to a stunning gourmet kitchen, perfect for entertaining. The primary suite serves as a luxurious

    Ashton Woods Builder
    30835 Swift Hill Ln, Waller, TX 77484
  • /11

    $460,990

    New Construction
    • 4 Beds
    • 3.5 Baths
    • 2,988 Sq Ft

    Sydney Plan, Waller, TX 77484

    The Sydney – Elevated One-Story Living with Flexible Design The Sydney is a beautifully designed single-story home offering 2,988 sq. ft., 4 bedrooms, 3.5 bathrooms, a dedicated study, suite retreat, covered outdoor living, and a 3-car garage. With its blend of architectural detail and everyday functionality, this home is designed for modern living. Open Living at the Heart of the Home The

    120 Coastal Pr Dr Unit 39350289, Waller, TX 77484
  • /27

    $314,900

    New Construction $10K PRICE DROP
    • 3 Beds
    • 2.5 Baths
    • 1,997 Sq Ft

    31051 Cass River Ln, Waller, TX 77484

    New construction - Homes by Faircroft. Welcome to 31051 Cass River Lane, located in the Mustang Meadows community and zoned to Waller ISD. Showcasing thoughtful craftsmanship and impressive upgrades throughout, this beautiful home offers approximately 1,997 square feet of stylish and functional living space. The well-designed floor plan features three bedrooms, two-and-a-half bathrooms, an

    Alma Garcia Cordova Nan & Company Properties - Corporate Office (Heights)

    31051 Cass River Ln, Waller, TX 77484
  • /22

    $249,900

    $15K PRICE DROP
    • 3 Beds
    • 2 Baths
    • 1,835 Sq Ft

    16706 Grazed Fallow Trail, Hockley, TX 77447

    Why buy new when you can own this beautiful all-brick Lennar home that’s less than 2yrs old. Featuring full gutters, a sprinkler system, a transferable 2-10 home warranty & a FHA assumable loan w/a low interest rate, offering exceptional value & saving.This one-story home showcases a spacious open-concept floor plan, seamlessly connecting the kitchen, dining area, & family room, perfect for

    Karen Brigham 5th Stream Realty

    16706 Grazed Fallow Trail, Hockley, TX 77447
  • /28

    $264,990

    New Construction
    • 4 Beds
    • 2.5 Baths
    • 2,197 Sq Ft

    21807 Springhill Grove Ln, Waller, TX 77484

    Lennar Builder
    21807 Springhill Grove Ln, Waller, TX 77484
  • /8

    $194,990

    New Construction
    • 3 Beds
    • 2 Baths
    • 1,256 Sq Ft

    Chester Plan at The Courtyards at Stokesbury, Waller, TX 77484

    Centex Homes Builder
    23126 Deanstone Dr Unit 37315867, Waller, TX 77484
  • /28

    $353,990

    New Construction
    • 4 Beds
    • 2.5 Baths
    • 2,247 Sq Ft

    324 Goldeneye Duck Dr, Waller, TX 77484

    Welcome to 324 Goldeneye Duck Drive in the beautiful Attwater community. This two-story new construction home was designed with elevated style and everyday comfort in mind. Inside the home’s interior is bright and welcoming, you’ll see modern finishes such as wood-look vinyl flooring through the main living spaces, and 5-panel interior doors. As you enter the kitchen, you’ll be greeted with a

    Jimmy Franklin Brohn Homes

    324 Goldeneye Duck Dr, Waller, TX 77484
  • /27

    $320,990

    New Construction
    • 4 Beds
    • 2 Baths
    • 1,657 Sq Ft

    516 Deep Sands Dr, Waller, TX 77484

    Welcome to 516 Deep Sands Drive in the beautiful Attwater community. Enjoy a thoughtfully designed floor plan with elevated features such as wood-look vinyl flooring throughout the main living spaces, and an open concept living area with an abundance of natural light. Enter the heart of the home where you’ll be greeted by a spacious kitchen featuring a center island, corner pantry, 42-inch upper

    Jimmy Franklin Brohn Homes

    516 Deep Sands Dr, Waller, TX 77484
  • /38

    $215,000

    • 3 Beds
    • 2 Baths
    • 1,188 Sq Ft

    24031 Wandering Brook Dr, Hockley, TX 77447

    Don’t miss the chance to call this beautiful home your own! This gorgeous one story property features a spacious open concept layout, with a welcoming living area that connects perfectly to the kitchen, ideal for hosting and spending time with family. The kitchen is equipped with updated, modern appliances and elegant quartz countertops. The primary suite is tucked away from the secondary

    Lisbet Cruz Lugary, LLC

    24031 Wandering Brook Dr, Hockley, TX 77447
  • /6

    $249,900

    New Construction $25K PRICE DROP
    • 4 Beds
    • 2 Baths
    • 1,582 Sq Ft

    29222 Dandelion Sky Dr, Waller, TX 77484

    The Bridgeport brings everything together in one comfortable, convenient single-story floor plan. Centered around an airy, open kitchen that overlooks a dining room and a great room, the main living area is spacious and inviting. The lavish primary suite boasts a private bath with a walk-in shower, dual vanities, and a walk-in closet. Adjacent, you’ll find three additional bedrooms, offering

    Century Communities Builder
    29222 Dandelion Sky Dr, Waller, TX 77484
  • /4

    $434,515

    New Construction
    • 4 Beds
    • 3 Baths
    • 2,782 Sq Ft

    500 Fire Mountain Dr, Hempstead, TX 77445

    This new home plan is 2-story, 4 bedrooms, 2.5 baths, game room, option for 3rd bath, and 2-car attached garage. There are 5 elevations for this new home construction to choose from.

    Long Lake, Ltd. Builder
    500 Fire Mountain Dr, Hempstead, TX 77445

Showing Results 561 - 600, Page 15 of 18

How to Buy a Home How to Finance a Home How to Sell a Home