133

Newest Homes for Sale in Walton, KY

Section Image Section Image Section Image
  • /9

    $236,174

    New Construction
    • 2 Beds
    • 2 Baths
    • 1,132 Sq Ft

    810 Walton Terrace Dr, Walton, KY 41094

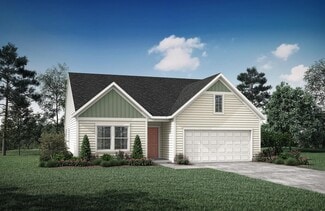
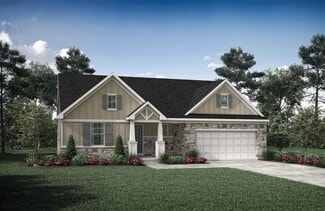
    Trendy new Wexner plan by Fischer Homes in beautiful Crossings at Walton Square featuring no step living with an island kitchen with stainless steel appliances, upgraded multi-height cabinetry with soft close hinges, quartz counters and all overlooking the spacious family room with walk-out access to the covered deck. Formal dining room. The homeowners retreat includes an attached private bath

    Fischer Homes Builder
    810 Walton Terrace Dr, Walton, KY 41094
  • /35

    $282,000

    New Construction $3K PRICE DROP
    • 2 Beds
    • 2 Baths
    • 1,549 Sq Ft

    874 Walton Terrace Dr Unit 11-304, Walton, KY 41094

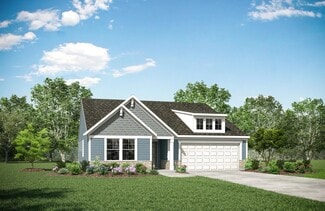
    Trendy new Hayward plan by Fischer Homes in beautiful Crossings at Walton Square featuring penthouse style living with an open concept design with an island kitchen with stainless steel appliances, upgraded multi-height cabinetry with soft close hinges, gleaming granite counters, and walk-in pantry all overlooking the family room and dining room, which has walk-out access to the covered deck.

    Alexander Hencheck HMS Real Estate

    874 Walton Terrace Dr Unit 11-304, Walton, KY 41094
  • /22

    $251,822

    New Construction
    • 2 Beds
    • 2 Baths
    • 1,087 Sq Ft

    882 Walton Terrace Dr Unit 11-303, Walton, KY 41094

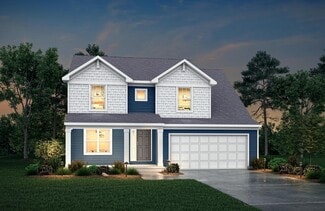
    Trendy new Wexner plan by Fischer Homes in beautiful Crossings at Walton Square featuring no step living with an island kitchen with stainless steel appliances, upgraded multi-height maple cabinetry with soft close hinges, durable quartz counters and all overlooking the spacious family room with walk-out access to the covered deck. Formal dining room. The primary bedroom includes an en suite with

    Alexander Hencheck HMS Real Estate

    882 Walton Terrace Dr Unit 11-303, Walton, KY 41094
  • /32

    $248,892

    New Construction
    • 2 Beds
    • 2 Baths
    • 1,087 Sq Ft

    894 Walton Terrace Dr Unit 11-302, Walton, KY 41094

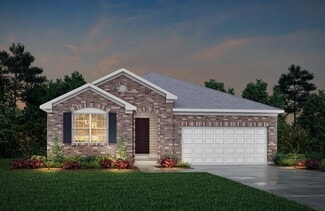
    Trendy new Wexner plan by Fischer Homes in beautiful Crossings at Walton Square featuring no step living with an island kitchen with stainless steel appliances, upgraded multi-height maple cabinetry with soft close hinges, durable quartz counters and all overlooking the spacious family room with walk-out access to the covered deck. Formal dining room. The primary bedroom includes an en suite with

    Alexander Hencheck HMS Real Estate

    894 Walton Terrace Dr Unit 11-302, Walton, KY 41094
  • /33

    $283,000

    New Construction $3K PRICE DROP
    • 2 Beds
    • 2 Baths
    • 1,504 Sq Ft

    906 Walton Terrace Dr Unit 11-301, Walton, KY 41094

    Trendy new Hayward plan by Fischer Homes in beautiful Crossings at Walton Square featuring penthouse style living with an open concept kitchen with island, stainless steel appliances, upgraded multi-height cabinetry with soft close hinges, gleaming quartz counters, and walk-in pantry all overlooking the family room and dining room, which has walk-out access to the covered deck. Primary suite with

    Alexander Hencheck HMS Real Estate

    906 Walton Terrace Dr Unit 11-301, Walton, KY 41094
  • /3

    $29,000

    $10K PRICE DROP
    • Land
    • 4,356 Sq Ft
    • $290,000 per Acre

    27 Old Nicholson Rd, Walton, KY 41094

    Commercial Land! This .09 Acre Lot in Walton is full of possibilities. Build your own garage or other business front. Build any structure that fits yours needs. Zoned C-2 - lot is 82x50 at its longest. Can fit a 25x30 garage/building with the current setbacks. Buyers to confirm all information prior to purchase. Schedule today!

    Rebecca Cuzick Keller Williams Realty Service

    27 Old Nicholson Rd, Walton, KY 41094
  • /19

    $414,900

    New Construction $5K PRICE DROP
    • 4 Beds
    • 2.5 Baths
    • 2,037 Sq Ft

    354 Foxhunt Dr, Walton, KY 41094

    ''Welcome to the Stapleton by Clear Sight Homes—a beautifully designed floorplan that combines modern style with everyday functionality. Step inside to discover an open-concept main level featuring luxury vinyl plank flooring and smooth-finish ceilings that create a bright, seamless flow throughout the living spaces. The kitchen stands out with high-quality cabinetry that includes soft-close

    Josh Denigan

    Hillcrest Realty, LLC

    354 Foxhunt Dr, Walton, KY 41094
  • /5

    $1,100,000

    $875K PRICE INCREASE
    • Land
    • 3.32 Acres
    • $331,325 per Acre

    176 Maher Rd, Walton, KY 41094

    Rare opportunity in the heart of Boone County! This 16 Acre tract offers the perfect setting to build your dream home, surrounded by space and privacy while still being close to everything. Even more unique—this property has 13+of the acres that are industrial-zoned land perfect for any business to have the ideal setup to live and run your business all in one location or simply to run your

    Nicole Elliott Keller Williams Realty Service

    176 Maher Rd, Walton, KY 41094
  • /7

    $1,334,000

    • Land
    • 46 Acres
    • $29,000 per Acre

    7 Chambers Rd, Walton, KY 41094

    A rare opportunity to own 46 beautiful acres in Boone County, perfect for horses, livestock, or a private homestead. This versatile property offers gently rolling land, two stocked lakes for great fishing, and plenty of open space for barns, pastures, or gardens. Whether you're looking to create a dream farm, build a secluded country estate, or explore development potential, this property has

    Bradley Jones Golden Triangle Realty, LLC

    7 Chambers Rd, Walton, KY 41094
  • /28

    $370,700

    New Construction
    • 4 - 5 Beds
    • 2.5 - 6 Baths
    • 2,478+ Sq Ft

    BRADSHAW Plan at Wildcat Run - Commons, Walton, KY 41094

    The new Bradshaw floor plan from Drees Homes'?Pure Style Collection offers open spacious living with lots of flexibility. From the welcoming foyer, you'll view quiet home office that offers a comfortable space for doing homework or for those work-at-home days. A nicely-sized family room with optional fireplace is open to a dining area and kitchen with a serving island. You can choose to add a

    Drees Homes Builder
    0 University Dr Unit 37236437, Walton, KY 41094
  • /4

    $354,600

    New Construction
    • 4 Beds
    • 2.5 - 5 Baths
    • 2,151+ Sq Ft

    FINNEGAN Plan at Wildcat Run - Commons, Walton, KY 41094

    The Finnegan is a comfortable two-story home design from Drees Homes' Pure Style Collection. Step inside and find a welcoming foyer with an adjacent private home office. Beyond the foyer is an open arrangement of the kitchen, dining area and family room with an optional fireplace. You can also choose to add an open and airy sunroom off the dining area. The secluded second floor primary suite

    Drees Homes Builder
    0 University Dr Unit 37236264, Walton, KY 41094
  • /7

    $355,800

    New Construction
    • 4 Beds
    • 2.5 - 5 Baths
    • 2,255+ Sq Ft

    CLARKSON Plan at Wildcat Run - Commons, Walton, KY 41094
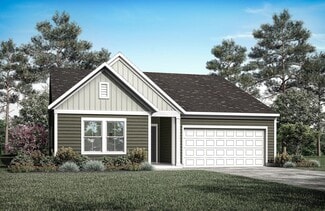
    If you're looking for easy living in an open spacious plan, discover the Clarkson floor plan with Drees Homes' Pure Style Collection. This home features a large open family room and dining area/kitchen with serving island. An optional sunroom can be added off the family room adding a relaxing space to unwind. The flex room off the main foyer can be used as a study or whatever suits your lifestyle

    Drees Homes Builder
    0 University Dr Unit 37235853, Walton, KY 41094
  • /5

    $348,000

    New Construction
    • 3 - 4 Beds
    • 2 - 3.5 Baths
    • 1,724+ Sq Ft

    EATON Plan at Wildcat Run - Commons, Walton, KY 41094

    Discover the Eaton, a stunning new ranch-style home designed for modern living and comfort, from Drees Homes' Pure Style Collection. This thoughtfully laid-out floor plan features an open central living space, where the kitchen, dining, and living areas flow seamlessly together. Perfect for both everyday living and entertaining, the space is bathed in natural light. The spacious primary suite,

    Drees Homes Builder
    0 University Dr Unit 37235286, Walton, KY 41094
  • /31

    $337,100

    New Construction
    • 3 Beds
    • 2.5 - 4 Baths
    • 1,918+ Sq Ft

    GARRETT Plan at Wildcat Run - Commons, Walton, KY 41094

    Discover the Garrett floor plan with Drees Homes' Pure Style Collection. You'll love relaxing or entertaining in the open living room, dining, and kitchen arrangement. You can also choose to add a relaxing first floor sunroom. The second floor offers a private primary bedroom suite and bath with a large walk-in closet, an open loft, two nicely-sized secondary bedrooms, a full bath and a

    Drees Homes Builder
    0 University Dr Unit 37235074, Walton, KY 41094
  • /8

    $322,500

    New Construction
    • 3 - 4 Beds
    • 2 - 3.5 Baths
    • 1,506+ Sq Ft

    TRENT Plan at Wildcat Run - Commons, Walton, KY 41094

    The Trent offers all the open spacious living you desire, all on one floor! The welcoming foyer leads you to a casual central living space featuring a family room, nicely-sized kitchen and dining area - perfect for relaxing or entertaining. You'll love the seclusion of the first floor primary suite with full bath that's tucked away in the rear of the home. A separate wing off the main entry foyer

    Drees Homes Builder
    0 University Dr Unit 37235060, Walton, KY 41094
  • /22

    $391,700

    New Construction
    • 4 Beds
    • 2.5 Baths
    • 2,603 Sq Ft

    WEMBLEY Plan at Wildcat Run, Walton, KY 41094

    The Wembley offers comfortable living in a spacious plan. Step inside and discover an open kitchen, dining area and two-story family room that's perfect for entertaining family and friends. A flex room on the first floor can be used as a formal dining room, study, or guest suite with optional full bath. A family foyer, located just inside the garage entrance into the home, is a great space to

    Drees Homes Builder
    0 University Dr Unit 37234140, Walton, KY 41094
  • /69

    $388,500

    New Construction
    • 4 Beds
    • 2.5 - 3.5 Baths
    • 2,797 Sq Ft

    QUENTIN Plan at Wildcat Run, Walton, KY 41094

    Open space and clean, modern lines characterize the Quentin floor plan, giving you that refreshed, rejuvenated feeling that home is supposed to. The study just off the main foyer is perfect for working from home. Step up the elegance in the dining room with the tray ceiling option, if you like. The spacious family room offers a comfy optional corner fireplace. The breakfast room and kitchen flow

    Drees Homes Builder
    0 University Dr Unit 37234123, Walton, KY 41094
  • /26

    $362,200

    New Construction
    • 3 Beds
    • 2 - 2.5 Baths
    • 1,863 Sq Ft

    BEACHWOOD Plan at Wildcat Run, Walton, KY 41094

    The Beachwood presents comfortable one-level living with an open arrangement of the family room with optional fireplace, kitchen with serving island and dining area. A secluded first floor primary suite includes a private bath with options for a garden bath or deluxe shower bath. Entertaining will be easy in the optional large lower level rec room with optional wet bar. Additional upgrades

    Drees Homes Builder
    0 University Dr Unit 37234110, Walton, KY 41094
  • /39

    $355,300

    New Construction
    • 4 Beds
    • 2.5 - 6 Baths
    • 2,230 Sq Ft

    ASHTON Plan at Wildcat Run, Walton, KY 41094

    The Ashton is so well-designed you won't believe how many choices you have to customize the floor plan. It starts in the foyer with a unique alcove flanked by two cloak closets. Brilliant! Then there's the formal room, with optional tray ceiling, for you to express how you entertain. Fabulous! The family living area can have an optional relaxing fireplace and/or optional sunroom, if you wish, and

    Drees Homes Builder
    0 University Dr Unit 37234100, Walton, KY 41094
  • /22

    $343,200

    New Construction
    • 4 Beds
    • 2.5 - 5 Baths
    • 2,064 Sq Ft

    SAXON Plan at Wildcat Run, Walton, KY 41094

    The Saxon presents a compact plan with lots of style. Step inside and discover a formal dining room or study off the inviting foyer. You'll enjoy relaxing in the open family room, breakfast room and kitchen with optional serving island. Expand your living space on the first floor with an optional sunroom which lends an even more open feel to this home. Upstairs, you'll find a private primary

    Drees Homes Builder
    0 University Dr Unit 37234078, Walton, KY 41094
  • /19

    $312,100

    New Construction
    • 3 Beds
    • 2 Baths
    • 1,320 Sq Ft

    ALEXANDER Plan at Wildcat Run, Walton, KY 41094

    You'll be thrilled with the Alexander's one-level living layout. It is designed to be right-sized to your family's lifestyle with many options for personalization, including expanding beyond the basic footprint itself! You can select a vaulted ceiling for a dramatic effect, and a sunny morning room would be a nice complement, along with an optional cozy fireplace in the family room. For more

    Drees Homes Builder
    0 University Dr Unit 37233859, Walton, KY 41094
  • /22

    $416,700

    New Construction
    • 4 - 6 Beds
    • 2.5 - 5.5 Baths
    • 2,631+ Sq Ft

    Alwick Plan at Aosta Valley, Walton, KY 41094

    The Alwick is a charming 2-story plan with an abundance of open and spacious living. Upon entering the main foyer of the home, you'll view an open kitchen/dining area and 2-story family room. You can choose to expand the first floor space to include a relaxing sunroom off the dining area. Step down to the large gameroom, which is situated just off the family room. This space can be converted to a

    Drees Homes Builder
    295 Chardonnay Valley Way Unit 37233128, Walton, KY 41094
  • /22

    $410,200

    New Construction
    • 4 Beds
    • 2.5 Baths
    • 2,603+ Sq Ft

    Wembley Plan at Aosta Valley, Walton, KY 41094

    The Wembley offers comfortable living in a spacious plan. Step inside and discover an open kitchen, dining area and two-story family room that's perfect for entertaining family and friends. A flex room on the first floor can be used as a formal dining room, study, or guest suite with optional full bath. A family foyer, located just inside the garage entrance into the home, is a great space to

    Drees Homes Builder
    295 Chardonnay Valley Way Unit 37233086, Walton, KY 41094
  • /70

    $406,000

    New Construction
    • 4 Beds
    • 2.5 - 3.5 Baths
    • 2,797+ Sq Ft

    Quentin Plan at Aosta Valley, Walton, KY 41094

    Open space and clean, modern lines characterize the Quentin floor plan, giving you that refreshed, rejuvenated feeling that home is supposed to. The study just off the main foyer is perfect for working from home. Step up the elegance in the dining room with the tray ceiling option, if you like. The spacious family room offers a comfy optional corner fireplace. The breakfast room and kitchen flow

    Drees Homes Builder
    295 Chardonnay Valley Way Unit 37233048, Walton, KY 41094
  • /26

    $382,000

    New Construction
    • 3 Beds
    • 2 - 2.5 Baths
    • 1,863+ Sq Ft

    Beachwood Plan at Aosta Valley, Walton, KY 41094

    The Beachwood presents comfortable one-level living with an open arrangement of the family room with optional fireplace, kitchen with serving island and dining area. A secluded first floor primary suite includes a private bath with options for a garden bath or deluxe shower bath. Entertaining will be easy in the optional large lower level rec room with optional wet bar. Additional upgrades

    Drees Homes Builder
    295 Chardonnay Valley Way Unit 37232986, Walton, KY 41094
  • /36

    $380,400

    New Construction
    • 2 - 4 Beds
    • 2 - 4 Baths
    • 1,762+ Sq Ft

    Sarasota Plan at Aosta Valley, Walton, KY 41094

    The all-new Sarasota plan presents convenient living mostly on one level. The entry foyer leads to an open and inviting arrangement of the family room with optional corner fireplace, well-equipped kitchen and bright, airy dining space - the perfect spot to entertain or relax with friends and family. A covered porch off the family room lets you enjoy the outdoors. Situated in the rear of the home,

    Drees Homes Builder
    295 Chardonnay Valley Way Unit 37232911, Walton, KY 41094
  • /41

    $373,100

    New Construction
    • 4 Beds
    • 2.5 - 6 Baths
    • 2,227+ Sq Ft

    Ashton Plan at Aosta Valley, Walton, KY 41094

    The Ashton is so well-designed you won't believe how many choices you have to customize the floor plan. It starts in the foyer with a unique alcove flanked by two cloak closets. Brilliant! Then there's the formal room, with optional tray ceiling, for you to express how you entertain. Fabulous! The family living area can have an optional relaxing fireplace and/or optional sunroom, if you wish, and

    Drees Homes Builder
    295 Chardonnay Valley Way Unit 37232880, Walton, KY 41094
  • /23

    $362,000

    New Construction
    • 4 Beds
    • 2.5 - 5 Baths
    • 2,064+ Sq Ft

    Saxon Plan at Aosta Valley, Walton, KY 41094

    The Saxon presents a compact plan with lots of style. Step inside and discover a formal dining room or study off the inviting foyer. You'll enjoy relaxing in the open family room, breakfast room and kitchen with optional serving island. Expand your living space on the first floor with an optional sunroom which lends an even more open feel to this home. Upstairs, you'll find a private primary

    Drees Homes Builder
    295 Chardonnay Valley Way Unit 37232836, Walton, KY 41094
  • /19

    $324,800

    New Construction
    • 3 Beds
    • 2 Baths
    • 1,332 Sq Ft

    Alexander Plan at Aosta Valley, Walton, KY 41094

    You'll be thrilled with the Alexander's one-level living layout. It is designed to be right-sized to your family's lifestyle with many options for personalization, including expanding beyond the basic footprint itself! You can select a vaulted ceiling for a dramatic effect, and a sunny morning room would be a nice complement, along with an optional cozy fireplace in the family room. For more

    Drees Homes Builder
    295 Chardonnay Valley Way Unit 37232807, Walton, KY 41094
  • /19

    $860,000

    • 3 Beds
    • 1 Bath
    • 2,277 Sq Ft

    13110 Dixie Hwy, Walton, KY 41094

    Discover a slice of history with this turn-of-the-century saltbox farmhouse, nestled on a sprawling 20.58-acre parcel just south of Walton on Dixie Highway. This unique property offers timeless charm and endless possibilities. Bordering the Cauthen Run Subdivision and the Boone Lake property owners, the land presents a wealth of opportunities. Envision developing a new residential community or

    Doug Garner CENTURY 21 Garner Properties

    13110 Dixie Hwy, Walton, KY 41094
  • /29

    $269,000

    New Construction $11K PRICE DROP
    • 2 Beds
    • 2 Baths
    • 1,549 Sq Ft

    766 Crescent Landing Unit 1-301, Walton, KY 41094

    Trendy new Hayward plan by Fischer Homes in beautiful Crossings at Walton Square featuring penthouse style living with an open concept design with an island kitchen with stainless steel appliances, upgraded multi-height cabinetry with soft close hinges, gleaming granite counters, and walk-in pantry all overlooking the family room and dining room, which has walk-out access to the covered deck.

    Alexander Hencheck HMS Real Estate

    766 Crescent Landing Unit 1-301, Walton, KY 41094
  • /21

    $265,990

    New Construction
    • 2 Beds
    • 2 Baths
    • 1,411 Sq Ft

    Hayward - B Plan at Crossings at Walton Square - Gallery II Collection, Walton, KY 41094

    The Hayward-B condominium floorplan combines convenience and modern design in a no-step layout with an attached one-car garage. The open-concept kitchen features a large island and ample cabinet space, seamlessly flowing into the living area. A private study offers a quiet space for work or relaxation, while the covered patio or deck provides additional outdoor living space. The owners suite

    Fischer Homes Builder
    714 Crescent Landing Unit 36684859, Walton, KY 41094
  • /14

    $236,990

    New Construction
    • 2 Beds
    • 2 Baths
    • 1,177 Sq Ft

    Wexner - B Plan at Crossings at Walton Square - Gallery II Collection, Walton, KY 41094

    The Wexner-B condominium floorplan combines convenience and style in a no-step design with an attached one-car garage. The open-concept kitchen features a large island and ample cabinet space, seamlessly connecting to the family room, which opens to a covered patio for additional living space. A flexible area can serve as a dining room or study, adapting to your needs. The owners suite offers a

    Fischer Homes Builder
    714 Crescent Landing Unit 36684743, Walton, KY 41094
  • /20

    $255,990

    New Construction
    • 2 Beds
    • 2 Baths
    • 1,480 Sq Ft

    Hayward - C Plan at Crossings at Walton Square - Gallery II Collection, Walton, KY 41094

    The Hayward-C condominium plan offers a bright and open design, featuring vaulted ceilings and an abundance of natural light throughout. With an attached one-car garage, the home includes an open-concept kitchen with a large island and ample cabinet space, perfect for entertaining. A private study provides a dedicated space for work or relaxation, while the covered deck extends your living area

    Fischer Homes Builder
    714 Crescent Landing Unit 36684702, Walton, KY 41094
  • /13

    $184,990

    New Construction
    • 2 Beds
    • 2 Baths
    • 1,065 Sq Ft

    Kimbell Plan at Crossings at Walton Square - Gallery II Collection, Walton, KY 41094

    The Kimbell condominium floorplan offers a bright and airy design with vaulted ceilings and ample natural light throughout. The open kitchen seamlessly connects to the family room, creating an inviting space perfect for entertaining or relaxing. A flexible second bedroom can easily double as a study, providing versatility to suit your lifestyle. The owners suite boasts a spacious walk-in closet

    Fischer Homes Builder
    714 Crescent Landing Unit 36684696, Walton, KY 41094
  • /21

    $224,990

    New Construction
    • 2 Beds
    • 2 Baths
    • 1,311 Sq Ft

    Wexner - C Plan at Crossings at Walton Square - Gallery II Collection, Walton, KY 41094

    The Wexner-C condominium floorplan offers a bright and airy design with vaulted ceilings and an abundance of natural light. The open-concept kitchen, complete with a large island and ample cabinet space, flows seamlessly into the family room, which opens to a covered deck for added living space. A flexible area can serve as a dining room or study, providing versatility to suit your needs. The

    Fischer Homes Builder
    714 Crescent Landing Unit 36684701, Walton, KY 41094
  • /38

    $362,990

    New Construction
    • 2 Beds
    • 2 Baths
    • 1,621 Sq Ft

    Preston Plan at Aosta Valley - Maple Street Collection, Walton, KY 41094

    The Preston by Fischer Homes offers a versatile and inviting design with thoughtful features throughout. The open family room includes an optional tray ceiling and electric fireplace, while the morning room offers customizable window and door configurations or an optional bay window for added charm. The kitchen features a large island with seating and a spacious walk-in pantry. Choose between

    Fischer Homes Builder
    714 Crescent Landing St Unit 36658274, Walton, KY 41094
  • /18

    $346,990

    New Construction
    • 2 Beds
    • 2 Baths
    • 1,419 Sq Ft

    Beacon Plan at Aosta Valley - Maple Street Collection, Walton, KY 41094

    The Beacon by Fischer Homes offers a flexible and functional layout designed for modern living. With three bedrooms or the option to convert one into a living room or study, this home provides versatility to suit your needs. The open kitchen and dining area feature an oversized pantry and can be enhanced with options like a bay window or custom window and door configurations. The family room

    Fischer Homes Builder
    714 Crescent Landing St Unit 36658273, Walton, KY 41094
  • /32

    $344,990

    New Construction
    • 3 Beds
    • 2.5 Baths
    • 1,842 Sq Ft

    Wesley Plan at Aosta Valley - Maple Street Collection, Walton, KY 41094

    This stylish two-story home includes everything you need for your next home. The kitchen features a large serving island with room for seating. A private staircase in the back of the home leads to 3 bedroomswith loft or optional 4th bedroom. The owner's suite includes a generous walk-in closet and a private bathroom. Additional features of the Wesley include a living room/study and a convenient

    Fischer Homes Builder
    714 Crescent Landing St Unit 36658272, Walton, KY 41094
  • /35

    $354,990

    New Construction
    • 3 Beds
    • 2 Baths
    • 1,983 Sq Ft

    Greenbriar Plan at Aosta Valley - Maple Street Collection, Walton, KY 41094

    The Greenbriar by Fischer Homes offers a versatile and thoughtfully designed layout to suit modern living. The first floor features a formal living and dining room, which can be converted into an optional study for added flexibility. The open kitchen offers options such as a large island, custom window configurations, and a bay window or alternate door layout in the morning room. Additional

    Fischer Homes Builder
    714 Crescent Landing St Unit 36658275, Walton, KY 41094

Showing Results 81 - 120, Page 3 of 4

How to Buy a Home How to Finance a Home How to Sell a Home