191

Newest Homes for Sale in Ward 4, AZ

Section Image Section Image
  • /26

    $69,000

    • Land
    • 8.25 Acres
    • $8,364 per Acre

    0000 Lot 63 Tucson West R S 2 81, Tucson, AZ 85701

    MAKE THIS YOUR DREAM PROPERTY. PLENTY OF PRIVACY. BUILD THAT CUSTOM HOME WITH CASITA; HORSE CORRALS; ARENA; PLUS. PANORAMIC VIEWS WITH WIDE CLEAR OPEN SKIES FOR THE ULTIMATE STAR GAZING. NO HOA; MINUTES FROM 1-19 AND APPROXIMATELY 25 MINUTES TO DOWNTOWN TUCSON.

    Eva Medina-Lehr Long Realty

    0000 Lot 63 Tucson West R S 2 81, Tucson, AZ 85701
  • /31

    $90,000

    $5K PRICE DROP
    • 2 Beds
    • 2 Baths
    • 1,568 Sq Ft

    8401 S Kolb Rd Unit 419, Tucson, AZ 85756

    *** Seller to credit $1,968.00 towards Buyer's lot rent at close.***Welcome to this beautifully updated 2-bedroom, 2-bathroom Palm Harbor home with a versatile bonus den, located in a vibrant gated 55+ community in sunny Tucson, AZ. This spacious 28x56 residence offers over 1,500 sq ft of comfortable living and has been thoughtfully maintained with numerous updates, including a gas pack and water

    Paige Thurman Graham MH Sales

    8401 S Kolb Rd Unit 419, Tucson, AZ 85756
  • /38

    $385,000

    • 3 Beds
    • 3 Baths
    • 2,183 Sq Ft

    8002 Nautilus Dr, Tucson, AZ 85756

    20K in PRICE REDUCTION!! New opportunity for 3-bedroom Home plus a den that can easily be converted into a 4th bedroom or utilized as an office. plus your own POOL! This home offers an abundance of space and versatility, adorned with stunning neutral colors that create a warm and inviting atmosphere. The extra-large loft is ideal for a playroom, media center, or a cozy spot. Outside you'll find

    Ixtacihuatl Londono Tierra Antigua Realty

    8002 Nautilus Dr, Tucson, AZ 85756
  • /15

    $397,990

    New Construction
    • 4 Beds
    • 3 Baths
    • 2,694 Sq Ft

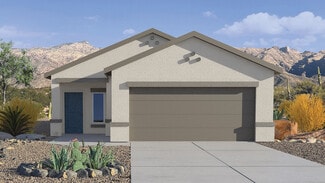
    Nicholas Plan at Hanson Ridge, Vail, AZ 85641

    Beautiful open floorplan that includes a spacious kitchen with island and a great room that leads to a covered patio. You can use the fourth bedroom just off the great room for a TV room, an office, or hobby room and it has a walk-in closet.

    Meritage Homes Builder
    12665 E Caden Dr Unit 37075758, Vail, AZ 85641
  • /8

    $362,200

    New Construction
    • 3 Beds
    • 2 Baths
    • 1,602 Sq Ft

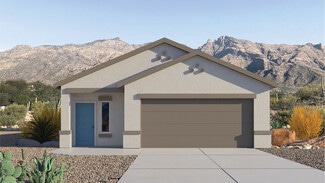
    Ethan Plan at Hanson Ridge, Vail, AZ 85641

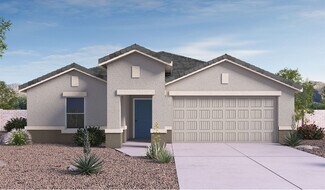
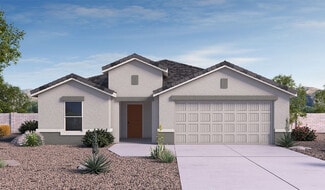
    This single-story home has a covered patio just off the great room so you can enjoy the beautiful desert. The primary suite location provides ultimate quiet and privacy.

    Meritage Homes Builder
    12665 E Caden Dr Unit 37075755, Vail, AZ 85641
  • 12665 E Caden Dr Unit 37075757, Vail, AZ 85641

    $404,400

    New Construction
    • 4 Beds
    • 2.5 Baths
    • 2,384 Sq Ft

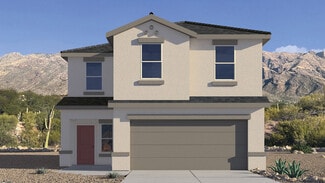
    Grayson Plan at Hanson Ridge, Vail, AZ 85641

    Create the media center you've always wanted in the second-story game room. Across the hall, the primary suite features a modern spa-like bath and huge walk-in closet. Downstairs, an open-concept layout is perfect for entertaining.

    Meritage Homes Builder
    12665 E Caden Dr Unit 37075757, Vail, AZ 85641
  • /13

    $337,990

    New Construction
    • 3 Beds
    • 2 Baths
    • 1,467 Sq Ft

    Avianna Plan at Hanson Ridge, Vail, AZ 85641

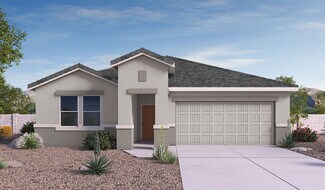
    This 3 bedroom, 2 bath, single-story home has a fabulous open floor plan with a covered patio. There is plenty of storage space with the pantry in the kitchen and closets for linens and coats.

    Meritage Homes Builder
    12665 E Caden Dr Unit 37075754, Vail, AZ 85641
  • /7

    $367,990

    New Construction
    • 3 Beds
    • 2.5 Baths
    • 2,070 Sq Ft

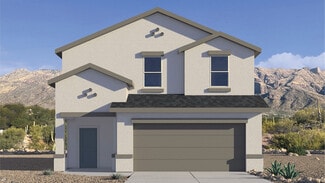
    Everett Plan at Hanson Ridge, Vail, AZ 85641

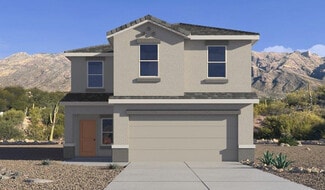
    This two-story home has a soaring foyer open to the upstairs living areas with a powder room tucked below the stairs. The open floorplan with a large great room makes entertaining family and friends easy.

    Meritage Homes Builder
    12665 E Caden Dr Unit 37075756, Vail, AZ 85641
  • /35

    $421,900

    New Construction
    • 4 Beds
    • 2 Baths
    • 2,053 Sq Ft

    Kingston Plan at Hanson Ridge, Santa Rita Foothills, AZ 85641

    Step into The Kingston at Hanson Ridge in Vail Arizona – a perfect blend of comfort, modern living, and energy efficiency. This thoughtfully crafted single-story home spans 2,053 square feet and has four bedrooms and two bathrooms. This newly designed model offers harmony of comfort and desert elegance.The open-concept design features a spacious great room that effortlessly connects with

    D.R. Horton Builder
    12955 E Russo Dr Unit 37028540, Santa Rita Foothills, AZ 85641
  • /19

    $429,000

    New Construction
    • 4 Beds
    • 2.5 Baths
    • 2,460 Sq Ft

    Walnut Plan at Blackhawk, Tucson, AZ 85756

    The 2-story Walnut floorplan offers 2,460 sq. ft. to 2,489 sq. ft. of spacious living depending on elevation. The first floor features a bright and open great room, dining area, and a modern kitchen with a center island, ample counter and cabinet space, and a walk-in pantry. A convenient powder room completes the main level. Upstairs, the expansive Owners suite boasts an oversized walk-in closet,

    Mattamy Homes Builder
    7410 S Bullseye Way Unit 36469006, Tucson, AZ 85756
  • /4

    $361,000

    New Construction
    • 3 Beds
    • 2 Baths
    • 1,460 Sq Ft

    Bisque Plan at Blackhawk, Tucson, AZ 85756

    Charming Bisque plan has 1,460 sq. ft. and features 3 bedrooms, 2 bathrooms, and a 2-car garage. The open-concept design includes a spacious great room, dining area, and well-appointed kitchen. The owner's suite offers a walk-in closet, dual-sink vanity, and a linen closet for extra storage. Perfect for modern living with a functional and inviting layout.

    Mattamy Homes Builder
    7410 S Bullseye Way Unit 36469985, Tucson, AZ 85756
  • /4

    $411,000

    New Construction
    • 3 Beds
    • 2.5 Baths
    • 1,996 Sq Ft

    Ivory Plan at Blackhawk, Tucson, AZ 85756

    The 2-story Ivory floorplan ranges from 1,996sf to 2,010sf depending on plan elevation. The first floor of this thoughtfully designed plan, features Owner's suite,convenient powder room, an open great room, dining area, and modern kitchen with a center island, ample counter and cabinet space, and a walk-in pantry. The 2nd floor has roomy Loft area, and two additional bedrooms and full bath.

    Mattamy Homes Builder
    7410 S Bullseye Way Unit 36474141, Tucson, AZ 85756
  • /18

    $372,000

    New Construction
    • 3 Beds
    • 2 Baths
    • 1,565 Sq Ft

    Cedar Plan at Blackhawk, Tucson, AZ 85756

    Welcome to the Cedar floorplan. This 1,565 sq. ft. home features 3 bedrooms, 2 bathrooms, and a 2-car garage. The open-concept design includes a spacious great room, dining area, and a well-appointed kitchen with a center island. The owner's suite boasts a walk-in closet, dual-sink vanity, and a linen closet for added storage. Enjoy outdoor living with a covered back patio, perfect for relaxing

    Mattamy Homes Builder
    7410 S Bullseye Way Unit 36482955, Tucson, AZ 85756
  • /8

    $419,990

    New Construction
    • 3 - 5 Beds
    • 2.5 - 3.5 Baths
    • 2,510 Sq Ft

    Lawson Plan at Seasons at Blackhawk, Tucson, AZ 85756

    The main floor of the eye-catching Lawson plan features a spacious great room and an open dining room that flows into a generous kitchen with a convenient pantry and center island. This home will be built with either a private study and powder room or an extra bedroom with full bath. Upstairs, discover a convenient laundry and three inviting bedrooms, including an impressive primary suite with an

    Richmond American Builder
    6122 E Campolina Trail Unit 36395812, Tucson, AZ 85756
  • /8

    $344,990

    New Construction
    • 3 Beds
    • 2 Baths
    • 1,560 Sq Ft

    Beech Plan at Seasons at Blackhawk, Tucson, AZ 85756

    The Beech plan offers a smartly designed balance between private living and open entertaining spaces. An inviting great room with an adjacent covered patio flows into an open dining area and a spacious kitchen boasting a built-in pantry and a convenient breakfast-bar island. Two secondary bedrooms share access to a full hall bath, and a generous primary suite includes a private bath and walk-in

    Richmond American Builder
    6122 E Campolina Trail Unit 36395779, Tucson, AZ 85756
  • /10

    $394,990

    New Construction
    • 4 Beds
    • 3 Baths
    • 2,160 Sq Ft

    Palm Plan at Seasons at Blackhawk, Tucson, AZ 85756

    On the main floor of the impressive Palm plan, an inviting kitchen is flanked by a great room and a dining nook overlooking a relaxing covered patio. A mudroom provides a convenient entry point from the garage. This home will be built with either a flex room or an extra bedroom. Upstairs, you’ll enjoy an airy loft, two secondary bedrooms and an elegant primary suite with a private bath and

    Richmond American Builder
    6122 E Campolina Trail Unit 36395783, Tucson, AZ 85756
  • /35

    $419,990

    New Construction
    • 4 Beds
    • 3 Baths
    • 2,040 Sq Ft

    Layla Plan at Seasons at Blackhawk, Tucson, AZ 85756

    The versatile Layla plan offers two levels of thoughtfully designed living space. On the main floor, a spacious great room and dining area flow into a well-appointed kitchen with a large center island. Nearby, there's a private study and a powder room. Upstairs, you'll find three secondary bedrooms with a shared bath, a loft and a lavish primary suite showcasing a private bath and an expansive

    Richmond American Builder
    6122 E Campolina Trail Unit 36396851, Tucson, AZ 85756
  • /32

    $364,990

    New Construction
    • 3 Beds
    • 2 Baths
    • 1,680 Sq Ft

    Fraser Plan at Seasons at Blackhawk, Tucson, AZ 85756

    Ideal for entertaining, the Fraser plan's open-concept layout features a large kitchen with a breakfast-bar island, flanked by a dining nook and a great room with access to an inviting covered patio. You'll also enjoy the convenience of a laundry room and a mudroom. Two secondary bedrooms share access to a full hall bath, and a secluded primary suite boasts a walk-in closet and private bath. This

    Richmond American Builder
    6122 E Campolina Trail Unit 36396791, Tucson, AZ 85756
  • /38

    $401,900

    New Construction
    • 4 Beds
    • 2 Baths
    • 1,823 Sq Ft

    Cali Plan at Hanson Ridge, Santa Rita Foothills, AZ 85641

    Step into The Cali at Hanson Ridge in Vail, Arizona - a thoughtfully crafted 1,823 sq. ft. single-story new home designed to offer a perfect harmony of comfort and desert elegance. As you enter through the inviting front porch, you're welcomed into a bright and airy living space that flows seamlessly into the great room, dining area, and kitchen. This open-concept design is perfect for both

    D.R. Horton Builder
    12955 E Russo Dr Unit 36210949, Santa Rita Foothills, AZ 85641
  • /52

    $364,900

    New Construction
    • 3 Beds
    • 2 Baths
    • 1,558 Sq Ft

    Diana Plan at Hanson Ridge, Santa Rita Foothills, AZ 85641

    Step into The Diana at Hanson Ridge in Vail, Arizona – a thoughtfully crafted 1,558 sq. ft. single-story new home designed to offer a perfect harmony of comfort and desert elegance.As you enter through the inviting front porch, you're welcomed into a bright and airy living space that flows seamlessly into the great room, dining area, and kitchen. This open-concept design is perfect for

    D.R. Horton Builder
    12955 E Russo Dr Unit 36210945, Santa Rita Foothills, AZ 85641
  • /40

    $441,900

    New Construction
    • 5 Beds
    • 3 Baths
    • 2,224 Sq Ft

    Dalea Plan at Hanson Ridge, Santa Rita Foothills, AZ 85641

    Discover the Dalea at Hanson Ridge in Vail, Arizona - a beautifully designed single-story home that perfectly balances comfort and elegance. This thoughtfully crafted floor plan offers two spacious layout options: a 2,058 sq. ft. home featuring four bedrooms and a 3-car tandem garage, or a 2,224 sq. ft. layout with five bedrooms and a two-car garage. Whether you're looking for extra space or a

    D.R. Horton Builder
    12955 E Russo Dr Unit 36210950, Santa Rita Foothills, AZ 85641
  • /54

    $406,900

    New Construction
    • 4 Beds
    • 2.5 Baths
    • 2,264 Sq Ft

    Kate Plan at Hanson Ridge, Santa Rita Foothills, AZ 85641

    Discover The Kate at Hanson Ridge in Vail, Arizona – a beautifully designed 2,264 sq. ft. two-story floor plan that seamlessly blends functionality with style, offering a perfect retreat within the stunning desert landscape.As you step through the front porch, you're greeted by a spacious entryway that leads directly into the heart of the home. The main floor is laid out to accommodate

    D.R. Horton Builder
    12955 E Russo Dr Unit 36210947, Santa Rita Foothills, AZ 85641
  • /39

    $391,900

    New Construction
    • 3 Beds
    • 2 Baths
    • 1,559 Sq Ft

    Denton Plan at Hanson Ridge, Santa Rita Foothills, AZ 85641

    Step into The Denton at Hanson Ridge in Vail, Arizona - a thoughtfully crafted 1,590 sq. ft. single-story new home designed to offer a perfect harmony of comfort and desert elegance.As you enter through the inviting front porch, you're welcomed into a bright and airy entry space that flows seamlessly into the great room, dining area, and kitchen. This open-concept design is perfect for

    D.R. Horton Builder
    12955 E Russo Dr Unit 36270670, Santa Rita Foothills, AZ 85641
  • /56

    $420,900

    New Construction
    • 5 Beds
    • 3 Baths
    • 2,522 Sq Ft

    Madison Plan at Blackhawk, Tucson, AZ 85756

    Welcome to The Madison at Blackhawk in Tucson, Arizona – the largest home in the community, offering an expansive 2,522 sq. ft. of living space designed for families seeking both luxury and functionality.As you step through the inviting front porch, you're greeted by a thoughtfully designed entryway that leads into the heart of the home. The main level features a spacious great room that

    D.R. Horton Builder
    6247 E Campolina Trail Unit 36210930, Tucson, AZ 85756
  • /45

    $347,900

    New Construction
    • 3 Beds
    • 2 Baths
    • 1,331 Sq Ft

    Amber Plan at Blackhawk, Tucson, AZ 85756

    Welcome to The Amber at Blackhawk in Tucson, Arizona – a charming 1,331 sq. ft. single-story new home designed to offer both comfort and style in a prime location.As you step through the front porch, you're greeted by an inviting entryway that opens up into a beautifully designed living space. The great room serves as the heart of the home, providing a spacious area for relaxing,

    D.R. Horton Builder
    6247 E Campolina Trail Unit 36210926, Tucson, AZ 85756
  • /73

    $404,900

    New Construction
    • 4 Beds
    • 2.5 Baths
    • 2,264 Sq Ft

    Kate Plan at Blackhawk, Tucson, AZ 85756

    Introducing The Kate at Blackhawk in Tucson, Arizona – a spacious 2,264 sq. ft. two-story new home designed to offer both comfort and modern living in a prime location.As you step through the inviting front porch, you’re welcomed into a thoughtfully designed entryway that leads directly into the heart of the home. The main floor boasts a generous great room that seamlessly connects to the

    D.R. Horton Builder
    6247 E Campolina Trail Unit 36210929, Tucson, AZ 85756
  • /56

    $357,900

    New Construction
    • 3 Beds
    • 2 Baths
    • 1,558 Sq Ft

    Diana Plan at Blackhawk, Tucson, AZ 85756

    Welcome to The Diana at Blackhawk in Tucson, Arizona – a spacious 1,558 sq. ft. single-story new home designed to offer comfort, style, and energy efficiency in a prime location.As you enter through the inviting front porch, you're greeted by a well-designed entryway that leads into an open-concept living area. The great room is the centerpiece of the home, providing a generous space for

    D.R. Horton Builder
    6247 E Campolina Trail Unit 36210927, Tucson, AZ 85756
  • /45

    $384,900

    New Construction
    • 4 Beds
    • 2.5 Baths
    • 1,963 Sq Ft

    Grace Plan at Blackhawk, Tucson, AZ 85756

    Introducing The Grace at Blackhawk in Tucson, Arizona – a spacious 1,963 sq. ft. two-story new home designed to accommodate modern living with style and functionality.As you step through the welcoming front porch, you’re greeted by an open and inviting entryway that leads directly into the heart of the home. The main level features a spacious great room that flows seamlessly into the

    D.R. Horton Builder
    6247 E Campolina Trail Unit 36210928, Tucson, AZ 85756
  • /20

    $182,000

    • 2 Beds
    • 2 Baths
    • 1,500 Sq Ft

    7500 E Voyager Rd Unit 138, Tucson, AZ 85756

    Welcome to The Crossing at Voyager a 55+ age-qualified active and vibrant community, where you can find yourself in your dream home. We have a stunning brand new 2025 2 bed, 2 bath home for sale featuring 1460 sq ft of beautifully designed living space. Located near Tucson, this property offers the perfect blend of modern amenities and timeless charm. Step inside to find the den with an

    Katherine Danjou The Crossing at Voyager

    7500 E Voyager Rd Unit 138, Tucson, AZ 85756
  • /12

    $404,400

    New Construction $11K PRICE DROP
    • 4 Beds
    • 2.5 Baths
    • 2,384 Sq Ft

    12665 E Caden Dr, Vail, AZ 85641

    Create the media center you've always wanted in the second-story game room. Across the hall, the primary suite features a modern spa-like bath and huge walk-in closet. Downstairs, an open-concept layout is perfect for entertaining.

    Meritage Homes Builder
    12665 E Caden Dr, Vail, AZ 85641
  • /11

    $362,200

    New Construction $8K PRICE DROP
    • 3 Beds
    • 2 Baths
    • 1,602 Sq Ft

    12673 E Caden Dr, Vail, AZ 85641

    This single-story home has a covered patio just off the great room so you can enjoy the beautiful desert. The primary suite location provides ultimate quiet and privacy.

    Meritage Homes Builder
    12673 E Caden Dr, Vail, AZ 85641

Showing Results 161 - 191, Page 5 of 5

How to Buy a Home How to Finance a Home How to Sell a Home