250

Newest Homes for Sale in Ward 4, AZ

Section Image Section Image Section Image
  • /30

    $595,000

    $15K PRICE DROP
    • 3 Beds
    • 2.5 Baths
    • 2,398 Sq Ft

    9745 S Desert Flint Dr, Tucson, AZ 85747

    * Range priced between $595,000-$600,000 with up to $6,000 towards seller concessions* Welcome to your dream home, where modern comfort meets thoughtful design. This 3-bedroom, 2.5-bath residence offers exceptional functionality, including a dedicated office ideal for remote work and a spacious mudroom with ample storage. The attached RV garage features two 1.5-ton mini-split systems, providing

    Daisy Terrazas Realty Executives Arizona Territory

    9745 S Desert Flint Dr, Tucson, AZ 85747
  • /4

    $327,990

    New Construction $8K PRICE INCREASE
    • 3 Beds
    • 2 Baths
    • 1,383 Sq Ft

    7410 S Pyramid Ridge Dr, Tucson, AZ 85747

    Brand new community at SW corner of Valencia & Houghton. This single-story home features an open floor plan and covered back patio. The kitchen showcases granite countertops, birch cabinets in choice of two colors, a peninsula, pantry, and Whirlpool® stainless steel appliances, including an electric range, vented over the range microwave, and dishwasher. The den provides space for a home office.
    Frank Evans KB HOME Sales-Tucson Inc.

    7410 S Pyramid Ridge Dr, Tucson, AZ 85747
  • /4

    $332,990

    New Construction $8K PRICE INCREASE
    • 3 Beds
    • 2 Baths
    • 1,465 Sq Ft

    7404 S Pyramid Ridge Dr, Tucson, AZ 85747

    Brand new community at SW corner of Valencia & Houghton. This single-story home features an open floor plan and covered back patio. The kitchen showcases granite countertops, birch cabinets in choice of two colors, an island, walk-in pantry, and Whirlpool® stainless steel appliances, including an electric range, vented over the range microwave, and dishwasher. The primary suite boasts a walk-in
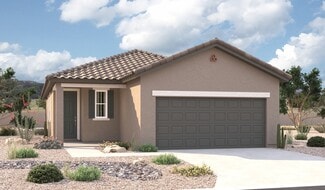
    Marisa Espinoza KB HOME Sales-Tucson Inc.

    7404 S Pyramid Ridge Dr, Tucson, AZ 85747
  • /20

    $35,000

    • 1 Bed
    • 1 Bath
    • 385 Sq Ft

    8701 S Kolb Rd Unit 9-330, Tucson, AZ 85756

    Welcome to the Voyager Resort, an age qualified 55+ active and vibrant community, where you can find yourself in your dream home. This 1994 Skyline Key Largo Park Model home features a bright, spacious, open floor plan home with a Galley Kitchen and a China Hutch in the Bay Window Dining Area. For outdoor enjoyment, there is a large, covered deck. The interior of the home is filled with natural
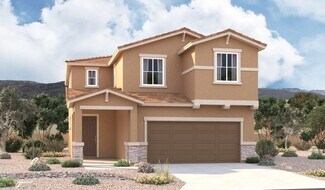
    Steve Erickson Voyager RV Resort and Hotel

    8701 S Kolb Rd Unit 9-330, Tucson, AZ 85756
  • /14

    $305,990

    New Construction $3K PRICE DROP
    • 2 Beds
    • 2 Baths
    • 1,003 Sq Ft

    7361 S Keller Ln, Tucson, AZ 85747

    Brand new community at SW corner of Valencia & Houghton. This single-story home features an open floor plan, dedicated laundry room, and covered back patio. The kitchen showcases granite wraparound countertops, birch cabinets in choice of two colors, pantry, and Whirlpool® stainless steel appliances, including an electric range, vented over the range microwave, and dishwasher. The primary suite

    Marisa Espinoza KB HOME Sales-Tucson Inc.

    7361 S Keller Ln, Tucson, AZ 85747
  • /13

    $297,990

    New Construction $3K PRICE INCREASE
    • 2 Beds
    • 1 Bath
    • 850 Sq Ft

    7397 S Keller Ln, Tucson, AZ 85747

    Brand new community at SW corner of Valencia & Houghton. This single-story home features an open floor plan and covered back patio. The kitchen showcases granite countertops, birch cabinets in choice of two colors, a peninsula, pantry, and Whirlpool® stainless steel appliances, including an electric range, vented over the range microwave, and dishwasher. Storage space includes coats and linen

    Frank Evans KB HOME Sales-Tucson Inc.

    7397 S Keller Ln, Tucson, AZ 85747
  • /9

    $332,990

    New Construction
    • 3 Beds
    • 2 Baths
    • 1,465 Sq Ft

    Plan 1465 Modeled at Mirador Ridge - Blossom, Tucson, AZ 85747

    * Dual-sink vanity at primary bath * Walk-in closet at primary bedroom and bedroom 2 * Tankless water heater * Smart thermostat * WaterSense labeled faucets * Kitchen USB charging port * Front porch * Spacious great room * Walk-in kitchen pantry * Dedicated laundry room * Low-E windows * ENERGY STAR certified home * Great shopping nearby * Outdoor recreation nearby * Hiking trails nearby * Near

    KB Home Builder
    0 Pyramid Rdg Dr Unit 38776906, Tucson, AZ 85747
  • /8

    $327,990

    New Construction
    • 3 Beds
    • 2 Baths
    • 1,383 Sq Ft

    Plan 1383 Modeled at Mirador Ridge - Blossom, Tucson, AZ 85747

    * Covered patio * Stainless steel appliances * Walk-in closet at primary bedroom and bedroom 2 * Low-E windows * WaterSense labeled faucets * Split-bedroom layout * Den * Front porch * Spacious great room * Dedicated laundry room * Smart thermostat * ENERGY STAR certified home * Great shopping nearby * Outdoor recreation nearby * Hiking trails nearby * Near top-rated schools * Splash pad *

    KB Home Builder
    0 Pyramid Rdg Dr Unit 38776905, Tucson, AZ 85747
  • /36

    $339,900

    $5K PRICE DROP
    • 3 Beds
    • 2 Baths
    • 1,318 Sq Ft

    8807 E Mountain Spring Dr, Tucson, AZ 85747

    ***Ask about concessions to help buy down rates*** Imagine coming home to your own private pool and shaded gazebo, the perfect setting for relaxing evenings and sunny Arizona days. This charming single story, 3-bedroom, 2-bath home is located in Rincon Vista at Rita Ranch. You're just minutes from shopping, restaurants, and growing amenities, including a planned Costco! Bonus: easy access to

    Nancy Howery Long Realty

    8807 E Mountain Spring Dr, Tucson, AZ 85747
  • /4

    $443,990

    New Construction
    • 4 Beds
    • 2 Baths
    • 2,591 Sq Ft

    7452 S Pyramid Ridge Dr, Tucson, AZ 85747

    New all single-story community at SW corner of Valencia & Houghton. This single-story home features a 9-ft. ceiling height and covered back patio. The kitchen showcases granite countertops with waterfall edge, 42'' upper cabinets in choice of seven colors, an island, pantry, and Whirlpool® stainless steel appliances. The formal dining and living room offer space for hosting. The primary suite

    Frank Evans KB HOME Sales-Tucson Inc.

    7452 S Pyramid Ridge Dr, Tucson, AZ 85747
  • /4

    $373,990

    New Construction
    • 3 Beds
    • 2 Baths
    • 1,708 Sq Ft

    7446 S Pyramid Ridge Dr, Tucson, AZ 85747

    Brand new all single-story community at SW corner of Valencia & Houghton. This single-story home features a 9-ft. ceiling height, finished garage, and covered back patio. The kitchen showcases granite countertops with waterfall edge, 42'' upper cabinets in choice of seven colors, an island, pantry, and Whirlpool® stainless steel appliances. The den can be converted to bedroom 4. The primary suite

    Marisa Espinoza KB HOME Sales-Tucson Inc.

    7446 S Pyramid Ridge Dr, Tucson, AZ 85747
  • /4

    $347,990

    New Construction
    • 3 Beds
    • 2 Baths
    • 1,728 Sq Ft

    7416 S Pyramid Ridge Dr, Tucson, AZ 85747

    Brand new community at SW corner of Valencia & Houghton. This single-story home features an open floor plan and covered back patio. Overlooking the spacious great room, the kitchen showcases granite countertops, birch cabinets in choice of two colors, an island, pantry, and Whirlpool® stainless steel appliances. The den can be converted to bedroom 4. The primary suite boasts a walk-in closet and

    Frank Evans KB HOME Sales-Tucson Inc.

    7416 S Pyramid Ridge Dr, Tucson, AZ 85747
  • /44

    $399,000

    • 4 Beds
    • 2.5 Baths
    • 2,500 Sq Ft

    7340 E Alderberry St, Tucson, AZ 85756

    Welcome to this warm and inviting 4-bed, 2.5-bath home nestled in the heart of Sycamore Park. The open layout seamlessly connects the main living area to a well-appointed kitchen featuring stainless-steel appliances, granite countertops, and a pantry. A cozy den on the ground floor makes a perfect space for a home office or homework station. Upstairs, the bedrooms surround a bright loft, ideal

    Lesly Borbon-Estrada Long Realty

    7340 E Alderberry St, Tucson, AZ 85756
  • /4

    $319,990

    New Construction
    • 3 Beds
    • 2 Baths
    • 1,262 Sq Ft

    7440 S Pyramid Ridge Dr, Tucson, AZ 85747

    Brand new community at SW corner of Valencia & Houghton. This single-story home features an open floor plan and covered back patio. The kitchen showcases granite countertops, birch cabinets in choice of two colors, a peninsula, pantry, and Whirlpool® stainless steel appliances, including an electric range, vented over the range microwave, and dishwasher. The primary suite boasts a walk-in closet

    Marisa Espinoza KB HOME Sales-Tucson Inc.

    7440 S Pyramid Ridge Dr, Tucson, AZ 85747
  • /8

    $407,990

    New Construction
    • 4 - 6 Beds
    • 2 - 3.5 Baths
    • 2,685 Sq Ft

    Plan 2685 at Mirador Ridge - Blossom, Tucson, AZ 85747

    * Spacious great room * Walk-in closet at primary bedroom and bedroom 3 * Powder bath * Extended dual-sink vanity at primary bath * Storage at den * Tankless water heater * Kitchen island * Loft * Covered patio * Smart thermostat * WaterSense labeled faucets * ENERGY STAR certified home * Great shopping nearby * Outdoor recreation nearby * Hiking trails nearby * Near top-rated schools * Splash

    KB Home Builder
    0 Pyramid Rdg Dr Unit 38486526, Tucson, AZ 85747
  • /8

    $371,990

    New Construction
    • 3 - 5 Beds
    • 2 - 3.5 Baths
    • 2,212 Sq Ft

    Plan 2212 at Mirador Ridge - Blossom, Tucson, AZ 85747

    * Walk-in closet at primary bath and bedroom 2 * Loft * Wraparound kitchen countertop * WaterSense labeled faucets * Kitchen USB charging port * Powder bath * Open floor plan * Spacious great room * Den * Covered patio * Smart thermostat * ENERGY STAR certified home * Great shopping nearby * Outdoor recreation nearby * Hiking trails nearby * Near top-rated schools * Splash pad * Playground

    KB Home Builder
    0 Pyramid Rdg Dr Unit 38486517, Tucson, AZ 85747
  • /7

    $347,990

    New Construction
    • 3 - 4 Beds
    • 2 Baths
    • 1,728 Sq Ft

    Plan 1728 at Mirador Ridge - Blossom, Tucson, AZ 85747

    * Den * Walk-in closet at primary bedroom * Kitchen island * Stainless steel appliances * WaterSense labeled faucets * Kitchen USB charging port * Front porch * Dedicated laundry room * Covered patio * Low-E windows * Smart thermostat * ENERGY STAR certified home * Great shopping nearby * Outdoor recreation nearby * Hiking trails nearby * Near top-rated schools * Splash pad * Playground

    KB Home Builder
    0 Pyramid Rdg Dr Unit 38486495, Tucson, AZ 85747
  • /6

    $319,990

    New Construction
    • 3 Beds
    • 2 Baths
    • 1,262 Sq Ft

    Plan 1262 at Mirador Ridge - Blossom, Tucson, AZ 85747

    * Walk-in closet at primary bedroom * Stainless steel appliances * Dual-sink vanity at primary bath * Tankless water heater * Spacious great room * Kitchen USB charging port * Covered patio * Dedicated laundry room * WaterSense labeled faucets * Smart thermostat * Low-E windows * ENERGY STAR certified home * Great shopping nearby * Outdoor recreation nearby * Hiking trails nearby * Near top-rated

    KB Home Builder
    0 Pyramid Rdg Dr Unit 38486384, Tucson, AZ 85747
  • /31

    $350,000

    • 4 Beds
    • 2 Baths
    • 1,873 Sq Ft

    8806 E Mountain Spring Dr, Tucson, AZ 85747

    Better than new in Vail School District! This 4-bedroom, 2 bath home in Rita Ranch features newer roof, windows, floors, HVAC, plus solar! This home features both a living room and a separate, open-concept kitchen/great room with island and newer countertops, appliances and sink. This home features all updated flooring, fresh paint and baseboards, newer energy-efficient windows, roof replaced

    Agent Photo

    Jennifer Uhlmann

    United Real Estate Specialists

    8806 E Mountain Spring Dr, Tucson, AZ 85747
  • /18

    $327,000

    • 4 Beds
    • 2.5 Baths
    • 1,849 Sq Ft

    6385 E Boldin Dr, Tucson, AZ 85756

    Beautiful 4 bedrooms, 2.5 Baths home! Nestled in the highly sought-after award-winning Vail School District, this stunning 2-story home providing ample space for family living, Ceiling Fans throughout. The primary bedroom is a true retreat, featuring a walk-in closet and bathroom with a dual vanity and shower, covered patio, walled in backyard, stainless appliances, window coverings. Easy access

    Susana Romano Tierra Antigua Realty

    6385 E Boldin Dr, Tucson, AZ 85756
  • /35

    $399,000

    • 4 Beds
    • 2.5 Baths
    • 2,500 Sq Ft

    7287 E Heartwood Dr, Tucson, AZ 85756

    *OWNED SOLAR* Enjoy hundreds of dollars in electric savings with LOW electric costs each month! Enjoy year after year savings compared to a temporary rate buydown. With new luxury vinyl plank flooring, whole house water softening, reverse osmosis drinking water, HVAC installed in 2025, and an already landscaped backyard, this house has everything you want and is ready to be called home! Sycamore

    Audra Melsted HomeSmart Advantage Group

    7287 E Heartwood Dr, Tucson, AZ 85756
  • /31

    $90,000

    $5K PRICE DROP
    • 2 Beds
    • 2 Baths
    • 1,568 Sq Ft

    8401 S Kolb Rd Unit 419, Tucson, AZ 85756

    *** Seller to credit $1,968.00 towards Buyer's lot rent at close.***Welcome to this beautifully updated 2-bedroom, 2-bathroom Palm Harbor home with a versatile bonus den, located in a vibrant gated 55+ community in sunny Tucson, AZ. This spacious 28x56 residence offers over 1,500 sq ft of comfortable living and has been thoughtfully maintained with numerous updates, including a gas pack and water

    Paige Thurman Graham MH Sales

    8401 S Kolb Rd Unit 419, Tucson, AZ 85756
  • /38

    $385,000

    • 3 Beds
    • 3 Baths
    • 2,183 Sq Ft

    8002 Nautilus Dr, Tucson, AZ 85756

    20K in PRICE REDUCTION!! New opportunity for 3-bedroom Home plus a den that can easily be converted into a 4th bedroom or utilized as an office. plus your own POOL! This home offers an abundance of space and versatility, adorned with stunning neutral colors that create a warm and inviting atmosphere. The extra-large loft is ideal for a playroom, media center, or a cozy spot. Outside you'll find

    Ixtacihuatl Londono Tierra Antigua Realty

    8002 Nautilus Dr, Tucson, AZ 85756
  • /20

    $249,000

    • 2 Beds
    • 2 Baths
    • 1,560 Sq Ft

    7860 E Benson Hwy Unit B094, Tucson, AZ 85756

    Welcome to The Bay at the Voyager Resort, an age qualified 55+ active and vibrant community, where you can find yourself in your dream home. Here is an elegant 2006 Cavco New Haven home with 1,560 sq. ft with beautifully designed living space. This home features an open floor plan with two bedrooms, Den, two baths, a large Galley Kitchen, inside laundry, Arizona Room addition, mature landscaping,

    Steve Erickson Voyager RV Resort and Hotel

    7860 E Benson Hwy Unit B094, Tucson, AZ 85756
  • /31

    $315,000

    • 3 Beds
    • 2 Baths
    • 1,024 Sq Ft

    10120 E Paseo San Ardo, Tucson, AZ 85747

    Move-in ready and full of charm, this updated 3-bedroom home has it all! Inside, enjoy wood-look floors, fresh paint, updated light fixtures, and updated door hardware. The galley kitchen features brand-new stainless steel appliances, new quartz countertops, wood cabinets, and a pantry. Retreat to the primary suite with a stylish bath, vessel sink, and walk-in closet. With a brand-new A/C, fresh

    Margo Brownell eXp Realty

    10120 E Paseo San Ardo, Tucson, AZ 85747
  • /10

    $383,990

    New Construction
    • 4 Beds
    • 2.5 Baths
    • 2,467 Sq Ft

    7367 S Keller Ln, Tucson, AZ 85747

    This two-story home floor plan offers up to 5 bedrooms and 4 bathrooms. The kitchen showcases a walk-in pantry, island, and Whirlpool® stainless steel appliances. The den includes storage space. Upstairs, the loft provides space for game or movie night. The primary suite boasts a walk-in closet and adjoining bathroom with a walk-in shower and dual-sink vanity. Bedroom 2 and 4 include a walk-in

    Marisa Espinoza KB HOME Sales-Tucson Inc.

    7367 S Keller Ln, Tucson, AZ 85747
  • /7

    $313,990

    New Construction
    • 2 Beds
    • 2 Baths
    • 1,201 Sq Ft

    Plan 1201 at Mirador Point, Tucson, AZ 85747

    * Walk-in closet at primary bedroom and bedroom 2 * Stainless steel appliances * Dual-sink vanity at primary bath * Solid-surface acrylic bath countertops * WaterSense labeled faucets * Kitchen USB charging port * Front porch * Spacious great room * Dedicated laundry room * Covered patio * Smart thermostat * ENERGY STAR certified home * Great shopping nearby * Outdoor recreation nearby * Hiking

    KB Home Builder
    7385 S Keller Ln Unit 36631815, Tucson, AZ 85747
  • /8

    $383,990

    New Construction
    • 4 - 5 Beds
    • 2.5 - 4.5 Baths
    • 2,467 Sq Ft

    Plan 2467 Modeled at Mirador Point, Tucson, AZ 85747

    * Spacious great room * Walk-in closet at primary bedroom, bedroom 2 and bedroom 4 * Dual-sink vanity at primary bath * Den * Upstairs laundry room * WaterSense labeled faucets and showerheads * Walk-in kitchen pantry * Kitchen USB charging port * Loft * Smart thermostat * Covered patio * ENERGY STAR certified home * Great shopping nearby * Outdoor recreation nearby * Hiking trails nearby * Near

    KB Home Builder
    7385 S Keller Ln Unit 36513667, Tucson, AZ 85747
  • /7

    $353,990

    New Construction
    • 3 - 5 Beds
    • 2.5 - 3.5 Baths
    • 2,108 Sq Ft

    Plan 2108 at Mirador Point, Tucson, AZ 85747

    * Wraparound kitchen countertop * Expansive great room * Dual-sink vanity at primary bath * Walk-in closet at primary bedroom and bedroom 2 * Loft * Powder bath * Kitchen USB charging port * Den * Upstairs laundry room * Covered patio * WaterSense labeled faucets * ENERGY STAR certified home * Great shopping nearby * Outdoor recreation nearby * Hiking trails nearby * Near top-rated schools *

    KB Home Builder
    7385 S Keller Ln Unit 36513666, Tucson, AZ 85747
  • /7

    $349,990

    New Construction
    • 4 Beds
    • 2.5 Baths
    • 2,037 Sq Ft

    Plan 2037 at Mirador Point, Tucson, AZ 85747

    * Spacious great room * Walk-in closet at primary suite * Extra storage space * Dual-sink vanity at primary bath * Stainless steel appliances * Upstairs laundry room * Loft * Covered patio * Smart thermostat * WaterSense labeled faucets * Kitchen island * ENERGY STAR certified home * Great shopping nearby * Outdoor recreation nearby * Hiking trails nearby * Near top-rated schools * Splash pad *

    KB Home Builder
    7385 S Keller Ln Unit 36513665, Tucson, AZ 85747
  • /8

    $333,990

    New Construction
    • 3 Beds
    • 2.5 Baths
    • 1,768 Sq Ft

    Plan 1768 Modeled at Mirador Point, Tucson, AZ 85747

    * Spacious great room * Stainless steel appliances * Walk-in closet at primary bath * WaterSense labeled faucets and showerheads * Extra storage space * Kitchen USB charging port * Loft * Upstairs laundry room * Covered patio * Smart thermostat * Kitchen island * ENERGY STAR certified home * Great shopping nearby * Outdoor recreation nearby * Hiking trails nearby * Near top-rated schools * Splash

    KB Home Builder
    7385 S Keller Ln Unit 36513662, Tucson, AZ 85747
  • /7

    $323,990

    New Construction
    • 3 Beds
    • 2.5 Baths
    • 1,512 Sq Ft

    Plan 1512 at Mirador Point, Tucson, AZ 85747

    * Loft * Powder bath * Kitchen USB charging port * Spacious great room * Walk-in closet at primary bedroom * Stainless steel appliances * Front porch * Upstairs laundry room * Smart thermostat * WaterSense labeled faucets * Covered patio * ENERGY STAR certified home * Great shopping nearby * Outdoor recreation nearby * Hiking trails nearby * Near top-rated schools * Splash pad * Playground

    KB Home Builder
    7385 S Keller Ln Unit 36513660, Tucson, AZ 85747
  • /19

    $429,000

    New Construction
    • 4 Beds
    • 2.5 Baths
    • 2,460 Sq Ft

    Walnut Plan at Blackhawk, Tucson, AZ 85756

    The 2-story Walnut floorplan offers 2,460 sq. ft. to 2,489 sq. ft. of spacious living depending on elevation. The first floor features a bright and open great room, dining area, and a modern kitchen with a center island, ample counter and cabinet space, and a walk-in pantry. A convenient powder room completes the main level. Upstairs, the expansive Owners suite boasts an oversized walk-in closet,

    Mattamy Homes Builder
    7410 S Bullseye Way Unit 36469006, Tucson, AZ 85756
  • /4

    $361,000

    New Construction
    • 3 Beds
    • 2 Baths
    • 1,460 Sq Ft

    Bisque Plan at Blackhawk, Tucson, AZ 85756

    Charming Bisque plan has 1,460 sq. ft. and features 3 bedrooms, 2 bathrooms, and a 2-car garage. The open-concept design includes a spacious great room, dining area, and well-appointed kitchen. The owner's suite offers a walk-in closet, dual-sink vanity, and a linen closet for extra storage. Perfect for modern living with a functional and inviting layout.

    Mattamy Homes Builder
    7410 S Bullseye Way Unit 36469985, Tucson, AZ 85756
  • /4

    $411,000

    New Construction
    • 3 Beds
    • 2.5 Baths
    • 1,996 Sq Ft

    Ivory Plan at Blackhawk, Tucson, AZ 85756

    The 2-story Ivory floorplan ranges from 1,996sf to 2,010sf depending on plan elevation. The first floor of this thoughtfully designed plan, features Owner's suite,convenient powder room, an open great room, dining area, and modern kitchen with a center island, ample counter and cabinet space, and a walk-in pantry. The 2nd floor has roomy Loft area, and two additional bedrooms and full bath.

    Mattamy Homes Builder
    7410 S Bullseye Way Unit 36474141, Tucson, AZ 85756
  • /18

    $372,000

    New Construction
    • 3 Beds
    • 2 Baths
    • 1,565 Sq Ft

    Cedar Plan at Blackhawk, Tucson, AZ 85756

    Welcome to the Cedar floorplan. This 1,565 sq. ft. home features 3 bedrooms, 2 bathrooms, and a 2-car garage. The open-concept design includes a spacious great room, dining area, and a well-appointed kitchen with a center island. The owner's suite boasts a walk-in closet, dual-sink vanity, and a linen closet for added storage. Enjoy outdoor living with a covered back patio, perfect for relaxing

    Mattamy Homes Builder
    7410 S Bullseye Way Unit 36482955, Tucson, AZ 85756
  • /8

    $419,990

    New Construction
    • 3 - 5 Beds
    • 2.5 - 3.5 Baths
    • 2,510 Sq Ft

    Lawson Plan at Seasons at Blackhawk, Tucson, AZ 85756

    The main floor of the eye-catching Lawson plan features a spacious great room and an open dining room that flows into a generous kitchen with a convenient pantry and center island. This home will be built with either a private study and powder room or an extra bedroom with full bath. Upstairs, discover a convenient laundry and three inviting bedrooms, including an impressive primary suite with an

    Richmond American Homes Builder
    6122 E Campolina Trail Unit 36395812, Tucson, AZ 85756
  • /8

    $344,990

    New Construction
    • 3 Beds
    • 2 Baths
    • 1,560 Sq Ft

    Beech Plan at Seasons at Blackhawk, Tucson, AZ 85756

    The Beech plan offers a smartly designed balance between private living and open entertaining spaces. An inviting great room with an adjacent covered patio flows into an open dining area and a spacious kitchen boasting a built-in pantry and a convenient breakfast-bar island. Two secondary bedrooms share access to a full hall bath, and a generous primary suite includes a private bath and walk-in

    Richmond American Homes Builder
    6122 E Campolina Trail Unit 36395779, Tucson, AZ 85756
  • /10

    $394,990

    New Construction
    • 4 Beds
    • 3 Baths
    • 2,160 Sq Ft

    Palm Plan at Seasons at Blackhawk, Tucson, AZ 85756

    On the main floor of the impressive Palm plan, an inviting kitchen is flanked by a great room and a dining nook overlooking a relaxing covered patio. A mudroom provides a convenient entry point from the garage. This home will be built with either a flex room or an extra bedroom. Upstairs, you’ll enjoy an airy loft, two secondary bedrooms and an elegant primary suite with a private bath and

    Richmond American Homes Builder
    6122 E Campolina Trail Unit 36395783, Tucson, AZ 85756
  • /35

    $419,990

    New Construction
    • 4 Beds
    • 3 Baths
    • 2,040 Sq Ft

    Layla Plan at Seasons at Blackhawk, Tucson, AZ 85756

    The versatile Layla plan offers two levels of thoughtfully designed living space. On the main floor, a spacious great room and dining area flow into a well-appointed kitchen with a large center island. Nearby, there's a private study and a powder room. Upstairs, you'll find three secondary bedrooms with a shared bath, a loft and a lavish primary suite showcasing a private bath and an expansive

    Richmond American Homes Builder
    6122 E Campolina Trail Unit 36396851, Tucson, AZ 85756

Showing Results 201 - 240, Page 6 of 7

How to Buy a Home How to Finance a Home How to Sell a Home