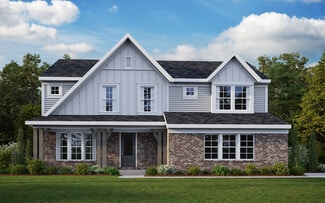
524

Warren County OH Homes for Sale with Basement

Section Image Section Image
  • /20

    $602,995

    New Construction
    • 4 Beds
    • 2.5 Baths
    • 3,317 Sq Ft

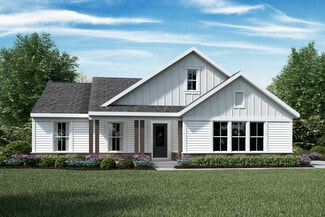
    Nicholas Plan at Parkside at Lebanon - Parkside, Lebanon, OH 45036

    The Nicholas is a beautiful 2-story, 4-bedroom, bonus room, and 2.5 bath home. This floorplan includes a 2-car garage and a variety of exterior elevation options to choose from.

    M/I Homes Builder
    1748 Ohio 63 Lebanon Oh 45036 St Unit 39672685, Lebanon, OH 45036
  • /15

    $482,995

    New Construction
    • 3 - 4 Beds
    • 2 - 5 Baths
    • 1,865+ Sq Ft

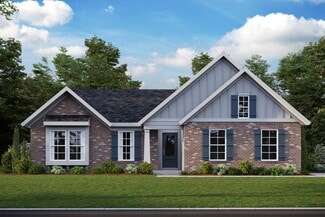
    Melville Plan at Northampton, Springboro, OH 45066

    The Melville is the ranch home for you! Everything you need is on the first floor of this home, including 3 bedrooms, 2 full baths, laundry, and more. The exterior offers various options to make this home your own.

    M/I Homes Builder
    30 Morris St Unit 36169472, Springboro, OH 45066
  • /26

    $466,900

    New Construction
    • 3 - 4 Beds
    • 2 - 3 Baths
    • 1,621+ Sq Ft

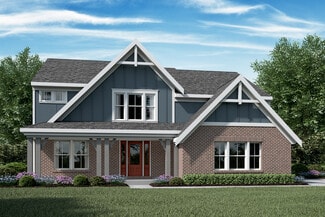
    Magnolia Plan at Salt Run Preserve - Designer Collection, Maineville, OH

    The Magnolia by Fischer Homes offers a versatile and inviting design with three bedrooms and the option to convert the third bedroom into a private study. The open family room, with an optional fireplace, creates a cozy gathering space, while the kitchen flows seamlessly into the morning room, which can be expanded for additional space. The owners suite features a walk-in closet and the option to

    Fischer Homes Builder
    0 Designer Collection St Unit 38251874, Maineville, OH
  • /14

    $594,995

    New Construction
    • 4 - 5 Beds
    • 2.5 - 3.5 Baths
    • 3,852+ Sq Ft

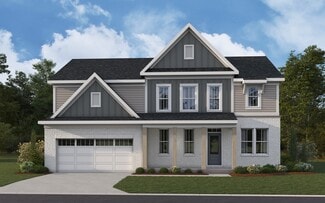
    Monroe Plan at Northampton, Springboro, OH 45066

    Make the Monroe yours today! This new construction home is great for entertaining, offering a spacious open floorplan. Featuring 4 bedrooms plus a spacious loft on the second floor overlooking the 2-story family room, you’ll love everything the Monroe has to offer.

    M/I Homes Builder
    30 Morris St Unit 36169482, Springboro, OH 45066
  • /22

    $557,995

    New Construction
    • 4 Beds
    • 2.5 Baths
    • 2,624 Sq Ft

    Cooke Plan at Parkside at Lebanon - Parkside, Lebanon, OH 45036

    The Cooke design is a 2-story home featuring 4 bedrooms, 2.5 baths, and offers 4 different front elevation choices. This unique first floor design offers a rear staircase and a large family room that is paired with the kitchen to make both daily life and entertaining easy!

    M/I Homes Builder
    1748 Ohio 63 Lebanon Oh 45036 St Unit 39672688, Lebanon, OH 45036
  • /29

    $773,902

    New Construction
    • 4 Beds
    • 2.5 Baths
    • 2,802 Sq Ft

    225 Tilly Ct, Springboro, OH 45066

    Welcome to 225 Tilly Court in Springboro, Ohio, a beautifully crafted new construction home by M/I Homes. This thoughtfully designed model home offers 1,876 square feet of comfortable, well-planned living space with 4 bedrooms, 2 full bathrooms, a powder room, and a convenient owner’s bedroom located on the main level. Every inch of this home reflects the quality construction and attention to

    M/I Homes Builder
    225 Tilly Ct, Springboro, OH 45066
  • /40

    $409,900

    • 2 Beds
    • 2 Baths
    • 1,793 Sq Ft

    7633 Sandstone Trail, Maineville, OH 45039

    Hard-to-find ranch with finished lower level in desirable Village on the Green! This 2-bedroom + study, 2 full bath home offers the ease of one-level living with bonus space to spread out. Fall in love with the welcoming entry and hardwood floors, leading into a large great room with cozy fireplace that opens to a generous dining area and light-filled kitchen with counter seating perfect for

    Kimberly Mansfield Keller Williams Advisors

    7633 Sandstone Trail, Maineville, OH 45039
  • /12

    $419,995

    New Construction
    • 2 Beds
    • 2 Baths
    • 1,998 Sq Ft

    Ellison Plan at Bailey Farm, Springboro, OH 45066

    Introducing the Ellison floorplan, offering a spacious design and functional layout that adapts to fit your lifestyle. This ranch-style home with a full basement offers 2 to 4 bedrooms, and 2 to 3.5 baths, making it perfect for a variety of living needs.

    M/I Homes Builder
    6821 Red Lion 5 Points Rd Unit 39970658, Springboro, OH 45066
  • /16

    $579,995

    New Construction
    • 4 - 5 Beds
    • 2.5 - 3.5 Baths
    • 3,535+ Sq Ft

    Keating Plan at Northampton, Springboro, OH 45066

    The Keating is a wonderful addition to our floorplans, designed with luxury and function in mind. The exterior options offer wonderful designer details that set this home apart. Step into this 3,535 to 5,736 square foot home and enjoy the magnificent two-story foyer area with a cascading staircase. Contact us today to learn more about this floorplan!

    M/I Homes Builder
    30 Morris St Unit 36169434, Springboro, OH 45066
  • /21

    $626,995

    New Construction
    • 4 Beds
    • 2.5 Baths
    • 3,175 Sq Ft

    Ainsley II Plan at Parkside at Lebanon - Parkside, Lebanon, OH 45036

    This gorgeous 2-story floorplan includes multiple exterior elevations. The Ainsley II has many distinct offerings, allowing you to customize it in many different ways. The standard layout includes a 3-car garage, a dining room, an open great room / kitchen, and a den tucked back in its own area.

    M/I Homes Builder
    1748 Ohio 63 Lebanon Oh 45036 St Unit 39672686, Lebanon, OH 45036
  • /51

    $501,900

    New Construction
    • 4 - 5 Beds
    • 2.5 - 4.5 Baths
    • 2,731 Sq Ft

    Wyatt Plan at Salt Run Preserve - Designer Collection, Maineville, OH

    The Wyatt by Fischer Homes offers a flexible and open design tailored for modern living. The main level features a versatile living or dining space that can be converted into a private study. The open-concept layout connects the family room, morning room, and kitchen, which boasts an expansive island with seating and a large walk-in pantry, with options for a pocket office and pantry or a morning

    Fischer Homes Builder
    0 Designer Collection St Unit 38251873, Maineville, OH
  • /32

    $559,900

    New Construction
    • 4 - 5 Beds
    • 2.5 - 6 Baths
    • 3,029+ Sq Ft

    Blair Plan at Salt Run Preserve - Designer Collection, Maineville, OH

    The Blair by Fischer Homes features an innovative five-level design that blends modern elegance with thoughtful functionality. At its heart is a stunning two-story family room, creating a bright and open gathering space. The owners suite is situated on its own private level, offering a tranquil retreat with a large bath featuring split vanities and a spacious walk-in closet. The design also

    Fischer Homes Builder
    0 Designer Collection St Unit 38251862, Maineville, OH
  • /15

    $437,995

    New Construction
    • 4 Beds
    • 2.5 Baths
    • 2,183+ Sq Ft

    Windsor II Plan at Northampton, Springboro, OH 45066

    Welcome to this beautiful Windsor II home design. This well planned 4 bedroom home includes all of today's most desired features. Upon entering you turn and enter into the generous formal dining room that opens to the kitchen, perfect for entertaining around the island. The kitchen, breakfast area and family room are all open concept.

    M/I Homes Builder
    30 Morris St Unit 38336400, Springboro, OH 45066
  • /17

    $581,995

    New Construction
    • 4 Beds
    • 2.5 Baths
    • 2,865 Sq Ft

    Hampton Plan at Parkside at Lebanon - Parkside, Lebanon, OH 45036

    Welcome to the Hampton! This spacious 2-story floorplan was designed with comfort, convenience, and style in mind.

    M/I Homes Builder
    1748 Ohio 63 Lebanon Oh 45036 St Unit 39672689, Lebanon, OH 45036
  • /29

    $496,900

    New Construction
    • 3 - 4 Beds
    • 2 - 3 Baths
    • 2,069 Sq Ft

    Calvin Plan at Salt Run Preserve - Designer Collection, Maineville, OH

    The Calvin ranch floorplan by Fischer Homes offers a spacious and versatile layout designed for single-level living. The expansive family room flows seamlessly into the kitchen and morning room, with the option to add a 4-foot morning room expansion or a raised tray ceiling for added elegance. The owners suite features a large walk-in closet and an optional door to the laundry for convenience.

    Fischer Homes Builder
    0 Designer Collection St Unit 38251859, Maineville, OH
  • /22

    $482,995

    New Construction
    • 4 Beds
    • 2.5 Baths
    • 2,624 Sq Ft

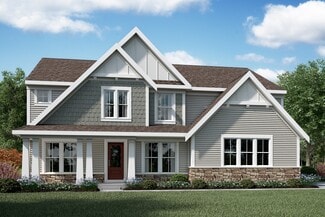
    Cooke Plan at Bailey Farm, Springboro, OH 45066

    The Cooke design is a 2-story home featuring 4 bedrooms, 2.5 baths, and offers 4 different front elevation choices. This unique first floor design offers a rear staircase and a large family room that is paired with the kitchen to make both daily life and entertaining easy!

    M/I Homes Builder
    6821 Red Lion 5 Points Rd Unit 39792624, Springboro, OH 45066
  • /17

    $547,995

    New Construction
    • 2 Beds
    • 2.5 Baths
    • 2,333 Sq Ft

    Serenity Plan at Bailey Farm, Springboro, OH 45066

    Welcome to the Serenity! This beautiful ranch home includes 2-3 bedrooms, 2.5 baths and a full basement. The exquisitely crafted exterior offers 3 distinct architectural styles to select from. The open great room includes tons of windows, offering you plenty of natural light!

    M/I Homes Builder
    6821 Red Lion 5 Points Rd Unit 39792602, Springboro, OH 45066
  • /16

    $520,995

    New Construction
    • 4 - 5 Beds
    • 2.5 - 3.5 Baths
    • 3,313+ Sq Ft

    Fairview Plan at Northampton, Springboro, OH 45066

    The Fairview is a 2-story craftsman style floor plan that includes 4 -5 bedrooms and 2 and a half baths. It also includes a den, formal dining room, upstairs laundry room, and loft area with an optional 5th bedroom.

    M/I Homes Builder
    30 Morris St Unit 38336401, Springboro, OH 45066
  • /19

    $523,995

    New Construction
    • 4 - 5 Beds
    • 2.5 - 3.5 Baths
    • 3,317+ Sq Ft

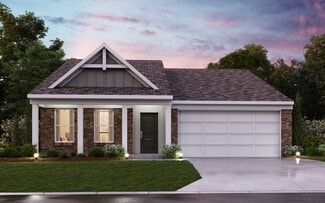
    Nicholas Plan at Northampton, Springboro, OH 45066

    The Nicholas is a beautiful 2-story, 4-bedroom, bonus room, and 2.5 bath home. This floorplan includes a 2-car garage and a variety of exterior elevation options to choose from.

    M/I Homes Builder
    30 Morris St Unit 36169471, Springboro, OH 45066
  • /18

    $603,995

    New Construction
    • 2 Beds
    • 2.5 Baths
    • 2,333 Sq Ft

    Serenity Plan at Parkside at Lebanon - Parkside, Lebanon, OH 45036

    Welcome to the Serenity! This beautiful ranch home includes 2-3 bedrooms, 2.5 baths and a full basement. The exquisitely crafted exterior offers 3 distinct architectural styles to select from. The open great room includes tons of windows, offering you plenty of natural light!

    M/I Homes Builder
    1748 Ohio 63 Lebanon Oh 45036 St Unit 39672692, Lebanon, OH 45036
  • /54

    $486,900

    New Construction
    • 3 - 4 Beds
    • 2.5 - 3.5 Baths
    • 2,437 Sq Ft

    Miles Plan at Salt Run Preserve - Designer Collection, Maineville, OH

    The Miles by Fischer Homes offers a flexible and inviting design, perfect for modern living. The home features a versatile living or dining area, which can be upgraded to a private study, and a spacious family room seamlessly connected to the open kitchen. The kitchen includes an expansive island with seating, a large walk-in pantry, and options for a pocket office or a morning room expansion to

    Fischer Homes Builder
    0 Designer Collection St Unit 38251883, Maineville, OH
  • /82

    $649,900

    • 5 Beds
    • 6 Baths
    • 4,761 Sq Ft

    1181 Thorny Ridge Trail, Lebanon, OH 45036

    Luxury living in desirable Countryside subdivision, this beautifully maintained home offers high-end finishes, thoughtful upgrades, & immense entertaining space throughout. Tall ceilings, beautifully refinished hdwd flrs across the entire 1st fl, brand new carpet upstairs, & upgraded trim package create a custom feel. The spacious primary suite features a private sitting area, double tray

    Scot Avery Huff Realty

    1181 Thorny Ridge Trail, Lebanon, OH 45036
  • /13

    $498,995

    New Construction
    • 4 Beds
    • 3.5 Baths
    • 2,913 Sq Ft

    Dillon Plan at Bailey Farm, Springboro, OH 45066

    The Dillon is a 2-story home featuring 4 bedrooms and 2.5 baths. This home design offers 3 different front elevation choices with entirely wrapped brick on the front, sides, and rear of the first floor per design. The huge family room is paired with the kitchen to make both daily life and entertaining easy! The kitchen includes an island and breakfast area with 42 birch cabinets, perfect for the

    M/I Homes Builder
    6821 Red Lion 5 Points Rd Unit 39792605, Springboro, OH 45066
  • /53

    $503,700

    New Construction
    • 3 Beds
    • 2.5 Baths
    • 2,691 Sq Ft

    Birmingham Plan at Trails of Greycliff, Franklin, OH 45005

    Discover The Birmingham A Two-Story Home Designed for the Way You Live The Birmingham offers the perfect blend of space, style, and flexibility to match your lifestyle. This impressive two-story floorplan welcomes you with a wide foyer and open layout that leads into a bright and spacious family room—ideal for everyday living and entertaining. Add even more warmth and character with optional

    Maronda Homes Builder
    3301 Greycliff Trail St Unit 38115559, Franklin, OH 45005
  • /42

    $375,900

    New Construction
    • 3 Beds
    • 2.5 - 3.5 Baths
    • 1,842 Sq Ft

    Wesley Plan at Salt Run Preserve - Maple Street Collection, Maineville, OH

    This stylish two-story home includes everything you need for your next home. The kitchen features a large serving island with room for seating. A private staircase in the back of the home leads to 3 bedroomswith loft or optional 4th bedroom. The owner's suite includes a generous walk-in closet and a private bathroom. Additional features of the Wesley include a living room/study and a convenient

    Fischer Homes Builder
    0 Maple Street Collection St Unit 38251880, Maineville, OH
  • /138

    $421,790

    New Construction
    • 3 - 4 Beds
    • 2.5 - 4.5 Baths
    • 2,382+ Sq Ft

    Somerset Plan at Clearview Crossing, Springboro, OH 45066

    Welcome to The Somerset — Spacious Living Designed for Your Family The Somerset is a beautiful four-bedroom, three-bath home offering up to 3,365 square feet of living space. This single-family design features an open floor plan with a spacious great room, a bright kitchen, and a cozy breakfast area—perfect for everyday living and entertaining. Upstairs, retreat to the large owner’s suite

    Maronda Homes Builder
    85 Magnolia Ln Unit 36455910, Springboro, OH 45066
  • /17

    $517,995

    New Construction
    • 2 - 4 Beds
    • 2.5 - 7 Baths
    • 2,333+ Sq Ft

    Serenity Plan at Northampton, Springboro, OH 45066

    Welcome to the Serenity! This beautiful ranch home includes 2-3 bedrooms, 2.5 baths and a full basement. The exquisitely crafted exterior offers 3 distinct architectural styles to select from. The open great room includes tons of windows, offering you plenty of natural light!

    M/I Homes Builder
    30 Morris St Unit 36169477, Springboro, OH 45066
  • /14

    $420,995

    New Construction
    • 4 Beds
    • 2 Baths
    • 2,595 Sq Ft

    Sinclair Plan at Bell Harbor, Loveland, OH 45140

    The Sinclair is a new construction home in our Smart Series collection. This 2-story home features a covered front porch and a variety of exterior elevations to choose from. The first floor offers a spacious flex room, which can be made into a study or guest suite to suit your family’s needs. As you continue to wander through the first floor, you’ll find an open family room and kitchen area.

    M/I Homes Builder
    0 Mounts Rd Unit 40228578, Loveland, OH 45140
  • /16

    $517,995

    New Construction
    • 4 Beds
    • 2.5 Baths
    • 3,313 Sq Ft

    Fairview Plan at Bailey Farm, Springboro, OH 45066

    The Fairview is a 2-story craftsman style floor plan that includes 4 -5 bedrooms and 2 and a half baths. It also includes a den, formal dining room, upstairs laundry room, and loft area with an optional 5th bedroom.

    M/I Homes Builder
    6821 Red Lion 5 Points Rd Unit 39792606, Springboro, OH 45066
  • /55

    $420,900

    New Construction
    • 4 - 6 Beds
    • 2.5 - 3.5 Baths
    • 2,794 Sq Ft

    Jensen Plan at Salt Run Preserve - Maple Street Collection, Maineville, OH

    The Jensen by Fischer Homes offers a spacious and flexible design, perfect for modern living. The open kitchen flows seamlessly into the living spaces, with options for a morning room expansion, a guest suite, or a private study on the main level. The included recreation room adds versatility, while optional features like a dining room, second study, or a 4x16 garage expansion provide additional

    Fischer Homes Builder
    0 Maple Street Collection St Unit 38251885, Maineville, OH
  • /13

    $383,995

    New Construction
    • 3 Beds
    • 2.5 Baths
    • 1,845 Sq Ft

    Steinbeck Plan at Bell Harbor, Loveland, OH 45140

    The Steinbeck is a Smart Series home with 3 bedrooms and 2.5 bathrooms. With M/I Homes Smart Series, you have a variety of design package to choose from with the ability to choose your favorite colors and fixtures within those packages! Make this home your own!

    M/I Homes Builder
    0 Mounts Rd Unit 40189635, Loveland, OH 45140
  • /17

    $830,995

    New Construction
    • 4 Beds
    • 2.5 Baths
    • 3,535 Sq Ft

    Keating Plan at Longmeadow Estates, Lebanon, OH 45036

    The Keating is a wonderful addition to our floorplans, designed with luxury and function in mind. The exterior options offer wonderful designer details that set this home apart. Step into this 3,535 to 5,736 square foot home and enjoy the magnificent two-story foyer area with a cascading staircase. Contact us today to learn more about this floorplan!

    M/I Homes Builder
    4730 N Greentree Rd Unit 39586078, Lebanon, OH 45036
  • /43

    $884,900

    New Construction
    • 4 Beds
    • 3.5 Baths
    • 3,151 Sq Ft

    9155 Remy Ct, Clearcreek Township, OH 45458

    Welcome to the stunning Scarlett floorplan—now offering a $10,000 seller credit at closing! Take advantage of this opportunity to save thousands while enjoying a beautifully designed open-concept ranch that blends style, space, and functionality. This Property comes with a With a thoughtful split floorplan layout, this home ensures privacy and comfort for everyone. The heart of the home is the

    Ryan Reed Design Homes & Development Co.

    9155 Remy Ct, Clearcreek Township, OH 45458
  • /19

    $527,995

    New Construction
    • 3 - 4 Beds
    • 2.5 - 3.5 Baths
    • 2,877+ Sq Ft

    Tolbert Plan at Northampton, Springboro, OH 45066

    The Tolbert is one of our newest home designs with a first floor owner's retreat. This open floorplan is over 2,800 square feet with 3 bedrooms, loft or 4th bedroom, and 2.5 baths. The open kitchen/family room features 12' ceiling height with a large center island - a great area to entertain with family and friends.

    M/I Homes Builder
    30 Morris St Unit 36169460, Springboro, OH 45066
  • /138

    $441,330

    New Construction
    • 3 - 4 Beds
    • 2.5 - 4.5 Baths
    • 2,382+ Sq Ft

    Somerset Plan at Greentree Meadows, Lebanon, OH 45036

    Welcome to The Somerset — Spacious Living Designed for Your Family The Somerset is a beautiful four-bedroom, three-bath home offering up to 3,365 square feet of living space. This single-family design features an open floor plan with a spacious great room, a bright kitchen, and a cozy breakfast area—perfect for everyday living and entertaining. Upstairs, retreat to the large owner’s suite

    Maronda Homes Builder
    4983 Greentree Rd Unit 36498746, Lebanon, OH 45036
  • /62

    $542,900

    New Construction
    • 4 - 5 Beds
    • 2 - 5.5 Baths
    • 2,711+ Sq Ft

    Grandin Plan at Wadestone - Designer Collection, Springboro, OH 45066

    The Grandin by Fischer Homes offers a stunning and versatile design tailored for modern living. The main level features a soaring two-story family room and a light-filled morning room, seamlessly connected to an open kitchen with an expansive island and seating. A casual living space at the rear of the home can be customized into a private guest suite or a pocket office with a first-floor laundry

    Fischer Homes Builder
    280 Libby Hollow St Unit 36660232, Springboro, OH 45066
  • /32

    $519,900

    New Construction
    • 4 Beds
    • 2 - 4.5 Baths
    • 2,535 Sq Ft

    Avery Plan at Wadestone - Designer Collection, Springboro, OH 45066

    The Avery Floorplan by Fischer Homes offers a unique five-level design that seamlessly blends dynamic living spaces with private retreats. From the welcoming family foyer to the pocket office with an optional built-in desk, every detail is thoughtfully designed for modern living. The two-story family room serves as the heart of the home, connecting to an open kitchen with a large island and a

    Fischer Homes Builder
    280 Libby Hollow St Unit 36660225, Springboro, OH 45066
  • /28

    $499,995

    New Construction $50K PRICE INCREASE
    • 3 Beds
    • 2.5 Baths
    • 2,558 Sq Ft

    Inglewood Plan at Bailey Farm, Springboro, OH 45066

    Make the Inglewood your new home today! This exceptional floorplan by M/I Homes offers the finest living with 3 bedrooms, 2.5 baths, a first-floor owner’s suite, and over 2,500 square feet of living space. From the beautifully crafted exterior to the open-concept design inside, this home offers everything you need and more.

    M/I Homes Builder
    6821 Red Lion 5 Points Rd Unit 39792592, Springboro, OH 45066
  • /21

    $355,900

    New Construction
    • 2 Beds
    • 2 Baths
    • 1,419 Sq Ft

    Beacon Plan at Salt Run Preserve - Maple Street Collection, Maineville, OH

    The Beacon by Fischer Homes offers a flexible and functional layout designed for modern living. With three bedrooms or the option to convert one into a living room or study, this home provides versatility to suit your needs. The open kitchen and dining area feature an oversized pantry and can be enhanced with options like a bay window or custom window and door configurations. The family room

    Fischer Homes Builder
    0 Maple Street Collection St Unit 38251876, Maineville, OH
  • /17

    $443,900

    New Construction
    • 2 - 3 Beds
    • 2.5 Baths
    • 1,599+ Sq Ft

    Saybrook Plan at Majors at Shaker Run- Villa II Collection, Lebanon, OH 45036

    The Saybrook floorplan offers the perfect combination of convenience and elegance with its no-step design and attached two-car garage. Featuring 9-foot ceilings and transom windows, the home is filled with natural light. The spacious owners suite provides a private retreat, while the dedicated study offers a quiet space for work or relaxation. A bright morning room leads to a covered deck,

    Fischer Homes Builder
    896 Shadow Wood Dr Unit 36659603, Lebanon, OH 45036

Showing Results 41 - 80, Page 2 of 14

How to Buy a Home How to Finance a Home How to Sell a Home