44

Waukee, IA Homes for Sale under $1,000,000

Section Image Section Image
  • /43

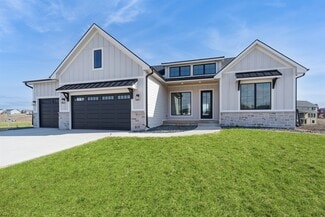
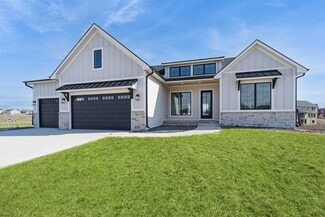
    $949,900

    New Construction
    • 5 Beds
    • 3.5 Baths
    • 3,398 Sq Ft

    805 Canterbury Cir, Waukee, IA 50263

    Welcome to the Spectacular Modified Cadbury Floor Plan one of the most in-demand layouts by Destination Homes, offering a luxurious blend of comfort and functionality. This stunning 5-bedroom, walkout home spans approximately 3,398 square feet, comprising a spacious main floor (2,022 square feet) and a beautifully finished lower level (1,376 square feet). Step inside to discover the elegant

    Destination Homes Builder
    805 Canterbury Cir, Waukee, IA 50263
  • /39

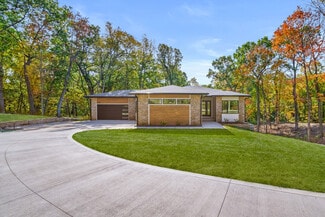
    $825,000

    New Construction
    • 5 Beds
    • 3.5 Baths
    • 3,109 Sq Ft

    Cadbury Plan at Castle Ranch, Waukee, IA 50263

    The Cadbury offers 3,109 square feet of well-designed space, featuring 5 bedrooms, 3.5 bathrooms, and a 3-car garageall on a single story. The main level includes a generous great room that flows seamlessly into a modern kitchen and dining area, creating an ideal space for gatherings. The primary suite provides a private retreat with a spacious bath and walk-in closet. Additional bedrooms offer

    Destination Homes Builder
    50 NW Wilder Ct Unit 36748830, Waukee, IA 50263
  • /39

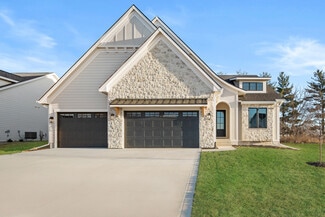
    $825,000

    New Construction
    • 5 Beds
    • 3.5 Baths
    • 3,109 Sq Ft

    Cadbury Plan at Hamilton Ridge, Waukee, IA 50263

    The Cadbury offers 3,109 square feet of well-designed space, featuring 5 bedrooms, 3.5 bathrooms, and a 3-car garageall on a single story. The main level includes a generous great room that flows seamlessly into a modern kitchen and dining area, creating an ideal space for gatherings. The primary suite provides a private retreat with a spacious bath and walk-in closet. Additional bedrooms offer

    Destination Homes Builder
    795 Canterbury Cir Unit 36750070, Waukee, IA 50263
  • /43

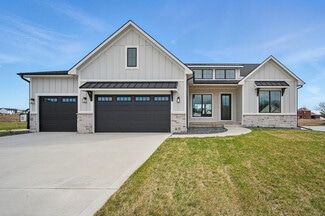
    $850,000

    New Construction
    • 4 Beds
    • 2 Baths
    • 3,248 Sq Ft

    Palmer Plan at Castle Ranch, Waukee, IA 50263

    The Palmer is a refined and thoughtfully designed ranch plan that brings together open living, timeless design, and everyday functionality. With over 3,200 finished square feet, this home is perfectly suited for both entertaining and relaxed living.Upon entry, the home opens to a light-filled great room with a fireplace and expansive windows. The gourmet kitchen features a large center island,

    Destination Homes Builder
    50 NW Wilder Ct Unit 36749437, Waukee, IA 50263
  • /30

    $706,000

    • 3 Beds
    • 3 Baths
    • 3,082 Sq Ft

    1032 NW Creekside Dr, Waukee, IA 50263

    The Courtyards at Parkside provides its residents with a true "staycation" lifestyle. The HOA provides lawn care, snow removal, common area upkeep as well as a clubhouse facility with swimming pool and fitness center. There are six plans available with hundreds of finish options available to select from. All homes are built on a concrete slab and do offer several structural features such as

    Andrew Fagervik Caliber Realty

    1032 NW Creekside Dr, Waukee, IA 50263
  • /35

    $725,000

    • 5 Beds
    • 4 Baths
    • 1,893 Sq Ft

    270 NW Copperleaf Ct, Waukee, IA 50263

    Located in the sought-after Prairie Rose community in Waukee, this beautiful Magnolia Homes ranch offers more than 3,500 SF of finished living space with 5 bedrooms, 4 bathrooms, and a versatile 6th bedroom or office. A welcoming front porch adds to the home's curb appeal and invites you into a bright, open-concept floor plan designed for everyday living and entertaining. The kitchen is equipped

    Emina Pajazetovic RE/MAX Precision

    270 NW Copperleaf Ct, Waukee, IA 50263
  • /33

    $729,900

    • 5 Beds
    • 5 Baths
    • 1,861 Sq Ft

    405 NW Woodmoor Dr, Waukee, IA 50263

    Build your dream home with the Franklin XL plan by Grace Allen Homes in the desirable Prairie Rosecommunity, located adjacent to Waukee Northwest High School. Just minutes away, Triumph Park offersexceptional recreation with its EPIC Inclusive Playground, 11-acre pond with an ADA-compliant fishingpier, and state-of-the-art sports complex. The popular 5-bedroom, 5-bathroom plan can be

    Mary Davis Realty ONE Group Impact

    405 NW Woodmoor Dr, Waukee, IA 50263
  • /35

    $715,000

    $5K PRICE DROP
    • 3 Beds
    • 3.5 Baths
    • 1,768 Sq Ft

    875 Roman Rd, Waukee, IA 50263

    Amazing custom-built walkout ranch home backing to a private, tree-lined backdrop you won’t want to miss! Step through the double-dr entry & be wowed by the expansive living area-an ideal gathering space for family & friends. The beautiful, spacious kit features a huge hidden walk-in pantry, convenient pot filler & add’l bar area perfect for entertaining. The oversized dining area comfortably

    Lucrezia Moore Iowa Realty Mills Crossing

    875 Roman Rd, Waukee, IA 50263
  • /49

    $706,000

    New Construction
    • 3 Beds
    • 3 Baths
    • 3,082 Sq Ft

    1032 NW Creekside Dr, Waukee, IA 50263

    The Verona is built to make your life easier. An integrated living space, two bedrooms, two bathrooms, a den and an optional bonus suite let you grow into your new space and adapt it to fit your lifestyle. Plus, smart storage features help you stay beautifully organized. Find a perfect balance of solitude and entertaining loved ones in the Verona. Relax on the optional covered or screened porch,

    Clarity Construction Builder
    1032 NW Creekside Dr, Waukee, IA 50263
  • /45

    $725,000

    New Construction
    • 4 Beds
    • 3.5 Baths
    • 3,216 Sq Ft

    Monterey Plan at Castle Ranch, Waukee, IA 50263

    The Monterey offers 3,216 square feet of single-story living, featuring 4 bedrooms, 3.5 bathrooms, and a 3-car garage. The open-concept layout includes a spacious great room that flows seamlessly into the modern kitchen and dining area, creating an ideal space for gatherings. The primary suite provides a private retreat with a luxurious bath and walk-in closet. Additional bedrooms offer

    Destination Homes Builder
    50 NW Wilder Ct Unit 36749333, Waukee, IA 50263
  • /35

    $824,900

    $25K PRICE DROP
    • 4 Beds
    • 2.5 Baths
    • 3,522 Sq Ft

    14575 University Ave, Waukee, IA 50263

    Truly a well-loved and meticulously cared for home on 1.36 acres in the heart of Waukee, directly across from Des Moines Golf & Country Club is what you've been waiting for. This stunning two-story features light-filled living spaces, a spacious kitchen with oversized island, wine bar, and bay window dining, plus a rec room with sliding doors opening to the patio grilling space. The front room

    Emily Utley RE/MAX Concepts

    14575 University Ave, Waukee, IA 50263
  • /35

    $725,000

    $25K PRICE DROP
    • 5 Beds
    • 4.5 Baths
    • 2,802 Sq Ft

    570 Whistling Ct, Waukee, IA 50263

    This meticulously-maintained two-story home is nestled on a beautiful lot backing to a pond in Waukee's desired Spyglass neighborhood! You're welcomed to an open floor plan with hardwood floors, natural light & crisp white trim. The living room features a gas fireplace with stone surround, built-ins & oversized windows with pond views. The kitchen offers abundant storage with soft-close

    Andrew DePhillips RE/MAX Concepts

    570 Whistling Ct, Waukee, IA 50263
  • /32

    $999,900

    New Construction
    • 4 Beds
    • 3.5 Baths
    • 2,042 Sq Ft

    15801 Hickory Dr, Waukee, IA 50263

    Experience exceptional craftsmanship & timeless design. Welcome to the elevated KRM Lincolnshire plan, nestled in Bent Tree Crossing. With 4 bedrooms, 4 bathrooms, a finished walkout lower level, & a 4-car garage, this home delivers impressive space & style for everyday living. Inside, marvel at the grand vaulted ceiling in the great room, enhanced by three expansive fixed windows & a striking

    Amanda Mickelsen Keller Williams Realty GDM

    15801 Hickory Dr, Waukee, IA 50263
  • /33

    $850,000

    • 5 Beds
    • 3 Baths
    • 2,005 Sq Ft

    2630 Crescent Ridge Dr, Waukee, IA 50263

    This custom-built daylight ranch, crafted by the builder for their own residence, boasts 3475 finished SF. A spacious open-concept great room welcomes you, flowing into the kitchen & dining area, natural light through large windows. Kitchen is a chef's dream w/ custom cabinetry, quartz countertops, large island, double ovens, & gas stove, complemented by hard surface floors. A Trex covered back

    Ingrid Williams RE/MAX Concepts

    2630 Crescent Ridge Dr, Waukee, IA 50263
  • /35

    $829,900

    • 4 Beds
    • 3.5 Baths
    • 2,093 Sq Ft

    45 NW Crabtree Ln, Waukee, IA 50263

    Prepare to be impressed by this stunning, thoughtfully curated ranch home that perfectly blends modern style with executive-level craftsmanship. The grand entrance sets the tone with striking double ThermaTru front doors opening into a main level boasting soaring 10' ceilings and grand 8-foot interior doors. Durable, stylish luxury vinyl plank (LVP) flooring flows seamlessly throughout the main

    Ethan Freeman RE/MAX Precision

    45 NW Crabtree Ln, Waukee, IA 50263
  • /35

    $759,900

    • 4 Beds
    • 3 Baths
    • 1,891 Sq Ft

    1410 NW Alderleaf Dr, Waukee, IA 50263

    All information obtained from seller and public records.

    Christy Drake RE/MAX Precision

    1410 NW Alderleaf Dr, Waukee, IA 50263
  • /34

    $856,900

    • 5 Beds
    • 4 Baths
    • 1,997 Sq Ft

    2985 Sunflower Dr, Waukee, IA 50263

    Modern farmhouse is located in desirable Daybreak neighborhood. this property offering close to 4000sqft of living space. walking distance to the elementary school and neighborhood park. This open bright layout with a 400-Series Anderson windows throughout house. Well designe plan including very spacious kitchen with a walk-in pantry including high-end appliances. Master suit offers a luxury-spa

    Safeta Pajazetovic Realty ONE Group Impact

    2985 Sunflower Dr, Waukee, IA 50263
  • /35

    $785,000

    • 5 Beds
    • 4.5 Baths
    • 2,794 Sq Ft

    220 NW Woodmoor Dr, Waukee, IA 50263

    Sophisticated elegance awaits! Perfectly positioned on a fully fenced, irrigated .41acre lot w/ breathtaking pond views, this exceptional 5-bed, 5-bath walkout offers 3,665 finished sq. ft. of thoughtfully designed luxury. A dramatic two-story entry w/ an open staircase welcomes you inside, where a private office w/ French doors & custom built-ins provides the perfect space. The designer kitchen

    Misty Darling BH&G Real Estate Innovations

    220 NW Woodmoor Dr, Waukee, IA 50263
  • /2

    $994,900

    New Construction
    • 5 Beds
    • 3.5 Baths
    • 4,568 Sq Ft

    Danbury Plan at Hamilton Ridge, Waukee, IA 50263

    With over 4,500 square feet of thoughtfully designed space, the Danbury offers five bedrooms, five bathrooms, and generous living areas across three levels. Enjoy the grandeur of a 22 great room, a luxurious primary suite, a chef-inspired kitchen, and seamless indoor-outdoor entertaining with a covered deck and patio. From the stylish loft to the walkout lower level with wet bar and family room,

    Destination Homes Builder
    795 Canterbury Cir Unit 36750153, Waukee, IA 50263
  • /29

    $825,000

    • 5 Beds
    • 3.5 Baths
    • 2,248 Sq Ft

    18239 NW Alderleaf Dr, Clive, IA 50325

    Welcome to your zen-like sanctuary in the coveted Shadow Creek West neighborhood of Clive, Iowa. This stunning one-story home perfectly blends mid-century nods, crisp colors, and clean lines with rich textures, patterns, and warm wood, creating a harmonious and lived-in design. The bright, modern exterior features sleek lines, striking black windows, shingles, and tasteful wood accents, setting a

    Jason Jennings Friedrich Realty

    18239 NW Alderleaf Dr, Clive, IA 50325
  • /48

    $985,000

    New Construction
    • 4 Beds
    • 2.5 Baths
    • 4,200 Sq Ft

    Dahlia Plan at Castle Ranch, Waukee, IA 50263

    The Dahlia is a beautifully designed two-story home with a finished lower level, offering approximately 2,947 square feet of thoughtfully planned living space. This versatile floor plan includes 4 bedrooms and 4 bathrooms, making it ideal for growing families, guests, and flexible everyday living.The main level features an inviting open-concept layout that seamlessly connects the kitchen,

    Destination Homes Builder
    50 NW Wilder Ct Unit 36749121, Waukee, IA 50263
  • /34

    $969,900

    $29K PRICE DROP
    • 4 Beds
    • 5 Baths
    • 2,098 Sq Ft

    18284 NW Baxter Dr, Waukee, IA 50263

    The GRACE plan by Grace Allen Homes in Shadow Creek West, offers nearly 2,100 sq ft of beautifullydesigned living space on a fully irrigated 1⁄2-acre lot with tree-lined views. This 4-bed, 5-bath homefeatures a spacious primary suite with a luxurious wet room with vaulted ceiling, zero-entry shower,soaking tub, illuminated shelving, and heated tile floors for spa-like comfort. One

    Mary Davis Realty ONE Group Impact

    18284 NW Baxter Dr, Waukee, IA 50263
  • /35

    $925,000

    • 5 Beds
    • 4.5 Baths
    • 3,613 Sq Ft

    31194 Napa Valley Crest, Waukee, IA 50263

    EXCEPTIONAL luxury estate in the prestigious Napa Valley community! Nestled on nearly 4 wooded acres, this one-of-a-kind 1.5-story home offers the perfect blend of privacy, craftsmanship, and resort-style living. Featuring 5 bedrooms and incredible custom woodwork throughout, the home showcases a breathtaking two-story great room with soaring ceilings, a dramatic fireplace, and stunning views of

    Jen Stanbrough RE/MAX Precision

    31194 Napa Valley Crest, Waukee, IA 50263
  • /33

    $719,900

    $10K PRICE DROP
    • 5 Beds
    • 4 Baths
    • 1,893 Sq Ft

    280 NW Copperleaf Ct, Waukee, IA 50263

    Located in the desirable Prairie Rose community in Waukee, this stunning Magnolia Homes build offers over 3,500 SF of beautifully finished space with 5 bedrooms, 4 baths, plus a versatile 6th bedroom/flex room perfect for a study or home office. The spacious layout features a bright main level with abundant natural light, no carpeting for easy maintenance, custom built closets throughout, and

    Emina Pajazetovic RE/MAX Precision

    280 NW Copperleaf Ct, Waukee, IA 50263
  • /35

    $729,900

    New Construction $20K PRICE DROP
    • 6 Beds
    • 4 Baths
    • 1,935 Sq Ft

    1370 NW Brooks Dr, Waukee, IA 50263

    Built by MinAko Homes, offering exceptional quality and craftsmanship. This 6-bed, 4-bath ranch home is situated on a .35-acre pond view lot in the desired Ashley Acres development. Over 3,600 square feet of finish. Covered deck and open walkout concrete patio. Tons of included upgrades: LVP flooring throughout, Black in/out Pella windows (floor to ceiling in living room), pre-wired garage

    Alen Agic RE/MAX Concepts

    1370 NW Brooks Dr, Waukee, IA 50263
  • /35

    $769,900

    • 5 Beds
    • 4.5 Baths
    • 2,532 Sq Ft

    695 Morning Star Ct, Waukee, IA 50263

    Luxury meets thoughtful design in this stunning custom home on a premium cul-de-sac lot in one of Waukee's most desirable neighborhoods! Inside you'll find 9' ceilings on every level, LVP flooring, custom built-ins, designer gold fixtures, black windows, & a chef's kitchen with GE Café appliances, quartz countertops, full quartz backsplash, double wall ovens, gas range, & walk-in pantry. The

    Ingrid Williams RE/MAX Concepts

    695 Morning Star Ct, Waukee, IA 50263
  • /29

    $825,000

    New Construction
    • 4 Beds
    • 4.5 Baths
    • 2,056 Sq Ft

    4644 Centennial Blvd, Waukee, IA 50263

    This walkout ranch is located in the heart of Acadia, directly across from the neighborhood park and trail. The split-bedroom floor plan offers privacy with the owner's suite on one side of the home, featuring abundant windows, a detailed tile shower, soaking tub, large walk-in closet, and convenient access to the laundry room. The kitchen opens to a spacious dining area and includes an

    Cari Johnson RE/MAX Precision

    4644 Centennial Blvd, Waukee, IA 50263
  • /34

    $799,900

    $25K PRICE DROP
    • 5 Beds
    • 3.5 Baths
    • 3,026 Sq Ft

    33080 Fox Creek Dr, Waukee, IA 50263

    2.8 acres in the heart of Waukee, offering an incredible location near schools and the Jordan Creek area. This home is perfect for family living, featuring five bedrooms and four bathrooms. The fully remodeled kitchen boasts a stunning island and updated appliances, ideal for everyday living and entertaining. Enjoy evenings dining outdoors on the screened-in patio. Upstairs, the primary suite has

    Megan Morris Weichert, Realtors - The 515 Agency

    33080 Fox Creek Dr, Waukee, IA 50263
  • /35

    $999,000

    • 2 Beds
    • 2.5 Baths
    • 2,600 Sq Ft

    320 Painted Woods Dr, Waukee, IA 50263

    For those with discerning taste and the highest standards this is your sign to make a move! This Modern Prairie RANCH offers exquisite design, quality craftsmanship & top shelf finishes. Situated on a PRIVATE, HEAVILY WOODED 0.45 ACRE LOT in Waukee’s coveted PAINTED WOODS neighborhood and built by Mainbuilt, DSM’s premier luxury homebuilder – it just doesn’t get any better. The main level spans

    Tiffan Yamen Keller Williams Realty GDM

    320 Painted Woods Dr, Waukee, IA 50263
  • /35

    $775,000

    • 5 Beds
    • 3.5 Baths
    • 2,651 Sq Ft

    720 Daybreak Dr, Waukee, IA 50263

    This professionally designed walk-out two-story in Waukee delivers nearly 3,600 sq ft of high-end finished living space and leaves nothing to be desired. The light-filled main level features a dedicated office, gourmet kitchen with quartz counters, premium appliances, and an enormous walk-in pantry that opens seamlessly to the living area and covered deck -perfect for entertaining. Upstairs, the

    Abby Miller RE/MAX Precision

    720 Daybreak Dr, Waukee, IA 50263
  • /8

    $750,000

    • Land
    • 5.11 Acres
    • $146,771 per Acre

    0 Oakwood Estates, Waukee, IA 50263

    Rare opportunity to purchase three wooded, private executive lots that can be combined to create the ideal setting for your custom dream home. Enjoy the flexibility of a larger homesite or take advantage of the opportunity to build three separate homes. Nestled in a peaceful setting, these lots offer privacy and mature trees while remaining conveniently close to all the shopping, dining,

    Ingrid Williams RE/MAX Concepts

    0 Oakwood Estates, Waukee, IA 50263
  • /34

    $860,000

    • 5 Beds
    • 3.5 Baths
    • 2,343 Sq Ft

    2880 SE Piedmont Cir, Waukee, IA 50263

    Welcome to 2880 SE Piedmont Circle, a highly upgraded walkout ranch in Waukee's sought-after Kettlestone Ridge neighborhood. Built in 2021, this home offers over 4,000 finished square feet, 5 bedrooms, 4 bathrooms, and upgrades rarely found in today's market.The open main level features quartz countertops, a walk-in pantry, induction cooktop, smart wall oven, smart refrigerator, breakfast

    Richard Grubb Realty ONE Group Impact

    2880 SE Piedmont Cir, Waukee, IA 50263
  • /30

    $840,000

    New Construction
    • 5 Beds
    • 4 Baths
    • 2,129 Sq Ft

    4640 Centennial Blvd, Waukee, IA 50263

    Spacious 5-bedroom walkout ranch located across from the neighborhood park and trails. The split floor plan features three bedrooms on the main level, including the private owner's suite with coffered ceiling, oversized walk-in closet, dual vanities, soaking tub and elegant details. On the opposite side of the home are two additional bedrooms and two baths. The great room, centered in the home,

    Cari Johnson RE/MAX Precision

    4640 Centennial Blvd, Waukee, IA 50263
  • /35

    $739,900

    • 5 Beds
    • 4 Baths
    • 1,888 Sq Ft

    1435 NW Bull Run Ct, Waukee, IA 50263

    Situated in the sought-after Stratford Crossing neighborhood of Waukee, this beautifully designed Magnolia Homes ranch offers more than 3,500 SF of finished living space with 5 bedrooms, 4 bathrooms, and a flexible 6th bedroom or office. An inviting front porch welcomes you inside to an open-concept layout filled with natural light and thoughtfully selected finishes. The kitchen is equipped with

    Emina Pajazetovic RE/MAX Precision

    1435 NW Bull Run Ct, Waukee, IA 50263
  • /35

    $824,900

    • 5 Beds
    • 4.5 Baths
    • 2,208 Sq Ft

    18190 NW Hidden Knoll, Waukee, IA 50263

    Model Home Now Available in Shadow Creek West! Step into this stunning custom ranch by Royalty Homes offers over 3,800 square feet of beautifully finished living space. Impressive 10' ceilings, grand double front doors, luxury plank flooring, and Andersen windows, the home blends style & comfort throughout. Inviting family room showcases a beamed tray ceiling, fireplace, built-ins, & large

    Marc Lee and Jill Olofson RE/MAX Precision

    18190 NW Hidden Knoll, Waukee, IA 50263
  • /35

    $860,000

    $65K PRICE DROP
    • 5 Beds
    • 5.5 Baths
    • 3,815 Sq Ft

    31290 Napa Valley Dr, Waukee, IA 50263

    Welcome to Napa Valley, gated community in Waukee featuring neighborhood pool and tennis court. This stunning 5-bed, 5.5-bath home sits on over an acre with lower property taxes and Van Meter schools. Lovingly maintained by a single owner since 1998 and thoughtfully expanded in 2009, open floor plan is filled with natural light throughout and nearly all new Pella windows. The entertainer's

    Gabby Fisher Keller Williams Realty GDM

    31290 Napa Valley Dr, Waukee, IA 50263
  • /34

    $855,000

    $40K PRICE DROP
    • 6 Beds
    • 3.5 Baths
    • 3,020 Sq Ft

    3810 Woodland Ct, Waukee, IA 50263

    Incredible views from your big windows where no one is behind you and won't be! Fishing in the stocked pond on warm summer nights! Running through the neighborhood to a friend's house or riding your bike on the cul-de-sac or down to the neighborhood park are all what this home is all about. Located in Waukee schools with super easy access to the interstate so you can be downtown in 30 min or the

    Julie Baudler RE/MAX Concepts

    3810 Woodland Ct, Waukee, IA 50263
  • /32

    $709,000

    • 5 Beds
    • 3.5 Baths
    • 2,514 Sq Ft

    3240 Maple Ct, Waukee, IA 50263

    Rare private property on a quiet cul-de-sac within Waukee city limits, located in the desireable Sunset Ridge West neighborhood. This well-maintained, two-story walk-out home boasts excellent curb appeal, mature landscaping, and a large covered front porch. Inside, a welcoming hardwood foyer leads to formal living and dining spaces flooded with natural light. The open main living area features a

    Tiffany Murphy Iowa Realty Mills Crossing

    3240 Maple Ct, Waukee, IA 50263
  • /34

    $729,000

    $60K PRICE DROP
    • 5 Beds
    • 3 Baths
    • 1,569 Sq Ft

    990 Harrington Way, Waukee, IA 50263

    Now offering 2-1 interest rate buydown. Welcome to this truly exceptional 5-bedroom home w/3069 sq ft of quality finish. From the moment you step inside, you'll be wowed. The living room makes an unforgettable first impression with a stunning custom wood beam design, while extensive custom trim throughout adds warmth, character and architectural interest at every turn. The chef's kitchen is

    Lejla Frazee Iowa Realty Waukee

    990 Harrington Way, Waukee, IA 50263

Showing Results 1 - 40, Page 1 of 2

Home Price Trends

Median Sale Price
$368,990
Median Single Family Sale Price
$400,000
Median Townhouse Sale Price
$233,200
Median 2 Bedroom Sale Price
$242,900
Median Studio Sale Price
$403,823
Average Price Per Sq Ft
$240
Number of Homes for Sale
523
Last 12 months Home Sales
1,043
Months of Supply
6.00
Median List Price
$385,950
Median Change From 1st List Price
1%
Median Home Sale Price YoY Change
-2%
How to Buy a Home How to Finance a Home How to Sell a Home