64

Waukee, IA Homes for Sale under $900,000

Section Image Section Image Section Image
  • /34

    $615,000

    $55K PRICE DROP
    • 5 Beds
    • 3 Baths
    • 1,815 Sq Ft

    970 Roman Rd, Waukee, IA 50263

    Nestled in the highly sought-after Reserve at Daybreak in Waukee, this expansive ranch offers over 3,000 sq ft of thoughtfully designed living space with 5 bedrooms and 3 bathrooms. The main level features an open-concept layout filled with natural light, seamlessly connecting the living, dining, and kitchen spaces, along with a serene primary suite featuring a walk-in shower and a custom closet

    Agent Photo

    Darson Grantham

    Keller Williams Realty GDM

    970 Roman Rd, Waukee, IA 50263
  • /28

    $749,900

    • 5 Beds
    • 3.5 Baths
    • 3,026 Sq Ft

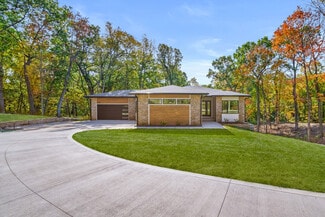
    33080 Fox Creek Dr, Waukee, IA 50263

    A rare opportunity to own nearly 3 acres in Waukee, offering the space, privacy and setting nearly impossible to recreate in today's developments. Tucked among mature trees along Fox Creek, this 5-bedroom home combines acreage living with the convenience of being just minutes from Waukee and West Des Moines. Inside, you'll find over 3,000 finished sq ft featuring an updated kitchen, spacious

    Agent Photo

    Andrew Bruellman

    RE/MAX Concepts

    33080 Fox Creek Dr, Waukee, IA 50263
  • /33

    $799,990

    $25K PRICE DROP
    • 6 Beds
    • 4 Baths
    • 1,993 Sq Ft

    2550 Belmont Blvd, Waukee, IA 50263

    Stunning custom executive ranch on a private .61-acre lot in The Reserve at Daybreak! Boasting 6 beds, 4 baths, and 3,768 SF of luxury finishes, this home features fresh 2025 interior paint and new LVP flooring. The open-concept main floor highlights a great room with fireplace open to chef's kitchen with an oversized marble island, 6-burner KitchenAid gas stove, under counter microwave and a

    Agent Photo

    Heather Rawlins

    Iowa Realty Colfax

    2550 Belmont Blvd, Waukee, IA 50263
  • /35

    $725,000

    • 5 Beds
    • 4.5 Baths
    • 2,879 Sq Ft

    2944 NW 167th St, Clive, IA 50325

    Welcome home to this stunning 1.5 story home with 4,847 total sq ft in one of Clive's most desirable neighborhoods, just minutes from top rated Waukee schools, parks, trails, shopping, dining, and interstate access. The thoughtfully designed floor plan features a spacious main level primary suite, while the upper level offers three generous bedrooms including a private en-suite and two bedrooms

    Agent Photo

    Chris Kew

    RE/MAX Precision

    2944 NW 167th St, Clive, IA 50325
  • /29

    $825,000

    • 5 Beds
    • 3.5 Baths
    • 2,248 Sq Ft

    18239 NW Alderleaf Dr, Clive, IA 50325

    Welcome to your zen-like sanctuary in the coveted Shadow Creek West neighborhood of Clive, Iowa. This stunning one-story home perfectly blends mid-century nods, crisp colors, and clean lines with rich textures, patterns, and warm wood, creating a harmonious and lived-in design. The bright, modern exterior features sleek lines, striking black windows, shingles, and tasteful wood accents, setting a

    Agent Photo

    Jason Jennings

    Friedrich Realty

    18239 NW Alderleaf Dr, Clive, IA 50325
  • /2

    $859,900

    $120K PRICE INCREASE
    • 5 Beds
    • 3.5 Baths
    • 2,098 Sq Ft

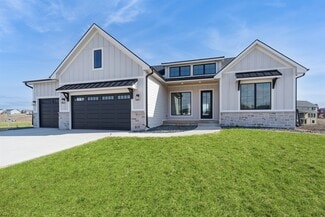
    1365 NW Brooks Dr, Waukee, IA 50263

    Welcome home to this brand new custom ranch in Waukee currently under construction. A rare opportunity to secure a custom-grade new home with four bedrooms, 3.5 baths and a flexible bonus room, without the wait or risk of starting from scratch.Built by Heartland Custom Homes, this modern farmhouse ranch greets you with classic board and batten siding, stone accents, black-trimmed windows, a

    Agent Photo

    Cody Greenfield

    RE/MAX Precision

    1365 NW Brooks Dr, Waukee, IA 50263
  • /2

    $699,900

    • 4 Beds
    • 3 Baths
    • 1,914 Sq Ft

    880 NW Frescott Cir, Waukee, IA 50263

    Brenner Built delivers another exceptional spec model home at 880 NW Prescott Circle! This thoughtfully designed 4-bedroom, 3-bath walkout ranch showcases the quality craftsmanship and elevated finishes buyers have come to expect from Brenner Built. Originally designed as a daylight ranch, this home was upgraded to a full walkout, creating an expansive lower level filled with natural light and

    Agent Photo

    Andrew Bruellman

    RE/MAX Concepts

    880 NW Frescott Cir, Waukee, IA 50263
  • /35

    $705,000

    $15K PRICE DROP
    • 3 Beds
    • 3.5 Baths
    • 1,768 Sq Ft

    875 Roman Rd, Waukee, IA 50263

    Welcome to a one-of-a-kind custom-built walkout ranch where quality craftsmanship, thoughtful design, and peaceful surroundings come together beautifully. Nestled on a spacious lot backing to mature trees, this impeccably maintained home offers the privacy you've been looking for while being conveniently located near everyday amenities. Designed with luxury downsizing in mind, the expansive

    Lucrezia Moore Iowa Realty Mills Crossing

    875 Roman Rd, Waukee, IA 50263
  • /32

    $699,000

    New Construction
    • 6 Beds
    • 4 Baths
    • 1,946 Sq Ft

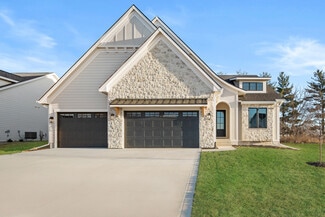
    215 NW Woodmoor Dr, Waukee, IA 50263

    This exceptional home by MinAko Homes offers more than 3,600 square feet of thoughtfully designed living space and truly sets itself apart. With 6 bedrooms, 4 bathrooms, and two full primary suites, it strikes a rare balance of luxury, comfort, and flexibility — perfectly suited for multigenerational living, hosting guests, or a growing family. Inside, gorgeous LVP flooring runs throughout the

    Alen Agic RE/MAX Concepts

    215 NW Woodmoor Dr, Waukee, IA 50263
  • /35

    $645,000

    • 5 Beds
    • 4.5 Baths
    • 2,956 Sq Ft

    1905 SE Hawthorne Ridge Dr, Waukee, IA 50263

    Located within the Eason Elementary school boundaries and Waukee High School feeder, this spacious 5-bed, 5-bath home is ready for its new owners! A large front porch welcomes you home, while the south-facing driveway is a practical bonus, helping winter snow and ice melt more quickly. The private, fenced, tree-filled backyard is truly one of the highlights of this property, offering a peaceful

    Julie Baudler RE/MAX Concepts

    1905 SE Hawthorne Ridge Dr, Waukee, IA 50263
  • /39

    $825,000

    New Construction
    • 5 Beds
    • 3.5 Baths
    • 3,109 Sq Ft

    Cadbury Plan at Hamilton Ridge, Waukee, IA 50263

    The Cadbury offers 3,109 square feet of well-designed space, featuring 5 bedrooms, 3.5 bathrooms, and a 3-car garageall on a single story. The main level includes a generous great room that flows seamlessly into a modern kitchen and dining area, creating an ideal space for gatherings. The primary suite provides a private retreat with a spacious bath and walk-in closet. Additional bedrooms offer

    Destination Homes Builder
    795 Canterbury Cir Unit 36750070, Waukee, IA 50263
  • /43

    $850,000

    New Construction
    • 4 Beds
    • 2 Baths
    • 3,248 Sq Ft

    Palmer Plan at Castle Ranch, Waukee, IA 50263

    The Palmer is a refined and thoughtfully designed ranch plan that brings together open living, timeless design, and everyday functionality. With over 3,200 finished square feet, this home is perfectly suited for both entertaining and relaxed living.Upon entry, the home opens to a light-filled great room with a fireplace and expansive windows. The gourmet kitchen features a large center island,

    Destination Homes Builder
    50 NW Wilder Ct Unit 36749437, Waukee, IA 50263
  • /35

    $600,000

    $20K PRICE DROP
    • 5 Beds
    • 3 Baths
    • 1,735 Sq Ft

    1395 NW Red Oak Dr, Waukee, IA 50263

    Located in the desirable Ashley Acres development in the heart of Waukee, this open layout breathtaking 5-bedroom, 3-bathroom home impresses from the moment you arrive. Spanning 3,000 square feet, this thoughtfully designed residence offers a perfect blend of comfort and style. Inside, vaulted ceilings create an expansive, airy atmosphere, while large windows infuse the space with natural light,

    Daniel West RE/MAX Concepts

    1395 NW Red Oak Dr, Waukee, IA 50263
  • /49

    $706,000

    New Construction
    • 3 Beds
    • 3 Baths
    • 3,082 Sq Ft

    1032 NW Creekside Dr, Waukee, IA 50263

    The Verona is built to make your life easier. An integrated living space, two bedrooms, two bathrooms, a den and an optional bonus suite let you grow into your new space and adapt it to fit your lifestyle. Plus, smart storage features help you stay beautifully organized. Find a perfect balance of solitude and entertaining loved ones in the Verona. Relax on the optional covered or screened porch,

    Clarity Construction Builder
    1032 NW Creekside Dr, Waukee, IA 50263
  • /45

    $725,000

    New Construction
    • 4 Beds
    • 3.5 Baths
    • 3,216 Sq Ft

    Monterey Plan at Castle Ranch, Waukee, IA 50263

    The Monterey offers 3,216 square feet of single-story living, featuring 4 bedrooms, 3.5 bathrooms, and a 3-car garage. The open-concept layout includes a spacious great room that flows seamlessly into the modern kitchen and dining area, creating an ideal space for gatherings. The primary suite provides a private retreat with a luxurious bath and walk-in closet. Additional bedrooms offer

    Destination Homes Builder
    50 NW Wilder Ct Unit 36749333, Waukee, IA 50263
  • /35

    $725,000

    $25K PRICE DROP
    • 5 Beds
    • 4.5 Baths
    • 2,802 Sq Ft

    570 Whistling Ct, Waukee, IA 50263

    This meticulously-maintained two-story home is nestled on a beautiful lot backing to a pond in Waukee's desired Spyglass neighborhood! You're welcomed to an open floor plan with hardwood floors, natural light & crisp white trim. The living room features a gas fireplace with stone surround, built-ins & oversized windows with pond views. The kitchen offers abundant storage with soft-close

    Andrew DePhillips RE/MAX Concepts

    570 Whistling Ct, Waukee, IA 50263
  • /5

    $699,900

    • 5 Beds
    • 3 Baths
    • 1,760 Sq Ft

    30 NW Alderleaf Dr, Waukee, IA 50263

    Welcome to this beautifully designed ranch with over 3000 finished square feet and an impressive blend of style, comfort, and functionality. The bright open concept kitchen and dining area is filled with natural light from the big windows and offers a hidden pantry for exceptional storage and organization. The main level features 3 bedrooms including a spacious primary suite with a luxurious tile

    James Bach RE/MAX Precision

    30 NW Alderleaf Dr, Waukee, IA 50263
  • /29

    $619,900

    • 3 Beds
    • 2.5 Baths
    • 1,390 Sq Ft

    1350 SE Menlo Dr, Waukee, IA 50263

    Looking to downsize without sacrificing quality? This Fairview plan by Dynasty Homes offers luxury, comfort, and low-maintenance living in Maple Grove Place. This zero-entry ranch backs to trees and features 10' ceilings, 8' doors, expansive windows, dual-zone HVAC, James Hardie siding, irrigation, and the exceptional craftsmanship Dynasty Homes is known for. The open-concept main level is

    Michael Slavin RE/MAX Precision

    1350 SE Menlo Dr, Waukee, IA 50263
  • /33

    $699,000

    • 5 Beds
    • 4 Baths
    • 1,893 Sq Ft

    280 NW Copperleaf Ct, Waukee, IA 50263

    Located in the desirable Prairie Rose community in Waukee, this stunning Magnolia Homes build offers over 3,500 SF of beautifully finished space with 5 bedrooms, 4 baths, plus a versatile 6th bedroom/flex room perfect for a study or home office. The spacious layout features a bright main level with abundant natural light, no carpeting for easy maintenance, custom built closets throughout, and

    Emina Pajazetovic Real Broker, LLC

    280 NW Copperleaf Ct, Waukee, IA 50263
  • /35

    $689,900

    • 4 Beds
    • 3 Baths
    • 1,730 Sq Ft

    1420 NW Alderleaf Dr, Waukee, IA 50263

    The Atomic Ranch by Drake Homes masterfully blends today's most sought-after features with timeless Mid-Century Modern architecture. Designed to maximize natural light, this stunning home features oversized windows throughout, creating bright, inviting spaces filled with character and warmth. The thoughtfully designed kitchen is a showpiece, offering modern cabinetry, white oak shelving, a gas

    Christy Drake RE/MAX Precision

    1420 NW Alderleaf Dr, Waukee, IA 50263
  • /25

    $890,000

    $10K PRICE DROP
    • 4 Beds
    • 4.5 Baths
    • 2,226 Sq Ft

    3285 Ashworth Rd, Waukee, IA 50263

    STAYCATION FOR. SURE! IN GROUND HEATED SALT WATER POOL! Almost 1 acre! Fire Pit! Deck/patio surround. It's all here! No need to ever leave for vacation! Fantastic 2,226 sq. ft. ranch home on .94 acre lot with privacy at its best! Backs to a tree farm. Another 1600 finished living area in the LL. Walk into this sprawling ranch and see all the way through to a professional landscaped yard. 4 bdrms,

    Marsha Bannister Homeworks Realty, LLC

    3285 Ashworth Rd, Waukee, IA 50263
  • /22

    $630,000

    • 5 Beds
    • 3 Baths
    • 1,799 Sq Ft

    940 Roman Rd, Waukee, IA 50263

    This stunning 5 BR ranch home has everything you want with 3200 sq ft of finish! Custom built in 2024 with all the details thought of for you. Located in the coveted Reserve at Daybreak, the wide entry opens into a spectacular open concept area with a large living room, fireplace, beautiful wood shelving and ceiling detail, and huge windows (with custom motorized shades) for lots of sunshine! The

    Connie Brown Iowa Realty Ankeny

    940 Roman Rd, Waukee, IA 50263
  • /62

    $695,000

    New Construction
    • 3 Beds
    • 3.5 Baths
    • 3,370 Sq Ft

    Palasade Plan at Castle Ranch, Waukee, IA 50263

    The Palasade is a refined ranch-style home crafted for balanced living, merging open gathering spaces, private sanctuaries, and subtle elegance.With approximately 3,370 finished square feet, this plan features 3 bedrooms, 3 full bathrooms, and a 3-car garage. Destination Homes IowaStep inside to an inviting layout anchored by a light-filled great room with a fireplace, framed by expansive windows

    Destination Homes Builder
    50 NW Wilder Ct Unit 36749424, Waukee, IA 50263
  • /30

    $610,000

    $24K PRICE DROP
    • 5 Beds
    • 4.5 Baths
    • 2,829 Sq Ft

    910 SE Brentwood Dr, Waukee, IA 50263

    Spacious and full of character offering 4,379 sf of finished living space. Open main entry showcases staircase to 2nd floor spacious loft/study area and 3 bedrooms with baths. Main level features include a huge primary suite with full bath and walk in closet. Updated chefs dine in kitchen with double wall ovens, granite and island with bar height seating. Three-sided stone fireplace connects with

    Bobette Galloway Iowa Realty Mills Crossing

    910 SE Brentwood Dr, Waukee, IA 50263
  • /27

    $675,000

    New Construction
    • 5 Beds
    • 3.5 Baths
    • 1,973 Sq Ft

    280 NW Montego Ct, Waukee, IA 50263

    Experience elevated living in this stunning home. KRM Custom Homes’ Hinsdale plan showcases a beautifully designed transitional ranch offering 1,973SF on the main level with 3 bedrooms & 3 bathrooms. Step into the family room and be greeted by a stunning floor-to-ceiling stone fireplace, a bank of windows, & a vaulted ceiling. The attractive kitchen is thoughtfully designed with high-end

    Amanda Mickelsen Keller Williams Realty GDM

    280 NW Montego Ct, Waukee, IA 50263
  • /35

    $650,000

    $50K PRICE DROP
    • 3 Beds
    • 4 Baths
    • 1,932 Sq Ft

    3055 Jackpine Dr, Waukee, IA 50263

    Indulge in the refined allure of this stunning walkout ranch, where elegance abounds inside and out. Beyond the custom front door, discover 14' ceilings, a tiled linear fireplace, and floor-to-ceiling windows that bathe the living space in natural light. 15x30 tile flooring flows throughout, accentuating the open stairway with a tiled wall, custom lighting, and metal railings. The kitchen is a

    Michelle Price Realty ONE Group Impact

    3055 Jackpine Dr, Waukee, IA 50263
  • /35

    $829,900

    • 4 Beds
    • 3.5 Baths
    • 2,093 Sq Ft

    45 NW Crabtree Ln, Waukee, IA 50263

    Prepare to be impressed by this stunning, thoughtfully curated ranch home that perfectly blends modern style with executive-level craftsmanship. The grand entrance sets the tone with striking double ThermaTru front doors opening into a main level boasting soaring 10' ceilings and grand 8-foot interior doors. Durable, stylish luxury vinyl plank (LVP) flooring flows seamlessly throughout the main

    Ethan Freeman RE/MAX Precision

    45 NW Crabtree Ln, Waukee, IA 50263
  • /31

    $609,900

    $5K PRICE DROP
    • 5 Beds
    • 3.5 Baths
    • 2,464 Sq Ft

    1390 NW Linda Ln, Waukee, IA 50263

    Welcome to the stunning Sequoia floor plan! This magnificent two-story residence spans an impressive3,153 square feet, offering a wealth of space for comfortable living. With 5 bedrooms, 3.5 bathrooms, 3-stall garage, and a host of exceptional features, this home is truly a dream come true.Come see the quality finishes you've come to expect with Sage Homes. Sleek quartz countertops,

    Kristina Leek RE/MAX Precision

    1390 NW Linda Ln, Waukee, IA 50263
  • /34

    $846,900

    $10K PRICE DROP
    • 5 Beds
    • 4 Baths
    • 1,997 Sq Ft

    2985 Sunflower Dr, Waukee, IA 50263

    Modern farmhouse is located in desirable Daybreak neighborhood. this property offering close to 4000sqft of living space. walking distance to the elementary school and neighborhood park. This open bright layout with a 400-Series Anderson windows throughout house. Well designe plan including very spacious kitchen with a walk-in pantry including high-end appliances. Master suit offers a luxury-spa

    Safeta Pajazetovic Realty ONE Group Impact

    2985 Sunflower Dr, Waukee, IA 50263
  • /33

    $675,000

    • 4 Beds
    • 3.5 Baths
    • 2,711 Sq Ft

    870 SE Walnut Ridge Dr, Waukee, IA 50263

    Set on a .77 acre lot on a cul-de-sac, with a private back yard with mature trees, located in Southfork, a luxury neighborhood, near the Des Moines Golf & Country Club & Waukee Eason Elementary School, this two-story home was a former Home Show winner & has 3,411 total SF, including a daylight finished basement, 3.5 baths, a vaulted living room with wood floors; kitchen with island, new stainless

    Rick Wanamaker Iowa Realty Mills Crossing

    870 SE Walnut Ridge Dr, Waukee, IA 50263
  • /34

    $600,000

    New Construction $20K PRICE DROP
    • 4 Beds
    • 3 Baths
    • 1,704 Sq Ft

    1355 NW Brooks Dr, Waukee, IA 50263

    Stunning new construction ranch from Happe Homes in a great Waukee community, This thoughtfully designed 2 bed up / 2 bed down layout with over 2,800 sq ft of beautifully finished living space. The open-concept main level showcases a gorgeous chef’s kitchen featuring an impressive 8-foot island, custom built hood vent, and a large hidden walk-in pantry with wood shelving—perfect for both everyday

    Emma Stern LPT Realty, LLC

    1355 NW Brooks Dr, Waukee, IA 50263
  • /35

    $675,000

    • 5 Beds
    • 4 Baths
    • 1,893 Sq Ft

    260 NW Copperleaf Ct, Waukee, IA 50263

    Located in Prairie Rose in Waukee, this Magnolia Homes ranch offers over 3,500 SF of finished living space with 5 bedrooms, 4 baths, and a versatile 6th bedroom or office. The bright, open layout features abundant natural light, custom-built closets throughout, and irrigation included. The kitchen showcases quartz countertops, soft-close cabinetry, under-cabinet lighting, a walk-in pantry, and

    Emina Pajazetovic Real Broker, LLC

    260 NW Copperleaf Ct, Waukee, IA 50263
  • /21

    $640,000

    $25K PRICE DROP
    • 4 Beds
    • 2.5 Baths
    • 2,611 Sq Ft

    110 NW Alderleaf Dr, Waukee, IA 50263

    Step inside this inviting two-story home designed for everyday comfort and effortless entertaining. The main level features a beautiful kitchen with a large center island, walk-in pantry, and modern finishes that flow seamlessly into the great room, complete with a floor-to-ceiling brick fireplace. A flex room with French doors is perfect for a home office or playroom, while the owner's suite

    Andrew Chaplin Hunziker & Assoc.-Ames

    110 NW Alderleaf Dr, Waukee, IA 50263
  • /34

    $899,900

    $25K PRICE DROP
    • 5 Beds
    • 4.5 Baths
    • 3,613 Sq Ft

    31194 Napa Valley Crest, Waukee, IA 50263

    EXCEPTIONAL luxury estate in the prestigious Napa Valley community, offering nearly 4 wooded acres, privacy, craftsmanship, & resort-style living. This distinctive Frank Lloyd Wright-style 1.5-story home ftrs 5 bedrooms PLUS a dedicated office & workout room, w/ a main-floor primary suite, 1/2 bath, & office creating an easy ranch-style lifestyle. Enjoy multi-level outdoor living w/ multiple

    Jen Stanbrough RE/MAX Precision

    31194 Napa Valley Crest, Waukee, IA 50263
  • /35

    $699,000

    • 5 Beds
    • 3 Baths
    • 1,575 Sq Ft

    990 Harrington Way, Waukee, IA 50263

    Welcome to this truly exceptional 5-bedroom home with 3,069 sq ft of quality finish and stunning tree-lined views. From the moment you step inside, you'll be wowed. The living room makes an unforgettable first impression with a stunning custom wood beam design, while extensive custom trim throughout adds warmth, character and architectural interest. The chef's kitchen is equipped with an

    Lejla Frazee Iowa Realty Waukee

    990 Harrington Way, Waukee, IA 50263
  • /35

    $630,000

    $10K PRICE DROP
    • 6 Beds
    • 5.5 Baths
    • 3,083 Sq Ft

    3880 Rose Glen, Waukee, IA 50263

    Rare Painted Woods find with over 4,200 finished sq ft, 6 bedrooms, and one of the most sought-after layouts on the market, 5 bedrooms and 4 bathrooms all on the 2nd floor! Situated on a hard-to-find .69 acre cul-de-sac lot with mature trees, fenced backyard, covered deck, and peaceful views of the back tree line, this home offers the space and privacy today’s buyers are searching for. 3 upstairs

    Andrew Goodall Goodall Properties LLC

    3880 Rose Glen, Waukee, IA 50263
  • /35

    $729,900

    New Construction $20K PRICE DROP
    • 6 Beds
    • 4 Baths
    • 1,935 Sq Ft

    1370 NW Brooks Dr, Waukee, IA 50263

    Built by MinAko Homes, this residence reflects exceptional quality and craftsmanship from top to bottom. This 6-bedroom, 4-bathroom ranch sits on a .35-acre pond-view lot within the desirable Ashley Acres development, offering more than 3,600 square feet of beautifully finished living space. Outdoor living is a highlight, with a covered deck and an open, walkout concrete patio overlooking the

    Alen Agic RE/MAX Concepts

    1370 NW Brooks Dr, Waukee, IA 50263
  • /35

    $749,900

    $20K PRICE DROP
    • 5 Beds
    • 4.5 Baths
    • 2,532 Sq Ft

    695 Morning Star Ct, Waukee, IA 50263

    Luxury meets thoughtful design in this stunning custom home on a premium cul-de-sac lot in one of Waukee's most desirable neighborhoods! Inside you'll find 9' ceilings on every level, LVP flooring, custom built-ins, designer gold fixtures, black windows, & a chef's kitchen with GE Café appliances, quartz countertops, full quartz backsplash, double wall ovens, gas range, & walk-in pantry. The

    Ingrid Williams RE/MAX Concepts

    695 Morning Star Ct, Waukee, IA 50263
  • /28

    $825,000

    New Construction
    • 4 Beds
    • 4.5 Baths
    • 2,056 Sq Ft

    4644 Centennial Blvd, Waukee, IA 50263

    This walkout ranch is located in the heart of Acadia, directly across from the neighborhood park and trail. The split-bedroom floor plan offers privacy with the owner's suite on one side of the home, featuring abundant windows, a detailed tile shower, soaking tub, large walk-in closet, and convenient access to the laundry room. The kitchen opens to a spacious dining area and includes an

    Cari Johnson RE/MAX Precision

    4644 Centennial Blvd, Waukee, IA 50263
  • /35

    $775,000

    • 5 Beds
    • 3.5 Baths
    • 2,651 Sq Ft

    720 Daybreak Dr, Waukee, IA 50263

    This professionally designed walk-out two-story in Waukee delivers nearly 3,600 sq ft of high-end finished living space and leaves nothing to be desired. The light-filled main level features a dedicated office, gourmet kitchen with quartz counters, premium appliances, and an enormous walk-in pantry that opens seamlessly to the living area and covered deck -perfect for entertaining. Upstairs, the

    Abby Miller RE/MAX Precision

    720 Daybreak Dr, Waukee, IA 50263

Showing Results 1 - 40, Page 1 of 2

Home Price Trends

Median Sale Price
$369,990
Median Single Family Sale Price
$399,990
Median Townhouse Sale Price
$281,500
Median 2 Bedroom Sale Price
$265,000
Median Studio Sale Price
$414,411
Average Price Per Sq Ft
$240
Number of Homes for Sale
541
Last 12 months Home Sales
1,042
Months of Supply
6.20
Median List Price
$389,000
Median Change From 1st List Price
1%
Median Home Sale Price YoY Change
-3%
How to Buy a Home How to Finance a Home How to Sell a Home