223

Waukee, IA Homes for Sale under $700,000

Section Image Section Image Section Image
  • /34

    $625,000

    $45K PRICE DROP
    • 5 Beds
    • 3 Baths
    • 1,815 Sq Ft

    970 Roman Rd, Waukee, IA 50263

    Nestled in the highly sought-after Reserve at Daybreak in Waukee, this expansive ranch offers over 3,000 sq ft of thoughtfully designed living space with 5 bedrooms and 3 bathrooms. The main level features an open-concept layout filled with natural light, seamlessly connecting the living, dining, and kitchen spaces, along with a serene primary suite featuring a walk-in shower and a custom closet

    Agent Photo

    Darson Grantham

    Keller Williams Realty GDM

    970 Roman Rd, Waukee, IA 50263
  • /26

    $449,500

    $30K PRICE DROP
    • 4 Beds
    • 3 Baths
    • 1,333 Sq Ft

    610 NW Georgetown Dr, Waukee, IA 50263

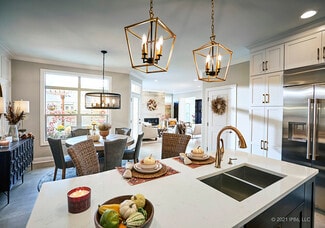
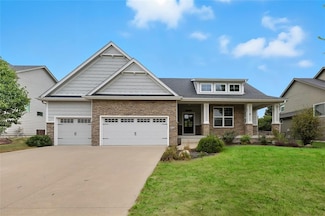
    Better than new and still covered by the builder warranty, this exceptional 4-bedroom, 3-bath home offers the peace of mind of new construction with thousands of dollars in premium upgrades already completed. With over 2,400 sq. ft. of finished living space, this home showcases elevated finishes and custom details that stand well above the builder basics. The main level is filled with natural

    Agent Photo

    Jason Russell

    Realty ONE Group Impact
    610 NW Georgetown Dr, Waukee, IA 50263
  • /34

    $557,400

    $13K PRICE DROP
    • 4 Beds
    • 3 Baths
    • 1,717 Sq Ft

    532 NE Westgate Dr, Waukee, IA 50263

    Stunning 4-bedroom walk-out ranch on a corner lot bordering Fox Creek Park in a convenient Waukee location. This well-maintained home offers excellent curb appeal with a partial stone exterior, covered front porch, and beautiful green space views. The open-concept main level features a spacious living room with a white stone fireplace and large windows that fill the home with natural light. The

    Leeann Bluske Exchange Brokers

    532 NE Westgate Dr, Waukee, IA 50263
  • /25

    $529,900

    New Construction $30K PRICE DROP
    • 5 Beds
    • 3 Baths
    • 1,659 Sq Ft

    1420 NW Linda Ln, Waukee, IA 50263

    Brand-new 2025 ranch in Waukee’s Parkside neighborhood. Main level features a bright, open layout, tray-ceiling living room with built-ins, electric fireplace, and a kitchen with soft-close cabinetry, quartz counters, large island, and walk-in pantry. Primary suite includes a large tiled shower, dual vanities, and a walk-in closet with built-ins. Two additional bedrooms and a full bath complete

    Kurt Clements ListWithFreedom.com Inc

    1420 NW Linda Ln, Waukee, IA 50263
  • /33

    $589,900

    $10K PRICE DROP
    • 5 Beds
    • 3 Baths
    • 1,677 Sq Ft

    1315 NW Yorktown Dr, Waukee, IA 50263

    Welcome to Trust Builder's new Clayton Ranch plan in Stratford Crossing backing to water. This 5-bedroom, 3-bath home offers a spacious open layout with turn-back stairs at the back and a 3-car garage with over 1600 Sq Ft on the main level and 1183 finished in the basement. Soak up the views under the covered back deck. Enjoy upgraded finishes including Hardie siding, LVP flooring in the main

    Krista Daggett RE/MAX Precision

    1315 NW Yorktown Dr, Waukee, IA 50263
  • /32

    $549,900

    New Construction $25K PRICE DROP
    • 4 Beds
    • 3 Baths
    • 1,615 Sq Ft

    370 NW Ryder Dr, Waukee, IA 50263

    Combining comfort, convenience, and lasting quality, this home offers the value you need. Welcome to the Lincolnshire plan by KRM, perfectly situated on a premium pond-backed lot in the sought-after Indi Run neighborhood. This beautifully crafted home blends thoughtful design, upscale finishes, & behind-the-walls quality you can feel confident in. Inside, vaulted ceilings in the great room &

    Amanda Mickelsen Keller Williams Realty GDM

    370 NW Ryder Dr, Waukee, IA 50263
  • /27

    $569,490

    New Construction
    • 4 Beds
    • 3.5 Baths
    • 3,282 Sq Ft

    620 NW Concord Ln, Waukee, IA 50263

    Step inside 620 NW Concord Ln in Waukee, Iowa. The Lincoln features 4 bedrooms, 3.5 bathrooms, a flex room, and over 3,000 sq. ft. of finished living space, including a stunning finished basement. The open-concept layout with elevated finishes blends style and function seamlessly. Enter through a grand foyer leading to a versatile flex room—perfect as an office, playroom, or formal dining.

    D.R. Horton Builder
    620 NW Concord Ln, Waukee, IA 50263
  • /2

    $400,000

    • Land
    • 1.03 Acres
    • $388,350 per Acre

    Parcel 1629201001 None, Waukee, IA 50263

    Welcome home to the exclusive Napa Valley Neighborhood in Waukee. Build your dream home on this executive 1 acre lot with premier builders Johnson Construction. This community features many amenities including, a pool, tennis courts, ponds, and walking paths. Enjoy the peace and quiet of rural living, complete with mature trees, while being only a few minutes from West Des Moines and downtown

    Michelle Flatt Century 21 Signature

    Parcel 1629201001 None, Waukee, IA 50263
  • /32

    $444,900

    New Construction
    • 4 Beds
    • 3 Baths
    • 1,360 Sq Ft

    1012 NW Macarthur Ln, Waukee, IA 50263

    MODEL HOME - Not for Sale. Welcome to the Willow Plan by View Homes, located in Fox Creek Meadows in Waukee. This thoughtfully designed home offers 2 bedrooms on the main level, including a spacious primary suite for convenient one-level living. The open main floor is designed for everyday living and entertaining, featuring a custom fireplace surround, durable finishes, and large windows that

    Erin Swift RE/MAX Concepts

    1012 NW Macarthur Ln, Waukee, IA 50263
  • /35

    $566,400

    $4K PRICE DROP
    • 5 Beds
    • 4.5 Baths
    • 2,375 Sq Ft

    815 NE Elk Run Dr, Waukee, IA 50263

    Stunning walk-out, two-story home offering nearly 3100 sq ft of finished living space! This beauty features 5 bedrooms, 4.5 baths, plus a dedicated office with built-in shelving. The gourmet kitchen has a large center island w/maple countertop and built-in second oven, butler’s pantry, gas range, and stainless-steel appliances. The large primary suite includes a dual vanity, tiled walk-in shower,

    Jana Severson Weichert, Miller & Clark

    815 NE Elk Run Dr, Waukee, IA 50263
  • /3

    $414,900

    • 4 Beds
    • 3 Baths
    • 1,336 Sq Ft

    1121 NW Sproul Dr, Waukee, IA 50263

    Experience serene living in this stunning single-family ranch-style home featuring 4 bedrooms 2 up & 2 down in finished lower level and 3 full bathrooms. The open-concept design is perfect for both everyday living and entertaining. Enjoy a chef-inspired kitchen with quartz countertops, a stylish tile backsplash, custom soft-close cabinetry with hardware, a spacious pantry, and all four stainless

    Joseph Bennett LPT Realty, LLC

    1121 NW Sproul Dr, Waukee, IA 50263
  • /31

    $426,900

    New Construction
    • 4 Beds
    • 3 Baths
    • 1,410 Sq Ft

    610 NW Atlas Ln, Waukee, IA 50263

    Welcome to Waukee Crossing! This neighborhood features many home plans that includes the popular Fraser ranch. Open concept main level with dining area, living room with fireplace and kitchen with a huge island and pantry. The primary oasis features a walk-in closet and dual vanities. Finished lower level has a large family room, fourth bedroom and 3/4 bathroom. 15-year water proofing foundation,

    Rob Burditt Hubbell Homes of Iowa, LLC

    610 NW Atlas Ln, Waukee, IA 50263
  • /34

    $538,000

    $17K PRICE DROP
    • 4 Beds
    • 3 Baths
    • 1,629 Sq Ft

    415 NW Red Oak Ct, Waukee, IA 50263

    Beautiful 4-bedroom, 3-bath ranch in a prime Waukee location! This thoughtfully designed home offers an oversized 3-car garage with a rare 30-foot-deep third stall, perfect for extra vehicles, toys, or workshop space. The open-concept main level features a spacious living area, custom hood vent, gas stove, GE appliances, and a huge walk-in pantry complete with a coffee bar and convenient outlets.

    Nikki Nichols LPT Realty, LLC

    415 NW Red Oak Ct, Waukee, IA 50263
  • /35

    $410,000

    • 4 Beds
    • 2 Baths
    • 1,171 Sq Ft

    655 2nd St, Waukee, IA 50263

    Well-maintained ranch with a finished basement on 3⁄4 of an acre, offering a private backyard retreat. The open floor plan features a spacious living area with sliding doors leading to a large composite deck, perfect for relaxing or entertaining. The main level includes 3 generous bedrooms, a full bath, and a beautiful screened porch with a porch swing. The finished lower level adds a large

    Dev Tharp RE/MAX Precision

    655 2nd St, Waukee, IA 50263
  • /32

    $699,000

    New Construction
    • 6 Beds
    • 4 Baths
    • 1,946 Sq Ft

    215 NW Woodmoor Dr, Waukee, IA 50263

    Offering over 3,600 sq ft of thoughtfully designed living space, this stunning home by MinAko Homes truly stands out! Featuring 6 bedrooms, 4 bathrooms, and TWO spacious primary suites, this home offers the perfect blend of luxury, comfort, and flexibility, ideal for multi generational living, guests, or growing families. Step inside to find gorgeous LVP flooring throughout the main level, paired

    Alen Agic RE/MAX Concepts

    215 NW Woodmoor Dr, Waukee, IA 50263
  • /30

    $440,000

    • 4 Beds
    • 2.5 Baths
    • 2,028 Sq Ft

    1104 NW Sproul Dr, Waukee, IA 50263

    Welcome home to this brand-new 2026 two-story in the heart of Waukee! Offering 4 bedrooms, 2.5 bathrooms, and thoughtfully designed living spaces, this home combines modern style with low-maintenance living. You'll love the quality finishes and numerous upgrades throughout, making it move-in ready from day one. The open-concept main level is perfect for everyday living and entertaining, while the

    Taylor Duwe RE/MAX Precision

    1104 NW Sproul Dr, Waukee, IA 50263
  • /34

    $579,990

    $30K PRICE DROP
    • 5 Beds
    • 3 Baths
    • 1,928 Sq Ft

    335 NW Red Oak Dr, Waukee, IA 50263

    Come check out this fantastic new Piedmont plan from Jerry's Homes in Ashley Acres! Fantastic curb appeal with a large entry way and upgraded brick. Hardsurface throughout, 11' ceilings in the living room with 9' ceilings throughout the main and finished lower level. Full stone Fireplace, builtins, painted cabinets, gold hardware throughout with upgraded black accents. All on a walk out lot with

    Richard Grubb Realty ONE Group Impact

    335 NW Red Oak Dr, Waukee, IA 50263
  • /12

    $461,000

    New Construction
    • 4 Beds
    • 3 Baths
    • 1,940 Sq Ft

    Brookfield Loft Plan at Prairie Village, Waukee, IA 50263

    Welcome to your dream home! The Brookfield Loft is a spacious two-story residence that boasts 4 bedrooms and 3 baths and is thoughtfully designed for comfort and convenience. The heart of this home is the kitchen, complete with a large island, pantry, and seamless flow into the living and dining areas. The living room is highlighted by an elegant open staircase, creating a bright and airy

    Signature Homes Builder
    1065 Gray Ave Unit 40393459, Waukee, IA 50263
  • /11

    $615,000

    • 3 Beds
    • 3 Baths
    • 1,656 Sq Ft

    465 NW Prairie Rose Ln, Waukee, IA 50263

    Be the first to own in this brand-new executive townhome community featuring beautiful pond views and nearby trails. These stunning homes by Inman Homes offer exceptional curb appeal, quality construction and thoughtfully designed open floor plans. The chef's kitchen showcases quartz countertops, upgraded appliances, gas stove, Blanco sink, pantry, under-cabinet lighting, stylish floating shelves

    Michael Inman RE/MAX Precision

    465 NW Prairie Rose Ln, Waukee, IA 50263
  • /35

    $589,900

    $20K PRICE DROP
    • 4 Beds
    • 3 Baths
    • 1,495 Sq Ft

    1010 Harrington Way, Waukee, IA 50263

    Over $55,000 in exterior upgrades! This 4 bed/3 bath meticulously maintained walkout ranch is sure to impress! The main level features a beautiful kitchen w/quartz countertops, tiled backsplash & lighting, and ss appliances. The living room is spacious w/ a gas fireplace that is flanked by built-in cabinets. The backyard view from the large windows is breathtaking with beautiful trees and a creek

    Matt Klein RE/MAX Concepts

    1010 Harrington Way, Waukee, IA 50263
  • /25

    $459,990

    New Construction
    • 4 Beds
    • 3.5 Baths
    • 2,452 Sq Ft

    Reagan Plan at Stratford Crossing - The Horton Series, Waukee, IA 50263

    Welcome to the Reagan Plan at The Horton Series at Stratford Crossing in Waukee, IA. This ranch-style home features 4 bedrooms, 3.5 bathrooms, a finished basement, and 2,452 sq. ft. of living space designed for comfort and functionality with stylish, elevated features throughout. The open-concept layout flows seamlessly from the spacious living room with a fireplace accent wall to the dining area

    D.R. Horton Builder
    1455 NW Bull Run Ct Unit 36202321, Waukee, IA 50263
  • /34

    $518,100

    • 4 Beds
    • 3 Baths
    • 1,700 Sq Ft

    17815 Hickory Dr, Waukee, IA 50263

    Destiny Homes presents their Redwood Plan in Urbandale's Biltmore West development. This home offers stunning curb appeal with a welcoming double-door entry. Inside, large windows fill the home with natural light and highlight the 9-foot ceilings throughout. The spacious open-concept living and dining area flows into a well-appointed kitchen featuring painted cabinets, a hood vent, wall oven,

    David Welch RE/MAX Precision

    17815 Hickory Dr, Waukee, IA 50263
  • /35

    $600,000

    $20K PRICE DROP
    • 5 Beds
    • 3 Baths
    • 1,735 Sq Ft

    1395 NW Red Oak Dr, Waukee, IA 50263

    Located in the desirable Ashley Acres development in the heart of Waukee, this open layout breathtaking 5-bedroom, 3-bathroom home impresses from the moment you arrive. Spanning 3,000 square feet, this thoughtfully designed residence offers a perfect blend of comfort and style. Inside, vaulted ceilings create an expansive, airy atmosphere, while large windows infuse the space with natural light,

    Daniel West RE/MAX Concepts

    1395 NW Red Oak Dr, Waukee, IA 50263
  • /30

    $429,900

    New Construction
    • 4 Beds
    • 3 Baths
    • 1,410 Sq Ft

    615 NW Atlas Ln, Waukee, IA 50263

    Welcome to Waukee Crossing! This neighborhood features many home plans that includes the popular Fraser ranch. Open concept main level with dining area, living room with fireplace and kitchen with a huge island and pantry. The primary oasis features a walk-in closet and dual vanities. Finished lower level has a large family room, fourth bedroom and 3/4 bathroom. 15-year water proofing foundation,

    Rob Burditt Hubbell Homes of Iowa, LLC

    615 NW Atlas Ln, Waukee, IA 50263
  • /33

    $584,900

    $10K PRICE DROP
    • 5 Beds
    • 4 Baths
    • 2,146 Sq Ft

    425 NW Ryder Dr, Waukee, IA 50263

    Welcome to this beautifully designed Destiny Homes Palazoo CD plan in Waukee’s sought-afterIndi Run community, ideally located within walking distance to Northwest Waukee High School,Triumph Park, restaurants, and more.Situated on a daylight lot with a full landscape package, this home features a striking Celevation with stone accents, ColorPlus Hardie siding, and a painted

    David Welch RE/MAX Precision

    425 NW Ryder Dr, Waukee, IA 50263
  • /35

    $519,900

    $40K PRICE DROP
    • 5 Beds
    • 4.5 Baths
    • 2,345 Sq Ft

    540 Spyglass Ln, Waukee, IA 50263

    Space, light, and thoughtful design- this home checks every box with over 3300 sq ft of finished space in a prime WAUKEE location! The main level welcomes you with a wide open floor plan that gives you the flexibility to create a formal dining room, or home office. Natural light pours through the windows, making the entire level feel bright and airy from the moment you walk in. The kitchen is

    Allison Hart RE/MAX Concepts

    540 Spyglass Ln, Waukee, IA 50263
  • /28

    $499,900

    New Construction
    • 4 Beds
    • 3 Baths
    • 1,514 Sq Ft

    110 NW Ashley Ct, Waukee, IA 50263

    Welcome home to Ashley Acres and the Arlington Heights plan by KRM—where comfort meets style in a thoughtfully designed ranch layout. This 4-bedroom, 3-bath home offers functional living with 1,514sqft on the main level. The kitchen stands out with abundant cabinetry, ample counter space, a convenient walk-in pantry, and a layout designed for effortless meal prep. The great room showcases a

    Amanda Mickelsen Keller Williams Realty GDM

    110 NW Ashley Ct, Waukee, IA 50263
  • /9

    $458,000

    New Construction
    • 2 - 3 Beds
    • 2 - 3 Baths
    • 1,519+ Sq Ft

    The Palazzo Plan at The Courtyards at Windsor, Waukee, IA 50263

    The Palazzo is revered for its design flexibility, luxurious options, and standard comforts. Amenity options abound, including an upstairs bonus suite, walk-in spa shower, private den, restful sitting room, and much more. * Choose an extra room that can become a multipurpose sunroom* Host guests upstairs in a bonus suite, which includes an optional kitchenette or wet bar* Cook in style in

    Clarity Construction Builder
    1008 NW Creekside Dr Unit 36502109, Waukee, IA 50263
  • /28

    $412,000

    New Construction
    • 3 Beds
    • 2.5 Baths
    • 1,678 Sq Ft

    Harrington Plan at Prairie Village, Waukee, IA 50263

    Signature Homes Builder
    1065 Gray Ave Unit 40393455, Waukee, IA 50263
  • /35

    $400,000

    $10K PRICE DROP
    • 4 Beds
    • 2.5 Baths
    • 2,111 Sq Ft

    1115 Spruce St, Waukee, IA 50263

    Welcome to this charming 2-story home in Waukee with 4 bedrooms and 2.5 baths, over 2100 sq ft of finish, a 3 car garage and perfectly situated on a generous 1/3-acre lot. The main level offers an office / rec room / toy room and a stylish kitchen complete with quartz countertops, pantry and stainless steel appliances. Upstairs, the large primary suite with updated bath and walk-in closet. Three

    Ingrid Williams RE/MAX Concepts

    1115 Spruce St, Waukee, IA 50263
  • /35

    $466,900

    New Construction
    • 4 Beds
    • 2.5 Baths
    • 2,188 Sq Ft

    875 11th St, Waukee, IA 50263

    Welcome to the Wellington II by Signature Homes, a thoughtfully designed two-story plan offering 4 bedrooms, 2.5 baths, and over 2,100 sq ft in Prairie Village. The main level features a functional, open layout that flows naturally, ideal for everyday living and entertaining. The kitchen includes quartz countertops, a center island, Samsung appliances, stained soft-close cabinetry, and black

    Tricia Evans RE/MAX Concepts

    875 11th St, Waukee, IA 50263
  • /26

    $657,400

    • 4 Beds
    • 3 Baths
    • 1,453 Sq Ft

    1310 SE Menlo Dr, Waukee, IA 50263

    Ready to dig. This stunning Baker Plan zero entry ranch combines luxury, comfort, and modern design throughout. Featuring 10' ceilings, 8' doors, and expansive windows overlooking a private, tree-lined backdrop, every detail has been thoughtfully crafted. The main level offers two bedrooms and two baths, including a beautiful primary suite with a tiled shower. The gourmet kitchen showcases

    Michael Slavin RE/MAX Precision

    1310 SE Menlo Dr, Waukee, IA 50263
  • /34

    $445,000

    $29K PRICE DROP
    • 4 Beds
    • 3 Baths
    • 1,474 Sq Ft

    2425 SE Sawyer Point, Waukee, IA 50263

    Stunning 4 BR ranch on a walk-out cul-de-sac lot in the desirable Kettlestone area. The open-concept main level has vaulted ceilings, durable LVP flooring, and an expansive kitchen island perfect for entertaining. Features include a dedicated pantry, exterior-vented microwave, and a laundry area with a stacked washer/dryer and utility sink. Retreat to the primary suite boasting a trey ceiling and

    Sarah Pesek Iowa Realty Mills Crossing

    2425 SE Sawyer Point, Waukee, IA 50263
  • /27

    $499,000

    $39K PRICE INCREASE
    • 5 Beds
    • 3 Baths
    • 1,546 Sq Ft

    1570 NW Parkside Ln, Waukee, IA 50263

    From the moment you step inside, you'll appreciate the thoughtful layout, vaulted ceilings, upscale finishes, and warm character that set this Elevate Homes build apart. Arched openings, a rich walnut tray ceiling, and a stunning stone fireplace create an inviting living space filled with natural light. The designer kitchen is a showpiece, featuring a quartz backsplash, custom hood, under-cabinet

    Amanda Jackson RE/MAX Concepts

    1570 NW Parkside Ln, Waukee, IA 50263
  • /13

    $484,900

    New Construction
    • 4 Beds
    • 3 Baths
    • 1,410 Sq Ft

    415 NW Ryder Dr, Waukee, IA 50263

    Combining comfort, convenience, and lasting quality, this home offers the value you need. Welcome to the Lincolnshire 2 plan by KRM, perfectly situated in the sought-after Indi Run neighborhood. This beautifully crafted home blends thoughtful design & behind-the-walls quality you can feel confident in. Featuring 1410sqft on the main level with 2 bedrooms & 2 bathrooms. Inside, vaulted ceilings in

    Amanda Mickelsen Keller Williams Realty GDM

    415 NW Ryder Dr, Waukee, IA 50263
  • /35

    $506,900

    New Construction
    • 4 Beds
    • 3 Baths
    • 1,940 Sq Ft

    895 11th St, Waukee, IA 50263

    Welcome to the Brookfield Loft by Signature Homes, a brand new 1.5 story plan offering flexible living space and a thoughtfully designed layout in Prairie Village. The main floor features both a primary suite with tile shower and an additional bedroom or office, ideal for guests or work from home needs. The kitchen includes stained soft close cabinetry, a center island, and a warm, functional

    Tricia Evans RE/MAX Concepts

    895 11th St, Waukee, IA 50263
  • /35

    $545,000

    $25K PRICE DROP
    • 4 Beds
    • 3 Baths
    • 1,991 Sq Ft

    575 Whistling Ct, Waukee, IA 50263

    This stunning 4-bedroom, 3-bath home is filled with character and thoughtful details throughout. From the moment you step inside, the open and inviting floor plan sets the tone for comfortable living and effortless entertaining. The main floor features a spacious primary suite with a luxurious ensuite bath complete with a tile shower, soaking tub, and an oversized walk-in closet. A second bedroom

    Kathy Swanson RE/MAX Concepts

    575 Whistling Ct, Waukee, IA 50263

Showing Results 1 - 40, Page 1 of 6

Home Price Trends

Median Sale Price
$368,012
Median Single Family Sale Price
$399,995
Median Townhouse Sale Price
$235,000
Median 2 Bedroom Sale Price
$242,900
Median Studio Sale Price
$403,823
Average Price Per Sq Ft
$240
Number of Homes for Sale
533
Last 12 months Home Sales
1,042
Months of Supply
6.10
Median List Price
$385,000
Median Change From 1st List Price
1%
Median Home Sale Price YoY Change
-2%
How to Buy a Home How to Finance a Home How to Sell a Home