219

Waukee, IA Homes for Sale under $700,000

Section Image Section Image
  • /35

    $480,000

    New Construction $30K PRICE DROP
    • 4 Beds
    • 3 Baths
    • 1,490 Sq Ft

    1610 NW Parkside Ln, Waukee, IA 50263

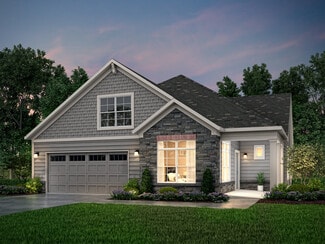
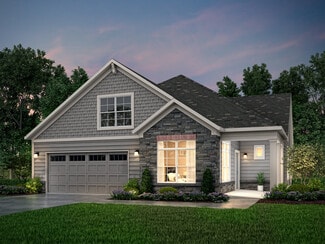
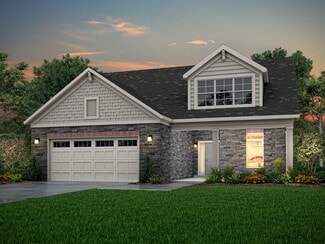
    Welcome to Fox Valley in Waukee, where modern comfort meets a community designed for everyday living. Surrounded by scenic views, neighborhood trails, and convenient access to schools, shopping, and recreation, this home offers the perfect combination of location and lifestyle. From the moment you walk in, the spacious ranch-style layout feels warm and inviting with an open-concept design,

    Timothy Scheib Real Broker, LLC

    1610 NW Parkside Ln, Waukee, IA 50263
  • /16

    $514,900

    $4K PRICE DROP
    • 5 Beds
    • 3 Baths
    • 1,651 Sq Ft

    675 NW Georgetown Dr, Waukee, IA 50263

    Jump on your bike or go for a walk on the Racoon River Trail within a block of your home! Stratford Crossing is directly across the street from NW Waukee High School. Enjoy living near parks in this development and across the street to Triumph Park that includes fishing in the pond. Our STRATFORD plan with a grand 12-foot ceiling entry with a beautiful large window/chandelier making more natural

    Jocelyn Lippold-Fink RE/MAX Precision

    675 NW Georgetown Dr, Waukee, IA 50263
  • /13

    $579,900

    • 5 Beds
    • 3 Baths
    • 1,717 Sq Ft

    280 NW Woodmoor Dr, Waukee, IA 50263

    Beautiful neighborhood near Triumph Park offering fishing and playgrounds and ball fields next to NW Waukee High School and 2 new middle schools. Our HANNAH plan has a high entry roof over the 12-foot high entry with a beautiful large window/chandelier making more natural light in the home. A 5 bedroom Daylight ranch with over 2800 finished sqft. w/9' ceilings on main and lower level.

    Jocelyn Lippold-Fink RE/MAX Precision

    280 NW Woodmoor Dr, Waukee, IA 50263
  • /8

    $514,000

    New Construction
    • 2 - 3 Beds
    • 2 - 3 Baths
    • 2,114+ Sq Ft

    The Verona Plan at The Courtyards at Windsor, Waukee, IA 50263

    The Verona is built to make your life easier. An integrated living space, two bedrooms, two bathrooms, a den and an optional bonus suite let you grow into your new space and adapt it to fit your lifestyle. Plus, smart storage features help you stay beautifully organized. Find a perfect balance of solitude and entertaining loved ones in the Verona. Relax on the optional covered or screened porch,

    Clarity Construction Builder
    1008 NW Creekside Dr Unit 36464313, Waukee, IA 50263
  • /29

    $539,990

    New Construction
    • 5 Beds
    • 4 Baths
    • 2,964 Sq Ft

    590 NW Concord Ln, Waukee, IA 50263

    Discover 590 NW Concord Ln in Waukee, IA. This ranch-style home offers 5 bedrooms, 4 bathrooms, and nearly 3,000 sq. ft. of finished living space, including a basement.From the foyer, pass two secondary bedrooms and a full bath before reaching the open staircase to the lower level. Nearby, find another guest bedroom with a private bath, the laundry room, and 3-car garage

    D.R. Horton Builder
    590 NW Concord Ln, Waukee, IA 50263
  • /8

    $480,000

    • Land
    • 1.71 Acres
    • $280,702 per Acre

    Lot 4 Plat 1 Painted Prairie Estates, Waukee, IA 50263

    Discover the exceptional lifestyle offered at Painted Prairie Estates, an exclusive enclave of executive homesites located just south of Waukee on 310th Street. Thoughtfully designed for luxury custom homes, these spacious homesites showcase mature trees, picturesque sunsets, and the privacy and tranquility of country living with room to breathe. Enjoy the perfect balance of peaceful surroundings

    Donna Stall RE/MAX Concepts

    Lot 4 Plat 1 Painted Prairie Estates, Waukee, IA 50263
  • /31

    $554,990

    • 4 Beds
    • 3.5 Baths
    • 2,660 Sq Ft

    17238 Northview Dr, Waukee, IA 50263

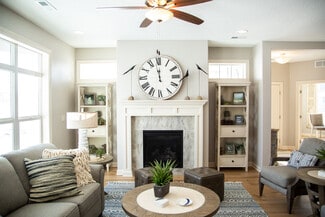
    The Bridgewater by Jerry’s Homes offers an impressive amount of space, thoughtful design, and elevated finishes throughout. Located in the premier Bentley Ridge development, this two-story home features four bedrooms and four bathrooms with a layout designed for both everyday comfort and entertaining.The main level showcases warm Benton stained quill cabinetry, Tributary quartz countertops, a

    Richard Grubb Realty ONE Group Impact
    17238 Northview Dr, Waukee, IA 50263
  • /35

    $469,000

    • 4 Beds
    • 3 Baths
    • 1,503 Sq Ft

    540 NE Bowman Dr, Waukee, IA 50263

    Welcome to this beautifully designed, light-filled ranch home on a corner lot, offering the perfect blend of style, comfort and functionality. The spacious vaulted living room and kitchen create an open, inviting atmosphere, highlighted by a cozy gas fireplace. The kitchen showcases a large island, stainless steel appliances including a gas stove and a convenient pantry. The primary suite

    Paula Mahnke RE/MAX Concepts

    540 NE Bowman Dr, Waukee, IA 50263
  • /91

    $441,600

    New Construction
    • 2 Beds
    • 2 Baths
    • 1,569 Sq Ft

    Hamilton Plan at Fox Valley, Clive, IA 50325

    The HamiltonMeet The Hamilton, a carefully crafted single-family home, designed to combine open living spaces, modern comfort, and everyday functionality. This energy-efficient home offers versatile layouts and quality construction throughout.Key FeaturesGrand Entrance: Welcome guests through an impressive 8′ Craftsman front door.Open Living Areas: A spacious main living area

    View Homes Builder
    1585 Parkside Ln Unit 40143336, Clive, IA 50325
  • /29

    $414,990

    New Construction
    • 4 Beds
    • 2.5 Baths
    • 2,356 Sq Ft

    3400 Paradise Ln, Waukee, IA 50263

    Step inside 3400 Paradise Ln in Waukee, IA. This two-story home offers 4 bedrooms, a flex room, 2.5 bathrooms, and 2,356 sq. ft. of living space.The open-concept main level is perfect for entertaining, while all bedrooms are tucked upstairs for privacy. Enter through a spacious foyer leading past the flex room—ideal for a home office, play area, or formal dining—and a convenient half bath

    D.R. Horton Builder
    3400 Paradise Ln, Waukee, IA 50263
  • /23

    $436,000

    New Construction
    • 4 Beds
    • 2.5 Baths
    • 2,167 Sq Ft

    Wellington II Plan at Prairie Village, Waukee, IA 50263

    Signature Homes Builder
    1065 Gray Ave Unit 40393452, Waukee, IA 50263
  • /60

    $485,400

    New Construction
    • 4 - 5 Beds
    • 3 - 4 Baths
    • 2,402 Sq Ft

    Danbury Plan at Ashley Acres, Waukee, IA 50263

    The DanburyDiscover The Danbury, a carefully crafted single-family home designed for modern living with flexible spaces and practical layouts. This energy-efficient home provides comfort and functionality for families of all sizes.Key FeaturesMain Floor Comfort: Features a relaxation room and a pocket office for work, study, or quiet time.Open Living Areas: A spacious family

    View Homes Builder
    105 NW Ashley Ct Unit 36484643, Waukee, IA 50263
  • /31

    $469,900

    • 3 Beds
    • 2 Baths
    • 1,574 Sq Ft

    1560 NW Parkside Ln, Waukee, IA 50263

    Welcome to the Cascade plan by Stone Brook Custom Homes. This ranch home in Waukee's new Fox valley neighborhood is one you must see!Quality construction throughout with attention to the important details such as 2x6 exterior walls, HardiePlank siding, all blown in insulation including the garage, upgraded GE appliances, Cat5 ran to all bedrooms and above the TV in the living room and a passive

    Jonathan Musser RE/MAX Precision

    1560 NW Parkside Ln, Waukee, IA 50263
  • /34

    $425,900

    • 4 Beds
    • 3 Baths
    • 1,420 Sq Ft

    17 NW Gracewood Dr, Waukee, IA 50263

    Why pay more for new construction when you can have this walkout ranch with the expensive extras already done?! The backyard is fully fenced, and all window treatments and appliances are included saving you the time, hassle, and expense of adding those finishing touches yourself after move-in.This 2020 Greenland home offers 2,175 sqft of finished living space with 3 bedrooms and 2 baths

    Megan Avila Century 21 Signature

    17 NW Gracewood Dr, Waukee, IA 50263
  • /29

    $477,990

    • 4 Beds
    • 2.5 Baths
    • 2,225 Sq Ft

    260 NW Brandon Dr, Waukee, IA 50263

    This Richland Plan from Jerrys Homes in Indi Run, is an open concept, two story entry, large kitchen with adjacent family room. If you like to entertain you will love this layout. A 4 bedroom, 3 bath floorplan also includes a main level multi-purpose room that works as a study or office. This home has all the bells and whistles with over 2200 Finished Sq. Ft. The spacious master suite boasts a

    Richard Grubb Realty ONE Group Impact

    260 NW Brandon Dr, Waukee, IA 50263
  • /59

    $445,700

    New Construction
    • 3 - 5 Beds
    • 2 - 3 Baths
    • 1,584 Sq Ft

    Gilmore Plan at Ashley Acres, Waukee, IA 50263

    The GilmoreIntroducing The Gilmore, a refined single-family home crafted for today’s lifestyle. This modern, energy-efficient design combines spacious living areas, flexible rooms, and high-quality finishes to create a home that’s as functional as it is inviting.Key FeaturesGrand Entrance: Greet guests through an impressive 8′ Craftsman-style front door that sets the tone for

    View Homes Builder
    105 NW Ashley Ct Unit 36494849, Waukee, IA 50263
  • /22

    $579,900

    • 4 Beds
    • 3 Baths
    • 1,574 Sq Ft

    1345 NW Linda Ln, Waukee, IA 50263

    This beautiful open-concept ranch features durable Hardie siding, 4 spacious bedrooms, and a serene pond view you can enjoy from your semi-private covered patio. The kitchen offers a generous walk-in pantry and seamless flow into the main living area. The primary suite includes a fiberglass shower pan with tiled walls, a shower door, and a double vanity for added comfort. The lower level is

    Amanda Fontana Weichert, Realtors - The 515 Agency

    1345 NW Linda Ln, Waukee, IA 50263
  • /30

    $565,000

    $10K PRICE DROP
    • 5 Beds
    • 3 Baths
    • 1,577 Sq Ft

    17526 Northview Dr, Waukee, IA 50263

    Welcome to the Gavin plan by Elevated Builders. This thoughtfully designed ranch home blends modern style, functional living, and quality craftsmanship throughout. Offering an open-concept layout filled with natural light, the home features spacious living areas and designer finishes. The beautifully appointed kitchen is complete with a large island, walk-in pantry, and seamless flow into the

    Matthew Schultz LPT Realty, LLC

    17526 Northview Dr, Waukee, IA 50263
  • /7

    $482,000

    New Construction
    • 2 - 3 Beds
    • 2 - 3 Baths
    • 1,776+ Sq Ft

    The Portico Plan at The Courtyards at Parkside, Waukee, IA 50263

    The Portico combines luxury design with comfort, function and modern appeal. A dramatic formal entryway sets the tone, while an open-concept layout, private den and gourmet kitchen create spaces that are both refined and relaxed. Enjoy a private owner’s suite with a spacious bath, abundant storage throughout and a bonus suite perfect for guests or hobbies. With thoughtful touches like a centrally

    Clarity Construction Builder
    1008 NW Creekside Dr Unit 36448104, Waukee, IA 50263
  • /29

    $540,000

    • 3 Beds
    • 2 Baths
    • 2,010 Sq Ft

    2620 SE Stonegate Ct, Waukee, IA 50266

    Move-in-ready new construction at The Villas at Kettlestone. This completed, never-occupied Mendocino plan is a detached, single-level home with no shared residential walls. The 2,010-square-foot layout includes three main-level bedrooms, two full bathrooms and an attached two-car garage. The open kitchen, dining and living areas feature abundant natural light and provide comfortable space for

    Kurt Clements ListWithFreedom.com Inc

    2620 SE Stonegate Ct, Waukee, IA 50266
  • /35

    $530,000

    • 2 Beds
    • 2 Baths
    • 1,937 Sq Ft

    18309 Dooley Dr, Clive, IA 50325

    Welcome to Amare Vita at Shadow Creek, where the privacy of a standalone home meets the ease of low-maintenance living and resort-style amenities. The Cottonwood plan has 2 en-suite bedrooms and a study/den. Large patio off the side of the home is great for entertaining.Enjoy quartz countertops, luxury vinyl plank flooring, ceramic tile, a cozy gas fireplace, spacious bedrooms and an

    Ashlee & Kyle Knickerbocker Keller Williams Realty GDM

    18309 Dooley Dr, Clive, IA 50325
  • /29

    $417,990

    New Construction
    • 4 Beds
    • 2 Baths
    • 2,356 Sq Ft

    Holland Plan at Stratford Crossing - The Horton Series, Waukee, IA 50263

    Welcome to the Holland floor plan at The Horton Series at Stratford Crossing in Waukee, IA. This 2-story home offers 4 bedrooms, 2.5 bathrooms, a 3-car garage, and 2,356 sq. ft. of living space. Multiple exterior options and an open-concept layout make this home a popular choice.The foyer leads to a flex room perfect for an office, a guest bathroom, and access to the garage and stairs.

    D.R. Horton Builder
    1455 NW Bull Run Ct Unit 41951519, Waukee, IA 50263
  • /27

    $415,000

    New Construction
    • 3 Beds
    • 2.5 Baths
    • 1,646 Sq Ft

    645 NW Georgetown Dr, Waukee, IA 50263

    Welcome to the Blaze 1646 floor plan, where affordability meets high-end finishes and modern convenience! This newly constructed gem stands out with upgrades you won't find in the competition, offering the perfect balance of style and functionality. Step into a kitchen that's as beautiful as it is practical. The heart of the home features stunning 42" cabinets that provide ample storage and a

    Emma Stern LPT Realty, LLC

    645 NW Georgetown Dr, Waukee, IA 50263
  • /8

    $502,000

    New Construction
    • 2 - 3 Beds
    • 2 - 3 Baths
    • 2,114+ Sq Ft

    The Verona Plan at The Courtyards at Parkside, Waukee, IA 50263

    The Verona is built to make your life easier. An integrated living space, two bedrooms, two bathrooms, a den and an optional bonus suite let you grow into your new space and adapt it to fit your lifestyle. Plus, smart storage features help you stay beautifully organized. Find a perfect balance of solitude and entertaining loved ones in the Verona. Relax on the optional covered or screened porch,

    Clarity Construction Builder
    1008 NW Creekside Dr Unit 36447443, Waukee, IA 50263
  • /13

    $424,900

    $5K PRICE DROP
    • 4 Beds
    • 2.5 Baths
    • 2,026 Sq Ft

    485 NW Independence Cir, Waukee, IA 50263

    Destiny Homes presents the spacious Briarwood, located in Indi Run and walking distance to Waukee Northwest High School and Triumph Park. The WALK-OUT Briarwood II features 4 bedrooms, 2.5 baths and over 2000 sq ft of living space. Enter into the spacious Foyer and you will find the bonus room and that opens up into the entertaining space within the open concept kitchen/great room/dining with LVP

    Andy Dodd RE/MAX Precision

    485 NW Independence Cir, Waukee, IA 50263
  • /35

    $599,900

    $25K PRICE DROP
    • 5 Beds
    • 3 Baths
    • 2,124 Sq Ft

    710 Belmont Blvd, Waukee, IA 50263

    This stunning home is brought to you by Giovanti Homes, with over 3,800 sq. ft. in Waukee's prestigious Daybreak executive development, The Reserve. The great room features a dramatic floor-to-ceiling stone gas fireplace, while the eat-in kitchen boasts a GE appliance package, stainless steel finishes, and a walk-in pantry. A vaulted sunroom adds charm next to the dining area. The first-floor

    David Rodriguez RE/MAX Precision

    710 Belmont Blvd, Waukee, IA 50263
  • /34

    $579,900

    • 5 Beds
    • 3.5 Baths
    • 1,911 Sq Ft

    1005 Spruce St, Waukee, IA 50263

    Welcome home to this stunning NEW 5-bedroom, 4-bathroom home, thoughtfully designed with both style and functionality in mind. The open floor plan offers spacious living, soaring ceilings, and an inviting layout perfect for entertaining. The private primary suite is tucked away behind the kitchen, creating its own secluded wing. Enjoy a luxurious primary bath with a dual-head walk-in shower, an

    Katie Espenhover Agency Iowa

    1005 Spruce St, Waukee, IA 50263
  • /35

    $694,900

    $20K PRICE DROP
    • 6 Beds
    • 3 Baths
    • 1,836 Sq Ft

    1350 NW Brooks Dr, Waukee, IA 50263

    Welcome to this better than new walk-out ranch nestled on a quiet cul-de-sac in Ashley Acres. Featuring 6 bedrooms, 3 bathrooms and a fully fenced in yard backing to a pond, you don't want to miss it! Step inside to find an open and inviting layout including thoughtful finishes throughout. The kitchen includes a walk-in pantry, quartz countertops, under cabinet lighting w/outlets, built-in

    Jaime Blue JLN Realty Company, LLC

    1350 NW Brooks Dr, Waukee, IA 50263
  • /35

    $480,000

    New Construction $45K PRICE DROP
    • 4 Beds
    • 3 Baths
    • 1,489 Sq Ft

    130 NW Crabtree Ln, Waukee, IA 50263

    Welcome home to one of Waukee's up and coming communities, Fox Valley. This neighborhood offers the perfect blend of comfort and connection. Inside, you'll find a beautifully designed ranch-style layout with an open-concept floor plan and soaring vaulted ceilings that create a bright, welcoming atmosphere from the moment you step inside. The kitchen serves as the heart of the home, featuring

    Timothy Scheib Real Broker, LLC

    130 NW Crabtree Ln, Waukee, IA 50263
  • /32

    $685,000

    $24K PRICE DROP
    • 5 Beds
    • 3.5 Baths
    • 2,514 Sq Ft

    3240 Maple Ct, Waukee, IA 50263

    Rare private property on a quiet cul-de-sac within Waukee city limits, located in the desireable Sunset Ridge West neighborhood. This well-maintained, two-story walk-out home boasts excellent curb appeal, mature landscaping, and a large covered front porch. Inside, a welcoming hardwood foyer leads to formal living and dining spaces flooded with natural light. The open main living area features a

    Tiffany Murphy Iowa Realty Mills Crossing

    3240 Maple Ct, Waukee, IA 50263
  • /2

    $449,990

    • 6 Beds
    • 3 Baths
    • 1,771 Sq Ft

    1025 Hemlock Ln, Waukee, IA 50263

    MODEL HOME NOT FOR SALE* D.R. Horton America's Builder presents the Cali in Painted Woods West Tradition—a spacious ranch-style home featuring 5 bedrooms, 3 bathrooms, and 2,412 sq. ft. of finished living space, including a finished basement. The open-concept main level offers a bright great room, dining area, and stylish kitchen with quartz countertops, stainless steel appliances, a large

    Kathryn Greer DRH Realty of Iowa, LLC

    1025 Hemlock Ln, Waukee, IA 50263
  • /2

    $525,000

    New Construction
    • 4 Beds
    • 3 Baths
    • 2,555 Sq Ft

    1630 NW Parkside Ln, Waukee, IA 50263

    About 1630 NW Parkside Ln.Welcome home to the new Logan plan, a ranch-style home that blends modern comfort, functional living, and timeless style. Located in the desirable Fox Valley community in Waukee, this beautifully crafted home offers the perfect balance of open living spaces, private retreats, and flexible room to grow.Key FeaturesFunctional Ranch Layout: This home offers

    View Homes Builder
    1630 NW Parkside Ln, Waukee, IA 50263
  • /30

    $410,000

    New Construction
    • 3 Beds
    • 2 Baths
    • 1,660 Sq Ft

    Olive II Plan, Waukee, IA 50263

    799 NW Prairie Rose Ln Unit 36460406, Waukee, IA 50263
  • /35

    $435,000

    New Construction $8K PRICE DROP
    • 3 Beds
    • 2 Baths
    • 1,453 Sq Ft

    885 11th St, Waukee, IA 50263

    Welcome to the Carter Ranch by Signature Homes, offering 3 bedrooms and easy single level living in Prairie Village. This thoughtfully designed home features an open concept layout that feels both spacious and comfortable, ideal for everyday living and entertaining.The kitchen showcases white soft close cabinetry, a large island, and black fixtures and hardware for a clean, modern look, along

    Signature Homes Builder
    885 11th St, Waukee, IA 50263
  • /7

    $502,000

    New Construction
    • 2 - 3 Beds
    • 2 - 3 Baths
    • 1,888+ Sq Ft

    The Torino Plan at The Courtyards at Parkside, Waukee, IA 50263

    The Torino is an incredible, expansive home with features built to your exact specifications. With plenty of room for your favorite furniture and home decor, this open and spacious home allows you to easily and comfortably host friends and family. Welcome your guests on the front entry porch in grand fashion, enjoy a meal with friends and family in the gourmet kitchen and give visitors a

    Clarity Construction Builder
    1008 NW Creekside Dr Unit 36493452, Waukee, IA 50263
  • /24

    $550,000

    • Land
    • 2.86 Acres
    • $192,308 per Acre

    1516 S Timber Ln, West Des Moines, IA 50266

    Stonewood offers elite executive homesites from almost 1 acre to 3 acres. Welcome home to Stonewood. Now is your chance to reserve one of the Metro’s elite executive home sites. Located in West Des Moines and part of the Waukee School District, just minutes from Jordan Creek Towncenter & West Glen, this gorgeous, wooded development offers generously sized, private home sites from almost an acre

    Michelle Kline RE/MAX Concepts

    1516 S Timber Ln, West Des Moines, IA 50266
  • /34

    $665,000

    $10K PRICE DROP
    • 4 Beds
    • 2.5 Baths
    • 2,898 Sq Ft

    80 NW Alderleaf Dr, Waukee, IA 50263

    Get inside this stunning, one-of-a-kind 2-story built by Design & Create Homes, where natural light and intentional design bring the outdoors in year-round. This 4 bed, 2.5 bath home blends modern style with standout details like shiplap accents, a box beam ceiling, linear fireplace, and a striking waterfall countertop. The designer kitchen features a spacious island, custom tile backsplash,

    Char Klisares RE/MAX Concepts

    80 NW Alderleaf Dr, Waukee, IA 50263
  • /21

    $630,000

    $25K PRICE DROP
    • 4 Beds
    • 3 Baths
    • 2,004 Sq Ft

    120 NW Alderleaf Dr, Waukee, IA 50263

    This beautiful home features an open-concept main level with a spacious kitchen that includes a large island, walk-in pantry, tile backsplash, and soft-close cabinetry. The living room showcases a floor-to-ceiling stone fireplace and tray ceiling. The owner's suite offers a tiled shower, soaker tub, double vanities, brick accent wall, and walk-in closet with direct access to the laundry room. Two

    Andrew Chaplin Hunziker & Assoc.-Ames

    120 NW Alderleaf Dr, Waukee, IA 50263
  • /7

    $504,000

    New Construction
    • 2 - 3 Beds
    • 2 - 3 Baths
    • 1,995+ Sq Ft

    The Promenade Plan at The Courtyards at Windsor, Waukee, IA 50263

    The Promenade is our largest and most spectacular home. With expansive living areas and space for an oversized sofa or dining room hutch, this open-concept layout makes it easy to host in style. Enjoy a private den for work or relaxation, a gourmet kitchen with a central island and an optional bonus suite for overnight guests. Elevate your owner’s suite with an optional sitting room or screened

    Clarity Construction Builder
    1008 NW Creekside Dr Unit 36486221, Waukee, IA 50263

Showing Results 161 - 200, Page 5 of 6

How to Buy a Home How to Finance a Home How to Sell a Home