224

Waukee, IA Homes for Sale under $700,000

Section Image Section Image
  • /7

    $502,000

    New Construction
    • 2 - 3 Beds
    • 2 - 3 Baths
    • 1,888+ Sq Ft

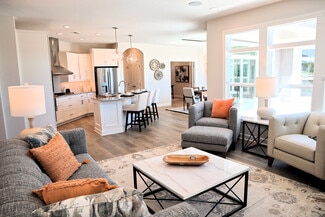
    The Torino Plan at The Courtyards at Parkside, Waukee, IA 50263

    The Torino is an incredible, expansive home with features built to your exact specifications. With plenty of room for your favorite furniture and home decor, this open and spacious home allows you to easily and comfortably host friends and family. Welcome your guests on the front entry porch in grand fashion, enjoy a meal with friends and family in the gourmet kitchen and give visitors a

    Clarity Construction Builder
    1008 NW Creekside Dr Unit 36493452, Waukee, IA 50263
  • /24

    $550,000

    • Land
    • 2.86 Acres
    • $192,308 per Acre

    1516 S Timber Ln, West Des Moines, IA 50266

    Stonewood offers elite executive homesites from almost 1 acre to 3 acres. Welcome home to Stonewood. Now is your chance to reserve one of the Metro’s elite executive home sites. Located in West Des Moines and part of the Waukee School District, just minutes from Jordan Creek Towncenter & West Glen, this gorgeous, wooded development offers generously sized, private home sites from almost an acre

    Michelle Kline RE/MAX Concepts

    1516 S Timber Ln, West Des Moines, IA 50266
  • /35

    $675,000

    • 4 Beds
    • 2.5 Baths
    • 2,898 Sq Ft

    80 NW Alderleaf Dr, Waukee, IA 50263

    Get inside this stunning, one-of-a-kind 2-story built by Design & Create Homes, where natural light and intentional design bring the outdoors in year-round. This 4 bed, 2.5 bath home blends modern style with standout details like shiplap accents, a box beam ceiling, linear fireplace, and a striking waterfall countertop. The designer kitchen features a spacious island, custom tile backsplash,

    Char Klisares RE/MAX Concepts

    80 NW Alderleaf Dr, Waukee, IA 50263
  • /21

    $655,000

    • 4 Beds
    • 3 Baths
    • 2,004 Sq Ft

    120 NW Alderleaf Dr, Waukee, IA 50263

    This beautiful home features an open-concept main level with a spacious kitchen that includes a large island, walk-in pantry, tile backsplash, and soft-close cabinetry. The living room showcases a floor-to-ceiling stone fireplace and tray ceiling. The owner's suite offers a tiled shower, soaker tub, double vanities, brick accent wall, and walk-in closet with direct access to the laundry room. Two

    Andrew Chaplin Hunziker & Assoc.-Ames

    120 NW Alderleaf Dr, Waukee, IA 50263
  • /7

    $504,000

    New Construction
    • 2 - 3 Beds
    • 2 - 3 Baths
    • 1,995+ Sq Ft

    The Promenade Plan at The Courtyards at Windsor, Waukee, IA 50263

    The Promenade is our largest and most spectacular home. With expansive living areas and space for an oversized sofa or dining room hutch, this open-concept layout makes it easy to host in style. Enjoy a private den for work or relaxation, a gourmet kitchen with a central island and an optional bonus suite for overnight guests. Elevate your owner’s suite with an optional sitting room or screened

    Clarity Construction Builder
    1008 NW Creekside Dr Unit 36486221, Waukee, IA 50263
  • /34

    $494,900

    • 4 Beds
    • 2.5 Baths
    • 2,224 Sq Ft

    595 SE Whitetail Ln, Waukee, IA 50263

    Move-in ready and ideally located in the heart of Waukee, this beautifully updated home offers comfort, space, and convenience. Recent improvements over the past few years include fresh interior paint, new luxury trim, new flooring, new kitchen appliances, new countertops, doors, blinds, and light fixtures. The main level features a formal dining room, an updated kitchen with plenty of countertop

    Baldeep Dhingra Platinum Realty LLC

    595 SE Whitetail Ln, Waukee, IA 50263
  • /35

    $435,000

    $10K PRICE DROP
    • 3 Beds
    • 2 Baths
    • 1,500 Sq Ft

    665 NW Rosemont Dr, Waukee, IA 50263

    Emma Stern LPT Realty, LLC

    665 NW Rosemont Dr, Waukee, IA 50263
  • /7

    $492,000

    New Construction
    • 2 - 3 Beds
    • 2 - 3 Baths
    • 1,776+ Sq Ft

    The Portico Plan at The Courtyards at Windsor, Waukee, IA 50263

    The Portico combines luxury design with comfort, function and modern appeal. A dramatic formal entryway sets the tone, while an open-concept layout, private den and gourmet kitchen create spaces that are both refined and relaxed. Enjoy a private owner’s suite with a spacious bath, abundant storage throughout and a bonus suite perfect for guests or hobbies. With thoughtful touches like a centrally

    Clarity Construction Builder
    1008 NW Creekside Dr Unit 36480338, Waukee, IA 50263
  • /22

    $569,990

    New Construction
    • 5 Beds
    • 4 Baths
    • 2,964 Sq Ft

    595 NW Concord Ln, Waukee, IA 50263

    Discover 595 NW Concord Ln in Waukee, IA. This ranch-style home offers 5 bedrooms, 4 bathrooms, and nearly 3,000 sq. ft. of finished living space, including a basement. From the foyer, pass two secondary bedrooms and a full bath before reaching the open staircase to the lower level. Nearby, find another guest bedroom with a private bath, the laundry room, and 3-car garage entrance. The main

    D.R. Horton Builder
    595 NW Concord Ln, Waukee, IA 50263
  • /34

    $455,000

    $5K PRICE DROP
    • 4 Beds
    • 3 Baths
    • 1,850 Sq Ft

    1025 Gray Ave, Waukee, IA 50263

    Seller is offering 2-1 buy down on the interest rate!!!Seller is offering credit allowance at closing for basement to be finished with acceptable offer!!Welcome home to this beautifully crafted two story home, offering over 1,800 square feet of light-filled, open concept living. With four spacious bedrooms and three modern bathrooms, this home blends comfort with style. Set on a large

    April Rhiner EXP Realty, LLC

    1025 Gray Ave, Waukee, IA 50263
  • /15

    $400,000

    • 4 Beds
    • 2.5 Baths
    • 1,887 Sq Ft

    1189 NW Yorktown Dr, Waukee, IA 50263

    Such a good price for a 2 story, 4 bedroom, 2.5 bath, 2 car garage home. As you enter through the foyer, you will find a large open concept main level including kitchen, dining and living room space. Just off the kitchen is a large walk-in pantry and 1⁄2 bath for guests. As you walk upstairs you will find four bedrooms, two linen closets and the laundry room. Throughout the honeydew the bliss &

    Wendy Kriegshauser RE/MAX Concepts

    1189 NW Yorktown Dr, Waukee, IA 50263
  • /13

    $679,900

    $40K PRICE DROP
    • 4 Beds
    • 3 Baths
    • 1,753 Sq Ft

    1355 NW Yorktown Dr, Waukee, IA 50263

    Stunning 4-Bed, 3-Bath Home on a Beautiful Pond Lot in Waukee! This exceptional home offers over3,000+ sq. ft. of beautifully finished living space in a sought-after Waukee neighborhood. Designed with both style and functionality in mind, this home features a high entry shed roof with and an abundance of storage throughout. The main level boasts LVP flooring in the living areas and a striking

    Jocelyn Lippold-Fink RE/MAX Precision

    1355 NW Yorktown Dr, Waukee, IA 50263
  • /53

    $519,900

    • 4 Beds
    • 3 Baths
    • 2,545 Sq Ft

    95 NW Hidden Knoll, Waukee, IA 50263

    Welcome home to 95 NW Hidden Knoll in Waukee! This beautifully designed ranch offers over 2,500 square feet of finished living space with an open floor plan that's perfect for both everyday living and entertaining. The spacious living room features a cozy gas fireplace and flows seamlessly into the kitchen and dining area, creating the ideal gathering space. The main level includes three

    Kristin Polley Century 21 Signature Real Estate

    95 NW Hidden Knoll, Waukee, IA 50263
  • /7

    $480,000

    • Land
    • 2.85 Acres
    • $168,421 per Acre

    Lot 6 Plat 1 Painted Prairie Estates, Waukee, IA 50263

    Discover the exceptional lifestyle offered at Painted Prairie Estates, an exclusive enclave of executive homesites located just south of Waukee on 310th Street. Thoughtfully designed for luxury custom homes, these spacious homesites showcase mature trees, picturesque sunsets, and the privacy and tranquility of country living with room to breathe. Enjoy the perfect balance of peaceful surroundings

    Donna Stall RE/MAX Concepts

    Lot 6 Plat 1 Painted Prairie Estates, Waukee, IA 50263
  • /32

    $434,900

    • 4 Beds
    • 3 Baths
    • 1,499 Sq Ft

    600 NW Atlas Ln, Waukee, IA 50263

    Welcome to Waukee Crossing! This Cedar ranch offers open-concept living with a vaulted ceiling, fireplace and kitchen with island and corner pantry. Three bedrooms on the main level including a primary with en-suite bathroom with dual sinks and a walk-in closet. Entertain in the finished Lower Level with a large family room, fourth bedroom and 3/4 bath. With Quartz Countertops, LVP, electric

    Rob Burditt Hubbell Homes of Iowa, LLC

    600 NW Atlas Ln, Waukee, IA 50263
  • /10

    $450,000

    New Construction
    • 4 Beds
    • 3 Baths
    • 1,333 Sq Ft

    515 NW Georgetown Dr, Waukee, IA 50263

    Welcome to the Laser 1333 floor plan, where affordability meets high-end finishes and modern convenience! This newly constructed gem stands out with upgrades you won't find in the competition, offering the perfect balance of style and functionality. Step into a kitchen that's as beautiful as it is practical. The heart of the home features stunning 42" cabinets that provide ample storage and a

    Emma Stern LPT Realty, LLC

    515 NW Georgetown Dr, Waukee, IA 50263
  • /35

    $565,000

    $84K PRICE DROP
    • 2 Beds
    • 2.5 Baths
    • 1,942 Sq Ft

    31982 Napa Valley Dr, Waukee, IA 50263

    Welcome to Napa Valley Estates and this custom-built walkout ranch offering 1,942 square feet on the main level and sits on a spacious 6.92-acre lot! Enjoy this gated community with tennis court, community pool and located in the Van Meter school district. Step into the inviting grand foyer, where large south-facing windows fill the home with natural light. The living room showcases a floor to

    Brian Dunn Spire Real Estate

    31982 Napa Valley Dr, Waukee, IA 50263
  • /32

    $564,900

    $50K PRICE DROP
    • 4 Beds
    • 3 Baths
    • 1,804 Sq Ft

    3414 Westgate Pkwy, Clive, IA 50325

    Luxury ranch living, designed for those who value quality finishes, effortless entertaining, and the convenience of one-level living. Located in the Waukee NW School District, this beautifully crafted home offers an open, light-filled floor plan with exceptional craftsmanship and designer finishes throughout. The spacious great room features a striking 12’ tray ceiling & custom fireplace,

    Erin Rundall Keller Williams Realty GDM

    3414 Westgate Pkwy, Clive, IA 50325
  • /57

    $409,900

    • 4 Beds
    • 3 Baths
    • 1,208 Sq Ft

    1332 97th St, West Des Moines, IA 50266

    Welcome to 1332 97th Street in West Des Moines! This spacious 4-bedroom, 3-bath home offers the perfect blend of comfort, convenience, and location. Situated in a desirable neighborhood close to schools, parks, shopping, dining, and everyday amenities, you’ll enjoy easy access to everything West Des Moines has to offer. Inside, you’ll find a functional floor plan with ample space for both

    Keegan Smith Elite Land and Auction LLC

    1332 97th St, West Des Moines, IA 50266
  • /33

    $649,000

    $40K PRICE DROP
    • 5 Beds
    • 4 Baths
    • 2,154 Sq Ft

    16915 Winston Cir, Clive, IA 50325

    At 16915 Winston Circle, luxury meets peace of mind in a home where the heavy lifting has already been done. Now offered at $649,000, this home gives buyers instant equity in a market where comparable properties simply don't come at this price point. Tucked into a cul de sac, this property offers the space, presence, and curb appeal buyers expect, plus the confidence of knowing it has been

    Rameal Cooper EXP Realty, LLC

    16915 Winston Cir, Clive, IA 50325
  • /35

    $609,900

    $5K PRICE DROP
    • 4 Beds
    • 3 Baths
    • 1,804 Sq Ft

    2743 NW 167th Ct, Clive, IA 50325

    Beautiful walkout ranch in Berkshire Woods near Schuler Elementary with over 3200sf of finished space & situated on a quiet cul-de-sac lot w/ exceptional upgrades throughout! The inviting exterior features a stamped concrete walkway, custom railing & welcoming front porch. Inside, enjoy convenient main-level living with vaulted ceilings, maintenance-free flooring & a spacious mudroom area. The

    Curtis Marouelli Iowa Realty Mills Crossing

    2743 NW 167th Ct, Clive, IA 50325
  • /35

    $499,900

    $25K PRICE DROP
    • 4 Beds
    • 3.5 Baths
    • 2,355 Sq Ft

    16651 Oakbrook Dr, Clive, IA 50325

    Welcome home to this well maintained two-story in the highly sought-after Berkshire North neighborhood. Just a short walk to Shuler Elementary, parks and nearby bike trails. The inviting, light-filled foyer opens to a seamless floor plan featuring a formal dining room with coffered ceiling, hardwood floors and large family room. The spacious kitchen offers abundant cabinetry, a center island,

    Amy Forte LPT Realty, LLC

    16651 Oakbrook Dr, Clive, IA 50325

Showing Results 201 - 224, Page 6 of 6

How to Buy a Home How to Finance a Home How to Sell a Home