224

Waukee, IA Homes for Sale under $700,000

Section Image Section Image
  • /35

    $442,900

    New Construction
    • 3 Beds
    • 2 Baths
    • 1,453 Sq Ft

    885 11th St, Waukee, IA 50263

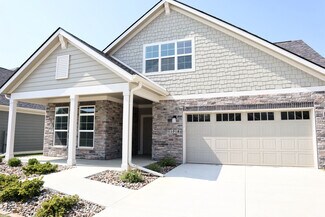
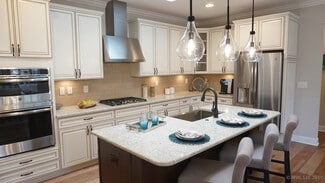
    Welcome to the Carter Ranch by Signature Homes, offering 3 bedrooms and easy single level living in Prairie Village. This thoughtfully designed home features an open concept layout that feels both spacious and comfortable, ideal for everyday living and entertaining. The kitchen showcases white soft close cabinetry, a large island, and black fixtures and hardware for a clean, modern look, along

    Tricia Evans RE/MAX Concepts

    885 11th St, Waukee, IA 50263
  • /32

    $415,000

    New Construction
    • 4 Beds
    • 1 Bath
    • 1,410 Sq Ft

    1565 Werthman Dr, Waukee, IA 50263

    Welcome to Remington Pointe, one of Waukees newest communities! This vibrant community showcases a variety of home plans, including the sought-after Fraser ranch. Step into an open-concept main level featuring a vaulted ceiling, cozy fireplace, and a spacious kitchen with a large island, walk-in pantry, and direct access to your deckperfect for entertaining or relaxing. The primary suite offers a

    Hubbell Homes Builder
    1565 Werthman Dr, Waukee, IA 50263
  • /28

    $515,000

    • 4 Beds
    • 3 Baths
    • 1,550 Sq Ft

    2645 Serenity Dr, Waukee, IA 50263

    This 4 bedroom walkout ranch offering 2,446 square feet of finished living space, thoughtfully designed for modern comfort, functionality, and style. With a desirable walkout lower level bringing in abundant natural light, this home blends open-concept living with private spaces perfectly suited for everyday life and entertaining.The main level features a vaulted ceiling that enhances the

    Ingrid Williams RE/MAX Concepts

    2645 Serenity Dr, Waukee, IA 50263
  • /9

    $447,000

    New Construction
    • 2 - 3 Beds
    • 2 - 3 Baths
    • 1,519+ Sq Ft

    The Palazzo Plan at The Courtyards at Parkside, Waukee, IA 50263

    The Palazzo is revered for its design flexibility, luxurious options, and standard comforts. Amenity options abound, including an upstairs bonus suite, walk-in spa shower, private den, restful sitting room, and much more. * Choose an extra room that can become a multipurpose sunroom* Host guests upstairs in a bonus suite, which includes an optional kitchenette or wet bar* Cook in style in

    Clarity Construction Builder
    1008 NW Creekside Dr Unit 36491957, Waukee, IA 50263
  • /29

    $574,900

    $16K PRICE DROP
    • 4 Beds
    • 3.5 Baths
    • 1,895 Sq Ft

    5239 172nd St, Waukee, IA 50263

    Welcome to the Oakley by Destiny Homes, located in Urbandale's Bentley Ridge with Waukee Schools. This impressive ranch home offers 4 bedrooms, 4 bathrooms, and a 3-car garage. Designed with elevated finishes throughout, this home features a finished basement with 9' foundation walls. The spacious main level showcases a tray ceiling in the great room with large picture windows letting in abundant

    Lucas Emmert RE/MAX Precision

    5239 172nd St, Waukee, IA 50263
  • /7

    $514,000

    New Construction
    • 2 - 3 Beds
    • 2 - 3 Baths
    • 1,888+ Sq Ft

    The Torino Plan at The Courtyards at Windsor, Waukee, IA 50263

    The Torino is an incredible, expansive home with features built to your exact specifications. With plenty of room for your favorite furniture and home decor, this open and spacious home allows you to easily and comfortably host friends and family. Welcome your guests on the front entry porch in grand fashion, enjoy a meal with friends and family in the gourmet kitchen and give visitors a

    Clarity Construction Builder
    1008 NW Creekside Dr Unit 36481795, Waukee, IA 50263
  • /27

    $420,000

    New Construction
    • 3 Beds
    • 2.5 Baths
    • 1,824 Sq Ft

    Wellington I Plan at Prairie Village, Waukee, IA 50263

    Signature Homes Builder
    1065 Gray Ave Unit 40393453, Waukee, IA 50263
  • /20

    $447,000

    New Construction
    • 2 Beds
    • 2 Baths
    • 1,511 Sq Ft

    598 NW Creekside Dr, Waukee, IA 50263

    Clarity Construction Builder
    598 NW Creekside Dr, Waukee, IA 50263
  • /27

    $574,990

    New Construction
    • 4 Beds
    • 3.5 Baths
    • 3,282 Sq Ft

    Lincoln Plan at Stratford Crossing - The Horton Series, Waukee, IA 50263

    Introducing the Lincoln floor plan at The Horton Series at Stratford Crossing in Waukee, IA. This 4 bedroom, 3.5 bathroom home with a flex room and over 3,000 sq. ft. of living space features a beautifully finished basement and elevated features throughout. As you enter, a grand foyer welcomes you and leads to the flex room, perfect as an office, playroom, or formal dining space. The open-concept

    D.R. Horton Builder
    1455 NW Bull Run Ct Unit 36202323, Waukee, IA 50263
  • /33

    $409,900

    $5K PRICE DROP
    • 4 Beds
    • 3.5 Baths
    • 1,857 Sq Ft

    1265 NW Yorktown Dr, Waukee, IA 50263

    Step inside to a bright and inviting open-concept main level highlighted by stylish finishes including soft-close white cabinetry, matte black fixtures, and sleek quartz countertops. The spacious kitchen offers a large pantry, ample prep space, and flows seamlessly into the dining and living areas, creating the perfect setup for everyday living and hosting. Upstairs, you?ll find four generously

    Brett Opdahl RE/MAX Precision

    1265 NW Yorktown Dr, Waukee, IA 50263
  • /23

    $483,250

    $7K PRICE INCREASE
    • 4 Beds
    • 3 Baths
    • 1,433 Sq Ft

    445 NW Independence Cir, Waukee, IA 50263

    Destiny Homes presents the Canyon floor plan in Waukee. Indi Run located within walkingdistance to Northwest High School and Triumph Park. This beautifully designed ranch homeoffers 4 bedrooms, 3 bathrooms, and over 2,300 sq. ft. of finished living space, including afinished daylight basement. The main level features an open-concept layout with vaultedceilings in the great room

    Andy Dodd RE/MAX Precision

    445 NW Independence Cir, Waukee, IA 50263
  • /27

    $414,900

    New Construction
    • 4 Beds
    • 1 Bath
    • 1,410 Sq Ft

    1570 Werthman Dr, Waukee, IA 50263

    Welcome to Remington Pointe, one of Waukees newest communities! This vibrant community showcases a variety of home plans, including the sought-after Fraser ranch. Step into an open-concept main level featuring a vaulted ceiling, cozy fireplace, and a spacious kitchen with a large island, walk-in pantry, and direct access to your deckperfect for entertaining or relaxing. The primary suite offers a

    Hubbell Homes Builder
    1570 Werthman Dr, Waukee, IA 50263
  • /40

    $495,900

    New Construction
    • 4 - 5 Beds
    • 3 - 4 Baths
    • 2,402 Sq Ft

    Danbury Plan at Fox Valley, Clive, IA 50325

    The DanburyMeet The Danbury, a beautifully designed single-family home created for families who value space, flexibility, and comfort. This energy-efficient home combines open living areas with smart, functional details that make everyday life feel effortless.Key Features Main Floor Comfort: Features a cozy relax room and a convenient pocket office — perfect for remote work or quiet

    View Homes Builder
    1585 Parkside Ln Unit 36487931, Clive, IA 50325
  • /25

    $599,000

    • 5 Beds
    • 3 Baths
    • 1,909 Sq Ft

    135 NW Alderleaf Dr, Waukee, IA 50263

    Seller Financing Available! Welcome to this stunning 5-bedroom, 3-bath walkout ranch in Waukee’s sought-after Ashley Acres. This home features a spacious open-concept layout with high ceilings, stylish finishes, and a cozy fireplace in the main living area. The gourmet kitchen flows seamlessly into the dining and living spaces, perfect for everyday living and entertaining. Enjoy peaceful pond

    Pennie Carroll Pennie Carroll & Associates

    135 NW Alderleaf Dr, Waukee, IA 50263
  • /27

    $406,000

    New Construction
    • 4 Beds
    • 2.5 Baths
    • 1,850 Sq Ft

    Freeport Plan at Prairie Village, Waukee, IA 50263

    Signature Homes Builder
    1065 Gray Ave Unit 37690448, Waukee, IA 50263
  • /18

    $409,990

    New Construction
    • 4 Beds
    • 2.5 Baths
    • 2,053 Sq Ft

    1420 Mallard Ln, Waukee, IA 50263

    Step inside 1420 Mallard Ln in Waukee, IA — a two-story home with 5 bedrooms, 3.5 baths, 2,556 sq. ft. of living space, and a finished basement. The open-concept living, kitchen, and dining areas flow seamlessly, while all bedrooms are upstairs for added privacy. Just inside the front door is a versatile flex room — ideal for a home office, playroom, or formal dining. A guest bath and staircase

    D.R. Horton Builder
    1420 Mallard Ln, Waukee, IA 50263
  • /23

    $414,900

    New Construction
    • 4 Beds
    • 3 Baths
    • 1,318 Sq Ft

    1028 NW Macarthur Ln, Waukee, IA 50263

    View Homes Builder
    1028 NW Macarthur Ln, Waukee, IA 50263
  • /2

    $469,500

    • 4 Beds
    • 2.5 Baths
    • 1,867 Sq Ft

    160 NW Crabtree Ln, Waukee, IA 50263

    New Construction in Fox Valley Estates – Waukee! Built by Stanbrough Companies, stunning new two-story home offers everything today's buyers are looking for! Featuring over 1,800 sq. ft., 4 bedrooms, 3 baths, a spacious family room with fireplace, pantry, cement board siding, and a 3-car attached garage. Located in the highly desirable Fox Valley Estates community, you'll love being close to

    Donna Stall RE/MAX Concepts

    160 NW Crabtree Ln, Waukee, IA 50263
  • /16

    $494,990

    • 3 Beds
    • 2 Baths
    • 1,800 Sq Ft

    17242 Northview Dr, Waukee, IA 50263

    The Allendale Plan by Jerry’s Homes in Bentley Ridge offers over 1,800 square feet of well-designed ranch living with elevated finishes and an open, functional layout. The main living area features 9-foot ceilings that expand to 11 feet in the great room, creating a bright and spacious feel enhanced by large windows and abundant natural light.The kitchen combines style and functionality with

    Richard Grubb Realty ONE Group Impact

    17242 Northview Dr, Waukee, IA 50263
  • 1455 NW Bull Run Ct Unit 39170783, Waukee, IA 50263

    $519,990

    New Construction
    • 4 - 5 Beds
    • 2 - 3.5 Baths
    • 2,546 Sq Ft

    Bridgeport Plan at Stratford Crossing - The Horton Series, Waukee, IA 50263

    Welcome home to the Bridgeport floor plan at The Horton Series at Stratford Crossing community in Waukee, IA. This two-story home offers 5 bedrooms, 3.5 bathrooms, a 3-car garage, and 3,214 sq. ft. of finished living space. Step inside to a versatile study/flex space off the foyer, perfect for a home office or playroom. The hallway leads past a guest bathroom and staircase to both the upper and

    D.R. Horton Builder
    1455 NW Bull Run Ct Unit 39170783, Waukee, IA 50263
  • /30

    $549,900

    $25K PRICE DROP
    • 3 Beds
    • 3 Baths
    • 1,657 Sq Ft

    136 NW Sunrise Dr, Waukee, IA 50263

    THREE car garage, yes, three car garage in this BETTER than new three bedroom, three bath walk out townhome with nearly 2900 finished square feet!Gorgeous one owner townhome nestled on cul-de-sac and backing to a pond! First floor features gourmet kitchen with custom upgraded cabinets, walk in pantry, custom shelving and GE Profile refrigerator with soft close drawers. Spacious open family

    Stephanie Wright RE/MAX Precision

    136 NW Sunrise Dr, Waukee, IA 50263
  • /33

    $439,900

    • 4 Beds
    • 3 Baths
    • 1,300 Sq Ft

    580 NW Georgetown Dr, Waukee, IA 50263

    Welcome to the Gemini 2 floor plan, where affordability meets high-end finishes and modern convenience! This newly constructed gem stands out with upgrades you won't find in the competition, offering the perfect balance of style and functionality. Step into a kitchen that's as beautiful as it is practical. The heart of the home features stunning 42" cabinets that provide ample storage and a sleek

    Emma Stern LPT Realty, LLC

    580 NW Georgetown Dr, Waukee, IA 50263
  • /25

    $614,900

    New Construction
    • 3 Beds
    • 3 Baths
    • 2,496 Sq Ft

    1018 NW Creekside Dr, Waukee, IA 50263

    The Portico combines luxury design with comfort, function and modern appeal. A dramatic formal entryway sets the tone, while an open-concept layout, private den and gourmet kitchen create spaces that are both refined and relaxed. Enjoy a private owner’s suite with a spacious bath, abundant storage throughout and a bonus suite perfect for guests or hobbies. With thoughtful touches like a centrally

    Clarity Construction Builder
    1018 NW Creekside Dr, Waukee, IA 50263
  • /2

    $680,505

    • 4 Beds
    • 2.5 Baths
    • 2,412 Sq Ft

    90 NW Wilder Ct, Waukee, IA 50263

    This Dawson 1.5 Story by Trust Builders in Castle Ranch offers a very flexible and well-planned long-term layout with upgrades throughout. The exterior features a Board-and-Batten elevation, low-maintenance Hardie siding, and black-exterior windows. The kitchen includes a trim-built hood, gas range, upgraded cabinet package, a widened island, full-height quartz backsplash with spice ledge, and

    Krista Daggett RE/MAX Precision

    90 NW Wilder Ct, Waukee, IA 50263
  • /24

    $400,000

    • Land
    • 37,461 Sq Ft
    • $465,116 per Acre

    1581 Timber Ln, West Des Moines, IA 50266

    Stonewood offers elite executive homesites from almost 1 acre to 3 acres. Welcome home to Stonewood. Now is your chance to reserve one of the Metro’s elite executive home sites. Located in West Des Moines and part of the Waukee School District, just minutes from Jordan Creek Towncenter & West Glen, this gorgeous, wooded development offers generously sized, private home sites from almost an acre

    Michelle Kline RE/MAX Concepts

    1581 Timber Ln, West Des Moines, IA 50266
  • /23

    $415,000

    • 3 Beds
    • 2 Baths
    • 1,387 Sq Ft

    1320 NW Yorktown Dr, Waukee, IA 50263

    Welcome to the Gemini 1387 floor plan, where affordability meets high-end finishes and modern convenience! This newly constructed gem stands out with upgrades you won't find in the competition, offering the perfect balance of style and functionality. Step into a kitchen that's as beautiful as it is practical. The heart of the home features stunning 42" cabinets that provide ample storage and a

    Emma Stern LPT Realty, LLC

    1320 NW Yorktown Dr, Waukee, IA 50263
  • /23

    $549,990

    $40K PRICE DROP
    • 5 Beds
    • 4 Baths
    • 1,961 Sq Ft

    645 NW Concord Ln, Waukee, IA 50263

    MODEL HOME - NOT FOR SALE! D.R. Horton, America's Builder, proudly presents the new Horton Series Home featuring elevated finishes. The Fairfield is located in Stratford Crossing, a prime Waukee community near top schools, shops, and dining! The Fairfield comes with 4 Bedrooms, 4 full Bathrooms, a Main Level Office, and a Finished WALKOUT Basement providing nearly 3,000 sqft of living space! Upon

    Kathryn Greer DRH Realty of Iowa, LLC

    645 NW Concord Ln, Waukee, IA 50263
  • /15

    $434,900

    $5K PRICE DROP
    • 4 Beds
    • 2.5 Baths
    • 2,163 Sq Ft

    495 NW Independence Cir, Waukee, IA 50263

    Destiny Homes presents the MOVE IN READY Hansbury Plan, located in Indi Run, walking distance to Waukee Northwest High School. This WALK-OUT Hansbury, features 4 bedrooms, 2.5 baths and over 2163 sq ft of living space. Enter into the foyer and find 9 ft. ceilings with a private office area boasting glass french doors. Moving on down the foyer it opens up to the great room/dining area/kitchen,

    Andy Dodd RE/MAX Precision

    495 NW Independence Cir, Waukee, IA 50263
  • /34

    $565,000

    $10K PRICE DROP
    • 5 Beds
    • 3.5 Baths
    • 2,509 Sq Ft

    855 Sandstone Point, Waukee, IA 50263

    Welcome to this beautifully maintained 2019 Kimberley Development resale offering over 3,400 SF of thoughtfully designed living space with 5 bedrooms, 3.5 baths, and a 3 car garage. From the moment you step inside, it feels like a warm hug. The open layout is inviting with oversized windows that flood the space with natural light and create an airy feel throughout. The main level is ideal for

    Megan Hill Mitchum Century 21 Signature

    855 Sandstone Point, Waukee, IA 50263
  • /16

    $610,000

    • 4 Beds
    • 2.5 Baths
    • 2,574 Sq Ft

    65 NW Alderleaf Dr, Waukee, IA 50263

    This two-story home offers an open main level with a center-island kitchen, hidden walk-in pantry with built-ins, and a living room featuring a floor-to-ceiling stone fireplace. A flex room, mudroom with built-ins, and half bath complete the first floor.Upstairs, the vaulted primary suite includes a tiled shower, soaker tub, double vanities, and walk-in closet with direct laundry access.

    Andrew Chaplin Hunziker & Assoc.-Ames

    65 NW Alderleaf Dr, Waukee, IA 50263
  • /25

    $564,990

    New Construction
    • 4 Beds
    • 3.5 Baths
    • 2,884 Sq Ft

    Madison Plan at Stratford Crossing - The Horton Series, Waukee, IA 50263

    Your new build home awaits at The Horton Series at Stratford Crossing in Waukee, IA. The Madison offers 4 bedrooms, 3.5 bathrooms, a 3-car garage, and 2,884 sq. ft. of living space, including an appliance suite, a finished basement, and stylish and elevated features throughout. At the front of the home, two secondary bedrooms share a full bath, while a locker area and laundry room provide

    D.R. Horton Builder
    1455 NW Bull Run Ct Unit 36202324, Waukee, IA 50263
  • /35

    $650,000

    • 5 Beds
    • 2.5 Baths
    • 1,800 Sq Ft

    1240 NW Trailridge Ln, Waukee, IA 50263

    Introducing the Jonas Ranch, a thoughtfully designed modern ranch blending style, comfort, and everyday functionality. This open-concept plan features approximately 1,800 sq ft on the main level with a spacious 3-car garage, soaring great room, and designer kitchen with large island perfect for gathering and entertaining. The private primary suite offers a relaxing retreat with spa-inspired bath

    Ou Meksay RE/MAX Concepts

    1240 NW Trailridge Ln, Waukee, IA 50263
  • /30

    $499,900

    $25K PRICE DROP
    • 4 Beds
    • 3.5 Baths
    • 2,620 Sq Ft

    405 NE Fox Run Trail, Waukee, IA 50263

    Welcome Home to the highly desirable Fox Creek Estates! This beautifully maintained home backs to Grant Ragan Elementary and Fox Creek Park (complete w/ a splash pad, playground, tennis & pickleball courts and trails). The expansive main level features an open layout with a chef's dream kitchen, featuring a large island & walk-in pantry. Appliances are included for your convenience. Sliders off

    Carrie Webber Realty ONE Group Impact

    405 NE Fox Run Trail, Waukee, IA 50263
  • /35

    $694,500

    $5K PRICE DROP
    • 5 Beds
    • 3.5 Baths
    • 2,310 Sq Ft

    240 NW Copperleaf Ct, Waukee, IA 50263

    Exceptional 2 story retreat by Inman Homes w/pond views and trails at your doorstep! 3,050 sq' of beautifully finished living space and lifestyle that blends elegance with everyday ease. Situated on .4 acre, the fully irrigated lot backs to pond and offers direct access to trails-an incredible setting for those who love both serenity and connection. Step into a main level designed for modern

    Lisa Davis RE/MAX Precision

    240 NW Copperleaf Ct, Waukee, IA 50263
  • /7

    $504,000

    New Construction
    • 2 - 3 Beds
    • 2 - 3 Baths
    • 1,995+ Sq Ft

    The Promenade III Plan at The Courtyards at Windsor, Waukee, IA 50263

    A sophisticated take on the beloved Promenade floor plan, the Promenade III is warm and inviting from the moment guests arrive at the spacious front entry porch. Inside, there’s ample space for oversized sofas, a dining room hutch or a large table perfect for festive gatherings. An optional bonus suite offers a comfortable place for family and friends to stay, while a secluded den provides a

    Clarity Construction Builder
    1008 NW Creekside Dr Unit 36476501, Waukee, IA 50263
  • /6

    $509,900

    New Construction
    • 4 Beds
    • 3 Baths
    • 1,514 Sq Ft

    420 NW Ryder Dr, Waukee, IA 50263

    Beautifully crafted residence offers the perfect balance of quality construction and everyday livability, creating a warm place to call home. Welcome home to Indi Run and the Arlington Heights plan by KRM, situated on a pond-backed lot. This 4-bedroom, 3-bath home offers functional living with 1,514 sqft on the main level. The kitchen stands out with abundant cabinetry, ample counter space, a

    Amanda Mickelsen Keller Williams Realty GDM

    420 NW Ryder Dr, Waukee, IA 50263
  • /17

    $515,000

    New Construction
    • 4 Beds
    • 3 Baths
    • 1,579 Sq Ft

    120 NW Ashley Ct, Waukee, IA 50263

    Ideally located and thoughtfully designed, this home checks all the boxes. The Lincolnshire plan by KRM—where comfort meets style in a thoughtfully designed ranch layout. This 4-bedroom, 3-bath home offers functional living with 1,579sqft on the main level. The kitchen stands out with abundant cabinetry, ample counter space, a convenient walk-in pantry, and a layout designed for effortless meal

    Amanda Mickelsen Keller Williams Realty GDM

    120 NW Ashley Ct, Waukee, IA 50263
  • /32

    $463,000

    New Construction
    • 2 Beds
    • 2 Baths
    • 1,418+ Sq Ft

    The Capri Plan at The Courtyards at Windsor, Waukee, IA 50263

    Step into The Capri, a home that masterfully blends elegant design with everyday comfort. This thoughtfully designed floor plan offers two spacious bedrooms, flexible living areas, and an open, light-filled layout that makes single-level living feel effortlessly connected. An optional upstairs bonus suite adds even more possibilities—transform it into a private guest retreat, a creative studio, a

    Clarity Construction Builder
    1008 NW Creekside Dr Unit 37637625, Waukee, IA 50263
  • /31

    $474,900

    $10K PRICE DROP
    • 3 Beds
    • 2 Baths
    • 1,574 Sq Ft

    1560 NW Parkside Ln, Waukee, IA 50263

    Welcome to the Cascade plan by Stone Brook Custom Homes. This ranch home in Waukee's new Fox valley neighborhood is one you must see! Quality construction throughout with attention to the important details such as 2x6 exterior walls, HardiePlank siding, all blown in insulation including the garage, upgraded GE appliances, Cat5 ran to all bedrooms and above the TV in the living room and a passive

    Jonathan Musser RE/MAX Precision

    1560 NW Parkside Ln, Waukee, IA 50263

Showing Results 121 - 160, Page 4 of 6

How to Buy a Home How to Finance a Home How to Sell a Home