330

Waukee, IA Homes for Sale under $400,000

Section Image Section Image
  • /24

    $400,000

    • Land
    • 39,639 Sq Ft
    • $439,560 per Acre

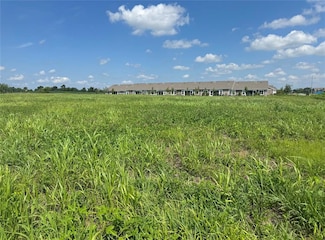
    1557 Stonewood Dr, West Des Moines, IA 50266

    Stonewood offers elite executive homesites from almost 1 acre to 3 acres. Welcome home to Stonewood. Now is your chance to reserve one of the Metro’s elite executive home sites. Located in West Des Moines and part of the Waukee School District, just minutes from Jordan Creek Towncenter & West Glen, this gorgeous, wooded development offers generously sized, private home sites from almost an acre

    Michelle Kline RE/MAX Concepts

    1557 Stonewood Dr, West Des Moines, IA 50266
  • /26

    $349,990

    New Construction
    • 3 Beds
    • 2 Baths
    • 1,498 Sq Ft

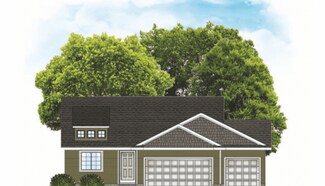
    1435 Mallard Ln, Waukee, IA 50263

    Welcome to 1435 Mallard Ln in Waukee, IA. This ranch-style home offers 3 bedrooms, 2 bathrooms, and 1,498 sq. ft. of open-concept living that blends comfort, style, and functionality.Step inside to a bright foyer leading past two spacious bedrooms and a full bath—perfect for guests, family, or a home office. The kitchen features white cabinetry, stainless steel appliances, and a large

    D.R. Horton Builder
    1435 Mallard Ln, Waukee, IA 50263
  • /2

    $107,900

    • Land
    • 10,275 Sq Ft
    • $457,388 per Acre

    00 NW Trailridge Ln, Waukee, IA 50263

    Welcome to Trailridge Creek, a visionary new single-family residential development in the heart of Waukee, Iowa—one of Iowa’s fastest-growing and most sought-after communities. Perfectly positioned near the intersection of NW 10th Street and NW Douglas Parkway, Trailridge Creek offers unmatched convenience and room to build the life you’ve imagined.No association dues, and best of all,

    Andrew McCune Stanbrough Realty Company

    00 NW Trailridge Ln, Waukee, IA 50263
  • /10

    $399,900

    $20K PRICE INCREASE
    • Land
    • 1.73 Acres
    • $231,156 per Acre

    300 NW 17th St, Waukee, IA 50263

    VACANT LOT IN James Pointe, which is located north of Hickman Road and east of T Avenue.This 1.73-acre lot is located on a corner and is zoned light industrial. Lot 28 is adjacent to the townhome district. All information obtained from the Seller and public records.

    Dave Stifel Realty ONE Group Impact

    300 NW 17th St, Waukee, IA 50263
  • /34

    $259,900

    New Construction
    • 3 Beds
    • 2.5 Baths
    • 1,694 Sq Ft

    1337 Meadow Rose Place, Waukee, IA 50263

    Welcome to this bright and spacious Waukee townhome! The Maple plan by Signature Homes boasts 3 bedrooms and over 1,600 sq. ft. The home features an open main level with abundant natural light, a cozy fireplace, and a stylish kitchen and dining area ideal for gatherings. The primary suite includes a walk-in closet and en suite bathroom. Spend time outdoors on the patio, and enjoy peace of mind

    Signature Homes Builder
    1337 Meadow Rose Place, Waukee, IA 50263
  • /27

    $379,990

    $11K PRICE DROP
    • 4 Beds
    • 3 Baths
    • 1,498 Sq Ft

    920 Northview Dr, Waukee, IA 50263

    *MODEL HOME NOT FOR SALE* D.R. Horton, America’s Builder, presents the Hamilton - a beautifully designed ranch-style home offering 2,190 sq. ft. of finished living space with 4 bedrooms and 3 bathrooms, including a finished basement. From the moment you enter, the bright foyer leads past two spacious secondary bedrooms and a full bath—ideal for guests or a home office. At the heart of the home is

    Kathryn Greer DRH Realty of Iowa, LLC

    920 Northview Dr, Waukee, IA 50263
  • /20

    $228,900

    $10K PRICE DROP
    • 2 Beds
    • 1.5 Baths
    • 1,430 Sq Ft

    231 NW Waverly Dr, Waukee, IA 50263

    Sometimes the best upgrade isn't more space—it's less maintenance. This Signature Companies of Iowa townhome offers 1,430 square feet of thoughtfully designed living with 2 bedrooms, 1.5 bathrooms, and a flexible loft that adapts to your lifestyle. Quartz countertops, luxury vinyl plank flooring, 9 foot ceilings, a spacious pantry, and included appliances provide the finishes buyers appreciate

    Rachael Harms RE/MAX Concepts

    231 NW Waverly Dr, Waukee, IA 50263
  • /34

    $389,900

    $10K PRICE DROP
    • 4 Beds
    • 2.5 Baths
    • 1,965 Sq Ft

    705 SE Booth Ave, Waukee, IA 50263

    Don't miss this stunning 2-story home in Waukee's Landing at Kettlestone development, offering over 1,900 square feet of beautifully designed living space with 4 bedrooms and 2.5 baths. The main level features 9' ceilings, a bright great room with an electric fireplace and large picture windows, and an open-concept kitchen with quartz countertops, stainless steel appliances, a walk-in pantry, and

    David Rodriguez RE/MAX Precision

    705 SE Booth Ave, Waukee, IA 50263
  • /29

    $344,900

    New Construction $5K PRICE DROP
    • 3 Beds
    • 2 Baths
    • 1,499 Sq Ft

    1071 NW Yorktown Dr, Waukee, IA 50263

    Welcome to Alder Point, where modern living meets one of Waukee's most sought-after locations. This popular Cedar ranch is designed for the way today's buyers want to live, with bright, open spaces that bring people together and create the perfect setting for everyday life, effortless entertaining, and making lasting memories. Whether hosting holidays, gathering with friends, enjoying cozy

    Hubbell Homes Builder
    1071 NW Yorktown Dr, Waukee, IA 50263
  • /15

    $349,900

    $5K PRICE DROP
    • 5 Beds
    • 3 Baths
    • 1,312 Sq Ft

    495 Bel Aire Dr, Waukee, IA 50263

    Welcome home to 495 Bel Aire Dr in Waukee! Located just steps away from Waukee Elementary school, this spacious home is nestled in one of Waukee's most established neighborhoods. Offering 5 bedrooms, 3 bathrooms and over 2,000 sf of finished living space this home is perfect for growing families. Features include an open living area, spacious kitchen, deck, finished basement with 2 bedrooms/1

    Aimee Lovan Realty ONE Group Impact

    495 Bel Aire Dr, Waukee, IA 50263
  • /21

    $359,990

    • 3 Beds
    • 2.5 Baths
    • 1,644 Sq Ft

    1485 Locust St, Waukee, IA 50263

    Jerry's Homes, Lage Plan in Spring Meadows offers 3 BR with a office or playroom - a lot of home for the $$$. The white kitchen offers a breakfast bar with quartz countertops and opens to the dining area/great room. The office/playroom has glass french doors. Upstairs are all three bedrooms and the laundry room. The primary suite has a tray ceiling, a private bathroom with double sinks and a walk

    Erin Herron Realty ONE Group Impact

    1485 Locust St, Waukee, IA 50263
  • /15

    $376,500

    New Construction
    • 3 Beds
    • 2 Baths
    • 1,504 Sq Ft

    Quincy II Plan at Stratford Crossing, Waukee, IA 50263

    Welcome home to the Quincy by Greenland Homes, a stunning 3-bedroom, 2-bath ranch that perfectly balances luxury and everyday functionality. This home makes a massive statement the moment you walk in with 9-foot ceilings throughout both the main level and the lower level, creating an incredible sense of space and light. The oversized 3-car garage provides all the room you need for vehicles and

    Greenland Homes Builder
    1455 NW Bull Run Ct Unit 37189278, Waukee, IA 50263
  • /25

    $244,990

    New Construction
    • 3 Beds
    • 2.5 Baths
    • 1,523 Sq Ft

    3590 Pershing Ln, Waukee, IA 50263

    Discover 2590 Pershing Ln in Waukee, IA. This thoughtfully designed two-story townhome offers 3 bedrooms, 2.5 bathrooms, and 1,523 sq. ft. of comfortable living space.Step inside to a long foyer that leads you to the heart of the home—a bright, open-concept main floor seamlessly connecting the kitchen, dining, and great room, complete with a cozy electric fireplace. The kitchen shines

    D.R. Horton Builder
    3590 Pershing Ln, Waukee, IA 50263
  • /35

    $332,000

    $17K PRICE DROP
    • 3 Beds
    • 2 Baths
    • 1,489 Sq Ft

    4220 Dakota Cir, Waukee, IA 50263

    Welcome home to this beautifully designed 3-bedroom, 2-bath ranch, where a seamless open-concept layout meets effortless everyday living. The heart of the home features a bright, functional kitchen equipped with a pantry and a dedicated dining space that flows out to your private back patio. Situated on a large lot with excellent privacy behind it, this backyard is perfect for summer grilling,

    Erin Rundall Keller Williams Realty GDM

    4220 Dakota Cir, Waukee, IA 50263
  • /27

    $380,400

    New Construction
    • 4 Beds
    • 2.5 Baths
    • 2,046 Sq Ft

    Hampton Plan at Alder Point, Waukee, IA 50263

    The Hampton plan has four bedrooms, two and a half baths and a three-car garage. This two-story home main level has an open living room and kitchen as well as a half bath and den. The upper level has four bedrooms, laundry room and two baths, including the primary suite and large walk-in closet.

    Hubbell Homes Builder
    1122 NW Petersen Dr Unit 36490540, Waukee, IA 50263
  • /26

    $165,000

    • 2 Beds
    • 2 Baths
    • 1,105 Sq Ft

    1313 SE University Ave Unit 102, Waukee, IA 50263

    Spacious, elegant, and meticulously maintained, this ground-floor corner unit offers highly desirable split-bedroom floorplan. Featuring 2 bedrooms and 2 full baths, the condo has been freshly updated with new light fixtures, new paint and flooring throughout. Enjoy seamless indoor-outdoor living with patio access from both the family room and the primary bedroom. One of the standout features is

    Anastasiya Landry Iowa Realty Mills Crossing

    1313 SE University Ave Unit 102, Waukee, IA 50263
  • /10

    $125,000

    • Land
    • 13,503 Sq Ft
    • $403,226 per Acre

    70 NW Alderleaf Dr, Waukee, IA 50263

    Bring your own builder to this great location to build your dream home! Lot backs to a hobby farmer that doesn't have fields or animals. CALL TODAY FOR MORE INFO!!

    Char Klisares RE/MAX Concepts

    70 NW Alderleaf Dr, Waukee, IA 50263
  • /21

    $353,990

    New Construction
    • 2 Beds
    • 2.5 Baths
    • 1,498 Sq Ft

    Harmony Plan at Painted Woods West, Waukee, IA 50263

    Step inside the Harmony floor plan at Painted Woods West in Waukee, IA. This open-concept ranch-style home offers 4 bedrooms, 3.5 bathrooms, a 2-3 car garage, and 2,462 sq. ft. of thoughtfully designed living space.A standout feature is the junior primary bedroom on the main level, complete with an en-suite bath and walk-in closet. Continue through the foyer past the laundry room and

    D.R. Horton Builder
    3650 Azalea Dr Unit 38338592, Waukee, IA 50263
  • /2

    $101,000

    $3K PRICE DROP
    • Land
    • 10,313 Sq Ft
    • $426,603 per Acre

    48 Waukee Crossing Plat 3 St, Waukee, IA 50263

    BRING YOUR OWN BUILDER! Located just south of the new Northwest High School. A variety of walkout, daylight and flat lots will be available.. The neighborhood will feature recreational trail connections and easy access to Hickman Road.

    April Breig New Home Site Realty

    48 Waukee Crossing Plat 3 St, Waukee, IA 50263
  • /16

    $190,000

    $5K PRICE DROP
    • 3 Beds
    • 2 Baths
    • 1,328 Sq Ft

    1329 SE University Ave Unit 302, Waukee, IA 50263

    Fresh NEW paint and NEW price!Third-floor, three-bedroom, two-bathroom condo with elevator access and no upstairs neighbors! This unit is located in a secured building and offers an open layout between the kitchen and living room, featuring high ceilings, breakfast bar seating, and a beautiful fireplace.Enjoy the covered deck off the living room and primary bedroom?plus an extra storage

    Stacey Smith Century 21 Signature

    1329 SE University Ave Unit 302, Waukee, IA 50263
  • /25

    $384,990

    • 4 Beds
    • 2.5 Baths
    • 1,802 Sq Ft

    1490 Cedar St, Waukee, IA 50263

    Our Jerry's Homes Cedar Plan is a fan-favorite! Four bedrooms and a three car garage wrapped up beautifully at an affordable price! Durable LVP runs throughout the main level. Kitchen offers soft creamy white cabinets and quartz countertops. Breakfast bar allows for barstools for quick snacks or just hanging out! Off the dining area are sliders leading out to a deck that overlooks the large

    Jennifer Thorn Realty ONE Group Impact

    1490 Cedar St, Waukee, IA 50263
  • /34

    $365,000

    New Construction $15K PRICE DROP
    • 3 Beds
    • 3 Baths
    • 1,595 Sq Ft

    16708 Walnut Meadows Ct, Waukee, IA 50263

    Welcome to this Urbandale community of Waterford Landing! This neighborhood features many home plans that includes the popular Forrester duplex. This impressive floor plan features a large kitchen with island, a fireplace and a sunroom allowing abundant natural light. Large primary suite with access to the laundry room. Finished lower level with family room, third bedroom and 3/4 bathroom.

    Rob Burditt Hubbell Homes of Iowa, LLC

    16708 Walnut Meadows Ct, Waukee, IA 50263
  • /26

    $350,990

    New Construction
    • 4 Beds
    • 2.5 Baths
    • 2,053 Sq Ft

    Bellhaven Plan at Autumn Valley, Waukee, IA 50263

    Welcome home to the Bellhaven floor plan in the Autumn Valley community in Waukee, IA. This two-story home offers 4 bedrooms, 2.5 bathrooms, a 2 car garage, and 2,053 sq. ft. of thoughtfully designed living space. Step inside to a versatile study/flex space off the foyer, perfect for a home office or playroom. The hallway leads past a guest bathroom and staircase to both the upper and lower

    D.R. Horton Builder
    920 Northview Dr Unit 36202180, Waukee, IA 50263
  • /25

    $324,000

    $15K PRICE DROP
    • 3 Beds
    • 2 Baths
    • 1,489 Sq Ft

    156 Dakota Cir, Waukee, IA 50263

    Welcome to this charming ranch home located in one of Waukee’s most desirable neighborhoods! This well-designed home offers convenient main-floor living with the primary bedroom and laundry both located on the main level. The spacious living room flows into a beautiful kitchen featuring a large center island and a corner pantry—perfect for everyday living and entertaining. The primary suite

    Misty Darling BH&G Real Estate Innovations

    156 Dakota Cir, Waukee, IA 50263
  • /28

    $363,000

    New Construction
    • 3 Beds
    • 2 Baths
    • 1,417 Sq Ft

    Dogwood B Plan at Spring Meadows, Waukee, IA

    Greenland Homes Builder
    0 Spring Meadows St Unit 37189282, Waukee, IA
  • /18

    $376,000

    New Construction
    • 3 Beds
    • 2 Baths
    • 1,505 Sq Ft

    Birmingham Plan at Stratford Crossing, Waukee, IA 50263

    Greenland Homes Builder
    1455 NW Bull Run Ct Unit 36488002, Waukee, IA 50263
  • /35

    $354,900

    $5K PRICE DROP
    • 3 Beds
    • 3.5 Baths
    • 1,574 Sq Ft

    140 SE Dogwood Ln, Waukee, IA 50263

    A fully updated Waukee Two Story home. This home has over 2,300 sq ft of finish. Very nice home with brand new LVP barn oak flooring, plus structured carpet stairs. The main floor has a nice open kitchen area with room for dining room table. There are brand new stainless appliances in the kitchen and they are included. Living room plus formal room on main floor. Half bath on this floor. Slider

    Bob Ruby Ruby Realty Group LLC

    140 SE Dogwood Ln, Waukee, IA 50263
  • /32

    $395,000

    $10K PRICE DROP
    • 3 Beds
    • 3 Baths
    • 1,449 Sq Ft

    2210 SE Leeann Dr, Waukee, IA 50263

    Welcome home to this beautifully updated ranch home in a desirable Waukee neighborhood. Step inside to find fresh interior and exterior paint throughout for a bright, modern feel. The stunning new Primary bathroom is a true retreat with luxury finishes. Additional updates include a new radon mitigation system, a brand new fenced in backyard, and luxury fixtures. Move in ready home with these

    Hunter Egdorf 515 Realty Company

    2210 SE Leeann Dr, Waukee, IA 50263
  • /20

    $232,900

    $6K PRICE DROP
    • 2 Beds
    • 1.5 Baths
    • 1,430 Sq Ft

    235 NW Waverly Dr, Waukee, IA 50263

    Welcome home to a place where weekends are spent exploring nearby bike trails instead of mowing the lawn, and evenings are filled with gathering around the kitchen island with friends and family. Signature Companies of Iowa's Whitfield Townhome blends modern style with low maintenance living in the heart of Waukee.The bright, open main level welcomes you with 9-foot ceilings, durable LVP

    Rachael Harms RE/MAX Concepts

    235 NW Waverly Dr, Waukee, IA 50263
  • /24

    $286,990

    • 3 Beds
    • 2.5 Baths
    • 1,498 Sq Ft

    1403 S Banks St, West Des Moines, IA 50263

    **MODEL UNIT NOT FOR SALE** Welcome to the Tatum a townhome in Banks Landing - offering 3 bedrooms, 2.5 bathrooms, and 1,498 sq. ft. of beautifully crafted space with appliances included. Enter through the charming front porch into a welcoming foyer that flows into the open-concept main level. The kitchen boasts white cabinetry, stainless steel appliances, and a large island overlooking the

    Kathryn Greer DRH Realty of Iowa, LLC

    1403 S Banks St, West Des Moines, IA 50263
  • /2

    $105,000

    $3K PRICE DROP
    • Land
    • 9,867 Sq Ft
    • $463,498 per Acre

    66 Waukee Crossing Plat 3 St, Waukee, IA 50263

    BRING YOUR OWN BUILDER! Located just south of the new Northwest High School. A variety of walkout, daylight and flat lots will be available.. The neighborhood will feature recreational trail connections and easy access to Hickman Road.

    April Breig New Home Site Realty

    66 Waukee Crossing Plat 3 St, Waukee, IA 50263
  • /25

    $302,990

    New Construction
    • 4 Beds
    • 2.5 Baths
    • 1,658 Sq Ft

    1418 S Banks St, West Des Moines, IA 50263

    Discover the Pattison floor plan at 1418 S Banks St in West Des Moines, IA. This two-story townhome offers 4 bedrooms, 2.5 bathrooms, and 1,658 sq. ft. of thoughtfully designed living space.Step inside from the charming front porch into a welcoming foyer that flows seamlessly into the open-concept main level. The stylish kitchen features modern white cabinetry, stainless steel appliances,

    D.R. Horton Builder
    1418 S Banks St, West Des Moines, IA 50263
  • /25

    $259,990

    New Construction
    • 3 Beds
    • 2.5 Baths
    • 1,511 Sq Ft

    1052 Maple St, Waukee, IA 50263

    Discover 1052 Maple St in Waukee, IA. This thoughtfully designed two-story townhome offers 3 bedrooms, 2.5 bathrooms, and 1,511 sq. ft. of comfortable living space. Step inside to a long foyer that leads you to the heart of the home—a bright, open-concept main floor seamlessly connecting the kitchen, dining, and great room, complete with a cozy electric fireplace. The kitchen shines with sleek

    D.R. Horton Builder
    1052 Maple St, Waukee, IA 50263

Showing Results 161 - 200, Page 5 of 9

How to Buy a Home How to Finance a Home How to Sell a Home