579

Waukee Homes for Sale

Section Image Section Image
  • /2

    $105,900

    • Land
    • 7,868 Sq Ft
    • $586,299 per Acre

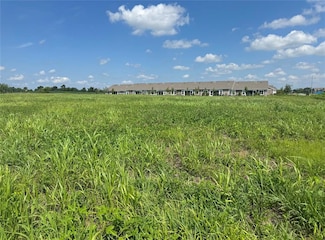
    00 NW Trailridge Ln, Waukee, IA 50263

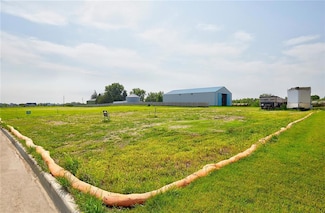
    Welcome to Trailridge Creek, a visionary new single-family residential development in the heart of Waukee, Iowa—one of Iowa’s fastest-growing and most sought-after communities. Perfectly positioned near the intersection of NW 10th Street and NW Douglas Parkway, Trailridge Creek offers unmatched convenience and room to build the life you’ve imagined.No association dues, and best of all,

    Andrew McCune Stanbrough Realty Company

    00 NW Trailridge Ln, Waukee, IA 50263
  • /51

    $342,800

    New Construction
    • 3 Beds
    • 2 Baths
    • 1,362 Sq Ft

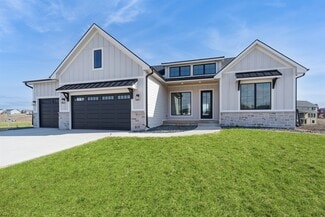
    Chariton Plan at Alder Point, Waukee, IA 50263
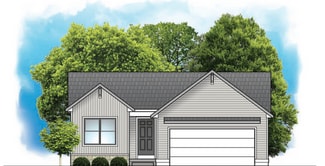
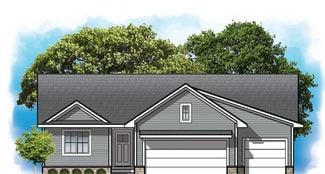
    The Chariton plan has three bedrooms, two bathrooms, and a two-car garage. On the main level, this plan features a large family room that opens into the dining and kitchen space. Also on the main level is the primary suite, laundry, two bedrooms, and a bathroom. The optional lower level of finish has a large living room, additional bedroom, bathroom, and plenty of storage.

    Hubbell Homes Builder
    1122 NW Petersen Dr Unit 37277047, Waukee, IA 50263
  • /16

    $311,500

    New Construction
    • 2 Beds
    • 2 Baths
    • 1,218 Sq Ft

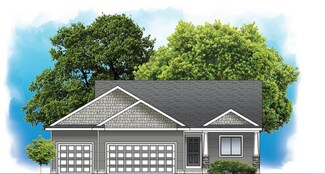
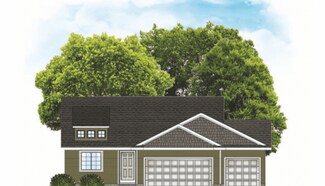
    Eisenhower Plan at Spring Meadows, Waukee, IA
    Greenland Homes Builder
    0 Spring Meadows St Unit 37189286, Waukee, IA
  • /28

    $363,000

    New Construction
    • 3 Beds
    • 2 Baths
    • 1,417 Sq Ft

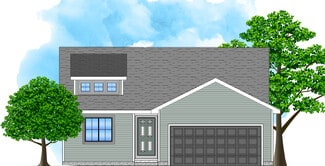
    Dogwood B Plan at Spring Meadows, Waukee, IA

    Greenland Homes Builder
    0 Spring Meadows St Unit 37189282, Waukee, IA
  • /24

    $336,500

    New Construction
    • 3 Beds
    • 2 Baths
    • 1,300 Sq Ft

    Grant Plan at Spring Meadows, Waukee, IA

    Greenland Homes Builder
    0 Spring Meadows St Unit 37189281, Waukee, IA
  • /24

    $368,500

    New Construction
    • 3 Beds
    • 2 Baths
    • 1,463 Sq Ft

    Quincy Plan at Spring Meadows, Waukee, IA

    Greenland Homes Builder
    0 Spring Meadows St Unit 37189269, Waukee, IA
  • /30

    $415,000

    New Construction
    • 3 Beds
    • 2 Baths
    • 1,660 Sq Ft

    Olive II Plan at Stratford Crossing, Waukee, IA 50263

    Greenland Homes Builder
    1455 NW Bull Run Ct Unit 37189314, Waukee, IA 50263
  • /2

    $290,500

    New Construction
    • 3 Beds
    • 2 Baths
    • 1,166 Sq Ft

    Hoover C Plan at Spring Meadows, Waukee, IA

    Greenland Homes Builder
    0 Spring Meadows St Unit 37189284, Waukee, IA
  • /2

    $125,000

    • Land
    • 13,503 Sq Ft
    • $403,226 per Acre

    70 NW Alderleaf Dr, Waukee, IA 50263

    Great location to built your dream home! Gorgeous sunset views and surrounding. Easy access to all entertainment and restaurants. This lot is builder exclusive. CALL TODAY FOR MORE INFORMATION!!!

    Zlatka Kuckovic Realty ONE Group Impact

    70 NW Alderleaf Dr, Waukee, IA 50263
  • /10

    $399,900

    $20K PRICE INCREASE
    • Land
    • 1.73 Acres
    • $231,156 per Acre

    300 NW 17th St, Waukee, IA 50263

    VACANT LOT IN James Pointe, which is located north of Hickman Road and east of T Avenue.This 1.73-acre lot is located on a corner and is zoned light industrial. Lot 28 is adjacent to the townhome district. All information obtained from the Seller and public records.

    Dave Stifel Realty ONE Group Impact

    300 NW 17th St, Waukee, IA 50263
  • /15

    $349,999

    $30K PRICE DROP
    • 4 Beds
    • 2.5 Baths
    • 2,111 Sq Ft

    4140 Dakota Cir, Waukee, IA 50263

    Price Reduced!!! 4 BR 3 BA DR Horton resale. Upgrades include a newer Deck, Front Patio and Fenced Yard. All Appliances Stay! First in the home is a flex room that can be used as a formal dining or living room or as an office. The open family room, kitchen and dining area are open and airy with several large windows while the modern fireplace provides ambiance and warmth during the Winter months.

    Marilyn Laughlin Realty ONE Group Impact

    4140 Dakota Cir, Waukee, IA 50263
  • /29

    $345,000

    New Construction $95K PRICE DROP
    • 3 Beds
    • 2 Baths
    • 1,499 Sq Ft

    1071 NW Yorktown Dr, Waukee, IA 50263

    Welcome to Alder Point, where modern living meets one of Waukee's most sought-after locations. This popular Cedar ranch is designed for the way today's buyers want to live, with bright, open spaces that bring people together and create the perfect setting for everyday life, effortless entertaining, and making lasting memories. Whether hosting holidays, gathering with friends, enjoying cozy

    Rob Burditt Hubbell Homes of Iowa, LLC

    1071 NW Yorktown Dr, Waukee, IA 50263
  • /2

    $994,900

    New Construction
    • 5 Beds
    • 3.5 Baths
    • 4,568 Sq Ft

    Danbury Plan at Hamilton Ridge, Waukee, IA 50263

    With over 4,500 square feet of thoughtfully designed space, the Danbury offers five bedrooms, five bathrooms, and generous living areas across three levels. Enjoy the grandeur of a 22 great room, a luxurious primary suite, a chef-inspired kitchen, and seamless indoor-outdoor entertaining with a covered deck and patio. From the stylish loft to the walkout lower level with wet bar and family room,

    Destination Homes Builder
    795 Canterbury Cir Unit 36750153, Waukee, IA 50263
  • /39

    $825,000

    New Construction
    • 5 Beds
    • 3.5 Baths
    • 3,109 Sq Ft

    Cadbury Plan at Hamilton Ridge, Waukee, IA 50263

    The Cadbury offers 3,109 square feet of well-designed space, featuring 5 bedrooms, 3.5 bathrooms, and a 3-car garageall on a single story. The main level includes a generous great room that flows seamlessly into a modern kitchen and dining area, creating an ideal space for gatherings. The primary suite provides a private retreat with a spacious bath and walk-in closet. Additional bedrooms offer

    Destination Homes Builder
    795 Canterbury Cir Unit 36750070, Waukee, IA 50263
  • /43

    $850,000

    New Construction
    • 4 Beds
    • 2 Baths
    • 3,248 Sq Ft

    Palmer Plan at Castle Ranch, Waukee, IA 50263

    The Palmer is a refined and thoughtfully designed ranch plan that brings together open living, timeless design, and everyday functionality. With over 3,200 finished square feet, this home is perfectly suited for both entertaining and relaxed living.Upon entry, the home opens to a light-filled great room with a fireplace and expansive windows. The gourmet kitchen features a large center island,

    Destination Homes Builder
    50 NW Wilder Ct Unit 36749437, Waukee, IA 50263
  • /49

    $1,100,000

    New Construction
    • 4 Beds
    • 3.5 Baths
    • 3,993 Sq Ft

    Cromwell Plan at Castle Ranch, Waukee, IA 50263

    Experience nearly 4,000 square feet of refined living in the Cromwell, where form meets function in every space. This 4-bedroom, 4-bathroom layout features a spacious open-concept main level, complete with a stunning kitchen and dining area, a grand great room, and a serene primary suite. The lower level is built for both entertaining and everyday luxurywith a large family room, full wet bar,

    Destination Homes Builder
    50 NW Wilder Ct Unit 36749540, Waukee, IA 50263
  • /62

    $695,000

    New Construction
    • 3 Beds
    • 3.5 Baths
    • 3,370 Sq Ft

    Palasade Plan at Castle Ranch, Waukee, IA 50263

    The Palasade is a refined ranch-style home crafted for balanced living, merging open gathering spaces, private sanctuaries, and subtle elegance.With approximately 3,370 finished square feet, this plan features 3 bedrooms, 3 full bathrooms, and a 3-car garage. Destination Homes IowaStep inside to an inviting layout anchored by a light-filled great room with a fireplace, framed by expansive windows

    Destination Homes Builder
    50 NW Wilder Ct Unit 36749424, Waukee, IA 50263
  • /45

    $725,000

    New Construction
    • 4 Beds
    • 3.5 Baths
    • 3,216 Sq Ft

    Monterey Plan at Castle Ranch, Waukee, IA 50263

    The Monterey offers 3,216 square feet of single-story living, featuring 4 bedrooms, 3.5 bathrooms, and a 3-car garage. The open-concept layout includes a spacious great room that flows seamlessly into the modern kitchen and dining area, creating an ideal space for gatherings. The primary suite provides a private retreat with a luxurious bath and walk-in closet. Additional bedrooms offer

    Destination Homes Builder
    50 NW Wilder Ct Unit 36749333, Waukee, IA 50263
  • /48

    $985,000

    New Construction
    • 4 Beds
    • 2.5 Baths
    • 4,200 Sq Ft

    Dahlia Plan at Castle Ranch, Waukee, IA 50263

    The Dahlia is a beautifully designed two-story home with a finished lower level, offering approximately 2,947 square feet of thoughtfully planned living space. This versatile floor plan includes 4 bedrooms and 4 bathrooms, making it ideal for growing families, guests, and flexible everyday living.The main level features an inviting open-concept layout that seamlessly connects the kitchen,

    Destination Homes Builder
    50 NW Wilder Ct Unit 36749121, Waukee, IA 50263
  • /39

    $825,000

    New Construction
    • 5 Beds
    • 3.5 Baths
    • 3,109 Sq Ft

    Cadbury Plan at Castle Ranch, Waukee, IA 50263

    The Cadbury offers 3,109 square feet of well-designed space, featuring 5 bedrooms, 3.5 bathrooms, and a 3-car garageall on a single story. The main level includes a generous great room that flows seamlessly into a modern kitchen and dining area, creating an ideal space for gatherings. The primary suite provides a private retreat with a spacious bath and walk-in closet. Additional bedrooms offer

    Destination Homes Builder
    50 NW Wilder Ct Unit 36748830, Waukee, IA 50263
  • /32

    $265,000

    • 2 Beds
    • 2.5 Baths
    • 1,217 Sq Ft

    1455 SE Superior Ln, Waukee, IA 50263

    *MODEL HOME* Can be sold fully furnished! Welcome to Kettlestone Central Townhomes, Caliber Company’s newest community in the heart of Waukee. Situated within a 164-acre mixed-use development, residents enjoy convenient access to dining, shopping, and entertainment. This home features 2 bedrooms and 2.5 bathrooms, along with luxury vinyl plank flooring, Carrera Trinita quartz countertops, a white

    Hannah Reysack Caliber Realty

    1455 SE Superior Ln, Waukee, IA 50263
  • /32

    $280,000

    • 2 Beds
    • 2.5 Baths
    • 1,217 Sq Ft

    1467 SE Superior Ln, Waukee, IA 50263

    Welcome to Kettlestone Central Townhomes, Caliber Company’s newest community in the heart of Waukee. Situated within a 164-acre mixed-use development, residents enjoy convenient access to dining, shopping, and entertainment. This home features 2 bedrooms and 2.5 bathrooms, along with luxury vinyl plank flooring, Carrera Trinita quartz countertops, a white subway tile backsplash, Peerless plumbing

    Hannah Reysack Caliber Realty

    1467 SE Superior Ln, Waukee, IA 50263
  • /32

    $265,000

    • 2 Beds
    • 2.5 Baths
    • 1,217 Sq Ft

    1459 SE Superior Ln, Waukee, IA 50263

    Welcome to Kettlestone Central Townhomes, Caliber Company’s newest community in the heart of Waukee. Situated within a 164-acre mixed-use development, residents enjoy convenient access to dining, shopping, and entertainment. This home features 2 bedrooms and 2.5 bathrooms, along with luxury vinyl plank flooring, Carrera Trinita quartz countertops, a white subway tile backsplash, Peerless plumbing

    Hannah Reysack Caliber Realty

    1459 SE Superior Ln, Waukee, IA 50263
  • /2

    $6,805,000

    • Land
    • 136.1 Acres
    • $50,000 per Acre

    00 T Ave, Waukee, IA 50263

    Exceptional Development Opportunity! Presenting a chance for developers and investors alike, this impressive 139 acres of undeveloped land is situated in a highly desirable location. Offers four distinct parcels #’s1502200002, 1502200007, 1502200003, and 15022000024. This property is primed for various development possibilities. With its strategic positioning and expansive size, this land is

    Donna Stall RE/MAX Concepts

    00 T Ave, Waukee, IA 50263
  • /30

    $410,000

    New Construction
    • 3 Beds
    • 2 Baths
    • 1,660 Sq Ft

    Olive II Plan, Waukee, IA 50263

    799 NW Prairie Rose Ln Unit 36460406, Waukee, IA 50263
  • /7

    $514,000

    New Construction
    • 2 Beds
    • 2 Baths
    • 2,150 Sq Ft

    The Casina Plan at The Courtyards at Windsor, Waukee, IA 50263

    The Casina, our newest floor plan, was thoughtfully designed for comfort, functionality and style. Starting at two bedrooms and two full baths, this layout is ideal for those seeking modern, single-level living. Welcome friends and family through a front entry porch and large foyer and have a laid-back afternoon in the optional sunroom bonus suite, open and bright living room and luxurious

    Clarity Construction Builder
    1008 NW Creekside Dr Unit 36452575, Waukee, IA 50263
  • /12

    $351,600

    New Construction
    • 3 Beds
    • 2 Baths
    • 1,478 Sq Ft

    Remson Plan at Alder Point, Waukee, IA 50263

    The Remson plan features three bedrooms, two baths, and a two-car garage. This ranch-style home has a laundry-mudroom off of the garage entry. Three bedrooms, including the master bed and bath, are located on the main level. The open concept kitchen features a large island and spacious family room. All lower-level finish options are available.

    Hubbell Homes Builder
    1122 NW Petersen Dr Unit 36495664, Waukee, IA 50263
  • /69

    $459,900

    New Construction
    • 3 - 4 Beds
    • 2 - 3 Baths
    • 1,637 Sq Ft

    Fairfield Plan at Fox Valley, Clive, IA 50325

    The FairfieldWelcome to The Fairfield, a refined single-family home designed for modern comfort and easy living. Every detail of this energy-efficient home reflects thoughtful planning, from its open layout to its flexible spaces that adapt to your lifestyle.Key Features Inviting Entry: Make a statement with an impressive 8′ Craftsman front door that opens to bright, open living

    View Homes Builder
    1585 Parkside Ln Unit 36457233, Clive, IA 50325
  • /8

    $514,000

    New Construction
    • 2 - 3 Beds
    • 2 - 3 Baths
    • 2,114+ Sq Ft

    The Verona Plan at The Courtyards at Windsor, Waukee, IA 50263

    The Verona is built to make your life easier. An integrated living space, two bedrooms, two bathrooms, a den and an optional bonus suite let you grow into your new space and adapt it to fit your lifestyle. Plus, smart storage features help you stay beautifully organized. Find a perfect balance of solitude and entertaining loved ones in the Verona. Relax on the optional covered or screened porch,

    Clarity Construction Builder
    1008 NW Creekside Dr Unit 36464313, Waukee, IA 50263

Showing Results 481 - 520, Page 13 of 15

How to Buy a Home How to Finance a Home How to Sell a Home