95

Homes for Sale in 31831

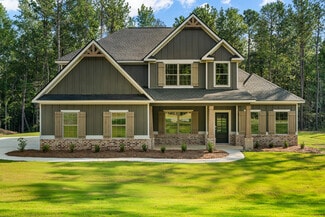
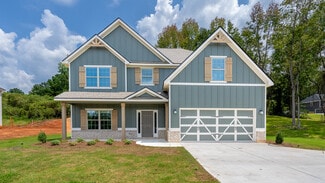
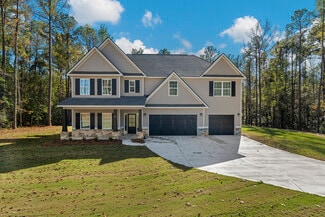
Section Image Section Image Section Image
  • /31

    $489,900

    New Construction
    • 5 Beds
    • 3 Baths
    • 3,158 Sq Ft

    Belmont Plan at Oak Ridge, Waverly Hall, GA 31831

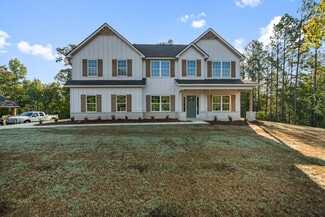
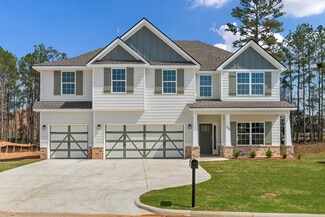
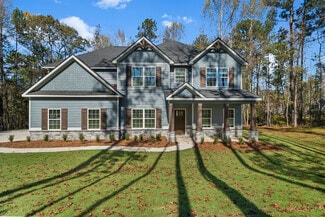
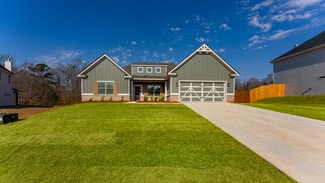
    Step inside the soaring two-story foyer and entertain in style in the formal dining room with beautiful architectural details. Relax by the fireplace in the expansive great room, seamlessly connected to the gourmet kitchen featuring stylish cabinetry, granite countertops, a designer backsplash, stainless steel appliances, and a large island perfect for prep and casual dining. A walk-in pantry

    Hughston Homes Builder
    0 Oak Ridge Dr Unit 36465214, Waverly Hall, GA 31831
  • /38

    $424,900

    New Construction
    • 4 Beds
    • 2.5 Baths
    • 2,778 Sq Ft

    Harrison Plan at Bowers Creek, Midland, GA 31820

    This stylish home offers relaxed living with a two-car garage and Hughston’s signature gameday patio with outdoor fireplace—perfect for fall football! Welcome guests in the elegant foyer and formal dining room, and enjoy a versatile flex space ideal for a home office. The spacious great room features a cozy fireplace, flowing into an open-concept kitchen with luxury finishes, stainless steel

    Hughston Homes Builder
    201 Boxwood Ct Unit 36453933, Midland, GA 31820
  • /41

    $469,900

    New Construction
    • 5 Beds
    • 3 Baths
    • 3,158 Sq Ft

    Belmont Plan at Bowers Creek, Midland, GA 31820

    Step inside the soaring two-story foyer and entertain in style in the formal dining room with beautiful architectural details. Relax by the fireplace in the expansive great room, seamlessly connected to the gourmet kitchen featuring stylish cabinetry, granite countertops, a designer backsplash, stainless steel appliances, and a large island perfect for prep and casual dining. A walk-in pantry

    Hughston Homes Builder
    201 Boxwood Ct Unit 36466426, Midland, GA 31820
  • /36

    $474,900

    New Construction
    • 6 Beds
    • 3.5 Baths
    • 3,334 Sq Ft

    Ash II Plan at Bowers Creek, Midland, GA 31820

    This spacious 6-bedroom, 3.5-bath home offers 3,334 sq ft of energy-efficient living. A stunning two-story foyer fills the space with natural light. The open-concept kitchen features stainless steel appliances, granite countertops, a large island, and a walk-in pantry. Enjoy formal meals in the dining room with coffered ceilings and wainscoting. The expansive great room centers around a cozy

    Hughston Homes Builder
    201 Boxwood Ct Unit 36468303, Midland, GA 31820
  • /48

    $454,900

    New Construction
    • 5 Beds
    • 3 Baths
    • 3,151 Sq Ft

    Cypress Plan at Bowers Creek, Midland, GA 31820

    This versatile floorplan offers something for everyone. The inviting foyer leads past a formal dining room with elegant details and a flex space perfect for a home office, playroom, or whatever suits your needs. The large great room with fireplace creates a warm, welcoming space. The kitchen features timeless cabinetry, stunning countertops, a designer backsplash, large island overlooking the

    Hughston Homes Builder
    201 Boxwood Ct Unit 36491601, Midland, GA 31820
  • /35

    $412,900

    New Construction
    • 4 Beds
    • 3 Baths
    • 2,308 Sq Ft

    Alder Plan at Bowers Creek, Midland, GA 31820

    This elegant home blends classic design with the ease of single-story living. Step into a grand two-story foyer leading to a formal dining room with a coffered ceiling. The spacious great room with a cozy fireplace offers the perfect place to relax. Cook in style in the gourmet kitchen featuring granite countertops, designer backsplash, stainless steel appliances, a large island, and a walk-in

    Hughston Homes Builder
    201 Boxwood Ct Unit 36480321, Midland, GA 31820
  • /25

    $459,900

    New Construction
    • 4 Beds
    • 3.5 Baths
    • 3,033+ Sq Ft

    Oakwood Plan at Bowers Creek, Midland, GA 31820

    Stunning two-story foyer leads to a beautiful formal dining room. The open concept layout seamlessly flows from the spacious great room with a fireplace into a chef's dream kitchen. High-end appliances, stylish cabinetry, and a large island overlooking the breakfast area create a perfect culinary space. The main level master suite features trey ceilings and a luxurious spa bath. A signature drop

    Hughston Homes Builder
    201 Boxwood Ct Unit 36487879, Midland, GA 31820
  • /42

    $469,900

    New Construction
    • 5 Beds
    • 3 Baths
    • 2,787 Sq Ft

    Cannaberra Plan at Oak Ridge, Waverly Hall, GA 31831

    This open-concept floorplan is filled with natural light. Entertain in the elegant formal dining room, then flow into the spacious great room with a cozy wood-burning fireplace. The kitchen features stylish cabinetry, luxury countertops, a tiled backsplash, top-of-the-line stainless steel appliances, a massive island for prep and dining, and a walk-in pantry for organized storage. The owner's

    Hughston Homes Builder
    0 Oak Ridge Dr Unit 36497272, Waverly Hall, GA 31831
  • /38

    $479,900

    New Construction
    • 5 Beds
    • 4 Baths
    • 3,324 Sq Ft

    Jackson Plan at Bowers Creek, Midland, GA 31820

    Step into a bright two-story foyer that leads to a formal dining room brimming with architectural details. Relax by the fireplace in the expansive great room. The open-concept design flows into a chef's kitchen featuring stylish cabinetry, your choice of luxury countertops, a designer backsplash, and stainless steel appliances. A large island anchors the space, while a walk-in pantry ensures

    Hughston Homes Builder
    201 Boxwood Ct Unit 36490704, Midland, GA 31820
  • /46

    $479,900

    New Construction
    • 4 Beds
    • 3.5 Baths
    • 3,033+ Sq Ft

    Oakwood Plan at Oak Ridge, Waverly Hall, GA 31831

    Stunning two-story foyer leads to a beautiful formal dining room. The open concept layout seamlessly flows from the spacious great room with a fireplace into a chef's dream kitchen. High-end appliances, stylish cabinetry, and a large island overlooking the breakfast area create a perfect culinary space. The main level master suite features trey ceilings and a luxurious spa bath. A signature drop

    Hughston Homes Builder
    0 Oak Ridge Dr Unit 36484384, Waverly Hall, GA 31831
  • /34

    $539,900

    New Construction
    • 5 Beds
    • 4 Baths
    • 3,696 Sq Ft

    Maple Plan at Oak Ridge, Waverly Hall, GA 31831

    Step into the impressive foyer and formal dining room rich with detail. Relax in the spacious great room with cozy fireplace, or cook in the stunning kitchen featuring designer cabinetry, luxury countertops, stainless steel appliances, and a massive island. A walk-in pantry and drop zone add everyday convenience. The main level includes a private guest bedroom with full bath. Upstairs, enjoy a

    Hughston Homes Builder
    0 Oak Ridge Dr Unit 36477723, Waverly Hall, GA 31831
  • /37

    $499,900

    New Construction
    • 5 Beds
    • 4 Baths
    • 3,324 Sq Ft

    Jackson Plan at Oak Ridge, Waverly Hall, GA 31831

    Step into a bright two-story foyer that leads to a formal dining room brimming with architectural details. Relax by the fireplace in the expansive great room. The open-concept design flows into a chef's kitchen featuring stylish cabinetry, your choice of luxury countertops, a designer backsplash, and stainless steel appliances. A large island anchors the space, while a walk-in pantry ensures

    Hughston Homes Builder
    0 Oak Ridge Dr Unit 36495314, Waverly Hall, GA 31831
  • /27

    $265,000

    $25K PRICE DROP
    • Land
    • 15.6 Acres
    • $16,987 per Acre

    0 Main Unit 10566011, Waverly Hall, GA 31831

    ~ 8,500 +/- VPD ~ 1,100 Ft Frontage US Highway 27 ALT/ Ga-85 ~ 310 Ft Frontage Ga-208 ~ Currently zoned residential ~ Great Investment Opportunity ~ 15 miles to Columbus

    Agent Photo

    Benjamin Carter

    Carter Legacy Lands

    0 Main Unit 10566011, Waverly Hall, GA 31831
  • /37

    $449,900

    New Construction $3K PRICE DROP
    • 4 Beds
    • 2.5 Baths
    • 2,778 Sq Ft

    38 Oak Ridge Dr Unit 26, Waverly Hall, GA 31831

    SPACE TO BREATHE. ROOM TO LIVE. STYLE YOU'LL LOVE. Welcome to Oak Ridge in Waverly Hall, GA., where peaceful country living meets everyday convenience, just a short drive to Columbus, Fort Moore, and quick access to I-185 for an easy commute. Situated on 2 BEAUTIFUL ACRES in Harris County, this one gives you the freedom you've been looking for, space for pets, play, entertaining, or simply

    Colton Burks Hughston Homes Marketing

    38 Oak Ridge Dr Unit 26, Waverly Hall, GA 31831
  • /13

    $20,000

    • Land
    • 2.45 Acres
    • $8,163 per Acre

    00Lot3 & Lot 4 Mountain Ridge Dr, Talbotton, GA 31831

    These TWO Lots are at the highest point in Oak MTN Estates! Beautiful Spot to build your dream home! Oak Mountain Estates is a breathtaking 900 acre, well established golf cart neighborhood in Waverly Hall, Georgia – just minutes away from major shopping, dining, and entertainment. Oak Mountain Estates features a vast collection of homes situated on wooded lots. Residents enjoy picturesque

    Makenzee Ivy Teal Door Realty

    00Lot3 & Lot 4 Mountain Ridge Dr, Talbotton, GA 31831

Showing Results 81 - 95, Page 3 of 3

How to Buy a Home How to Finance a Home How to Sell a Home