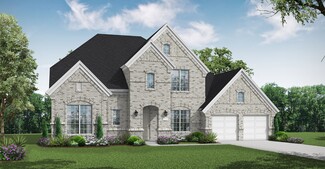
732

Waxahachie, TX Homes for Sale with Garage

Section Image Section Image
  • /23

    $642,900

    New Construction
    • 4 Beds
    • 3.5 Baths
    • 3,395 Sq Ft

    3395W Plan at Myrtle Creek - 71', Waxahachie, TX 75165

    Home office with French doors set at entry with 20-foot ceiling. Formal dining room opens to rotunda with curved staircase. Two-story family room with 18-foot ceiling and wall of windows opens to kitchen and morning area. Kitchen hosts generous island with built-in seating space. Primary suite with a wall of windows. Primary bath includes dual vanity, corner garden tub, separate glass-enclosed

    Perry Homes Builder
    217 Wintergrass Dr Unit 39960850, Waxahachie, TX 75165
  • /30

    $577,990

    New Construction
    • 3 - 5 Beds
    • 2.5 Baths
    • 3,299 Sq Ft

    Primrose II Plan at Sunrise at Garden Valley - Classic Series, Waxahachie, TX 75165

    The Classic Series Primrose II floor plan is a two-story home with four bedrooms and three and a half bathrooms. This plan adds a game room and bath upstairs. Features of this plan include a rotunda entry, formal dining, large family room, open kitchen with custom cabinets and an island, and a primary suite with a walk-in closet and garden tub. Contact us or visit our model home for more

    Bloomfield Homes Builder
    182 Morning Light Ln Unit 37052493, Waxahachie, TX 75165
  • /33

    $589,990

    New Construction
    • 4 Beds
    • 3.5 Baths
    • 3,190 Sq Ft

    237 Basketflower Dr, Waxahachie, TX 75165

    Discover the perfect blend of style, space, and smart design in this stunning 4-bedroom, 3-bathroom home. Ideal for growing families or those who love to entertain, this home features a private study for remote work or quiet focus, a spacious game room for fun and relaxation, and a 3-car garage with plenty of room for storage and parking. The open-concept living areas are filled with natural

    Coventry Homes Builder
    237 Basketflower Dr, Waxahachie, TX 75165
  • /61

    $482,990

    New Construction
    • 4 Beds
    • 3.5 Baths
    • 2,862 Sq Ft

    Plan Ramsey at Myrtle Creek, Waxahachie, TX 75165

    The Ramsey is a single-story home that offers a spacious 2,862 square feet of living space. This plan features four bedrooms and 3.5 baths, providing ample accommodations for family and guests. As you enter, a welcoming entryway leads to a study, perfect for work or relaxation. The open-concept design centers around a large kitchen with an island, which flows into the dining and family areas,

    Highland Homes Builder
    221 Wintergrass St Unit 37787447, Waxahachie, TX 75165
  • /18

    $537,900

    New Construction
    • 4 Beds
    • 3 Baths
    • 2,695 Sq Ft

    2695W Plan at Myrtle Creek - 60', Waxahachie, TX 75165

    Home office with French doors set at entry with 12-foot ceiling. Extended entry highlights coffered ceiling. Open kitchen features generous counter space, corner walk-in pantry and island with built-in seating space. Dining area flows into open family room with wall of windows. Primary suite includes bedroom with wall of windows. Dual vanities, garden tub, separate glass-enclosed shower and two

    Perry Homes Builder
    221 Wintergrass St Unit 38255849, Waxahachie, TX 75165
  • /39

    $545,990

    New Construction
    • 4 Beds
    • 3.5 Baths
    • 3,695 Sq Ft

    Spring Cress II Plan at North Grove - The Retreat 75, Waxahachie, TX 75165

    The Classic Series Spring Cress floor plan is a two story home with four bedrooms, three and a half bathrooms, dining room, study, and two media rooms. Lots of flexibility with this floor plan that gives you the option for bedroom 5 with full bath at dining room and an optional bedroom 6 with full bath at the downstairs media room. There is also an optional mini garage in lieu of the dining room.

    Bloomfield Homes Builder
    1735 Upland Rd Unit 36882004, Waxahachie, TX 75165
  • /30

    $442,900

    New Construction
    • 3 Beds
    • 2.5 Baths
    • 2,435 Sq Ft

    Westwood Plan at Sheppard's Place, Waxahachie, TX 75167

    The Westwood plan comes standard with 3 bedrooms, 2.5 bathrooms, 2-car garage, living room, large covered patio, freestanding tub in main bathroom, and 10' ceilings. Upgrade this home with a barrel ceiling entryway, living room to bedroom 4 or study, bathroom 2 double sink, alternate kitchen layout and added dining room, wall oven tower, beamed ceiling in great room, bay window in main bedroom,

    Sandlin Homes Builder
    2225 Sheppards Ln Unit 36465597, Waxahachie, TX 75167
  • /70

    $510,900

    New Construction
    • 4 Beds
    • 3 Baths
    • 2,545 Sq Ft

    2545W Plan at Myrtle Creek - 60', Waxahachie, TX 75165

    Extended entry with 13-foot ceiling leads to open kitchen, dining area and family room. Kitchen offers generous counter space, corner walk-in pantry and inviting island with built-in seating space. Dining area flows into family room with wall of windows. Game room with French doors just across from kitchen. Primary suite includes double-door entry to primary bath with dual vanities, garden tub,

    Perry Homes Builder
    221 Wintergrass St Unit 38255816, Waxahachie, TX 75165
  • /6

    $399,990

    New Construction
    • 4 Beds
    • 3 Baths
    • 2,470 Sq Ft

    Hickory Plan at Ridge Crossing, Waxahachie, TX 75167

    DRB Homes Builder
    569 Station Dr Unit 38326236, Waxahachie, TX 75167
  • /69

    $518,990

    New Construction
    • 4 Beds
    • 3 - 3.5 Baths
    • 2,775 Sq Ft

    Plan Canterbury at Ridge Crossing, Waxahachie, TX 75167

    The Canterbury is a spacious one-story home that offers 2,747 square feet of well-designed living space, perfect for modern family life. The entrance opens into a welcoming foyer, leading to a study and secondary bedroom, which features a private bath. The heart of the home features an open-concept kitchen with a large island, seamlessly connecting to the dining area and family room, which opens

    Highland Homes Builder
    565 Station Dr Unit 36557464, Waxahachie, TX 75167
  • /34

    $482,990

    New Construction
    • 4 Beds
    • 3 Baths
    • 2,752 Sq Ft

    Hawthorne II Plan at North Grove - The Retreat 75, Waxahachie, TX 75165

    The Classic Series Hawthorne II floor plan is a two-story home with four bedrooms and three bathrooms. Features of this plan include a covered porch, formal dining, large family room, study, open kitchen with custom cabinets and island, a bedroom suite with a walk-in closet and garden tub, and an upstairs game room. Contact us or visit our model home for more information about building this plan.

    Bloomfield Homes Builder
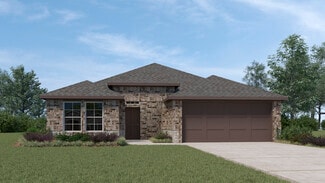
    1735 Upland Rd Unit 36881992, Waxahachie, TX 75165
  • /22

    $337,990

    New Construction
    • 3 Beds
    • 2 Baths
    • 1,915 Sq Ft

    Sabine Plan at Saddlebrook Estates, Waxahachie, TX 75165

    The gorgeous Sabine floor plan is a one-story home with an ideal layout that will suit most any lifestyle. Entering this lovely home, you are met with the second and third bedrooms, each boasting convenient walk-in closets, as well as entry to the full secondary bath residing right beside the third bedroom. Also at the front of the home is entrance to your two-car garage. If you are needing more

    CastleRock Communities Builder
    119 Shetland St Unit 36452984, Waxahachie, TX 75165
  • /40

    $536,990

    New Construction
    • 4 Beds
    • 3.5 Baths
    • 3,359 Sq Ft

    Rose Plan at Sunrise at Garden Valley - Classic Series, Waxahachie, TX 75165

    The Classic Series Rose floor plan is a two-story home with four bedrooms and three bathrooms. Features of this plan include a covered porch, large family room, study, open kitchen with custom cabinets and island, a primary suite with an ensuite bathroom and a walk-in closet, and an upstairs game room. Contact us or visit our model home for more information about building this plan.

    Bloomfield Homes Builder
    182 Morning Light Ln Unit 36579286, Waxahachie, TX 75165
  • /58

    $425,990

    New Construction
    • 4 Beds
    • 2 Baths
    • 2,263 Sq Ft

    Plan Denton at Myrtle Creek, Waxahachie, TX 75165

    This charming 4-bed, 2-bath home offers an inviting and spacious layout. An open concept family room, dining and kitchen area is ideal for entertaining guests. The primary suite, tucked away at the rear of the home, provides the perfect retreat for unwinding after a long day. Enjoy privacy and natural light while you work in an elegant study at the front of the home. A 2-car garage makes coming

    Highland Homes Builder
    221 Wintergrass St Unit 37862417, Waxahachie, TX 75165
  • /35

    $547,990

    New Construction
    • 4 Beds
    • 3.5 Baths
    • 3,478 Sq Ft

    Seaberry Plan at North Grove - The Retreat 75, Waxahachie, TX 75165

    The Classic Series Seaberry floor plan is a two-story home with various room combinations. The floor plan includes four bedrooms, three and a half bathrooms, a dining room, media room, and a study. This floor plan allows you to have the option for a 5th bedroom with two of the following: dining room, media room, or study. You also have the option for a 6th bedroom with one of the following:

    Bloomfield Homes Builder
    1735 Upland Rd Unit 36881997, Waxahachie, TX 75165
  • /47

    $397,734

    New Construction
    • 4 Beds
    • 2 Baths
    • 1,800 Sq Ft

    213 Charismatic Rd, Waxahachie, TX 75165

    The exciting Pedernales floor plan boasts a four bedroom, two bathroom single-story home. Upon entering this outstanding home, you are met with a foyer area with access to your fourth bedroom at the front of the home. In need of a secluded work from home space or an area for the kids to do their homework? Transform the fourth bedroom in to a study room for your convenience. A little further down

    CastleRock Communities Builder
    213 Charismatic Rd, Waxahachie, TX 75165
  • /38

    $536,990

    New Construction
    • 5 Beds
    • 3.5 Baths
    • 3,754 Sq Ft

    Magnolia III Plan at North Grove - The Oasis 75-80, Waxahachie, TX 75165

    The Classic Series Magnolia III floor plan is a two-story home with five bedrooms and two and a half bathrooms. Features of this plan include a covered porch, formal dining, large family room, optional study, open kitchen with custom cabinets and island, a bedroom suite with walk-in closet and garden tub, and an upstairs game room. Contact us or visit our model home for more information about

    Bloomfield Homes Builder
    1735 Upland Rd Unit 36881776, Waxahachie, TX 75165
  • /29

    $327,990

    New Construction
    • 4 Beds
    • 2 Baths
    • 1,800 Sq Ft

    Pedernales Plan at Saddlebrook Estates, Waxahachie, TX 75165

    The exciting Pedernales floor plan boasts a four bedroom, two bathroom single-story home. Upon entering this outstanding home, you are met with a foyer area with access to your fourth bedroom at the front of the home. In need of a secluded work from home space or an area for the kids to do their homework? Transform the fourth bedroom in to a study room for your convenience. A little further down

    CastleRock Communities Builder
    119 Shetland St Unit 36462082, Waxahachie, TX 75165
  • /28

    $590,990

    New Construction
    • 4 - 5 Beds
    • 3.5 - 6 Baths
    • 3,255 Sq Ft

    Plan Millbeck at Ridge Crossing, Waxahachie, TX 75167

    Welcome to the Millbeck. This expansive two-story home offers 3,251 square feet of versatile living space, featuring four bedrooms and three baths, along with one to two half baths, ideal for a growing family. The main floor includes a three-car tandem garage that leads into a welcoming foyer with a study and bedroom. The open-concept kitchen, complete with a large island, seamlessly connects to

    Highland Homes Builder
    565 Station Dr Unit 36557474, Waxahachie, TX 75167
  • /27

    $321,490

    New Construction
    • 3 Beds
    • 2 Baths
    • 1,473 Sq Ft

    Bellvue Plan at Saddlebrook, Waxahachie, TX 75165

    This thoughtfully designed Express Series home offers a seamless blend of style and practicality, catering to the demands of contemporary living. Its striking exterior, featuring architecturally designed elevations and divided light windows, creates a captivating first impression. A welcoming covered porch leads to a raised panel fiberglass insulated front door, with customizable decorative

    D.R. Horton Builder
    187 Charismatic Rd Unit 36201491, Waxahachie, TX 75165
  • /56

    $587,900

    New Construction
    • 4 Beds
    • 3.5 Baths
    • 2,944 Sq Ft

    2944W Plan at Myrtle Creek - 71', Waxahachie, TX 75165

    Home office with French doors set entry. Media room with French doors off extended entry. Formal dining room flows into open family room with wall of windows. Kitchen features corner walk-in pantry, a coffee bar, and generous island with built-in seating space. Adjoining morning area features wall of windows. Primary suite includes double-door entry to primary bath with dual vanities, a garden

    Perry Homes Builder
    221 Wintergrass St Unit 38263543, Waxahachie, TX 75165
  • /47

    $637,990

    New Construction
    • 5 Beds
    • 4.5 - 7 Baths
    • 3,799 Sq Ft

    Plan Royston at Ridge Crossing, Waxahachie, TX 75167

    The Royston welcomes you with a spacious foyer that leads to a versatile study, perfect for work or relaxation. Bedroom #2, complete with its private bath, is conveniently located nearby. The main living area features an open-concept design, seamlessly connecting the kitchen, dining area, and family room. The kitchen is equipped with a large island and modern amenities, while the family room

    Highland Homes Builder
    565 Station Dr Unit 36557479, Waxahachie, TX 75167
  • /35

    $552,990

    New Construction
    • 4 Beds
    • 3.5 Baths
    • 3,478 Sq Ft

    Seaberry Plan at Sunrise at Garden Valley - Classic Series, Waxahachie, TX 75165

    The Classic Series Seaberry floor plan is a two-story home with various room combinations. The floor plan includes four bedrooms, three and a half bathrooms, a dining room, media room, and a study. This floor plan allows you to have the option for a fifth bedroom with two of the following: dining room, media room, or study. You also have the option for a 6th bedroom with one of the following:

    Bloomfield Homes Builder
    182 Morning Light Ln Unit 36579289, Waxahachie, TX 75165
  • /36

    $455,990

    New Construction
    • 3 Beds
    • 2.5 Baths
    • 2,519 Sq Ft

    Caraway Plan at North Grove - The Retreat 75, Waxahachie, TX 75165

    A one-story home featuring 3 bedrooms, 2.5 baths, and a dining area. Other configurations include a media room or 4th bedroom option in lieu of the dining room and a study or guest suite option at bedroom 2.

    Bloomfield Homes Builder
    1735 Upland Rd Unit 36902903, Waxahachie, TX 75165
  • /36

    $438,990

    New Construction
    • 3 Beds
    • 2.5 Baths
    • 2,519 Sq Ft

    Caraway Plan at North Grove - The Retreat 60-70, Waxahachie, TX 75165

    A one-story home featuring 3 bedrooms, 2.5 baths, and a dining area. Other configurations include a media room or 4th bedroom option in lieu of the dining room and a study or guest suite option at bedroom 2.

    Bloomfield Homes Builder
    1735 Upland Rd Unit 36901479, Waxahachie, TX 75165
  • /47

    $502,990

    New Construction
    • 4 Beds
    • 3 Baths
    • 3,280 Sq Ft

    Carolina IV Plan at North Grove - The Retreat 75, Waxahachie, TX 75165

    The Classic Series Carolina IV floor plan is a two-story home with 4 bedrooms, a study, and 3 bathrooms. Features of this plan include a rotunda entry, covered porch, formal dining, large family room, open kitchen with custom cabinets and island, a primary suite with a walk-in closet and garden tub, an upstairs game room, media room, and second bedroom suite. Contact us or visit our model home

    Bloomfield Homes Builder
    1735 Upland Rd Unit 36881969, Waxahachie, TX 75165
  • /36

    $602,990

    New Construction
    • 4 - 5 Beds
    • 3.5 - 4.5 Baths
    • 3,700 Sq Ft

    Primrose V Plan at Sunrise at Garden Valley - Classic Series, Waxahachie, TX 75165

    The Classic Series Primrose V floor plan is a two-story home with four bedrooms and three and a half bathrooms. Features of this plan include a rotunda entry, formal dining, study, large family room, open kitchen with custom cabinets and island, a primary suite with a walk-in closet and garden tub, an upstairs game room, media room, and second bedroom suite with bath. Contact us or visit our

    Bloomfield Homes Builder
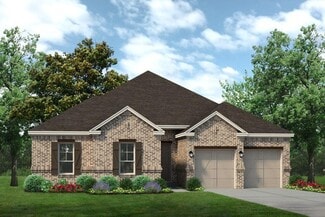
    182 Morning Light Ln Unit 37052496, Waxahachie, TX 75165
  • /46

    $578,990

    New Construction
    • 5 Beds
    • 4.5 Baths
    • 3,803 Sq Ft

    Plan Royston at Myrtle Creek, Waxahachie, TX 75165

    The Royston welcomes you with a spacious foyer that leads to a versatile study, perfect for work or relaxation. Bedroom #2, complete with its private bath, is conveniently located nearby. The main living area features an open-concept design, seamlessly connecting the kitchen, dining area, and family room. The kitchen is equipped with a large island and modern amenities, while the family room

    Highland Homes Builder
    221 Wintergrass St Unit 37787446, Waxahachie, TX 75165
  • /11

    $462,990

    New Construction
    • 4 Beds
    • 2.5 Baths
    • 2,622 Sq Ft

    Concept 2622 Plan at Myrtle Creek, Waxahachie, TX 75165

    This single-story home offers nine front elevation options with customizable features. Inside, the foyer leads to a formal dining room or optional study. The open-concept kitchen boasts stainless steel appliances and a central island, opening to a breakfast nook and family room with an optional fireplace. The primary suite offers privacy and relaxation, while two additional bedrooms share a full

    Risewell Homes Builder
    247 Wintergrass Dr Unit 40351733, Waxahachie, TX 75165
  • /18

    $431,990

    New Construction
    • 3 Beds
    • 2.5 Baths
    • 2,862+ Sq Ft

    Getty Plan at Myrtle Creek, Waxahachie, TX 75165

    Sunny gathering areas and serene bedrooms contribute to the everyday delight of The Getty floor plan by David Weekley Homes. Your impressive Owner’s Retreat offers a fantastic place to rest and refresh with a contemporary en suite bathroom and walk-in closet. The study presents a sleek opportunity to create a home office, gym, or lounge. Growing and unique styles will find a great place to make

    David Weekley Homes Builder
    221 Wintergrass St Unit 36332834, Waxahachie, TX 75165
  • /34

    $494,990

    New Construction
    • 4 Beds
    • 3 Baths
    • 2,752 Sq Ft

    Hawthorne II Plan at Sunrise at Garden Valley - Classic Series, Waxahachie, TX 75165

    The Classic Series Hawthorne II floor plan is a two-story home with four bedrooms and three bathrooms. Features of this plan include a covered porch, formal dining, large family room, study, open kitchen with custom cabinets and island, a bedroom suite with a walk-in closet and garden tub, and an upstairs game room. Contact us or visit our model home for more information about building this plan.

    Bloomfield Homes Builder
    182 Morning Light Ln Unit 36579307, Waxahachie, TX 75165
  • /5

    $669,900

    New Construction
    • 5 Beds
    • 4.5 Baths
    • 4,016 Sq Ft

    4016W Plan at Myrtle Creek - 71', Waxahachie, TX 75165

    Elegant two-story design featuring a 20-foot rotunda ceiling. Home office with French doors and formal dining room set at entry. Spacious family room with a 19-foot ceiling and a wall of windows. Kitchen features a large island with built-in seating space, walk-in pantry and a Butler's pantry. Private primary suite boasts a curved wall of windows. Primary bath includes a garden tub, separate

    Perry Homes Builder
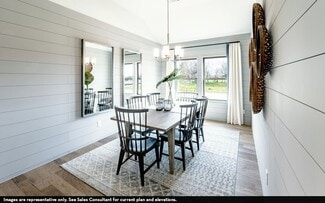
    221 Wintergrass St Unit 38263619, Waxahachie, TX 75165
  • /24

    $371,490

    New Construction
    • 4 Beds
    • 3 Baths
    • 2,444 Sq Ft

    Naples Plan at Saddlebrook, Waxahachie, TX 75165

    This Express Series home plan offers an exceptional blend of style and functionality, designed to meet the demands of modern lifestyles. The custom, architecturally designed elevation, complemented by divided light windows and a front-facing garage with decorative hardware, creates a striking visual appeal. A covered front porch leads to a raised panel fiberglass insulated front door, inviting

    D.R. Horton Builder
    187 Charismatic Rd Unit 36201497, Waxahachie, TX 75165
  • /3

    $479,990

    New Construction
    • 4 - 5 Beds
    • 2.5 - 4.5 Baths
    • 3,390 Sq Ft

    Dartmouth Plan at Ridge Crossing, Waxahachie, TX 75167

    Designed to impress and crafted to live in, the Dartmouth floor plan strikes the perfect balance between open-concept living and thoughtfully placed private spaces. From the moment you enter the grand foyer, you’re welcomed into a home that feels both expansive and inviting. The sun-drenched family room features soaring ceilings and a stunning wall of windows that draw in natural light, creating

    DRB Homes Builder
    569 Station Dr Unit 38326289, Waxahachie, TX 75167
  • /36

    $668,900

    • 4 Beds
    • 3 Baths
    • 2,837 Sq Ft

    8221 Palmer Ln, Waxahachie, TX 75167

    Stunning John Houston custom 4-bedroom, 3-bath home in Waxahachie, set on a beautifully maintained 1-acre lot in a quiet neighborhood in Midlothian ISD. From the moment you arrive, you’re welcomed by a sense of warmth, thoughtful design, and exceptional care throughout. This standout property offers a light-filled interior with high ceilings, tall doors, and durable LVP flooring that enhances

    Thomas Garrett Redfin Corporation

    8221 Palmer Ln, Waxahachie, TX 75167
  • /29

    $644,508

    New Construction
    • 4 Beds
    • 3.5 Baths
    • 3,733 Sq Ft

    Primrose FE V Plan at Sunrise at Garden Valley - Classic Series, Waxahachie, TX 75165

    The Classic Series Primrose V floor plan is a two-story home with four bedrooms and three and a half bathrooms. Features of this plan include a rotunda entry, formal dining, a large family room, an open kitchen with custom cabinets and an island, a primary suite with a walk-in closet and garden tub, and an upstairs game room and bath. Primrose V adds a media room upstairs along with the

    Bloomfield Homes Builder
    182 Morning Light Ln Unit 37346527, Waxahachie, TX 75165
  • /38

    $487,990

    New Construction
    • 3 Beds
    • 2.5 Baths
    • 2,591 Sq Ft

    Violet II Plan at Sunrise at Garden Valley - Classic Series, Waxahachie, TX 75165

    The Classic Series Violet II floor plan is a two-story home with three bedrooms and two bathrooms. Features of this plan include a formal dining room, covered porch, large family room, study, open kitchen with custom cabinets and an island, primary suite with an ensuite bathroom and a walk-in closet, an upstairs game room, and media rooms. Contact us or visit our model home for more information

    Bloomfield Homes Builder
    182 Morning Light Ln Unit 36579297, Waxahachie, TX 75165
  • 225 Wintergrass Dr Unit 36478127, Waxahachie, TX 75165

    $571,990

    New Construction
    • 5 Beds
    • 3.5 Baths
    • 3,448 Sq Ft

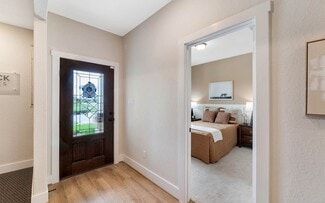
    Whitney Plan at Myrtle Creek, Waxahachie, TX 75165

    The Whitney’s cozy front porch opens to an elongated foyer with a marvelous flex room at the front of this new UnionMain Home. Located near the formal dining space, the open kitchen and living area features an expansive island, an Energy Star stainless steel appliance package, and an oversized walk-in pantry. Tucked away just past the staircase is a long, private hallway that extends towards the

    UnionMain Homes Builder
    225 Wintergrass Dr Unit 36478127, Waxahachie, TX 75165
  • /28

    $441,990

    New Construction
    • 3 Beds
    • 2 Baths
    • 2,313 Sq Ft

    Carolina Plan at North Grove - The Retreat 75, Waxahachie, TX 75165

    A one-story home with 4 bedrooms (or 3 with optional study) and two bathrooms. Features of this plan include a rotunda entry, covered porch, formal dining, large family room, open kitchen with custom cabinets and island, and a primary suite with a walk-in closet and an ensuite bath.

    Bloomfield Homes Builder
    1735 Upland Rd Unit 36881961, Waxahachie, TX 75165
  • /41

    $437,990

    New Construction
    • 4 Beds
    • 3 Baths
    • 2,454 Sq Ft

    Cypress II Plan at North Grove - The Retreat 60-70, Waxahachie, TX 75165

    The Classic Series Cypress II floor plan is a two-story home with 4 bedrooms and 3 bathrooms. Features of this plan include a covered porch, formal dining or study, a large family room, an open kitchen with custom cabinets and island, a primary suite with walk-in closet and garden tub, and an upstairs game room. Contact us or visit our model home for more information about building this plan.

    Bloomfield Homes Builder
    1735 Upland Rd Unit 36881830, Waxahachie, TX 75165

Showing Results 161 - 200, Page 5 of 18

How to Buy a Home How to Finance a Home How to Sell a Home