734

Waxahachie, TX Homes for Sale with Garage

Section Image Section Image
  • /34

    $498,990

    New Construction
    • 4 Beds
    • 4 Baths
    • 2,679 Sq Ft

    Plan Redford at Bridgewater, Waxahachie, TX 75167

    The Redford floor plan offers a spacious and versatile living space across two levels. The first floor features an open-concept layout, seamlessly connecting the family room, dining area, and a modern kitchen with a central island, which opens onto a patio for outdoor enjoyment. The primary suite provides a private retreat with a luxurious en-suite bathroom, while an additional bedroom and full

    Highland Homes Builder
    565 Station Dr Unit 40366366, Waxahachie, TX 75167
  • /40

    $583,990

    New Construction
    • 4 - 5 Beds
    • 3 - 4.5 Baths
    • 3,425 Sq Ft

    Plan Regis at Ridge Crossing, Waxahachie, TX 75167

    Welcome to the Regis. This floor plan features a spacious two-level design, starting with the main floor that includes a welcoming entry leading to a study and secondary bedroom with an adjacent bathroom. The heart of the home is an open-concept kitchen equipped with a large island, that seamlessly connects to the family and dining areas. There is also a patio off of the dining area for outdoor

    Highland Homes Builder
    565 Station Dr Unit 36557473, Waxahachie, TX 75167
  • /32

    $485,990

    New Construction
    • 4 Beds
    • 3.5 Baths
    • 2,628 Sq Ft

    Violet III Plan at North Grove - The Retreat 75, Waxahachie, TX 75165

    The Classic Series Violet III floor plan is a two-story home with four bedrooms and three bathrooms. Features of this plan include a formal dining room, covered porch, large family room, study, open kitchen with custom cabinets and island, primary suite with an ensuite bathroom and a walk-in closet, and an upstairs game room. Contact us or visit our model home for more information about building

    Bloomfield Homes Builder
    1735 Upland Rd Unit 39678258, Waxahachie, TX 75165
  • /35

    $632,990

    New Construction
    • 5 Beds
    • 4.5 Baths
    • 4,035 Sq Ft

    Primrose VI Plan at Sunrise at Garden Valley - Classic Series, Waxahachie, TX 75165

    The Classic Series Primrose VI floor plan is a two-story home with five bedrooms and four and a half bathrooms. Features of this plan include a rotunda entry, formal dining, study, large family room, open kitchen with custom cabinets and island, a primary suite with a walk-in closet and garden tub, an upstairs game room, media room, and two bedrooms upstairs. Contact us or visit our model home

    Bloomfield Homes Builder
    182 Morning Light Ln Unit 37070521, Waxahachie, TX 75165
  • /58

    $507,990

    New Construction $18K PRICE INCREASE
    • 4 Beds
    • 3 Baths
    • 3,323 Sq Ft

    Plan Leyland at Myrtle Creek, Waxahachie, TX 75165

    The Leyland is an expansive two-story home that offers 3,308 square feet of thoughtfully crafted living space. Upon entering, you are greeted by a grand foyer that leads to a study and a secondary bedroom with an adjacent bath. The striking curved staircase serves as a stunning centerpiece, guiding you to the upper level. The open-concept kitchen, featuring a large island, flows effortlessly into

    Highland Homes Builder
    221 Wintergrass St Unit 38791986, Waxahachie, TX 75165
  • /46

    $563,990

    New Construction
    • 4 - 5 Beds
    • 3.5 - 4.5 Baths
    • 3,774 Sq Ft

    Bellflower II Plan at Sunrise at Garden Valley - Classic Series, Waxahachie, TX 75165

    The Bellflower II is a thoughtfully designed two-story home that balances open-concept living with flexible spaces to fit your lifestyle. With four spacious bedrooms, three and a half bathrooms, a dining room, game room, media room, and a dedicated study, this plan offers room to grow and the freedom to personalize each space. Ranging from 3,774 to 3,785 square feet, the Bellflower II delivers

    Bloomfield Homes Builder
    182 Morning Light Ln Unit 36579293, Waxahachie, TX 75165
  • /4

    $429,990

    New Construction
    • 3 - 4 Beds
    • 2.5 - 3.5 Baths
    • 2,610 Sq Ft

    Yale Plan at Ridge Crossing, Waxahachie, TX 75167

    Airy and effortlessly functional, the Yale floor plan is designed to simplify your days while elevating your lifestyle. From the moment you step inside, you’re greeted by open living areas filled with natural light, creating a warm, welcoming space that adapts easily to both quiet moments and lively gatherings. The kitchen is the true heart of the home, offering abundant cabinetry and seamless

    DRB Homes Builder
    569 Station Dr Unit 38326248, Waxahachie, TX 75167
  • /33

    $547,990

    New Construction
    • 3 Beds
    • 3.5 Baths
    • 3,478 Sq Ft

    Seaberry II Plan at North Grove - The Oasis 75-80, Waxahachie, TX 75165

    The Classic Series Seaberry II floor plan is a two-story home with three bedrooms, three and a half bathrooms, a Dining Room, Media Room, and a Study. Other various room combinations are available. Contact us or visit our model home for more information about this and other available plans.

    Bloomfield Homes Builder
    1735 Upland Rd Unit 36881778, Waxahachie, TX 75165
  • /3

    $504,990

    New Construction
    • 5 - 6 Beds
    • 3.5 - 4.5 Baths
    • 3,720 Sq Ft

    Brown Plan at Ridge Crossing, Waxahachie, TX 75167

    Light, openness, and effortless luxury define the Brown floor plan, where timeless design meets modern comfort. From the moment you step into the soaring two-story family room, you’ll be drawn in by a sense of warmth, volume, and sophistication. Tall windows invite natural light to pour in, creating a bright, inviting space that instantly feels like home. At the center of it all is the sunlit

    DRB Homes Builder
    569 Station Dr Unit 38326299, Waxahachie, TX 75167
  • /53

    $485,990

    New Construction
    • 4 Beds
    • 3.5 Baths
    • 2,822 Sq Ft

    Plan Birchwood at Myrtle Creek, Waxahachie, TX 75165

    Welcome to the Birchwood a stunning 2,796 sq. ft. single-story home, designed for comfort and functionality! As you enter, you're greeted by a private study and bedrooms at the front, offering a quiet retreat. Continuing down the entryway, you'll find a spacious entertainment room, perfect for movie nights or gatherings. The heart of the home showcases an open-concept kitchen, dining area, and

    Highland Homes Builder
    221 Wintergrass St Unit 37787454, Waxahachie, TX 75165
  • /27

    $336,490

    New Construction
    • 4 Beds
    • 2 Baths
    • 1,864 Sq Ft

    Texas Cali Plan at Saddlebrook, Waxahachie, TX 75165

    This beautiful Express Series home plan offers a blend of comfort and functionality, designed to accommodate a variety of lifestyles. The exterior of the home includes a custom and architecturally designed elevation. The front exterior of the home boasts divided light windows and a front facing garage with decorative hardware and handles on the garage door. Enter the home through the covered

    D.R. Horton Builder
    187 Charismatic Rd Unit 36201494, Waxahachie, TX 75165
  • /47

    $502,990

    New Construction
    • 4 Beds
    • 3 Baths
    • 3,280 Sq Ft

    Carolina IV Plan at North Grove - The Oasis 75-80, Waxahachie, TX 75165

    The Classic Series Carolina IV floor plan is a two-story home with four bedrooms, study and three bathrooms. Features of this plan include a rotunda entry, covered porch, formal dining, large family room, open kitchen with custom cabinets and island, a bedroom suite with walk-in closet and garden tub, an upstairs game room, media room and second bedroom suite. Contact us or visit our model home

    Bloomfield Homes Builder
    1735 Upland Rd Unit 36881764, Waxahachie, TX 75165
  • /5

    $635,900

    New Construction
    • 4 Beds
    • 3.5 Baths
    • 3,430 Sq Ft

    3430W Plan at Myrtle Creek - 71', Waxahachie, TX 75165

    Welcoming entry with 12-foot ceilings flows to the family room, dining area and kitchen. Open family room with fireplace and wall of windows. Island kitchen with built-in seating space, butler's pantry and corner walk-in pantry. Home office with French doors just off the open floor dining area. Private primary suite offers 13-foot coffered ceiling, double door entry to bathroom, dual vanities,

    Perry Homes Builder
    221 Wintergrass St Unit 38263584, Waxahachie, TX 75165
  • /64

    $575,990

    New Construction
    • 4 - 5 Beds
    • 3 - 5.5 Baths
    • 3,323 Sq Ft

    Plan Leyland at Ridge Crossing, Waxahachie, TX 75167

    The Leyland is an expansive two-story home that offers 3,308 square feet of thoughtfully crafted living space. Upon entering, you are greeted by a grand foyer that leads to a study and a secondary bedroom with an adjacent bath. The striking curved staircase serves as a stunning centerpiece, guiding you to the upper level. The open-concept kitchen, featuring a large island, flows effortlessly into

    Highland Homes Builder
    565 Station Dr Unit 36557471, Waxahachie, TX 75167
  • /43

    $535,990

    New Construction
    • 5 Beds
    • 3.5 Baths
    • 3,557 Sq Ft

    Rose III Plan at North Grove - The Retreat 75, Waxahachie, TX 75165

    The Classic Series Rose III floor plan is a two-story home with five bedrooms and three bathrooms. Features of this plan include a covered porch, large family room, study, open kitchen with custom cabinets and island, primary suite with an ensuite bathroom and a walk-in closet, and an upstairs game room. Contact us or visit our model home for more information about building this plan.

    Bloomfield Homes Builder
    1735 Upland Rd Unit 39678261, Waxahachie, TX 75165
  • /43

    $399,490

    New Construction
    • 4 Beds
    • 3 Baths
    • 2,211 Sq Ft

    565 Pebble Dr, Waxahachie, TX 75167

    Newly Released Undecorated Field ModelWelcome to your modern, single-story home, only minutes from I35 & 287. This home has the highest quality build, with the most amazing backyard space to enjoy and relax in the sought-out community of Ridge Crossing! With the Oleander being one of our highest sought after floor plans, this home wont last long, come see it today! Welcome to an outstanding

    565 Pebble Dr, Waxahachie, TX 75167
  • /2

    $554,900

    New Construction
    • 4 Beds
    • 3 Baths
    • 2,934 Sq Ft

    2934W Plan at Myrtle Creek - 60', Waxahachie, TX 75165

    Home office with French doors frame the two-story entry. Formal dining room. Two-story family room with a wall of windows and 19-foot ceiling. Island kitchen with built-in seating space offers a walk-in pantry and opens to morning area. Primary suite with 11-foot ceiling. Garden tub, separate glass-enclosed shower, dual sinks and two walk-in closets in the primary bath. Additional bedroom on

    Perry Homes Builder
    221 Wintergrass St Unit 38255871, Waxahachie, TX 75165
  • /36

    $455,990

    New Construction
    • 3 Beds
    • 2.5 Baths
    • 2,519 Sq Ft

    Caraway Plan at North Grove - The Oasis 75-80, Waxahachie, TX 75165

    CARAWAY | Classic Series A one-story home featuring 3 Bedrooms, 2.5 baths, and a dining area. Other configurations include a media room or 4th bedroom option in lieu of the dining room or a study or guest suite option at bedroom 2.

    Bloomfield Homes Builder
    1735 Upland Rd Unit 36881754, Waxahachie, TX 75165
  • /45

    $492,990

    New Construction
    • 4 Beds
    • 2.5 Baths
    • 3,430 Sq Ft

    Magnolia II Plan at North Grove - The Retreat 60-70, Waxahachie, TX 75165

    The Classic Series Magnolia II floor plan is a two-story home with four bedrooms and two and a half bathrooms. Features of this plan include a covered porch, formal dining, large family room, study, open kitchen with custom cabinets and island, a bedroom suite with a walk-in closet and garden tub, and an upstairs game room and media room. Contact us or visit our model home for more information

    Bloomfield Homes Builder
    1735 Upland Rd Unit 36881855, Waxahachie, TX 75165
  • /35

    $547,990

    New Construction
    • 4 Beds
    • 3.5 Baths
    • 3,695 Sq Ft

    Spring Cress II Plan at Sunrise at Garden Valley - Classic Series, Waxahachie, TX 75165

    The Classic Series Spring Cress II floor plan is a two-story home with four bedrooms, three and a half bathrooms, dining room, study, and two media rooms. Lots of flexibility with this floor plan that gives you the option for bedroom 5 with a full bath at the dining room and an optional bedroom 6 with a full bath at the downstairs media room. There is also an optional mini garage in lieu of the

    Bloomfield Homes Builder
    182 Morning Light Ln Unit 36579292, Waxahachie, TX 75165
  • /6

    $404,990

    New Construction
    • 3 - 5 Beds
    • 2.5 - 4.5 Baths
    • 2,500 Sq Ft

    Willow Plan at Ridge Crossing, Waxahachie, TX 75167

    DRB Homes Builder
    569 Station Dr Unit 38326242, Waxahachie, TX 75167
  • /23

    $612,900

    New Construction
    • 4 Beds
    • 3.5 Baths
    • 3,395 Sq Ft

    3395W Plan at Myrtle Creek - 60', Waxahachie, TX 75165

    Home office with French doors set at entry with 20-foot ceiling. Formal dining room opens to rotunda with curved staircase. Two-story family room with 18-foot ceiling and wall of windows opens to kitchen and morning area. Kitchen hosts generous island with built-in seating space. Primary suite with a wall of windows. Primary bath includes dual vanity, corner garden tub, separate glass-enclosed

    Perry Homes Builder
    221 Wintergrass St Unit 38255856, Waxahachie, TX 75165
  • /18

    $627,990

    New Construction
    • 4 Beds
    • 3.5 Baths
    • 3,465 Sq Ft

    Ames Plan at Myrtle Creek, Waxahachie, TX 75165

    The Ames floor plan is an expansive two-story home offering four bedrooms, three and a half bathrooms, and a spacious three-car garage. This layout blends practicality with sophistication, providing ample space for both daily living and special occasions. On the main floor, the kitchen serves as the heart of the home, adjacent to inviting living and dining areas that make entertaining seamless.

    Coventry Homes Builder
    239 Wintergrass Dr Unit 36227993, Waxahachie, TX 75165
  • /32

    $335,000

    $5K PRICE DROP
    • 3 Beds
    • 2.5 Baths
    • 1,932 Sq Ft

    104 W 2nd St, Waxahachie, TX 75165

    Experience the rare opportunity to own a beautifully reimagined residence where timeless character meets modern construction standards. Originally built in 1945 and now fully renovated, this 3-bedroom, 2.5-bath home offers nearly 2000 sf of thoughtfully redesigned living space that lives and feels like new construction without altering the original footprint. Every surface, system, and finish has

    Nancy Granby Redfin Corporation

    104 W 2nd St, Waxahachie, TX 75165
  • /17

    $401,900

    New Construction
    • 3 Beds
    • 2 Baths
    • 1,869 Sq Ft

    Kinsley Plan at Sheppard's Place, Waxahachie, TX 75167

    The Kinsley is a 3 bedroom, 2 bathroom, 2-car garage home with a freestanding tub in the main bathroom, covered patio and 10' ceilings. Upgrade this home with an optional wall oven tower, additional bedroom with full bath, and walk-in shower in the main bathroom.

    Sandlin Homes Builder
    2225 Sheppards Ln Unit 36450166, Waxahachie, TX 75167
  • /27

    $531,990

    New Construction
    • 4 Beds
    • 3.5 Baths
    • 3,251 Sq Ft

    Plan Millbeck at Myrtle Creek, Waxahachie, TX 75165

    Welcome to the Millbeck. This expansive two-story home offers 3,251 square feet of versatile living space, featuring four bedrooms and three baths, along with one to two half baths, ideal for a growing family. The main floor includes a three-car tandem garage that leads into a welcoming foyer with a study and bedroom. The open-concept kitchen, complete with a large island, seamlessly connects to

    Highland Homes Builder
    221 Wintergrass St Unit 37787445, Waxahachie, TX 75165
  • /33

    $528,900

    New Construction
    • 4 Beds
    • 3 Baths
    • 2,737 Sq Ft

    2737W Plan at Myrtle Creek - 60', Waxahachie, TX 75165

    Home office with French doors set at entry with 12-foot ceiling. Game room with French doors off extended entry. Family room with wall of windows opens to kitchen and dining area. Kitchen features walk-in pantry and generous island with built-in seating space. Primary suite includes bedroom with wall of windows. Double doors lead to primary bath with dual vanities, garden tub, separate

    Perry Homes Builder
    221 Wintergrass St Unit 38255869, Waxahachie, TX 75165
  • /40

    $495,990

    New Construction
    • 4 Beds
    • 3.5 Baths
    • 2,838 Sq Ft

    Violet IV Plan at North Grove - The Retreat 75, Waxahachie, TX 75165

    The Classic Series Violet IV floor plan is a two-story home with four bedrooms and three and a half bathrooms. Features of this plan include a formal dining room, covered porch, large family room, study, open kitchen with custom cabinets and island, primary suite with an ensuite bathroom and a walk-in closet, an upstairs game room, and media room. Contact us or visit our model home for more

    Bloomfield Homes Builder
    1735 Upland Rd Unit 39678260, Waxahachie, TX 75165
  • /23

    $325,490

    New Construction
    • 3 Beds
    • 2 Baths
    • 1,648 Sq Ft

    Denton Plan at Saddlebrook, Waxahachie, TX 75165

    Experience the perfect fusion of comfort and functionality with this thoughtfully designed Express Series home floorplan. The custom, architecturally designed exterior, adorned with divided light windows and a front-facing garage with decorative hardware, presents a welcoming facade. A covered front porch leads to a raised panel fiberglass insulated door, offering a warm invitation inside. Upon

    D.R. Horton Builder
    187 Charismatic Rd Unit 36201492, Waxahachie, TX 75165
  • /40

    $480,990

    New Construction
    • 4 Beds
    • 3.5 Baths
    • 2,838 Sq Ft

    Violet IV Plan at North Grove - The Retreat 60-70, Waxahachie, TX 75165

    The Classic Series Violet IV floor plan is a two-story home with four bedrooms and three and a half bathrooms. Features of this plan include a formal dining room, covered porch, large family room, study, open kitchen with custom cabinets and island, primary suite with an ensuite bathroom with walk-in closet and garden tub, an upstairs game room, and media room. Contact us or visit our model home

    Bloomfield Homes Builder
    1735 Upland Rd Unit 36881920, Waxahachie, TX 75165
  • /47

    $515,990

    New Construction
    • 4 Beds
    • 3 Baths
    • 3,280 Sq Ft

    Carolina IV Plan at Sunrise at Garden Valley - Classic Series, Waxahachie, TX 75165

    The Classic Series Carolina IV floor plan is a two-story home with 4 bedrooms, a study, and 3 bathrooms. Features of this plan include a rotunda entry, covered porch, formal dining, large family room, open kitchen with custom cabinets and island, a primary suite with a walk-in closet and garden tub, an upstairs game room, media room, and second bedroom suite. Contact us or visit our model home

    Bloomfield Homes Builder
    182 Morning Light Ln Unit 36579302, Waxahachie, TX 75165
  • 225 Wintergrass Dr Unit 36471932, Waxahachie, TX 75165

    $578,990

    New Construction
    • 4 Beds
    • 3 Baths
    • 3,349 Sq Ft

    Grayson Plan at Myrtle Creek, Waxahachie, TX 75165

    The open dining room of the beautifully intricate Grayson is enhanced by a large expanse of sun-filled windows and includes a view of the beautiful staircase. The expansive family room and open kitchen is the perfect place for entertaining. The private master bedroom features several windows and a tray ceiling, along with a spa-like bath with dual sinks and luxe super shower. All secondary

    UnionMain Homes Builder
    225 Wintergrass Dr Unit 36471932, Waxahachie, TX 75165
  • /29

    $399,990

    New Construction
    • 4 Beds
    • 2 Baths
    • 2,038 Sq Ft

    Cypress Plan at North Grove - The Retreat 60-70, Waxahachie, TX 75165

    The Classic Series Cypress floor plan is a single-story home with 4 bedrooms and 2 bathrooms. Features of this plan include a covered porch, formal dining, large family room, study, open kitchen with custom cabinets and island, and a primary suite with a walk-in closet and garden tub. Contact us or visit our model home for more information about building this plan.

    Bloomfield Homes Builder
    1735 Upland Rd Unit 36881828, Waxahachie, TX 75165
  • /23

    $642,900

    New Construction
    • 4 Beds
    • 3.5 Baths
    • 3,395 Sq Ft

    3395W Plan at Myrtle Creek - 71', Waxahachie, TX 75165

    Home office with French doors set at entry with 20-foot ceiling. Formal dining room opens to rotunda with curved staircase. Two-story family room with 18-foot ceiling and wall of windows opens to kitchen and morning area. Kitchen hosts generous island with built-in seating space. Primary suite with a wall of windows. Primary bath includes dual vanity, corner garden tub, separate glass-enclosed

    Perry Homes Builder
    217 Wintergrass Dr Unit 39960850, Waxahachie, TX 75165
  • /30

    $577,990

    New Construction
    • 3 - 5 Beds
    • 2.5 Baths
    • 3,299 Sq Ft

    Primrose II Plan at Sunrise at Garden Valley - Classic Series, Waxahachie, TX 75165

    The Classic Series Primrose II floor plan is a two-story home with four bedrooms and three and a half bathrooms. This plan adds a game room and bath upstairs. Features of this plan include a rotunda entry, formal dining, large family room, open kitchen with custom cabinets and an island, and a primary suite with a walk-in closet and garden tub. Contact us or visit our model home for more

    Bloomfield Homes Builder
    182 Morning Light Ln Unit 37052493, Waxahachie, TX 75165
  • /33

    $589,990

    New Construction
    • 4 Beds
    • 3.5 Baths
    • 3,190 Sq Ft

    237 Basketflower Dr, Waxahachie, TX 75165

    Discover the perfect blend of style, space, and smart design in this stunning 4-bedroom, 3-bathroom home. Ideal for growing families or those who love to entertain, this home features a private study for remote work or quiet focus, a spacious game room for fun and relaxation, and a 3-car garage with plenty of room for storage and parking. The open-concept living areas are filled with natural

    Coventry Homes Builder
    237 Basketflower Dr, Waxahachie, TX 75165
  • /61

    $482,990

    New Construction
    • 4 Beds
    • 3.5 Baths
    • 2,862 Sq Ft

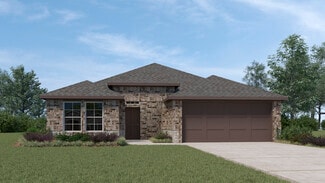
    Plan Ramsey at Myrtle Creek, Waxahachie, TX 75165

    The Ramsey is a single-story home that offers a spacious 2,862 square feet of living space. This plan features four bedrooms and 3.5 baths, providing ample accommodations for family and guests. As you enter, a welcoming entryway leads to a study, perfect for work or relaxation. The open-concept design centers around a large kitchen with an island, which flows into the dining and family areas,
    Highland Homes Builder
    221 Wintergrass St Unit 37787447, Waxahachie, TX 75165
  • /18

    $537,900

    New Construction
    • 4 Beds
    • 3 Baths
    • 2,695 Sq Ft

    2695W Plan at Myrtle Creek - 60', Waxahachie, TX 75165

    Home office with French doors set at entry with 12-foot ceiling. Extended entry highlights coffered ceiling. Open kitchen features generous counter space, corner walk-in pantry and island with built-in seating space. Dining area flows into open family room with wall of windows. Primary suite includes bedroom with wall of windows. Dual vanities, garden tub, separate glass-enclosed shower and two

    Perry Homes Builder
    221 Wintergrass St Unit 38255849, Waxahachie, TX 75165
  • /39

    $545,990

    New Construction
    • 4 Beds
    • 3.5 Baths
    • 3,695 Sq Ft

    Spring Cress II Plan at North Grove - The Retreat 75, Waxahachie, TX 75165

    The Classic Series Spring Cress floor plan is a two story home with four bedrooms, three and a half bathrooms, dining room, study, and two media rooms. Lots of flexibility with this floor plan that gives you the option for bedroom 5 with full bath at dining room and an optional bedroom 6 with full bath at the downstairs media room. There is also an optional mini garage in lieu of the dining room.

    Bloomfield Homes Builder
    1735 Upland Rd Unit 36882004, Waxahachie, TX 75165
  • /30

    $442,900

    New Construction
    • 3 Beds
    • 2.5 Baths
    • 2,435 Sq Ft

    Westwood Plan at Sheppard's Place, Waxahachie, TX 75167

    The Westwood plan comes standard with 3 bedrooms, 2.5 bathrooms, 2-car garage, living room, large covered patio, freestanding tub in main bathroom, and 10' ceilings. Upgrade this home with a barrel ceiling entryway, living room to bedroom 4 or study, bathroom 2 double sink, alternate kitchen layout and added dining room, wall oven tower, beamed ceiling in great room, bay window in main bedroom,

    Sandlin Homes Builder
    2225 Sheppards Ln Unit 36465597, Waxahachie, TX 75167

Showing Results 81 - 120, Page 3 of 18

How to Buy a Home How to Finance a Home How to Sell a Home