1,090

Newest Homes for Sale in Waxahachie, TX

Section Image Section Image
  • /3

    $529,990

    New Construction
    • 5 - 6 Beds
    • 3.5 - 4.5 Baths
    • 4,130 Sq Ft

    Cornell Plan at Ridge Crossing, Waxahachie, TX 75167

    he Cornell floor plan is where grand living meets everyday ease. A soaring two-story entry welcomes you into a light-filled home designed for both impressive entertaining and relaxed daily life. The expansive family room opens to a bright, thoughtfully designed kitchen featuring a spacious island and an abundance of natural light, perfect for everything from weekend brunches to weeknight dinners.

    DRB Homes Builder
    569 Station Dr Unit 38326310, Waxahachie, TX 75167
  • /3

    $504,990

    New Construction
    • 5 - 6 Beds
    • 3.5 - 4.5 Baths
    • 3,720 Sq Ft

    Brown Plan at Ridge Crossing, Waxahachie, TX 75167

    Light, openness, and effortless luxury define the Brown floor plan, where timeless design meets modern comfort. From the moment you step into the soaring two-story family room, you’ll be drawn in by a sense of warmth, volume, and sophistication. Tall windows invite natural light to pour in, creating a bright, inviting space that instantly feels like home. At the center of it all is the sunlit

    DRB Homes Builder
    569 Station Dr Unit 38326299, Waxahachie, TX 75167
  • /3

    $489,990

    New Construction
    • 4 - 6 Beds
    • 2.5 - 4.5 Baths
    • 3,530 Sq Ft

    Stanford Plan at Ridge Crossing, Waxahachie, TX 75167

    The Stanford combines classic elegance with forward-thinking functionality to create a home that’s beautifully livable and effortlessly impressive. A welcoming foyer leads you into an expansive main living area, where the kitchen, family room, and dining space flow seamlessly together. This open layout makes it easy to host gatherings both large and small, whether you're serving up a holiday meal

    DRB Homes Builder
    569 Station Dr Unit 38326293, Waxahachie, TX 75167
  • /5

    $439,990

    New Construction
    • 4 - 5 Beds
    • 2.5 - 4.5 Baths
    • 3,050 Sq Ft

    Rosewood Plan at Ridge Crossing, Waxahachie, TX 75167

    DRB Homes Builder
    569 Station Dr Unit 38326278, Waxahachie, TX 75167
  • /3

    $479,990

    New Construction
    • 4 - 5 Beds
    • 2.5 - 4.5 Baths
    • 3,390 Sq Ft

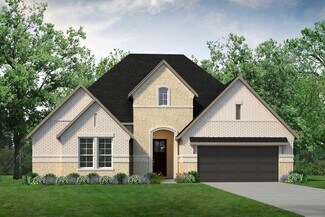
    Dartmouth Plan at Ridge Crossing, Waxahachie, TX 75167

    Designed to impress and crafted to live in, the Dartmouth floor plan strikes the perfect balance between open-concept living and thoughtfully placed private spaces. From the moment you enter the grand foyer, you’re welcomed into a home that feels both expansive and inviting. The sun-drenched family room features soaring ceilings and a stunning wall of windows that draw in natural light, creating

    DRB Homes Builder
    569 Station Dr Unit 38326289, Waxahachie, TX 75167
  • /3

    $454,990

    New Construction
    • 4 - 5 Beds
    • 3 Baths
    • 3,000 Sq Ft

    Princeton Plan at Ridge Crossing, Waxahachie, TX 75167

    The Princeton exudes timeless sophistication with a layout designed to support modern living. From its soaring ceilings to its thoughtful touches, this home blends elegance and everyday comfort in a way that feels both luxurious and grounded. A vaulted ceiling in the family room and a coffered ceiling in the breakfast nook add architectural charm and visual interest, creating spaces that feel

    DRB Homes Builder
    569 Station Dr Unit 38326271, Waxahachie, TX 75167
  • /3

    $444,990

    New Construction
    • 3 - 4 Beds
    • 2.5 - 3.5 Baths
    • 2,900 Sq Ft

    Villanova Plan at Ridge Crossing, Waxahachie, TX 75167

    The Villanova floor plan is full of possibilities, offering a flexible layout that adapts beautifully to your lifestyle. From everyday routines to special occasions, this home is designed to make life easier, more comfortable, and effortlessly stylish. With three bedrooms on the main floor, everyone has their own space to relax, and with the option to add a fourth bedroom, the layout easily grows

    DRB Homes Builder
    569 Station Dr Unit 38326266, Waxahachie, TX 75167
  • /5

    $414,990

    New Construction
    • 3 - 5 Beds
    • 2 - 4 Baths
    • 2,640 Sq Ft

    Magnolia Plan at Ridge Crossing, Waxahachie, TX 75167

    DRB Homes Builder
    569 Station Dr Unit 38326263, Waxahachie, TX 75167
  • /4

    $429,990

    New Construction
    • 3 - 4 Beds
    • 2.5 - 3.5 Baths
    • 2,610 Sq Ft

    Yale Plan at Ridge Crossing, Waxahachie, TX 75167

    Airy and effortlessly functional, the Yale floor plan is designed to simplify your days while elevating your lifestyle. From the moment you step inside, you’re greeted by open living areas filled with natural light, creating a warm, welcoming space that adapts easily to both quiet moments and lively gatherings. The kitchen is the true heart of the home, offering abundant cabinetry and seamless

    DRB Homes Builder
    569 Station Dr Unit 38326248, Waxahachie, TX 75167
  • /5

    $427,990

    New Construction
    • 3 - 4 Beds
    • 3 Baths
    • 2,560 Sq Ft

    Vanderbilt Plan at Ridge Crossing, Waxahachie, TX 75167

    The Vanderbilt brings a sense of relaxed luxury to every corner of its well-planned design. This home blends warm, welcoming spaces with refined architectural details to create a layout that feels both expansive and comfortable. Vaulted ceilings in the main living areas add a dramatic sense of volume, elevating the feel of the home while still keeping the atmosphere cozy and inviting. The kitchen

    DRB Homes Builder
    569 Station Dr Unit 38326244, Waxahachie, TX 75167
  • /6

    $404,990

    New Construction
    • 3 - 5 Beds
    • 2.5 - 4.5 Baths
    • 2,500 Sq Ft

    Willow Plan at Ridge Crossing, Waxahachie, TX 75167

    DRB Homes Builder
    569 Station Dr Unit 38326242, Waxahachie, TX 75167
  • /6

    $399,990

    New Construction
    • 4 Beds
    • 3 Baths
    • 2,470 Sq Ft

    Hickory Plan at Ridge Crossing, Waxahachie, TX 75167

    DRB Homes Builder
    569 Station Dr Unit 38326236, Waxahachie, TX 75167
  • /3

    $409,990

    New Construction
    • 3 - 4 Beds
    • 2 - 3 Baths
    • 2,430 Sq Ft

    Tulane Plan at Ridge Crossing, Waxahachie, TX 75167

    DRB Homes Builder
    569 Station Dr Unit 38326233, Waxahachie, TX 75167
  • /5

    $374,990

    New Construction
    • 4 - 5 Beds
    • 3 Baths
    • 2,170 Sq Ft

    Juniper Plan at Ridge Crossing, Waxahachie, TX 75167

    DRB Homes Builder
    569 Station Dr Unit 38326223, Waxahachie, TX 75167
  • /4

    $6,959,700

    $2M PRICE DROP
    • Land
    • 154.66 Acres
    • $45,000 per Acre

    TBD Farm To Market 876, Waxahachie, TX 75167

    -Size: 154.66 acres -Zoning: Waxahachie ETJ -Future Land Use Plan (FLUP): This property is located within the “Residential Neighborhood” place type. You can find more information about this place type here-Utilities: Buena Vista Bethel WSC Oncor Electric -Area Highlights: Situated Just south of Green Brick Haven Ranch Development: Consisting of ±1,200 Acres (2,600 SF Homes across multiple

    Mike Smith Airstream Realty LLC

    TBD Farm To Market 876, Waxahachie, TX 75167
  • /35

    $449,000

    New Construction $16K PRICE DROP
    • 4 Beds
    • 3 Baths
    • 2,752 Sq Ft

    537 Sanctuary Dr, Waxahachie, TX 75165

    The Hawthorne II by Bloomfield Homes is a thoughtfully designed two-story plan offering 4 bedrooms, 3 full baths, and a 2-car garage, perfectly blending functionality with comfort. From the curb, this home makes a strong first impression with its brick-and-stone exterior, arched entry, and cedar garage doors, all framed by fresh landscaping. Step inside through the upgraded 8’ front door to find

    Bloomfield Homes Builder
    537 Sanctuary Dr, Waxahachie, TX 75165
  • /34

    $467,000

    New Construction
    • 4 Beds
    • 3 Baths
    • 2,521 Sq Ft

    1240 Amberwood Ln, Red Oak, TX 75154

    The Caraway plan is the definition of single-story sophistication, blending thoughtful design with rich details that make everyday living feel extraordinary. From the moment you pull up, the brick-and-stone gabled front elevation with cedar garage doors sets a stately tone, while the 8' front entry door makes an unforgettable first impression. Inside, the home opens into a bright, free-flowing

    Bloomfield Homes Builder
    1240 Amberwood Ln, Red Oak, TX 75154
  • /2

    $434,999

    New Construction
    • 4 Beds
    • 2.5 Baths
    • 2,699 Sq Ft

    720 Scarlet Sage Dr, Waxahachie, TX 75165

    With 2,699 square feet of two-story, open-concept living, the Raleigh floorplan at Myrtle Creek offers 4 bedrooms, 2.5 bathrooms, a study, flex room, game room, and 2-car garage. A covered entry welcomes you inside, where a main-floor flex room adds space for work, hobbies, or quiet retreat. Beyond the entry, the family room, dining area, and modern kitchen create an open main living space

    Impression Homes Builder
    720 Scarlet Sage Dr, Waxahachie, TX 75165
  • /2

    $595,000

    New Construction
    • 4 Beds
    • 3 Baths
    • 2,786 Sq Ft

    189 Mountain Laurel Dr, Waxahachie, TX 75165

    Intimate and sophisticated living. Mason’s welcoming covered entry leads to the inviting foyer and beautiful massive great room, with a view to the outdoor living space beyond. The well-equipped gourmet kitchen features ample cabinet space, a desirable walk-in pantry, center island with breakfast bar, and well-lit breakfast area. The open living kitchen opens to the perfect entertaining dining

    UnionMain Homes Builder
    189 Mountain Laurel Dr, Waxahachie, TX 75165
  • /4

    $17,590,615

    $5M PRICE DROP
    • Land
    • 502.59 Acres
    • $35,000 per Acre

    TBD West Rd, Waxahachie, TX 75165

    The 500 Acre site is directly adjacent to the Green Brick Haven Ranch Development, a ±1,200-acre master-planned community featuring 2,600 SF homes across multiple phases, and situated just south of the new high school expected to be delivered in 2027. Located just 30 minutes south of Downtown Dallas, the area is also home to the Minto Communities Development, one of the larger projects in the

    Mike Smith Airstream Realty LLC

    TBD West Rd, Waxahachie, TX 75165
  • /3

    $707,900

    New Construction
    • 5 Beds
    • 6 Baths
    • 4,140 Sq Ft

    4140W Plan at Myrtle Creek - 71', Waxahachie, TX 75165

    Two-story entry framed by home office with a French door entry. Formal dining room just off the family room and kitchen. Generous two-story family room with 19-foot ceilings, a fireplace and a wall of windows. Island kitchen features built-in seating space, a two-story ceiling and a large walk-in pantry. Morning area just off the kitchen with three large windows. Secluded primary suite offers a

    Perry Homes Builder
    221 Wintergrass St Unit 38263635, Waxahachie, TX 75165
  • /2

    $706,900

    New Construction
    • 5 Beds
    • 4.5 Baths
    • 4,097 Sq Ft

    4097W Plan at Myrtle Creek - 71', Waxahachie, TX 75165

    Two-story entry and family room with a wall of windows. Home office with French doors and formal dining room frame entry. Kitchen features island with built-in seating space, a walk-in pantry and a Butler's pantry. Private primary suite features a curved wall of windows. Primary bath features a corner garden tub, separate glass-enclosed shower, dual vanities and a large walk-in closet. Downstairs

    Perry Homes Builder
    221 Wintergrass St Unit 38263626, Waxahachie, TX 75165
  • /5

    $690,900

    New Construction
    • 5 Beds
    • 4.5 Baths
    • 4,016 Sq Ft

    4016W Plan at Myrtle Creek - 71', Waxahachie, TX 75165

    Elegant two-story design featuring a 20-foot rotunda ceiling. Home office with French doors and formal dining room set at entry. Spacious family room with a 19-foot ceiling and a wall of windows. Kitchen features a large island with built-in seating space, walk-in pantry and a Butler's pantry. Private primary suite boasts a curved wall of windows. Primary bath includes a garden tub, separate

    Perry Homes Builder
    221 Wintergrass St Unit 38263619, Waxahachie, TX 75165
  • /3

    $691,900

    New Construction
    • 5 Beds
    • 4.5 Baths
    • 3,896 Sq Ft

    3896W Plan at Myrtle Creek - 71', Waxahachie, TX 75165

    Grand two-story entryway greets you as you step off the front porch. Directly off the front of the home is a private guest suite with a linen closet and full bathroom. French doors open into the home office which is embraced by a wall of windows. A formal dining room sits adjacent to the home office and gives secondary access to the kitchen. The two-story family room boasts a fireplace and wall

    Perry Homes Builder
    221 Wintergrass St Unit 38263612, Waxahachie, TX 75165
  • /23

    $668,900

    New Construction
    • 5 Beds
    • 4.5 Baths
    • 3,791 Sq Ft

    3791W Plan at Myrtle Creek - 71', Waxahachie, TX 75165

    Curved staircase highlights two-story entry. Home office with French doors and formal dining room set at entry. Two-story family room with wall of windows and corner fireplace opens to kitchen and morning area. Kitchen features walk-in pantry and island with built-in seating space. First-floor primary suite with wall of windows. Dual vanities, garden tub, separate glass-enclosed shower and two

    Perry Homes Builder
    221 Wintergrass St Unit 38263606, Waxahachie, TX 75165
  • /3

    $669,900

    New Construction
    • 4 Beds
    • 4.5 Baths
    • 3,719 Sq Ft

    3719W Plan at Myrtle Creek - 71', Waxahachie, TX 75165

    Grand two-story entryway that has a private guest suite with full bathroom and a home office with French doors embraces the hallway. As you enter into the family room you are greeted by ample natural light from the wall of windows and a 19-foot ceiling. The kitchen hosts an island with built-in seating and a walk-in pantry. The dining area is surrounded by a corner of windows and provides access

    Perry Homes Builder
    221 Wintergrass St Unit 38263599, Waxahachie, TX 75165
  • /21

    $664,900

    New Construction
    • 5 Beds
    • 4 Baths
    • 3,593 Sq Ft

    3593W Plan at Myrtle Creek - 71', Waxahachie, TX 75165

    Two-story entry features curved staircase. Formal dining room and home office with French doors frame entry. Two-story family room with wall of windows opens to kitchen and morning area. Kitchen features walk-in pantry, butler's pantry and island with built-in seating space. First-floor primary suite includes bedroom with 12-foot ceiling and wall of windows. Dual vanities, garden tub, separate

    Perry Homes Builder
    221 Wintergrass St Unit 38263593, Waxahachie, TX 75165
  • /5

    $649,900

    New Construction
    • 4 Beds
    • 3.5 Baths
    • 3,430 Sq Ft

    3430W Plan at Myrtle Creek - 71', Waxahachie, TX 75165

    Welcoming entry with 12-foot ceilings flows to the family room, dining area and kitchen. Open family room with fireplace and wall of windows. Island kitchen with built-in seating space, butler's pantry and corner walk-in pantry. Home office with French doors just off the open floor dining area. Private primary suite offers 13-foot coffered ceiling, double door entry to bathroom, dual vanities,

    Perry Homes Builder
    221 Wintergrass St Unit 38263584, Waxahachie, TX 75165
  • /13

    $641,900

    New Construction
    • 4 Beds
    • 3 Baths
    • 3,295 Sq Ft

    3295W Plan at Myrtle Creek - 71', Waxahachie, TX 75165

    Home office with French doors set at entry with 12-foot ceiling. Extended entry leads to open family room, dining area and kitchen with 17-foot ceilings throughout. Family room features wall of windows and fireplace. Kitchen features generous counter space, walk-in pantry and island with built-in seating space. Primary suite with wall of windows. Double doors lead to primary bath with 11-foot

    Perry Homes Builder
    221 Wintergrass St Unit 38263573, Waxahachie, TX 75165
  • /25

    $616,900

    New Construction
    • 4 Beds
    • 3 Baths
    • 3,257 Sq Ft

    3257W Plan at Myrtle Creek - 71', Waxahachie, TX 75165

    Home office with French doors and formal dining room frames elongated entry. Open family room features wall of windows. Island kitchen features butler's pantry and large walk-in pantry. Game room with French doors off morning area. Primary suite includes primary bath with dual vanity, corner garden tub, separate glass-enclosed shower and two walk-in closets. Guest suite offers private bath. High

    Perry Homes Builder
    221 Wintergrass St Unit 38263571, Waxahachie, TX 75165
  • /11

    $617,900

    New Construction
    • 4 Beds
    • 3 Baths
    • 3,118 Sq Ft

    3118W Plan at Myrtle Creek - 71', Waxahachie, TX 75165

    Home office with French doors frames the entry. Guest suite with a walk-in closet and a full bath. Media room with French doors. Kitchen features a large pantry and a large island with built-in seating space. Family room with a wall of windows. Primary suite with 12-foot coffered ceilings. Double doors lead to primary bath with separate vanities, a garden tub, separate glass-enclosed shower, and

    Perry Homes Builder
    221 Wintergrass St Unit 38263555, Waxahachie, TX 75165
  • /4

    $627,900

    New Construction
    • 4 Beds
    • 4.5 Baths
    • 3,080 Sq Ft

    3080W Plan at Myrtle Creek - 71', Waxahachie, TX 75165

    Step off the front porch into the extended entryway with a 12-foot rotunda ceiling. Off of the main hallway are two secondary bedrooms which offer full bathrooms and walk-in closets. Adjacent is a private guest suite featuring a full bathroom, walk-in closet and linen closet. As you enter into the vast family room you are greeted by a fireplace and wall of windows. French doors open into the game

    Perry Homes Builder
    221 Wintergrass St Unit 38263551, Waxahachie, TX 75165
  • /4

    $601,900

    New Construction
    • 4 Beds
    • 3 Baths
    • 2,994 Sq Ft

    2994W Plan at Myrtle Creek - 71', Waxahachie, TX 75165

    Welcoming entry that flows to a large game room with French doors. Spacious family room with a wall of windows. Island kitchen with a corner walk-in pantry opens to the dining area. Private primary suite with three large windows. Primary bathroom features a double door entry with dual vanities, garden tub, glass enclosed shower and two walk-in closets. Secondary bedrooms with walk-in closets and

    Perry Homes Builder
    221 Wintergrass St Unit 38263548, Waxahachie, TX 75165
  • /56

    $600,900

    New Construction
    • 4 Beds
    • 3.5 Baths
    • 2,944 Sq Ft

    2944W Plan at Myrtle Creek - 71', Waxahachie, TX 75165

    Home office with French doors set entry. Media room with French doors off extended entry. Formal dining room flows into open family room with wall of windows. Kitchen features corner walk-in pantry, a coffee bar, and generous island with built-in seating space. Adjoining morning area features wall of windows. Primary suite includes double-door entry to primary bath with dual vanities, a garden

    Perry Homes Builder
    221 Wintergrass St Unit 38263543, Waxahachie, TX 75165
  • /22

    $605,900

    New Construction
    • 4 Beds
    • 3 Baths
    • 2,916 Sq Ft

    2916W Plan at Myrtle Creek - 71', Waxahachie, TX 75165

    Extended entry with 12-foot ceiling leads to open family room, kitchen and dining room. Family room features a 12-foot ceiling and wall of windows. Kitchen features generous counter space, walk-in pantry and island with built-in seating space. Game room with French doors just off family room. Primary suite includes bedroom with 13-foot ceiling and wall of windows. Dual vanities, a garden tub,

    Perry Homes Builder
    221 Wintergrass St Unit 38263540, Waxahachie, TX 75165
  • /17

    $608,900

    New Construction
    • 4 Beds
    • 3 Baths
    • 2,895 Sq Ft

    2895W Plan at Myrtle Creek - 71', Waxahachie, TX 75165

    Extended entry leads to open family room, kitchen and dining area. Family room features wall of windows. Kitchen hosts island with built-in seating space. Game room with French doors just off family room. Secluded primary suite. Dual vanities, garden tub, separate glass-enclosed shower and two large walk-in closets in primary bath. A Hollywood bath, high ceilings, large windows and abundant

    Perry Homes Builder
    221 Wintergrass St Unit 38263532, Waxahachie, TX 75165
  • /2

    $561,900

    New Construction
    • 4 Beds
    • 3 Baths
    • 2,934 Sq Ft

    2934W Plan at Myrtle Creek - 60', Waxahachie, TX 75165

    Home office with French doors frame the two-story entry. Formal dining room. Two-story family room with a wall of windows and 19-foot ceiling. Island kitchen with built-in seating space offers a walk-in pantry and opens to morning area. Primary suite with 11-foot ceiling. Garden tub, separate glass-enclosed shower, dual sinks and two walk-in closets in the primary bath. Additional bedroom on

    Perry Homes Builder
    221 Wintergrass St Unit 38255871, Waxahachie, TX 75165
  • /33

    $534,900

    New Construction
    • 4 Beds
    • 3 Baths
    • 2,737 Sq Ft

    2737W Plan at Myrtle Creek - 60', Waxahachie, TX 75165

    Home office with French doors set at entry with 12-foot ceiling. Game room with French doors off extended entry. Family room with wall of windows opens to kitchen and dining area. Kitchen features walk-in pantry and generous island with built-in seating space. Primary suite includes bedroom with wall of windows. Double doors lead to primary bath with dual vanities, garden tub, separate

    Perry Homes Builder
    221 Wintergrass St Unit 38255869, Waxahachie, TX 75165
  • /31

    $536,900

    New Construction
    • 4 Beds
    • 3 Baths
    • 2,776 Sq Ft

    2776W Plan at Myrtle Creek - 60', Waxahachie, TX 75165

    Welcoming entry framed by home office with French doors. Generous family room extends to kitchen and dining area. Island kitchen with built-in seating space and corner walk-in pantry. Primary suite offers a large wall of windows. Primary bathroom hosts a double door entry, dual vanities, a garden tub, separate enclosed shower, two walk-in closets and a private entry to the utility room. Guest

    Perry Homes Builder
    221 Wintergrass St Unit 38255866, Waxahachie, TX 75165
  • /5

    $625,900

    New Construction
    • 4 Beds
    • 3.5 Baths
    • 3,396 Sq Ft

    3396W Plan at Myrtle Creek - 60', Waxahachie, TX 75165

    This spacious design features a two-story rotunda entry. Home office with French doors across from curved staircase. Open kitchen offers corner walk-in pantry, generous counter space and inviting island with built-in seating space. Two-story dining area opens to two-story family room with wall of windows. First-floor primary suite includes bedroom with 13-foot ceiling and wall of windows. Primary

    Perry Homes Builder
    221 Wintergrass St Unit 38255861, Waxahachie, TX 75165

Showing Results 641 - 680, Page 17 of 18

How to Buy a Home How to Finance a Home How to Sell a Home


