381

Waxahachie, TX Homes for Sale with Pool

Section Image Section Image
  • /40

    $1,225,000

    $100K PRICE INCREASE
    • 4 Beds
    • 4 Baths
    • 4,147 Sq Ft

    7831 Clark Ct, Red Oak, TX 75154

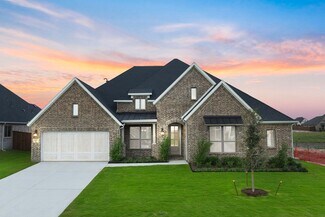
    20K RATE BUY DOWN INCENTIVE!!!!!!!! This beautiful Custom Home 4 bedrooms & 4 baths over 4000 sq ft, great floor plan large island kitchen that is open to the living & dining areas with lots of windows for views of the backyard oasis. Custom pool has an attached hot tub, slide, diving board & water features. The Master & study are downstairs with three bedrooms, two baths, Game Room & balcony

    Rodric Griffin Citiwide Properties Corp.

    7831 Clark Ct, Red Oak, TX 75154
  • /32

    $364,740

    New Construction
    • 4 Beds
    • 3 Baths
    • 2,242 Sq Ft

    502 Sebastian Ln, Waxahachie, TX 75165

    Welcome to 502 Sebastian Road in Waxahachie, TX. A beautiful new home in our Saddlebrook community! Experience the perfect fusion of comfort and functionality with this thoughtfully designed Express Series home floorplan. The custom, architecturally designed exterior, adorned with divided light windows and a front-facing garage with decorative hardware, presents a welcoming facade. A covered

    D.R. Horton Builder
    502 Sebastian Ln, Waxahachie, TX 75165
  • /44

    $466,990

    New Construction
    • 5 Beds
    • 3.5 Baths
    • 3,261 Sq Ft

    Dewberry III Plan at North Grove - The Retreat 60, Waxahachie, TX 75165

    The Classic Series Dewberry III floor plan is a two-story home with five bedrooms and three and a half bathrooms. Features of this plan include a covered porch, formal dining or study, large family room, open kitchen with custom cabinets and island, a primary suite with walk-in closet and ensuite bath, an upstairs game room, and a second private bedroom suite that has the option to change to a

    Bloomfield Homes Builder
    1735 Upland Rd Unit 36881834, Waxahachie, TX 75165
  • /6

    $649,900

    New Construction $10K PRICE INCREASE
    • 4 Beds
    • 3 Baths
    • 2,895 Sq Ft

    260 Rosemallow Ln, Waxahachie, TX 75165

    Extended entry leads to open family room, kitchen, and dining area. Family room features wood mantel fireplace and wall of windows. Kitchen hosts 5-burner gas cooktop, double wall oven, and island with built-in seating space. Game room with French doors just off family room. Secluded primary suite. Dual vanities, garden tub, separate glass-enclosed shower, and two large walk-in closets in primary

    Perry Homes Builder
    260 Rosemallow Ln, Waxahachie, TX 75165
  • /38

    $466,990

    New Construction
    • 4 Beds
    • 2.5 Baths
    • 3,026 Sq Ft

    Bayberry II Plan at North Grove - The Oasis 60, Waxahachie, TX 75165

    The Classic Series Dewberry II floor plan is a two-story home with four bedrooms and two and a half bathrooms. Features of this plan include a covered porch, formal dining or study, large family room, open kitchen with custom cabinets and island, a primary suite with a walk-in closet and a garden tub, and upstairs game and media rooms. Contact us or visit our model home for more information about

    Bloomfield Homes Builder
    1735 Upland Rd Unit 41013923, Waxahachie, TX 75165
  • /31

    $459,900

    New Construction
    • 4 Beds
    • 2.5 Baths
    • 2,768 Sq Ft

    520 Winchester Way, Waxahachie, TX 75165

    Dove Hollow is a family-friendly master-planned community offering an expansive floor plans with ample flex and office space. This amenity rich community is less than 30-minutes from downtown Dallas and will offer a community center, a community park and an abundance of green spaces.

    Centre Living Homes Builder
    520 Winchester Way, Waxahachie, TX 75165
  • /32

    $484,874

    New Construction
    • 4 Beds
    • 2.5 Baths
    • 2,513 Sq Ft

    416 Bronco Dr, Waxahachie, TX 75165

    Our grandest home in the Cobalt Series, the Trinity floor plan boasts an impressive two-story floor plan that is sure to suit most any lifestyle. Upon entry, you are first greeted by the private study room that also has the option of transforming into a fifth bedroom if you would rather have the space for more guests to visit. Next, you will find the access to your convenient downstairs powder

    CastleRock Communities Builder
    416 Bronco Dr, Waxahachie, TX 75165
  • /27

    $340,000

    • 3 Beds
    • 2 Baths
    • 2,033 Sq Ft

    231 Carson Dr, Waxahachie, TX 75167

    Open house Sat 7-11 from 11-1! Welcome to this beautifully maintained one-owner home in the heart of Waxahachie, TX, offering the perfect blend of comfort, style & convenience. Ideally located with quick access to Hwy 287 & I-35, this 3-bedroom, 2-bath home sits on a corner lot in a sought-after community. The open-concept layout is filled with abundant natural light, soaring 10 ft ceilings &

    Candice Rondon Keller Williams Realty

    231 Carson Dr, Waxahachie, TX 75167
  • /41

    $382,072

    New Construction
    • 3 Beds
    • 2 Baths
    • 1,915 Sq Ft

    232 Triple Crown Rd, Waxahachie, TX 75165

    The gorgeous Sabine floor plan is a one-story home with an ideal layout that will suit most any lifestyle. Entering this lovely home, you are met with the second and third bedrooms, each boasting convenient walk-in closets, as well as entry to the full secondary bath residing right beside the third bedroom. Also at the front of the home is entrance to your two-car garage. If you are needing more

    CastleRock Communities Builder
    232 Triple Crown Rd, Waxahachie, TX 75165
  • /40

    $670,000

    • 4 Beds
    • 2.5 Baths
    • 2,616 Sq Ft

    120 Homestead Ln, Waxahachie, TX 75165

    Resort-style living awaits in this beautifully upgraded home, where luxury meets everyday comfort. The backyard is an entertainer's dream, featuring a sparkling saltwater pool with a tanning ledge, a covered patio with an outdoor fireplace, and the perfect space to relax or host family and friends year-round. Step inside to discover hand-scraped hardwood floors, soaring ceilings, abundant natural

    Christopher Casey Keller Williams Realty

    120 Homestead Ln, Waxahachie, TX 75165
  • /35

    $449,000

    New Construction $16K PRICE DROP
    • 4 Beds
    • 3 Baths
    • 2,752 Sq Ft

    537 Sanctuary Dr, Waxahachie, TX 75165

    The Hawthorne II by Bloomfield Homes is a thoughtfully designed two-story plan offering 4 bedrooms, 3 full baths, and a 2-car garage, perfectly blending functionality with comfort. From the curb, this home makes a strong first impression with its brick-and-stone exterior, arched entry, and cedar garage doors, all framed by fresh landscaping. Step inside through the upgraded 8’ front door to find

    Bloomfield Homes Builder
    537 Sanctuary Dr, Waxahachie, TX 75165
  • /39

    $425,490

    New Construction
    • 5 Beds
    • 4 Baths
    • 2,682 Sq Ft

    480 Hocking Hills Dr, Waxahachie, TX 75165

    Perennially popular, the Masters boasts everything you could want in a home and more. Offering even more space, the five-bedroom design is sure to be the go-to home for holiday dinners with a family room large enough to provide for abundant seating. The island kitchen is equipped for cooking in full swing, turning out everything from canapes to a turkey with all the trimmings. Boasting a game

    Trophy Signature Homes Builder
    480 Hocking Hills Dr, Waxahachie, TX 75165
  • /30

    $379,900

    New Construction $10K PRICE DROP
    • 3 Beds
    • 2.5 Baths
    • 2,147 Sq Ft

    432 Lost Creek Trail, Waxahachie, TX 75165

    Dove Hollow is a family-friendly master-planned community offering an expansive floor plans with ample flex and office space. This amenity rich community is less than 30-minutes from downtown Dallas and will offer a community center, a community park and an abundance of green spaces.

    Centre Living Homes Builder
    432 Lost Creek Trail, Waxahachie, TX 75165
  • /31

    $449,900

    $9K PRICE DROP
    • 3 Beds
    • 2.5 Baths
    • 2,527 Sq Ft

    293 Resting Place Rd, Waxahachie, TX 75165

    This Home will make you want to stop scrolling after you see the Oversized Utility Room and Flexible Media Space. Situated in The Oasis at North Grove, this single-story Bloomfield design offers 2,527 sq. ft. of open and functional living. The kitchen features granite countertops, stainless steel appliances, a large island with sink, and a walk-in pantry, flowing seamlessly into the spacious

    Jordan Borders CENTURY 21 Judge Fite Co.

    293 Resting Place Rd, Waxahachie, TX 75165
  • /38

    $446,990

    New Construction
    • 4 Beds
    • 2.5 Baths
    • 3,026 Sq Ft

    Dewberry II Plan at North Grove - The Retreat 60, Waxahachie, TX 75165

    The Classic Series Dewberry II floor plan is a two-story home with four bedrooms and two and a half bathrooms. Features of this plan include a covered porch, formal dining or study, large family room, open kitchen with custom cabinets and island, a primary suite with a walk-in closet and a garden tub, and upstairs game and media rooms. Contact us or visit our model home for more information about

    Bloomfield Homes Builder
    1735 Upland Rd Unit 36881833, Waxahachie, TX 75165
  • /40

    $1,299,000

    • 3 Beds
    • 4 Baths
    • 3,200 Sq Ft

    930 Pigg Rd, Waxahachie, TX 75165

    Looking for a unique country retreat with all the conveniences of town just minutes away? Welcome home. This beautifully remodeled 3-bedroom, 2 full and 2 half bath barndominium perfectly blends rustic charm with modern comfort. From the moment you arrive, you’ll appreciate the stunning elevation, breathtaking views, and peaceful country setting. Designed with both lifestyle and functionality in

    Makayla Cromwell City Real Estate

    930 Pigg Rd, Waxahachie, TX 75165
  • /40

    $1,349,000

    $151K PRICE DROP
    • 3 Beds
    • 3 Baths
    • 1,841 Sq Ft

    257 Bud Run Rd, Waxahachie, TX 75165

    43.2 ACRES OF TEXAS FREEDOM FEATURING A POOL, POND, CREEK, BARN, STALLS, MECHANIC SHOP WITH A 12,000 LB LIFT, MULTIPLE RV HOOKUPS, AND AGRICULTURAL EXEMPTION. Enter through the automatic gated entrance and follow the long gravel drive to a beautifully maintained 3 bedroom, 3 bath home with over 1,800 square feet of comfortable living space. Inside, the home features a warm and inviting layout

    Jordan Borders CENTURY 21 Judge Fite Co.

    257 Bud Run Rd, Waxahachie, TX 75165
  • /30

    $410,000

    • 3 Beds
    • 2.5 Baths
    • 2,434 Sq Ft

    2277 Glacier Dr, Waxahachie, TX 75165

    Welcome to this stunning 3 bedroom, 3 bathroom two story beauty, tucked into the heart of Waxahachie, where historic charm meets modern comfort. With its warm brick exterior, board and batten accents, and inviting covered front porch, this home captures the same timeless character that's made Waxahachie's tree lined streets and town square so beloved for generations. Step inside and you'll find a

    Christopher Flournoy Compass RE Texas, LLC.

    2277 Glacier Dr, Waxahachie, TX 75165
  • /6

    $659,990

    New Construction
    • 4 Beds
    • 3.5 Baths
    • 4,125 Sq Ft

    Marietta Plan at Myrtle Creek, Waxahachie, TX 75165

    The Marietta floor plan brings together thoughtful design and ample living space, perfect for modern family living. This two-story home features four spacious bedrooms and three and a half bathrooms, providing plenty of room for everyone. The primary suite, located on the main floor, includes a luxurious bathroom with dual vanities and a large walk-in closet. Upstairs, you'll find additional

    Coventry Homes Builder
    239 Wintergrass Dr Unit 36228032, Waxahachie, TX 75165
  • /10

    $424,990

    New Construction
    • 4 Beds
    • 2.5 Baths
    • 2,687 Sq Ft

    Raleigh Plan at Myrtle Creek, Waxahachie, TX 75165

    With 2,699 square feet of two-story, open-concept living, the Raleigh floorplan at Myrtle Creek offers 4 bedrooms, 2.5 bathrooms, a study, flex room, game room, and 2-car garage. A covered entry welcomes you inside, where a main-floor flex room adds space for work, hobbies, or quiet retreat. Beyond the entry, the family room, dining area, and modern kitchen create an open main living space

    Impression Homes Builder
    0 Parks School House Rd Unit 36800827, Waxahachie, TX 75165
  • /2

    $579,000

    New Construction
    • 4 Beds
    • 3 Baths
    • 2,553 Sq Ft

    188 Mountain Laurel Dr, Waxahachie, TX 75165

    The spacious and inviting family room of the Dawson welcomes you home each night in style. The large kitchen is also very warm, with plenty of space for cooking and even more room to enjoy meals in the large breakfast area. Casual elegance is a hallmark of this home. The foyer offers a view of the stunning outdoor living area. The living and breakfast rooms, conveniently located adjacent to one

    UnionMain Homes Builder
    188 Mountain Laurel Dr, Waxahachie, TX 75165
  • /2

    $459,900

    New Construction
    • 4 Beds
    • 2.5 Baths
    • 2,768 Sq Ft

    Belmont Plan at Dove Hollow, Waxahachie, TX 75165

    Dove Hollow is a family-friendly master-planned community offering an expansive floor plans with ample flex and office space. This amenity rich community is less than 30-minutes from downtown Dallas and will offer a community center, a community park and an abundance of green spaces.

    Centre Living Homes Builder
    2201 Scissortail St Unit 37141886, Waxahachie, TX 75165
  • /35

    $499,000

    $51K PRICE DROP
    • 4 Beds
    • 3 Baths
    • 1,966 Sq Ft

    160 Berkshire Ln, Waxahachie, TX 75165

    Rare find in Waxahachie! This exceptional property offers versatile living with a 3-bedroom, 2-bathroom main residence plus a dedicated home office, complemented by a fully appointed 1-bedroom, 1-bathroom pool house complete with its own living area and kitchen — perfect for guests, multi-generational living, or income potential.Step outside to your private backyard oasis featuring a

    Clark Wickliffe RE/MAX FRONTIER

    160 Berkshire Ln, Waxahachie, TX 75165
  • /4

    $549,900

    New Construction $4K PRICE DROP
    • 4 Beds
    • 3 Baths
    • 2,545 Sq Ft

    237 Woodoat Rd, Waxahachie, TX 75165

    Extended entry with 13-foot ceiling leads to open kitchen, dining area and family room. Kitchen offers generous counter space, a 5-burner gas cooktop, corner walk-in pantry and inviting island with built-in seating space. Dining area flows into family room with wall of windows and a wood mantel fireplace. Game room with French doors just across from kitchen. Primary suite includes double-door

    Perry Homes Builder
    237 Woodoat Rd, Waxahachie, TX 75165
  • /4

    $480,000

    New Construction $43K PRICE DROP
    • 4 Beds
    • 3 Baths
    • 2,454 Sq Ft

    553 Red Maple Rd, Waxahachie, TX 75165

    The Cypress II is a thoughtfully designed two-story plan offering 4 bedrooms, 3 full baths, and a 3-car garage, perfectly blending functionality with comfort. From the curb, this home makes a strong first impression with its brick-and-stone exterior, arched entry, and cedar garage doors, all framed by fresh landscaping. Step inside through the upgraded 8’ front door to find a welcoming foyer that

    Bloomfield Homes Builder
    553 Red Maple Rd, Waxahachie, TX 75165
  • /40

    $2,750,000

    • 4 Beds
    • 3.5 Baths
    • 4,615 Sq Ft

    630 Boyce Rd, Waxahachie, TX 75165

    This breathtaking land features a pond & creek running through the back portion of the property with a picturesque drivable bridge that leads you to a storybook backdrop of gorgeous land with mature and well maintained trees. The home was thoughtfully designed for living well including a home generator, roof replaced in 2024, beautiful pool & spa, state of the art steam shower, high end finishes

    Angela Hornburg One West Real Estate Co. LLC

    630 Boyce Rd, Waxahachie, TX 75165
  • /18

    $484,000

    • 4 Beds
    • 3 Baths
    • 2,815 Sq Ft

    1590 Reserve Rd, Waxahachie, TX 75165

    A MUST SEE! Welcome to this exceptional JOHN HOUSTON CUSTOM HOME located in the highly sought-after North Grove community of Waxahachie. Situated on a premium oversized corner lot, this beautifully designed 4-bedroom, 3-bath home offers a perfect blend of luxury, comfort, and functionality, complete with a private office that can easily serve as a 5th bedroom. From the moment you step inside,

    Margarita Hayden Bian Realty

    1590 Reserve Rd, Waxahachie, TX 75165
  • /40

    $1,299,000

    • 4 Beds
    • 3.5 Baths
    • 3,444 Sq Ft

    211 Hunter Pass, Waxahachie, TX 75165

    Welcome home to 211 Hunter Pass in Waxahachie, Texas, where modern luxury meets the warmth of country living and every detail is designed for the way you want to live. Set on 4+ private acres in Ellis County, this contemporary estate greets you with breathtaking front-facing views of Lake Waxahachie the moment you arrive, and delivers the space, comfort, and resort-style amenities you deserve

    Laila Smith United Real Estate

    211 Hunter Pass, Waxahachie, TX 75165
  • /26

    $399,990

    New Construction
    • 3 Beds
    • 2.5 Baths
    • 2,250 Sq Ft

    Rockcress Plan at North Grove - The Retreat 60, Waxahachie, TX 75165

    The Classic Series Rockcress floor plan is a one-story home with 3 bedrooms and 2 and a half bathrooms. Features of this plan include a dining room or study option, open kitchen with custom cabinets and an island, a Primary Suite with walk-in closet, garden tub and separate shower. With lots of flexibility with this floor plan, you have the options for a 4th bedroom and full bath at dining room

    Bloomfield Homes Builder
    1735 Upland Rd Unit 36881864, Waxahachie, TX 75165
  • /3

    $419,900

    New Construction
    • 3 Beds
    • 2.5 Baths
    • 2,365 Sq Ft

    Summit Plan at Dove Hollow, Waxahachie, TX 75165

    Dove Hollow is a family-friendly master-planned community offering an expansive floor plans with ample flex and office space. This amenity rich community is less than 30-minutes from downtown Dallas and will offer a community center, a community park and an abundance of green spaces.

    Centre Living Homes Builder
    2201 Scissortail St Unit 37141897, Waxahachie, TX 75165
  • /35

    $649,995

    New Construction $75K PRICE DROP
    • 4 Beds
    • 4 Baths
    • 3,380 Sq Ft

    257 Wheatgrass Rd, Waxahachie, TX 75165

    Step into luxury with this beautifully designed 4-bedroom, 3.5-bathroom home that checks every box for modern living. From the private study that's perfect for working from home to the spacious game room and dedicated media room, this home offers space for both productivity and play. The open-concept layout features bright, airy living spaces ideal for entertaining, while the 3-car garage

    Coventry Homes Builder
    257 Wheatgrass Rd, Waxahachie, TX 75165
  • /55

    $585,990

    New Construction $16K PRICE INCREASE
    • 4 Beds
    • 4.5 Baths
    • 3,371 Sq Ft

    172 Mountain Laurel Dr, Waxahachie, TX 75165

    Leyland Plan, Highland Homes, Myrtle Creek – Waxahachie, TXStunning two-story Leyland plan by Highland Homes offering 3,371 sq ft of thoughtfully designed living space with 4 bedrooms and 4.5 bathrooms in the desirable Myrtle Creek community. This open-concept home features a spacious family room that flows into a designer kitchen with a large center island, ample cabinetry, and modern

    Highland Homes Builder
    172 Mountain Laurel Dr, Waxahachie, TX 75165
  • /28

    $445,000

    • 4 Beds
    • 3 Baths
    • 2,444 Sq Ft

    456 Leopold Trail, Waxahachie, TX 75165

    Builder basics? Not here. This home is packed with upgrades you'll notice from the moment you walk in. This beautiful Trophy Homes Stanley II floorplan offers 4 bedrooms, 3 bathrooms, and a spacious 3-car garage with 2,444 sq ft of thoughtfully designed living space. The open-concept layout provides the perfect flow for everyday living and entertaining, with quality craftsmanship and modern

    Tonia Velasquez Monument Realty

    456 Leopold Trail, Waxahachie, TX 75165
  • /31

    $432,990

    New Construction $3K PRICE INCREASE
    • 5 Beds
    • 3 Baths
    • 3,134 Sq Ft

    485 Hundred Acre Dr, Waxahachie, TX 75165

    The Winters plan is tailored to fulfill your requirements currently and for the long term. With five bedrooms, everyone enjoys their own space, accompanied by three bathrooms for added convenience. Impress your guests as you entertain at the central island in the kitchen, seamlessly flowing into the breakfast nook and family room. Meanwhile, guests can enjoy their own entertainment in the game

    Trophy Signature Homes Builder
    485 Hundred Acre Dr, Waxahachie, TX 75165
  • /4

    $563,990

    New Construction
    • 4 Beds
    • 4.5 Baths
    • 3,143 Sq Ft

    Plan Croydon at Bridgewater, Waxahachie, TX 75167

    The Croydon is a beautifully designed two-story floor plan that offers an impressive blend of open living, private retreats, and flexible spaces throughout. The main level features a bright, expansive layout where the kitchen, dining area, and spacious living room come together to create a natural gathering space for everyday living and entertaining. The kitchen serves as the heart of the home

    Highland Homes Builder
    565 Station Dr Unit 39009031, Waxahachie, TX 75167
  • /30

    $599,990

    New Construction
    • 4 Beds
    • 4 Baths
    • 3,020 Sq Ft

    Dallas Plan at Myrtle Creek, Waxahachie, TX 75165

    Step into the Dallas floor plan, a thoughtfully designed two-story home that blends modern functionality with comfort. Featuring four spacious bedrooms and four full bathrooms, this layout offers ample space for family living and entertaining. The open-concept main living area seamlessly connects the kitchen, dining, and living spaces, creating a welcoming atmosphere. Upstairs, additional

    Coventry Homes Builder
    239 Wintergrass Dr Unit 36228011, Waxahachie, TX 75165
  • /29

    $359,990

    New Construction $8K PRICE DROP
    • 4 Beds
    • 3 Baths
    • 2,152 Sq Ft

    484 Hundred Acre Dr, Waxahachie, TX 75165

    Perfect proportions and an abundance of well-placed features make the Oscar a blockbuster design you'll love coming home to. Say hello to the sun as it streams through oversized windows in your primary suite. Just around the corner is your home office, an inviting space that encourages creativity and offers an escape to the back patio or the ultra-modern kitchen when it's time for a break. Life

    Trophy Signature Homes Builder
    484 Hundred Acre Dr, Waxahachie, TX 75165
  • /45

    $432,310

    New Construction
    • 3 Beds
    • 2 Baths
    • 1,915 Sq Ft

    209 Charismatic Rd, Waxahachie, TX 75165

    The gorgeous Sabine floor plan is a one-story home with an ideal layout that will suit most any lifestyle. Entering this lovely home, you are met with the second and third bedrooms, each boasting convenient walk-in closets, as well as entry to the full secondary bath residing right beside the third bedroom. Also at the front of the home is entrance to your two-car garage. If you are needing more

    CastleRock Communities Builder
    209 Charismatic Rd, Waxahachie, TX 75165
  • /8

    Price To Be Determined

    New Construction
    • 4 Beds
    • 3 Baths
    • 2,444 Sq Ft

    348 Lacy Oak Ln, Waxahachie, TX 75165

    The Stanley II is a winning combination of comfort and adaptability. The main floor offers a bedroom with a full bath for guests. Of course, no one could blame you if you crafted an exceptional workout room instead. A wall of windows in the airy living room illuminates the space with natural light that carries into the casual dining area and the spectacular kitchen. Quartz countertops, stainless

    Trophy Signature Homes Builder
    348 Lacy Oak Ln, Waxahachie, TX 75165
  • /32

    $340,490

    New Construction $9K PRICE INCREASE
    • 4 Beds
    • 2 Baths
    • 1,864 Sq Ft

    186 Charismatic Rd, Waxahachie, TX 75165

    Welcome to 186 Charismatic, part of our Saddlebrook community in Waxahachie, TX. Experience the perfect fusion of comfort and functionality with this thoughtfully designed Express Series home floorplan. The custom, architecturally designed exterior, adorned with divided light windows and a front-facing garage with decorative hardware, presents a welcoming facade. A covered front porch leads to a

    D.R. Horton Builder
    186 Charismatic Rd, Waxahachie, TX 75165

Showing Results 321 - 360, Page 9 of 10

How to Buy a Home How to Finance a Home How to Sell a Home