363

Waxahachie, TX Homes for Sale with Pool

Section Image Section Image
  • /58

    $425,990

    New Construction
    • 4 Beds
    • 2 Baths
    • 2,263 Sq Ft

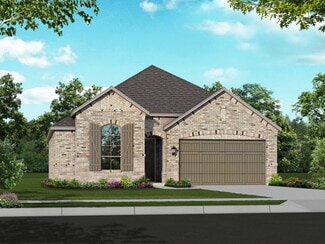
    Plan Denton at Myrtle Creek, Waxahachie, TX 75165

    This charming 4-bed, 2-bath home offers an inviting and spacious layout. An open concept family room, dining and kitchen area is ideal for entertaining guests. The primary suite, tucked away at the rear of the home, provides the perfect retreat for unwinding after a long day. Enjoy privacy and natural light while you work in an elegant study at the front of the home. A 2-car garage makes coming

    Highland Homes Builder
    221 Wintergrass St Unit 37862417, Waxahachie, TX 75165
  • /35

    $547,990

    New Construction
    • 4 Beds
    • 3.5 Baths
    • 3,478 Sq Ft

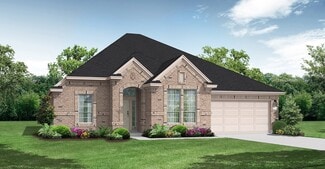
    Seaberry Plan at North Grove - The Retreat 75, Waxahachie, TX 75165

    The Classic Series Seaberry floor plan is a two-story home with various room combinations. The floor plan includes four bedrooms, three and a half bathrooms, a dining room, media room, and a study. This floor plan allows you to have the option for a 5th bedroom with two of the following: dining room, media room, or study. You also have the option for a 6th bedroom with one of the following:

    Bloomfield Homes Builder
    1735 Upland Rd Unit 36881997, Waxahachie, TX 75165
  • /47

    $397,734

    New Construction
    • 4 Beds
    • 2 Baths
    • 1,800 Sq Ft

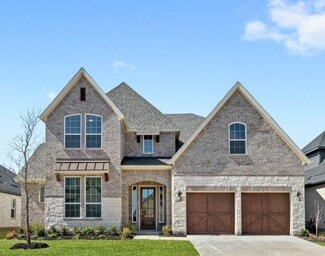
    213 Charismatic Rd, Waxahachie, TX 75165

    The exciting Pedernales floor plan boasts a four bedroom, two bathroom single-story home. Upon entering this outstanding home, you are met with a foyer area with access to your fourth bedroom at the front of the home. In need of a secluded work from home space or an area for the kids to do their homework? Transform the fourth bedroom in to a study room for your convenience. A little further down

    CastleRock Communities Builder
    213 Charismatic Rd, Waxahachie, TX 75165
  • /38

    $536,990

    New Construction
    • 5 Beds
    • 3.5 Baths
    • 3,754 Sq Ft

    Magnolia III Plan at North Grove - The Oasis 75-80, Waxahachie, TX 75165

    The Classic Series Magnolia III floor plan is a two-story home with five bedrooms and two and a half bathrooms. Features of this plan include a covered porch, formal dining, large family room, optional study, open kitchen with custom cabinets and island, a bedroom suite with walk-in closet and garden tub, and an upstairs game room. Contact us or visit our model home for more information about

    Bloomfield Homes Builder
    1735 Upland Rd Unit 36881776, Waxahachie, TX 75165
  • /29

    $327,990

    New Construction
    • 4 Beds
    • 2 Baths
    • 1,800 Sq Ft

    Pedernales Plan at Saddlebrook Estates, Waxahachie, TX 75165

    The exciting Pedernales floor plan boasts a four bedroom, two bathroom single-story home. Upon entering this outstanding home, you are met with a foyer area with access to your fourth bedroom at the front of the home. In need of a secluded work from home space or an area for the kids to do their homework? Transform the fourth bedroom in to a study room for your convenience. A little further down

    CastleRock Communities Builder
    119 Shetland St Unit 36462082, Waxahachie, TX 75165
  • /27

    $321,490

    New Construction
    • 3 Beds
    • 2 Baths
    • 1,473 Sq Ft

    Bellvue Plan at Saddlebrook, Waxahachie, TX 75165

    This thoughtfully designed Express Series home offers a seamless blend of style and practicality, catering to the demands of contemporary living. Its striking exterior, featuring architecturally designed elevations and divided light windows, creates a captivating first impression. A welcoming covered porch leads to a raised panel fiberglass insulated front door, with customizable decorative

    D.R. Horton Builder
    187 Charismatic Rd Unit 36201491, Waxahachie, TX 75165
  • /56

    $587,900

    New Construction
    • 4 Beds
    • 3.5 Baths
    • 2,944 Sq Ft

    2944W Plan at Myrtle Creek - 71', Waxahachie, TX 75165

    Home office with French doors set entry. Media room with French doors off extended entry. Formal dining room flows into open family room with wall of windows. Kitchen features corner walk-in pantry, a coffee bar, and generous island with built-in seating space. Adjoining morning area features wall of windows. Primary suite includes double-door entry to primary bath with dual vanities, a garden

    Perry Homes Builder
    221 Wintergrass St Unit 38263543, Waxahachie, TX 75165
  • /36

    $455,990

    New Construction
    • 3 Beds
    • 2.5 Baths
    • 2,519 Sq Ft

    Caraway Plan at North Grove - The Retreat 75, Waxahachie, TX 75165

    A one-story home featuring 3 bedrooms, 2.5 baths, and a dining area. Other configurations include a media room or 4th bedroom option in lieu of the dining room and a study or guest suite option at bedroom 2.

    Bloomfield Homes Builder
    1735 Upland Rd Unit 36902903, Waxahachie, TX 75165
  • /36

    $438,990

    New Construction
    • 3 Beds
    • 2.5 Baths
    • 2,519 Sq Ft

    Caraway Plan at North Grove - The Retreat 60-70, Waxahachie, TX 75165

    A one-story home featuring 3 bedrooms, 2.5 baths, and a dining area. Other configurations include a media room or 4th bedroom option in lieu of the dining room and a study or guest suite option at bedroom 2.

    Bloomfield Homes Builder
    1735 Upland Rd Unit 36901479, Waxahachie, TX 75165
  • /47

    $502,990

    New Construction
    • 4 Beds
    • 3 Baths
    • 3,280 Sq Ft

    Carolina IV Plan at North Grove - The Retreat 75, Waxahachie, TX 75165

    The Classic Series Carolina IV floor plan is a two-story home with 4 bedrooms, a study, and 3 bathrooms. Features of this plan include a rotunda entry, covered porch, formal dining, large family room, open kitchen with custom cabinets and island, a primary suite with a walk-in closet and garden tub, an upstairs game room, media room, and second bedroom suite. Contact us or visit our model home

    Bloomfield Homes Builder
    1735 Upland Rd Unit 36881969, Waxahachie, TX 75165
  • /46

    $578,990

    New Construction
    • 5 Beds
    • 4.5 Baths
    • 3,803 Sq Ft

    Plan Royston at Myrtle Creek, Waxahachie, TX 75165

    The Royston welcomes you with a spacious foyer that leads to a versatile study, perfect for work or relaxation. Bedroom #2, complete with its private bath, is conveniently located nearby. The main living area features an open-concept design, seamlessly connecting the kitchen, dining area, and family room. The kitchen is equipped with a large island and modern amenities, while the family room

    Highland Homes Builder
    221 Wintergrass St Unit 37787446, Waxahachie, TX 75165
  • /11

    $462,990

    New Construction
    • 4 Beds
    • 2.5 Baths
    • 2,622 Sq Ft

    Concept 2622 Plan at Myrtle Creek, Waxahachie, TX 75165

    This single-story home offers nine front elevation options with customizable features. Inside, the foyer leads to a formal dining room or optional study. The open-concept kitchen boasts stainless steel appliances and a central island, opening to a breakfast nook and family room with an optional fireplace. The primary suite offers privacy and relaxation, while two additional bedrooms share a full

    Risewell Homes Builder
    247 Wintergrass Dr Unit 40351733, Waxahachie, TX 75165
  • /18

    $431,990

    New Construction
    • 3 Beds
    • 2.5 Baths
    • 2,862+ Sq Ft

    Getty Plan at Myrtle Creek, Waxahachie, TX 75165

    Sunny gathering areas and serene bedrooms contribute to the everyday delight of The Getty floor plan by David Weekley Homes. Your impressive Owner’s Retreat offers a fantastic place to rest and refresh with a contemporary en suite bathroom and walk-in closet. The study presents a sleek opportunity to create a home office, gym, or lounge. Growing and unique styles will find a great place to make

    David Weekley Homes Builder
    221 Wintergrass St Unit 36332834, Waxahachie, TX 75165
  • /5

    $669,900

    New Construction
    • 5 Beds
    • 4.5 Baths
    • 4,016 Sq Ft

    4016W Plan at Myrtle Creek - 71', Waxahachie, TX 75165

    Elegant two-story design featuring a 20-foot rotunda ceiling. Home office with French doors and formal dining room set at entry. Spacious family room with a 19-foot ceiling and a wall of windows. Kitchen features a large island with built-in seating space, walk-in pantry and a Butler's pantry. Private primary suite boasts a curved wall of windows. Primary bath includes a garden tub, separate

    Perry Homes Builder
    221 Wintergrass St Unit 38263619, Waxahachie, TX 75165
  • /24

    $371,490

    New Construction
    • 4 Beds
    • 3 Baths
    • 2,444 Sq Ft

    Naples Plan at Saddlebrook, Waxahachie, TX 75165

    This Express Series home plan offers an exceptional blend of style and functionality, designed to meet the demands of modern lifestyles. The custom, architecturally designed elevation, complemented by divided light windows and a front-facing garage with decorative hardware, creates a striking visual appeal. A covered front porch leads to a raised panel fiberglass insulated front door, inviting

    D.R. Horton Builder
    187 Charismatic Rd Unit 36201497, Waxahachie, TX 75165
  • 225 Wintergrass Dr Unit 36478127, Waxahachie, TX 75165

    $571,990

    New Construction
    • 5 Beds
    • 3.5 Baths
    • 3,448 Sq Ft

    Whitney Plan at Myrtle Creek, Waxahachie, TX 75165

    The Whitney’s cozy front porch opens to an elongated foyer with a marvelous flex room at the front of this new UnionMain Home. Located near the formal dining space, the open kitchen and living area features an expansive island, an Energy Star stainless steel appliance package, and an oversized walk-in pantry. Tucked away just past the staircase is a long, private hallway that extends towards the

    UnionMain Homes Builder
    225 Wintergrass Dr Unit 36478127, Waxahachie, TX 75165
  • /28

    $441,990

    New Construction
    • 3 Beds
    • 2 Baths
    • 2,313 Sq Ft

    Carolina Plan at North Grove - The Retreat 75, Waxahachie, TX 75165

    A one-story home with 4 bedrooms (or 3 with optional study) and two bathrooms. Features of this plan include a rotunda entry, covered porch, formal dining, large family room, open kitchen with custom cabinets and island, and a primary suite with a walk-in closet and an ensuite bath.

    Bloomfield Homes Builder
    1735 Upland Rd Unit 36881961, Waxahachie, TX 75165
  • /41

    $437,990

    New Construction
    • 4 Beds
    • 3 Baths
    • 2,454 Sq Ft

    Cypress II Plan at North Grove - The Retreat 60-70, Waxahachie, TX 75165

    The Classic Series Cypress II floor plan is a two-story home with 4 bedrooms and 3 bathrooms. Features of this plan include a covered porch, formal dining or study, a large family room, an open kitchen with custom cabinets and island, a primary suite with walk-in closet and garden tub, and an upstairs game room. Contact us or visit our model home for more information about building this plan.

    Bloomfield Homes Builder
    1735 Upland Rd Unit 36881830, Waxahachie, TX 75165
  • /28

    $494,990

    New Construction
    • 4 Beds
    • 3 Baths
    • 3,067 Sq Ft

    Carolina III Plan at North Grove - The Oasis 75-80, Waxahachie, TX 75165

    The Classic Series Carolina III floor plan is a two-story home with four bedrooms, study and three bathrooms. Features of this plan include a rotunda entry, covered porch, formal dining, large family room, open kitchen with custom cabinets and island, a bedroom suite with walk-in closet and garden tub, an upstairs game room, and second bedroom suite. Contact us or visit our model home for more

    Bloomfield Homes Builder
    1735 Upland Rd Unit 36881760, Waxahachie, TX 75165
  • /3

    $585,900

    New Construction
    • 4 Beds
    • 3.5 Baths
    • 2,850 Sq Ft

    2850W Plan at Myrtle Creek - 71', Waxahachie, TX 75165

    Inviting entry with 16-foot ceiling. Entry extends to the kitchen, family room and dining area. Generous family room features a grand wall of windows. Kitchen features an island with built-in seating space and a walk-in pantry. Home office with French door entry just off the family room. Primary suite features a large bedroom, double door entry to primary bathroom, dual vanities, garden tub,

    Perry Homes Builder
    217 Wintergrass Dr Unit 39877899, Waxahachie, TX 75165
  • /35

    $522,990

    New Construction
    • 4 Beds
    • 3.5 Baths
    • 3,478 Sq Ft

    Seaberry Plan at North Grove - The Retreat 60-70, Waxahachie, TX 75165

    The Classic Series Seaberry floor plan is a two-story home with various room combinations. The floor plan includes four bedrooms, three and a half bathrooms, a dining room, media room, and a study. This floor plan allows you to have the option for a 5th bedroom with two of the following: dining room, media room, or study. You also have the option for a 6th bedroom with one of the following:

    Bloomfield Homes Builder
    1735 Upland Rd Unit 36881892, Waxahachie, TX 75165
  • /55

    $498,990

    New Construction
    • 4 Beds
    • 3 Baths
    • 2,788 Sq Ft

    Plan Middleton at Myrtle Creek, Waxahachie, TX 75165

    This stunning two-story home features 4-bedrooms and 3-bathrooms, offering plenty of space for comfortable living. The backyard patio provides a great spot for relaxing in the fresh air. The family room opens into the kitchen and dining room, creating a welcoming atmosphere for daily life. The primary suite offers an ensuite bathroom and a generous walk-in closet for a private getaway. The home

    Highland Homes Builder
    221 Wintergrass St Unit 37862420, Waxahachie, TX 75165
  • /21

    $435,990

    New Construction
    • 4 Beds
    • 2 Baths
    • 2,055 Sq Ft

    Plan Amberley at Bridgewater, Waxahachie, TX 75167

    This single-story home with a 2,027-square-foot design offers comfort and space for everyone with 4 bedrooms and 2 bathrooms. The family room is centrally located in the home, opening to the spacious kitchen and dining room. The kitchen boasts a large island, perfect for entertaining while also providing additional storage and seating. The primary suite and bath are tucked away in the rear of the

    Highland Homes Builder
    565 Station Dr Unit 40366370, Waxahachie, TX 75167
  • /21

    $656,900

    New Construction
    • 5 Beds
    • 4 Baths
    • 3,593 Sq Ft

    3593W Plan at Myrtle Creek - 71', Waxahachie, TX 75165

    Two-story entry features curved staircase. Formal dining room and home office with French doors frame entry. Two-story family room with a wood mantel fireplace and a wall of windows opens to kitchen and morning area. Kitchen features 5-burner gas cooktop, double wall oven, walk-in pantry, butler's pantry, and island with built-in seating space. First-floor primary suite includes bedroom with

    Perry Homes Builder
    221 Wintergrass St Unit 38263593, Waxahachie, TX 75165
  • /38

    $465,990

    New Construction
    • 3 Beds
    • 3 Baths
    • 2,771 Sq Ft

    Carolina II Plan at North Grove - The Retreat 60-70, Waxahachie, TX 75165

    The Classic Series Carolina II floor plan is a two-story home with four bedrooms (or three bedrooms with study) and three bathrooms. Features of this plan include a rotunda entry, covered porch, formal dining, large family room, study, open kitchen with custom cabinets and island, a primary suite with a walk-in closet & an ensuite bath, and an upstairs game room. Contact us or visit our model

    Bloomfield Homes Builder
    1735 Upland Rd Unit 36881820, Waxahachie, TX 75165
  • 225 Wintergrass Dr Unit 36448710, Waxahachie, TX 75165

    $535,990

    New Construction
    • 4 Beds
    • 2.5 Baths
    • 3,045 Sq Ft

    Kirby Plan at Myrtle Creek, Waxahachie, TX 75165

    Discover seamless living and entertaining with the Kirby plan by UnionMain Homes. The Kirby is a beautifully open floorplan featuring a large kitchen with island overlooking the family room and a first-floor flex space or home office. The secluded primary suite features a luxe tray ceiling and oversized windows. The spacious primary bathroom features double vanities, an enclosed toilet, and a

    UnionMain Homes Builder
    225 Wintergrass Dr Unit 36448710, Waxahachie, TX 75165
  • /9

    $314,990

    New Construction
    • 3 Beds
    • 2 Baths
    • 1,604 Sq Ft

    Comal Plan at Saddlebrook Estates, Waxahachie, TX 75165

    The Comal floor plan is a well-designed, three-bedroom and two-bathroom home that has a ton of character. The exterior of the home is a beautiful brick structure, with the option to swap the brick for stone. Upon entry, you are greeted by the combined flex space and family room. The flex space allows for either a fourth bedroom, a private study, a formal dining area, a quaint game room, or

    CastleRock Communities Builder
    119 Shetland St Unit 36484136, Waxahachie, TX 75165
  • /3

    $690,900

    New Construction
    • 5 Beds
    • 6 Baths
    • 4,140 Sq Ft

    4140W Plan at Myrtle Creek - 71', Waxahachie, TX 75165

    Two-story entry framed by home office with a French door entry. Formal dining room just off the family room and kitchen. Generous two-story family room with 19-foot ceilings, a fireplace and a wall of windows. Island kitchen features built-in seating space, a two-story ceiling and a large walk-in pantry. Morning area just off the kitchen with three large windows. Secluded primary suite offers a

    Perry Homes Builder
    221 Wintergrass St Unit 38263635, Waxahachie, TX 75165
  • /3

    $568,900

    New Construction
    • 4 Beds
    • 3.5 Baths
    • 3,088 Sq Ft

    3088W Plan at Myrtle Creek - 60', Waxahachie, TX 75165

    Front porch opens into the entryway. A private guest suite off the main hallway features a full bathroom and walk-in closet. The kitchen hosts an island with built-in seating and corner walk-in pantry. The dining area connects the living spaces. The two-story family room boasts a wall of windows and the entrance to the covered backyard patio. French doors open into the home office off of the

    Perry Homes Builder
    221 Wintergrass St Unit 38255854, Waxahachie, TX 75165
  • /5

    $616,900

    New Construction
    • 4 Beds
    • 3.5 Baths
    • 3,396 Sq Ft

    3396W Plan at Myrtle Creek - 60', Waxahachie, TX 75165

    This spacious design features a two-story rotunda entry. Home office with French doors across from curved staircase. Open kitchen offers corner walk-in pantry, generous counter space and inviting island with built-in seating space. Two-story dining area opens to two-story family room with wall of windows. First-floor primary suite includes bedroom with 13-foot ceiling and wall of windows. Primary

    Perry Homes Builder
    221 Wintergrass St Unit 38255861, Waxahachie, TX 75165
  • /62

    $509,990

    New Construction
    • 4 Beds
    • 4 Baths
    • 2,982 Sq Ft

    Plan Cambridge at Myrtle Creek, Waxahachie, TX 75165

    Step inside the Cambridge. This stunning two-story 4-bedroom, 4-bathroom home with 2,960 square feet, provides ample room for comfortable luxury living. Inside, you find an inviting open-concept design that seamlessly connects the family, kitchen and dining areas, making it an entertainer's delight. Soaring ceilings in the family room connect with a game room loft that overlooks the space below.

    Highland Homes Builder
    221 Wintergrass St Unit 37862418, Waxahachie, TX 75165
  • 225 Wintergrass Dr Unit 36503683, Waxahachie, TX 75165

    $514,990

    New Construction
    • 3 Beds
    • 2.5 Baths
    • 2,553 Sq Ft

    Dawson Plan at Myrtle Creek, Waxahachie, TX 75165

    The spacious and inviting family room of the Dawson welcomes you home each night in style. The large kitchen is also very warm, with plenty of space for cooking and even more room to enjoy meals in the large breakfast area. Casual elegance is a hallmark of this home. The foyer offers a view of the stunning outdoor living area. The living and breakfast rooms, conveniently located adjacent to one

    UnionMain Homes Builder
    225 Wintergrass Dr Unit 36503683, Waxahachie, TX 75165
  • /11

    $606,900

    New Construction
    • 4 Beds
    • 3 Baths
    • 3,118 Sq Ft

    3118W Plan at Myrtle Creek - 71', Waxahachie, TX 75165

    Home office with French doors frames the entry. Guest suite with a walk-in closet and a full bath. Media room with French doors. Kitchen features a large pantry and a large island with built-in seating space. Family room with a wall of windows. Primary suite with 12-foot coffered ceilings. Double doors lead to primary bath with separate vanities, a garden tub, separate glass-enclosed shower, and

    Perry Homes Builder
    221 Wintergrass St Unit 38263555, Waxahachie, TX 75165
  • /47

    $485,990

    New Construction
    • 4 Beds
    • 3 Baths
    • 3,280 Sq Ft

    Carolina IV Plan at North Grove - The Retreat 60-70, Waxahachie, TX 75165

    The Classic Series Carolina IV floor plan is a two-story home with 4 bedrooms, a study, and 3 bathrooms. Features of this plan include a rotunda entry, covered porch, formal dining, large family room, open kitchen with custom cabinets and island, a primary suite with a walk-in closet and garden tub, an upstairs game room, media room, and second bedroom suite. Contact us or visit our model home

    Bloomfield Homes Builder
    1735 Upland Rd Unit 36881825, Waxahachie, TX 75165
  • /3

    $654,900

    New Construction
    • 4 Beds
    • 4.5 Baths
    • 3,719 Sq Ft

    3719W Plan at Myrtle Creek - 71', Waxahachie, TX 75165

    Grand two-story entryway that has a private guest suite with full bathroom and a home office with French doors embraces the hallway. As you enter into the family room you are greeted by ample natural light from the wall of windows and a 19-foot ceiling. The kitchen hosts an island with built-in seating and a walk-in pantry. The dining area is surrounded by a corner of windows and provides access

    Perry Homes Builder
    221 Wintergrass St Unit 38263599, Waxahachie, TX 75165
  • /33

    $547,990

    New Construction
    • 3 Beds
    • 3.5 Baths
    • 3,478 Sq Ft

    Seaberry II Plan at North Grove - The Retreat 75, Waxahachie, TX 75165

    The Classic Series Seaberry II floor plan is a two-story home with three bedrooms, three and a half bathrooms, a Dining Room, Media Room, and a Study. Other various room combinations are available. Contact us or visit our model home for more information about this and other available plans.

    Bloomfield Homes Builder
    1735 Upland Rd Unit 36881999, Waxahachie, TX 75165
  • /4

    $615,900

    New Construction
    • 4 Beds
    • 4.5 Baths
    • 3,080 Sq Ft


    3080W Plan at Myrtle Creek - 71', Waxahachie, TX 75165

    Step off the front porch into the extended entryway with a 12-foot rotunda ceiling. Off of the main hallway are two secondary bedrooms which offer full bathrooms and walk-in closets. Adjacent is a private guest suite featuring a full bathroom, walk-in closet and linen closet. As you enter into the vast family room you are greeted by a fireplace and wall of windows. French doors open into the game

    Perry Homes Builder
    221 Wintergrass St Unit 38263551, Waxahachie, TX 75165
  • /3

    $519,900

    New Construction
    • 4 Beds
    • 3 Baths
    • 2,586 Sq Ft

    2586W Plan at Myrtle Creek - 60', Waxahachie, TX 75165

    Home office with French doors set at entry with 12-foot ceiling. Open kitchen offers generous counter space, corner walk-in pantry and inviting island with built-in seating space. Dining area flows into open family room with wall of windows. Spacious primary suite. Double doors lead to primary bath with dual vanities, garden tub, separate glass-enclosed shower and two walk-in closets. Guest

    Perry Homes Builder
    221 Wintergrass St Unit 38255819, Waxahachie, TX 75165
  • /37

    $433,990

    New Construction
    • 4 Beds
    • 3 Baths
    • 2,333 Sq Ft

    Dogwood III Plan at North Grove - The Retreat 60-70, Waxahachie, TX 75165

    The Classic Series Dogwood III floor plan is a two-story home with four bedrooms and three bathrooms. Features of this plan include a covered porch, formal dining or study, large family room with vaulted ceilings, open kitchen with custom cabinets and an island, a primary suite with a walk-in closet and garden tub, and an upstairs game room. Contact us or visit our model home for more information

    Bloomfield Homes Builder
    1735 Upland Rd Unit 36881931, Waxahachie, TX 75165
  • /29

    $439,990

    New Construction
    • 4 Beds
    • 2 Baths
    • 2,235 Sq Ft

    Hawthorne Plan at North Grove - The Oasis 75-80, Waxahachie, TX 75165

    The Classic Series Hawthorne floor plan is a single-story home with four bedrooms and two bathrooms. Features of this plan include a covered porch, formal dining or study, large family room, open kitchen with custom cabinets and island, and a primary suite with walk-in closet and garden tub. Contact us or visit our model home for more information about building this plan.

    Bloomfield Homes Builder
    1735 Upland Rd Unit 36881765, Waxahachie, TX 75165

Showing Results 81 - 120, Page 3 of 10

How to Buy a Home How to Finance a Home How to Sell a Home