363

Waxahachie, TX Homes for Sale with Pool

Section Image Section Image
  • /33

    $404,900

    New Construction
    • 4 Beds
    • 2.5 Baths
    • 2,181 Sq Ft

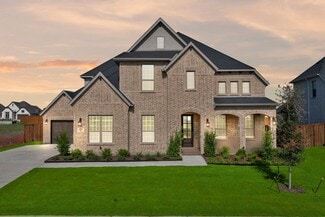
    Blue Jay Plan at Dove Hollow, Waxahachie, TX 75165

    Dove Hollow is a family-friendly master-planned community offering an expansive floor plans with ample flex and office space. This amenity rich community is less than 30-minutes from downtown Dallas and will offer a community center, a community park and an abundance of green spaces.

    Centre Living Homes Builder
    2201 Scissortail St Unit 36906988, Waxahachie, TX 75165
  • /28

    $494,990

    New Construction
    • 4 Beds
    • 3 Baths
    • 3,067 Sq Ft

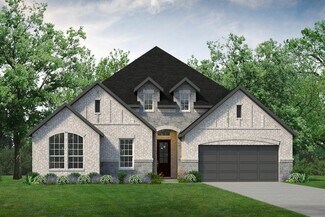
    Carolina III Plan at North Grove - The Retreat 75, Waxahachie, TX 75165

    The Classic Series Carolina III floor plan is a two-story home with four bedrooms, study and three bathrooms. Features of this plan include a rotunda entry, covered porch, formal dining, large family room, open kitchen with custom cabinets and island, a bedroom suite with walk-in closet and garden tub, an upstairs game room, and second bedroom suite. Contact us or visit our model home for more
    Bloomfield Homes Builder
    1735 Upland Rd Unit 36881964, Waxahachie, TX 75165
  • /4

    $530,900

    New Construction
    • 4 Beds
    • 3.5 Baths
    • 2,599 Sq Ft

    2599W Plan at Myrtle Creek - 60', Waxahachie, TX 75165

    Step off the front porch into the two-story entryway. French doors open into the home office at the front of the house. Past the staircase you enter into the open living areas. The kitchen features an island with built-in seating, walk-in corner pantry, and an adjacent dining room with ample natural light. The family room boasts a wall of windows and 19-foot ceiling. The primary bedroom has

    Perry Homes Builder
    221 Wintergrass St Unit 38255842, Waxahachie, TX 75165
  • /16

    $609,990

    New Construction
    • 4 Beds
    • 3 Baths
    • 3,190 Sq Ft

    Natalia Plan at Myrtle Creek, Waxahachie, TX 75165

    The Natalia floor plan delivers the perfect blend of comfort and sophistication in a spacious one-story design. Offering four bedrooms and three bathrooms, this home is thoughtfully crafted to suit both everyday living and special occasions. The open-concept layout features a seamless flow from the kitchen to the family and dining areas, creating an inviting space for gatherings. The primary

    Coventry Homes Builder
    239 Wintergrass Dr Unit 36228261, Waxahachie, TX 75165
  • /44

    $501,990

    New Construction
    • 5 Beds
    • 3.5 Baths
    • 3,261 Sq Ft

    Dewberry III Plan at North Grove - The Retreat 75, Waxahachie, TX 75165

    The Classic Series Bayberry III floor plan is a two-story home with five bedrooms and three and a half bathrooms. Features of this plan include a covered porch, formal dining or study, large family room, open kitchen with custom cabinets and island, a primary suite with a walk-in closet and ensuite bath, an upstairs game room, and a second private bedroom suite that has the option to change to a

    Bloomfield Homes Builder
    1735 Upland Rd Unit 39678262, Waxahachie, TX 75165
  • /133

    $503,900

    New Construction
    • 4 Beds
    • 3 Baths
    • 2,504 Sq Ft

    2504W Plan at Myrtle Creek - 60', Waxahachie, TX 75165

    Home office with French doors set at entry with 12-foot ceiling. Extended entry leads to open kitchen, dining area and family room. Kitchen features corner walk-in pantry, a 5-burner gas cooktop, generous counter space and island with built-in seating space. Dining area flows into family room with wall of windows and a wood mantel fireplace. Primary suite includes double-door entry to primary

    Perry Homes Builder
    221 Wintergrass St Unit 38255799, Waxahachie, TX 75165
  • /4

    $524,900

    New Construction $64K PRICE DROP
    • 4 Beds
    • 3 Baths
    • 2,595 Sq Ft

    244 Woodoat Rd, Waxahachie, TX 75165

    Welcoming front porch opens into the two-story entryway featuring French doors leading into the home office. Past the staircase you enter the kitchen which hosts the island with built-in seating, a 5-burner gas cooktop, and a corner walk-in pantry. The dining area connects the open two-story family room featuring a wall of windows, a wood mantel fireplace, and access to the covered backyard

    Perry Homes Builder
    244 Woodoat Rd, Waxahachie, TX 75165
  • /2

    $524,999

    New Construction
    • 4 Beds
    • 2.5 Baths
    • 2,611 Sq Ft

    233 Pine Leaf Trail, Waxahachie, TX 75165

    This inviting single-story home in Waxahachie offers a thoughtfully arranged layout designed for both everyday ease and comfortable entertaining. At the heart of the home, the open kitchen flows seamlessly into the breakfast area and family room, where a warm wood-burning fireplace creates a cozy focal point for gathering and relaxing. The private primary suite is tucked away for added

    Risewell Homes Builder
    233 Pine Leaf Trail, Waxahachie, TX 75165
  • /30

    $594,990

    New Construction
    • 4 Beds
    • 3.5 Baths
    • 3,413 Sq Ft

    240 Basketflower Dr, Waxahachie, TX 75165

    Step into this beautifully designed 4-bedroom, 3.5-bathroom home that offers the perfect blend of elegance, comfort, and functionality. Featuring a private study ideal for remote work or quiet reading, and a spacious media room perfect for family movie nights or entertaining guests, this home is built for modern living. The open-concept layout flows seamlessly through the main living areas,

    Coventry Homes Builder
    240 Basketflower Dr, Waxahachie, TX 75165
  • /6

    $605,990

    New Construction
    • 4 Beds
    • 3.5 Baths
    • 3,193 Sq Ft

    Shepherd Plan at Myrtle Creek, Waxahachie, TX 75165

    The Shepherd floor plan combines modern design with spacious functionality, perfect for today's families. This two-story home offers 4 bedrooms and 3.5 bathrooms, ensuring privacy and comfort for everyone. The main floor features an expansive open-concept living area, seamlessly connecting the living room, dining area, and gourmet kitchen, making it an ideal space for entertaining. Upstairs, the

    Coventry Homes Builder
    239 Wintergrass Dr Unit 36228092, Waxahachie, TX 75165
  • /4

    $557,990

    New Construction
    • 4 - 5 Beds
    • 4.5 - 5.5 Baths
    • 3,099 Sq Ft

    Plan Elmhurst at Bridgewater, Waxahachie, TX 75167

    Highland Homes Builder
    565 Station Dr Unit 39009028, Waxahachie, TX 75167
  • /40

    $575,000

    New Construction $36K PRICE DROP
    • 4 Beds
    • 3 Baths
    • 3,285 Sq Ft

    520 Sanctuary Dr, Waxahachie, TX 75165

    Welcome to the beautifully crafted Carolina IV, a stunning two-story residence offering 4 bedrooms, 3 baths, a private study, gameroom, media room, and a 2.5-car garage, all thoughtfully designed with elevated finishes and spacious living in mind. From the moment you arrive, the upgraded brick exterior, enhanced landscaping with stone edging, and impressive 8' front door create striking curb

    Bloomfield Homes Builder
    520 Sanctuary Dr, Waxahachie, TX 75165
  • /35

    $524,900

    • 3 Beds
    • 2 Baths
    • 2,468 Sq Ft

    517 Hiwasee Rd, Waxahachie, TX 75165

    Welcome to your summer oasis! This stunning 3 bed, 2 bath home has everything you need to enjoy entertaining and relaxing - from the beautiful outdoor pool area to the additional living area inside, there is plenty of room to go around. This property has been well maintained with a new roof installed just this month. Do not miss the huge, walk-in closet attached to the primary bedroom, along with

    Heather Weaver Hi View Real Estate

    517 Hiwasee Rd, Waxahachie, TX 75165
  • /24

    $499,990

    New Construction
    • 3 Beds
    • 2.5 Baths
    • 2,862 Sq Ft

    732 Shinnery Oak Way, Waxahachie, TX 75165

    Welcome to The Clean Slate at Myrtle Creek – Featuring The Getty by David Weekley Homes! Nestled in the luxury master-planned community of Myrtle Creek in Waxahachie, TX, this beautifully designed one-story home offers modern elegance, functional living space, and timeless style — all with the added privacy of no rear neighbors and a brick privacy wall. From the wide, inviting entry, The Getty

    David Weekley Homes Builder
    732 Shinnery Oak Way, Waxahachie, TX 75165
  • /2

    $599,000

    New Construction
    • 4 Beds
    • 3.5 Baths
    • 2,931 Sq Ft

    185 Mountain Laurel Dr, Waxahachie, TX 75165

    Upon entering this home, a dynamic study space is adjacent to two full bedrooms with walk-in closets and a full bath. Located off the foyer is a mud room, laundry room and optional 3.5 to 4 car garage access. Continue down the hallway into the open living areas including the family room, dining room, and kitchen. The kitchen comes with stainless steel appliances, a large island, and a walk in

    UnionMain Homes Builder
    185 Mountain Laurel Dr, Waxahachie, TX 75165
  • /55

    $481,566

    New Construction
    • 4 Beds
    • 2.5 Baths
    • 2,513 Sq Ft

    228 Charismatic Rd, Waxahachie, TX 75165

    Our grandest home in the Cobalt Series, the Trinity floor plan boasts an impressive two-story floor plan that is sure to suit most any lifestyle. Upon entry, you are first greeted by the private study room that also has the option of transforming into a fifth bedroom if you would rather have the space for more guests to visit. Next, you will find the access to your convenient downstairs powder

    CastleRock Communities Builder
    228 Charismatic Rd, Waxahachie, TX 75165
  • /43

    $520,990

    New Construction
    • 5 Beds
    • 3.5 Baths
    • 3,557 Sq Ft

    Rose III Plan at North Grove - The Retreat 60-70, Waxahachie, TX 75165

    The Classic Series Rose III floor plan is a two-story home with five bedrooms and three bathrooms. Features of this plan include a covered porch, large family room, study, open kitchen with custom cabinets and island, primary suite with an ensuite bathroom with walk-in closet and garden tub, and an upstairs game room. Contact us or visit our model home for more information about building this

    Bloomfield Homes Builder
    1735 Upland Rd Unit 36881878, Waxahachie, TX 75165
  • /2

    $489,990

    New Construction
    • 3 Beds
    • 2.5 Baths
    • 2,864 Sq Ft

    725 Shinnery Oak Way, Waxahachie, TX 75165

    Welcome home to The Gathering Grove — a thoughtfully designed retreat where connection, comfort, and style come together beautifully. This inviting home offers three spacious bedrooms, two full baths, and a convenient half-bath, all centered around an open-concept layout that encourages effortless living. At the heart of the home, the expansive family room flows seamlessly into the dining area

    David Weekley Homes Builder
    725 Shinnery Oak Way, Waxahachie, TX 75165
  • /39

    $509,000

    $11K PRICE DROP
    • 4 Beds
    • 3.5 Baths
    • 3,084 Sq Ft

    602 Dean Box Dr, Waxahachie, TX 75165

    Seller is offering $4,000 to help buy down buyers rate, OR assist with closing costs, OR towards any desired repairs. Step into a beautifully designed modern home that offers space, comfort, and thoughtful details throughout. This freshly painted and gently lived in 4 bedroom home features 3 full baths and 1 half bath, along with a spacious and inviting floor plan that easily accommodates

    Traci Benson CENTURY 21 Judge Fite Co.

    602 Dean Box Dr, Waxahachie, TX 75165
  • /41

    $506,990

    New Construction
    • 4 Beds
    • 3.5 Baths
    • 3,519 Sq Ft

    Spring Cress Plan at North Grove - The Retreat 60-70, Waxahachie, TX 75165

    The Classic Series Spring Cress floor plan is a two story home with four bedrooms, three and a half bathrooms, dining room, media room and a study. Lots of flexibility with this floor plan that gives you the option for bedroom 5 with full bath at dining room and an optional bedroom 6 with full bath at media room. More options include an option media room on second floor and optional mini garage

    Bloomfield Homes Builder
    1735 Upland Rd Unit 36881904, Waxahachie, TX 75165
  • /30

    $499,900

    New Construction
    • 4 Beds
    • 3 Baths
    • 3,444 Sq Ft

    512 Winchester Way, Waxahachie, TX 75165

    Dove Hollow is a family-friendly master-planned community offering an expansive floor plans with ample flex and office space. This amenity rich community is less than 30-minutes from downtown Dallas and will offer a community center, a community park and an abundance of green spaces.

    Centre Living Homes Builder
    512 Winchester Way, Waxahachie, TX 75165
  • /40

    $508,990

    New Construction
    • 4 Beds
    • 3.5 Baths
    • 3,359 Sq Ft

    Rose Plan at North Grove - The Retreat 60-70, Waxahachie, TX 75165

    The Classic Series Rose floor plan is a two-story home with four bedrooms and three bathrooms. Features of this plan include a covered porch, large family room, study, open kitchen with custom cabinets and island, a primary suite with an ensuite bathroom, walk-in closet, and garden tub, and an upstairs game room. Contact us or visit our model home for more information about building this plan.

    Bloomfield Homes Builder
    1735 Upland Rd Unit 36881871, Waxahachie, TX 75165
  • /28

    $530,554

    New Construction $28K PRICE DROP
    • 4 Beds
    • 3 Baths
    • 3,337 Sq Ft

    205 Twilight Way, Waxahachie, TX 75165

    The Dandridge is a beautifully designed two-story home offering an airy, open-concept layout perfect for both everyday living and entertaining. Dramatic vaulted ceilings highlight the dining area, creating an inviting and spacious atmosphere from the moment you enter the foyer. The main level features a luxurious Owner’s Retreat and a private guest bedroom, along with an enclosed French-door

    David Weekley Homes Builder
    205 Twilight Way, Waxahachie, TX 75165
  • /30

    $489,990

    New Construction
    • 3 Beds
    • 2.5 Baths
    • 2,864 Sq Ft

    748 Shinnery Oak Way, Waxahachie, TX 75165

    748 Shinnery Oak Way, Waxahachie, TX 75165: Welcome to The Nesting Place at Myrtle Creek, featuring The Getty by David Weekley Homes. This thoughtfully designed one-story home perfectly balances modern elegance, functional space, and timeless style within the luxury master-planned community of Myrtle Creek in Waxahachie, TX. From the wide, inviting entryway, The Getty makes a lasting impression.

    David Weekley Homes Builder
    748 Shinnery Oak Way, Waxahachie, TX 75165
  • /39

    $498,647

    $51K PRICE DROP
    • 4 Beds
    • 3 Baths
    • 3,214 Sq Ft

    2168 Liriope Ln, Waxahachie, TX 75165

    Discover refined living at 2168 Liriope Lane, a beautifully appointed 4-bedroom, 3 full bath two-story residence that seamlessly blends elegant design with exceptional outdoor living. From the moment you enter, this home impresses with its open-concept layout, rich finishes, and inviting natural light. The main living area features a warm stone fireplace and flows effortlessly into the dining

    Pam Hudson Peak Point Real Estate

    2168 Liriope Ln, Waxahachie, TX 75165
  • /47

    $499,000

    New Construction $17K PRICE INCREASE
    • 3 Beds
    • 2.5 Baths
    • 2,319 Sq Ft

    533 Lockhart St, Waxahachie, TX 75165

    Our popular Davenport home is the perfect sized home, and it will feel larger as this layout is perfect for family gatherings or just lounging the day away because you love your home. Our popular entertainment room is available for Sunday football or it makes a perfect craft room. It's truly a versatile space that will be used for years to come. The home design has a timeless natural earth tones

    Highland Homes Builder
    533 Lockhart St, Waxahachie, TX 75165
  • /33

    $517,990

    New Construction
    • 4 Beds
    • 3.5 Baths
    • 3,557 Sq Ft

    Rose II Plan at North Grove - The Retreat 60-70, Waxahachie, TX 75165

    The Classic Series Rose II floor plan is a two-story home with four bedrooms and three bathrooms. Features of this plan include a covered porch, large family room, study, open kitchen with custom cabinets and island, a primary suite with an ensuite bathroom, walk-in closet and garden tub; upstairs game room, and an upstairs media room. Contact us or visit our model home for more information about

    Bloomfield Homes Builder
    1735 Upland Rd Unit 36881875, Waxahachie, TX 75165
  • /60

    $496,108

    New Construction $13K PRICE DROP
    • 4 Beds
    • 3.5 Baths
    • 2,817 Sq Ft

    424 Bronco Dr, Waxahachie, TX 75165

    Every square foot is maximized with our Concho plan – the ideal home for the growing family. This 4-bedroom home offers space, flexibility and comfort. Entering your new home from your spacious porch, you are met with a foyer leading to your secluded study room. If you are looking for a little more living space, opt to transform the study room into your fifth bedroom! Travel further down the hall

    CastleRock Communities Builder
    424 Bronco Dr, Waxahachie, TX 75165
  • /44

    $486,990

    New Construction
    • 5 Beds
    • 3.5 Baths
    • 3,261 Sq Ft

    Dewberry III Plan at North Grove - The Retreat 60-70, Waxahachie, TX 75165

    The Classic Series Dewberry III floor plan is a two-story home with five bedrooms and three and a half bathrooms. Features of this plan include a covered porch, formal dining or study, large family room, open kitchen with custom cabinets and island, a primary suite with walk-in closet and ensuite bath, an upstairs game room, and a second private bedroom suite that has the option to change to a

    Bloomfield Homes Builder
    1735 Upland Rd Unit 36881834, Waxahachie, TX 75165
  • /32

    $484,874

    New Construction
    • 4 Beds
    • 2.5 Baths
    • 2,513 Sq Ft

    416 Bronco Dr, Waxahachie, TX 75165

    Our grandest home in the Cobalt Series, the Trinity floor plan boasts an impressive two-story floor plan that is sure to suit most any lifestyle. Upon entry, you are first greeted by the private study room that also has the option of transforming into a fifth bedroom if you would rather have the space for more guests to visit. Next, you will find the access to your convenient downstairs powder

    CastleRock Communities Builder
    416 Bronco Dr, Waxahachie, TX 75165
  • /7

    $435,990

    New Construction
    • 4 Beds
    • 3.5 Baths
    • 3,090+ Sq Ft

    Baltimore Plan at Myrtle Creek, Waxahachie, TX 75165

    Sophisticated design and easy elegance combine in The Baltimore by David Weekley floor plan in Myrtle Creek. Enjoy the exquisite sanctuary of your Owner’s Retreat, which features a splendid en suite bathroom and walk-in closet. Each upstairs bedroom presents a uniquely appealing place for growing personalities to flourish. The kitchen island and open dining area offer a streamlined variety of

    David Weekley Homes Builder
    221 Wintergrass St Unit 36332828, Waxahachie, TX 75165
  • /40

    $2,200,000

    • 4 Beds
    • 4 Baths
    • 4,089 Sq Ft

    2842 Old Boyce Rd, Waxahachie, TX 75165

    Enjoy FISHING, FOUR-WHEELING, & FANTASTIC SUNSETS at your very own HOME!! This AMAZING property is beautifully situated on 49+ fenced acres and features 2 stocked ponds (Bass & Perch), a 40x40 Metal Barn, a 20x50 RV Cover with full hookups, an 18,000 gallon in-ground pool with a waterfall feature, and a STUNNING 4,089 square foot 4 bedroom-4 bathroom HOME. The WOW FACTORS start at the front

    Beth Kelly Kind Realty

    2842 Old Boyce Rd, Waxahachie, TX 75165
  • /40

    $950,000

    • 5 Beds
    • 4.5 Baths
    • 3,922 Sq Ft

    136 Sullivan Way, Waxahachie, TX 75167

    Guest quarters that live like a second home? Yes please! A casita like this is hard to come by and even harder to live without once you have them. Tucked inside Hidden Hills, one of Ellis County’s most sought after gated communities, 136 Sullivan delivers space, flexibility, and outdoor living that truly sets it apart. Freshly painted with brand new carpet, the main home offers 4 bedrooms and 3

    Jeremy Norman Keller Williams Realty

    136 Sullivan Way, Waxahachie, TX 75167
  • /21

    $476,990

    New Construction $13K PRICE INCREASE
    • 4 Beds
    • 3 Baths
    • 2,271 Sq Ft

    Plan Brent at Bridgewater, Waxahachie, TX 75167

    Highland Homes Builder
    565 Station Dr Unit 39009034, Waxahachie, TX 75167
  • /40

    $3,999,999

    • 4 Beds
    • 6 Baths
    • 6,300 Sq Ft

    4101 Howard Rd, Waxahachie, TX 75165

    This gorgeous Italian Villa, designed by the renowned Richard Drummond Davis and featured on the cover of Texas Living, is secluded on 18 acres that perfectly blends timeless elegance with modern luxury, bringing the benchmark of Mediterranean style right to the heart of Ellis County! Highlighted by a dramatic entryway, the prominent front turret houses the statement staircase. The foyer opens

    Ryan McLemore Pinnacle Realty Advisors

    4101 Howard Rd, Waxahachie, TX 75165
  • /40

    $314,900

    • 3 Beds
    • 2 Baths
    • 1,557 Sq Ft

    304 Johnston Blvd, Waxahachie, TX 75165

    Corner lot charm meets backyard goals in this Northgate gem! This 3-bedroom, 2-bath home offers a functional layout with just the right amount of flair—plus one standout feature you don’t see every day: an inground pool with expansive decking made for entertaining, relaxing, and soaking up those Texas summers. Inside, you’ll find an open-concept living space with a cozy fireplace, stainless steel

    Jayne Hilburn-Mendoza NextHome NTX LUXE LIVING

    304 Johnston Blvd, Waxahachie, TX 75165
  • /33

    $664,990

    New Construction $38K PRICE DROP
    • 4 Beds
    • 3.5 Baths
    • 4,114 Sq Ft

    257 Basketflower Dr, Waxahachie, TX 75165

    Step into luxury with this beautifully designed 4-bedroom, 3.5-bathroom home that checks every box for modern living. From the private study that's perfect for working from home to the spacious game room and dedicated media room, this home offers space for both productivity and play. The open-concept layout features bright, airy living spaces ideal for entertaining, while the 3-car garage

    Coventry Homes Builder
    257 Basketflower Dr, Waxahachie, TX 75165
  • /4

    $419,990

    New Construction
    • 4 Beds
    • 3 Baths
    • 2,556 Sq Ft

    Phoenix Plan at Myrtle Creek, Waxahachie, TX 75165

    The Phoenix offers a great two-story layout with a California kitchen and a spacious walk-in pantry, which opens to the dining nook and large family room with large windows. This floorplan includes 4 bedrooms and 3 baths with two bedrooms on the main floor, including the owner#8217;s suite with dual vanity sinks, a separate shower and garden tub and large walk-in closet. This plan also offers two

    Impression Homes Builder
    0 Parks School House Rd Unit 36800821, Waxahachie, TX 75165
  • /11

    $699,900

    New Construction $18K PRICE DROP
    • 5 Beds
    • 4.5 Baths
    • 3,791 Sq Ft

    268 Rosemallow Ln, Waxahachie, TX 75165

    Curved staircase highlights two-story entry with hardwood floors that extend throughout the main living areas. Home office with French doors and formal dining room set at entry. Two-story family room with wall of windows and corner wood mantel fireplace opens to kitchen and morning area. Kitchen features 5-burner gas cooktop, double wall oven, walk-in pantry and island with built-in seating

    Perry Homes Builder
    268 Rosemallow Ln, Waxahachie, TX 75165

Showing Results 161 - 200, Page 5 of 10

How to Buy a Home How to Finance a Home How to Sell a Home